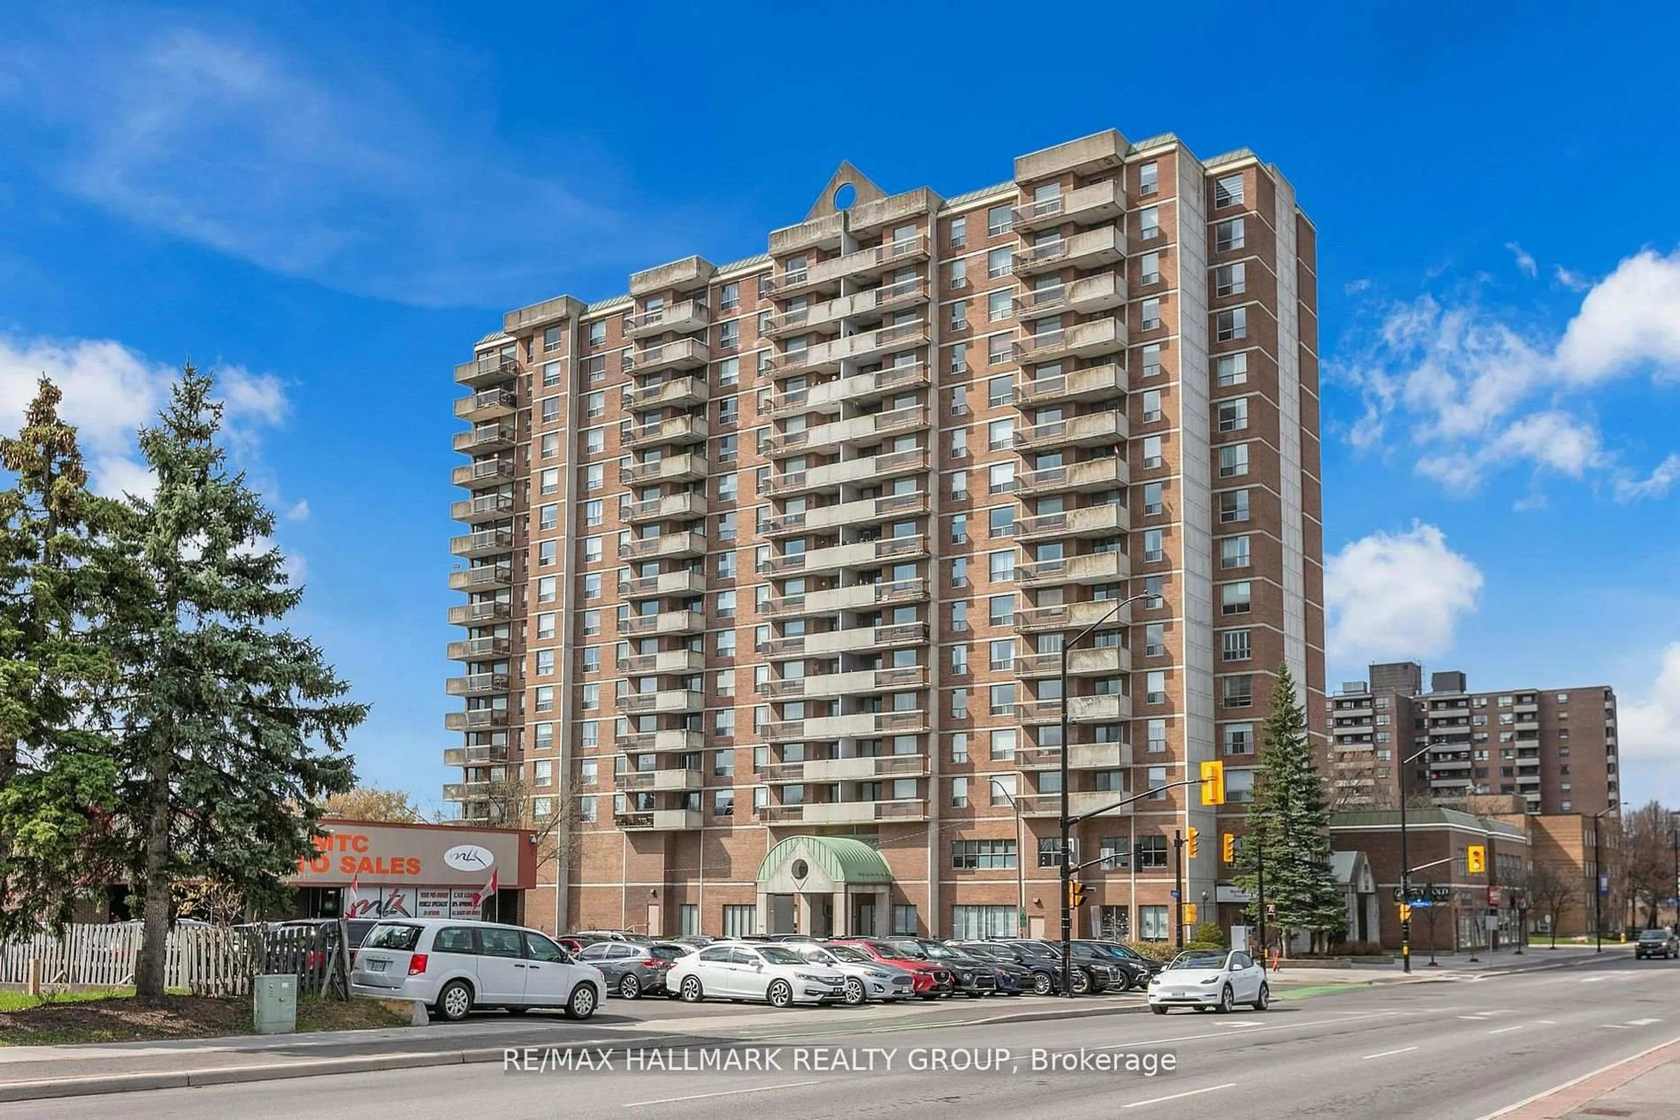
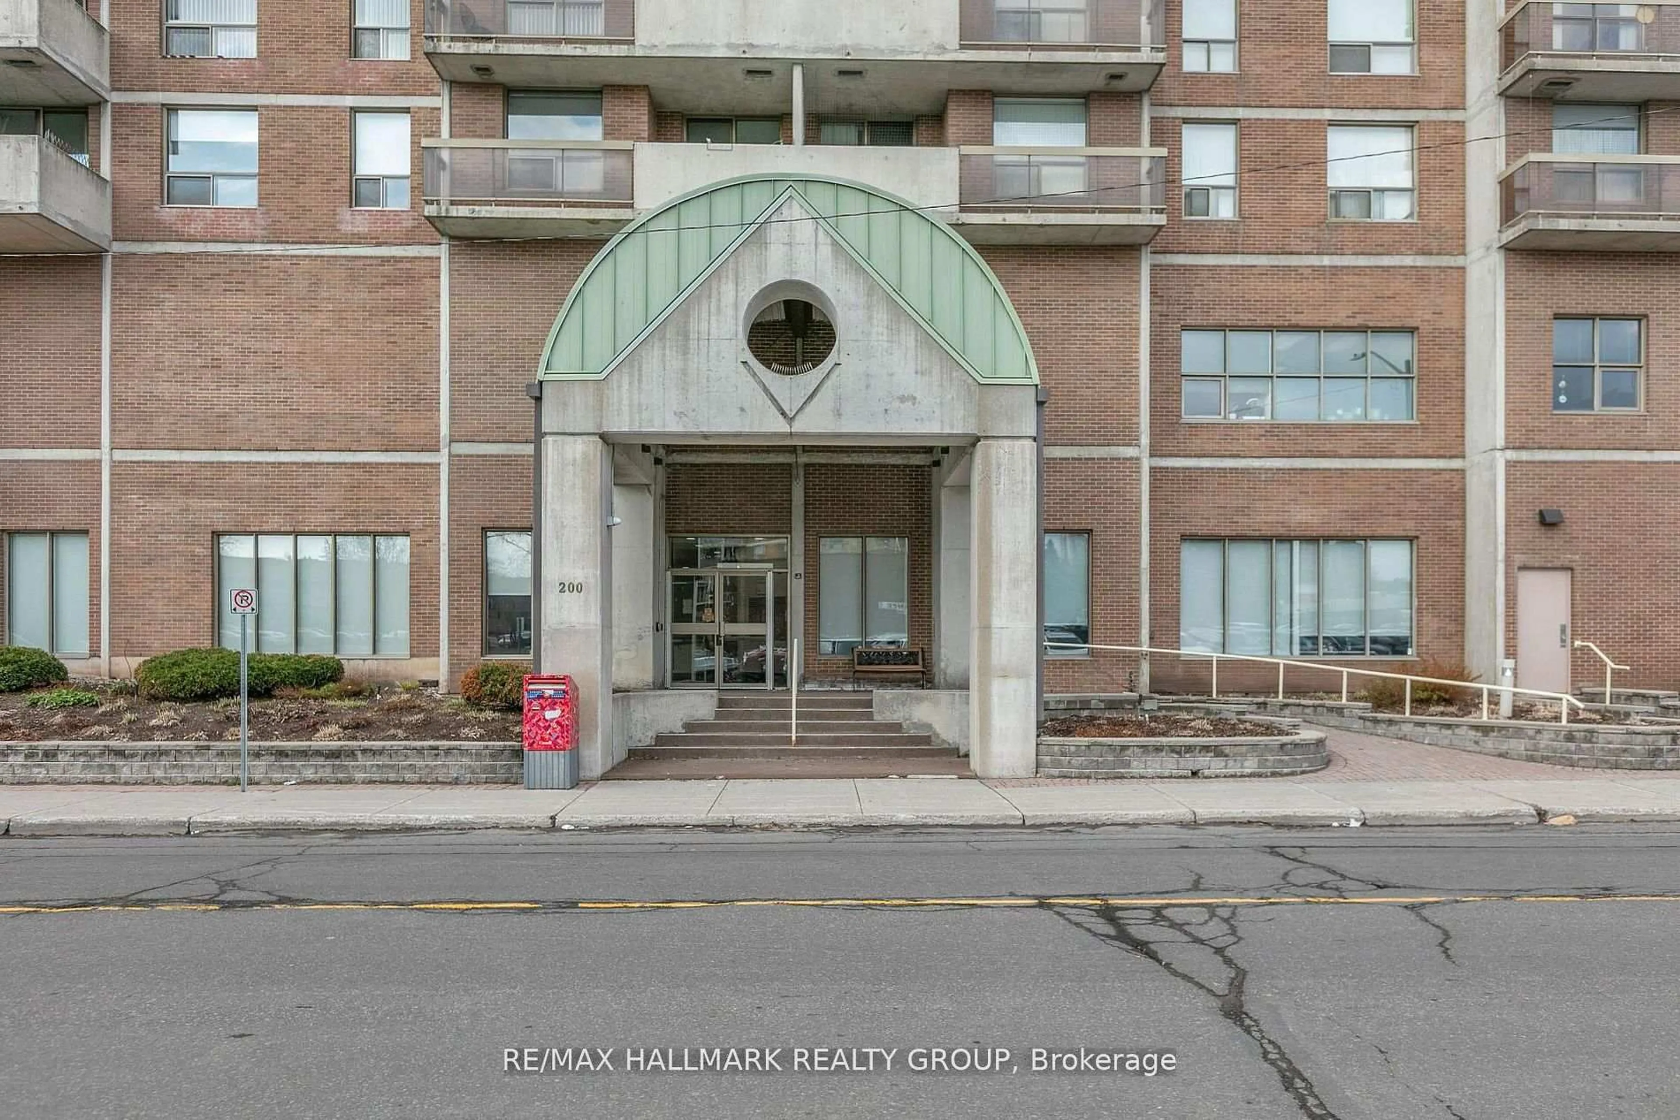
200 Lafontaine Ave #401, Ottawa, Ontario K1L 8K8
Contact us about this property
Highlights
Estimated valueThis is the price Wahi expects this property to sell for.
The calculation is powered by our Instant Home Value Estimate, which uses current market and property price trends to estimate your home’s value with a 90% accuracy rate.Not available
Price/Sqft$275/sqft
Monthly cost
Open Calculator
Description
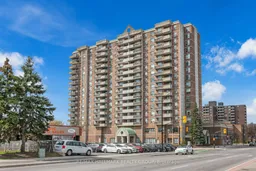
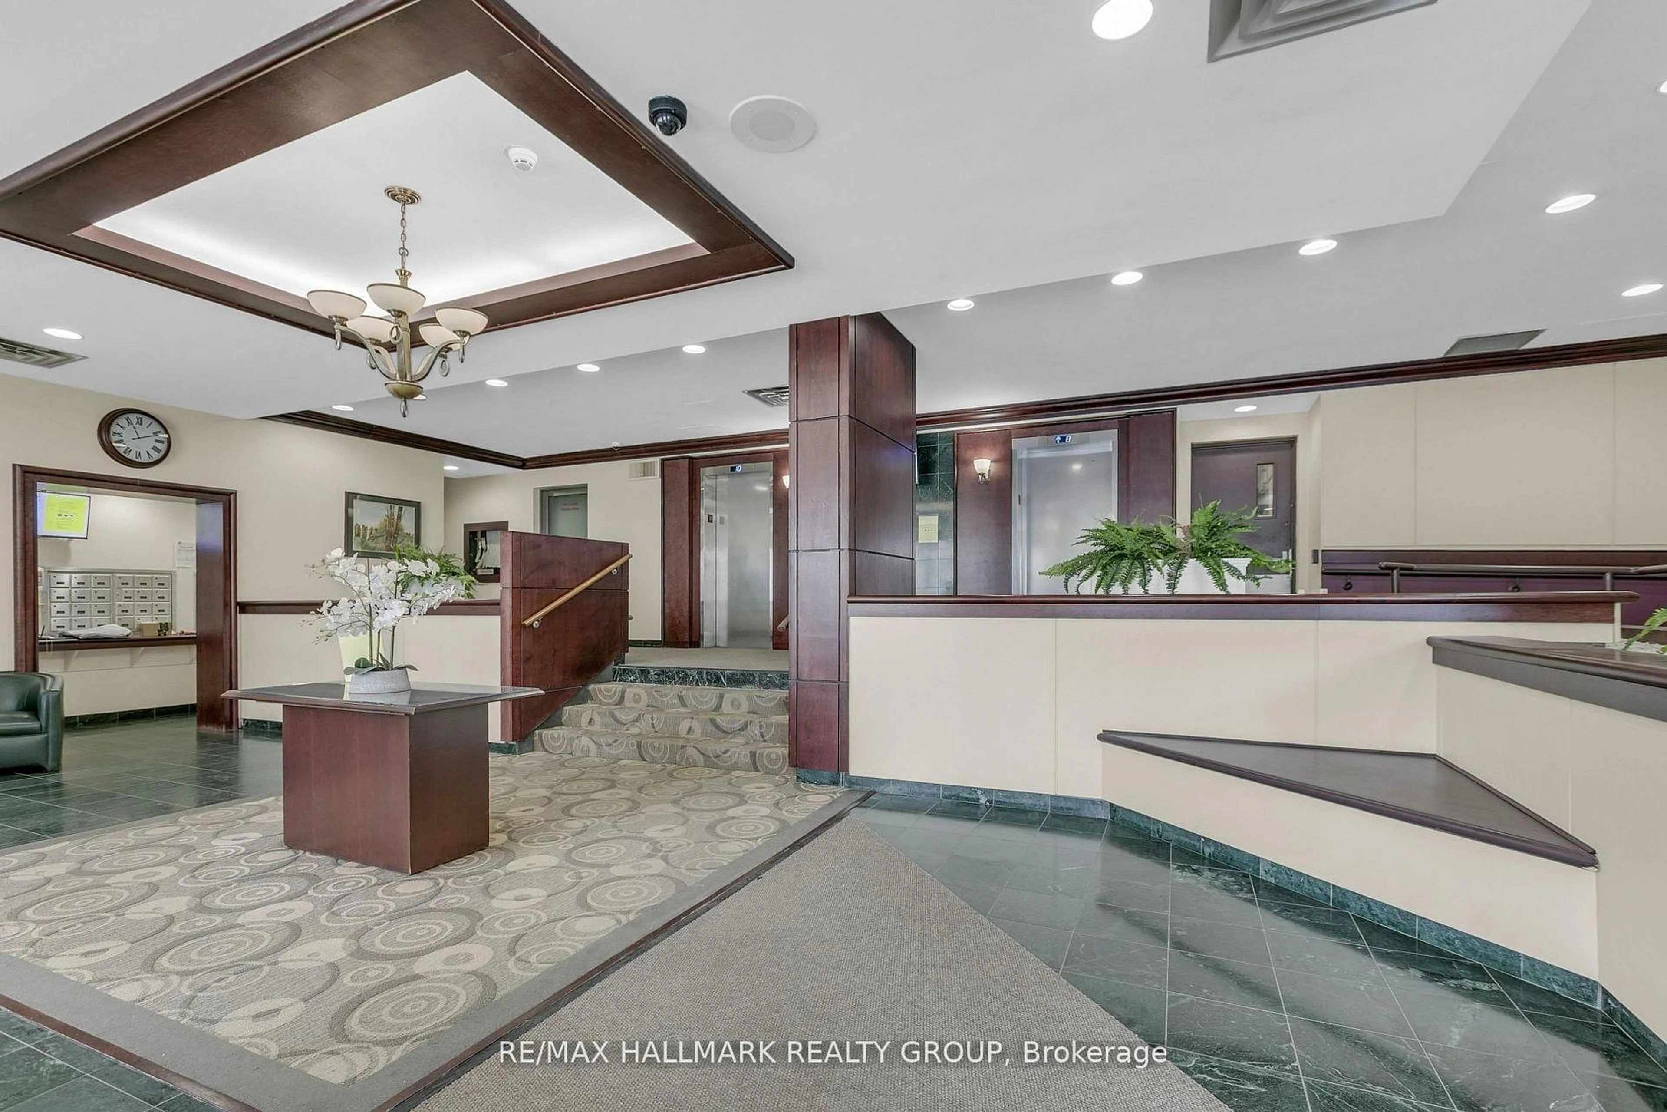
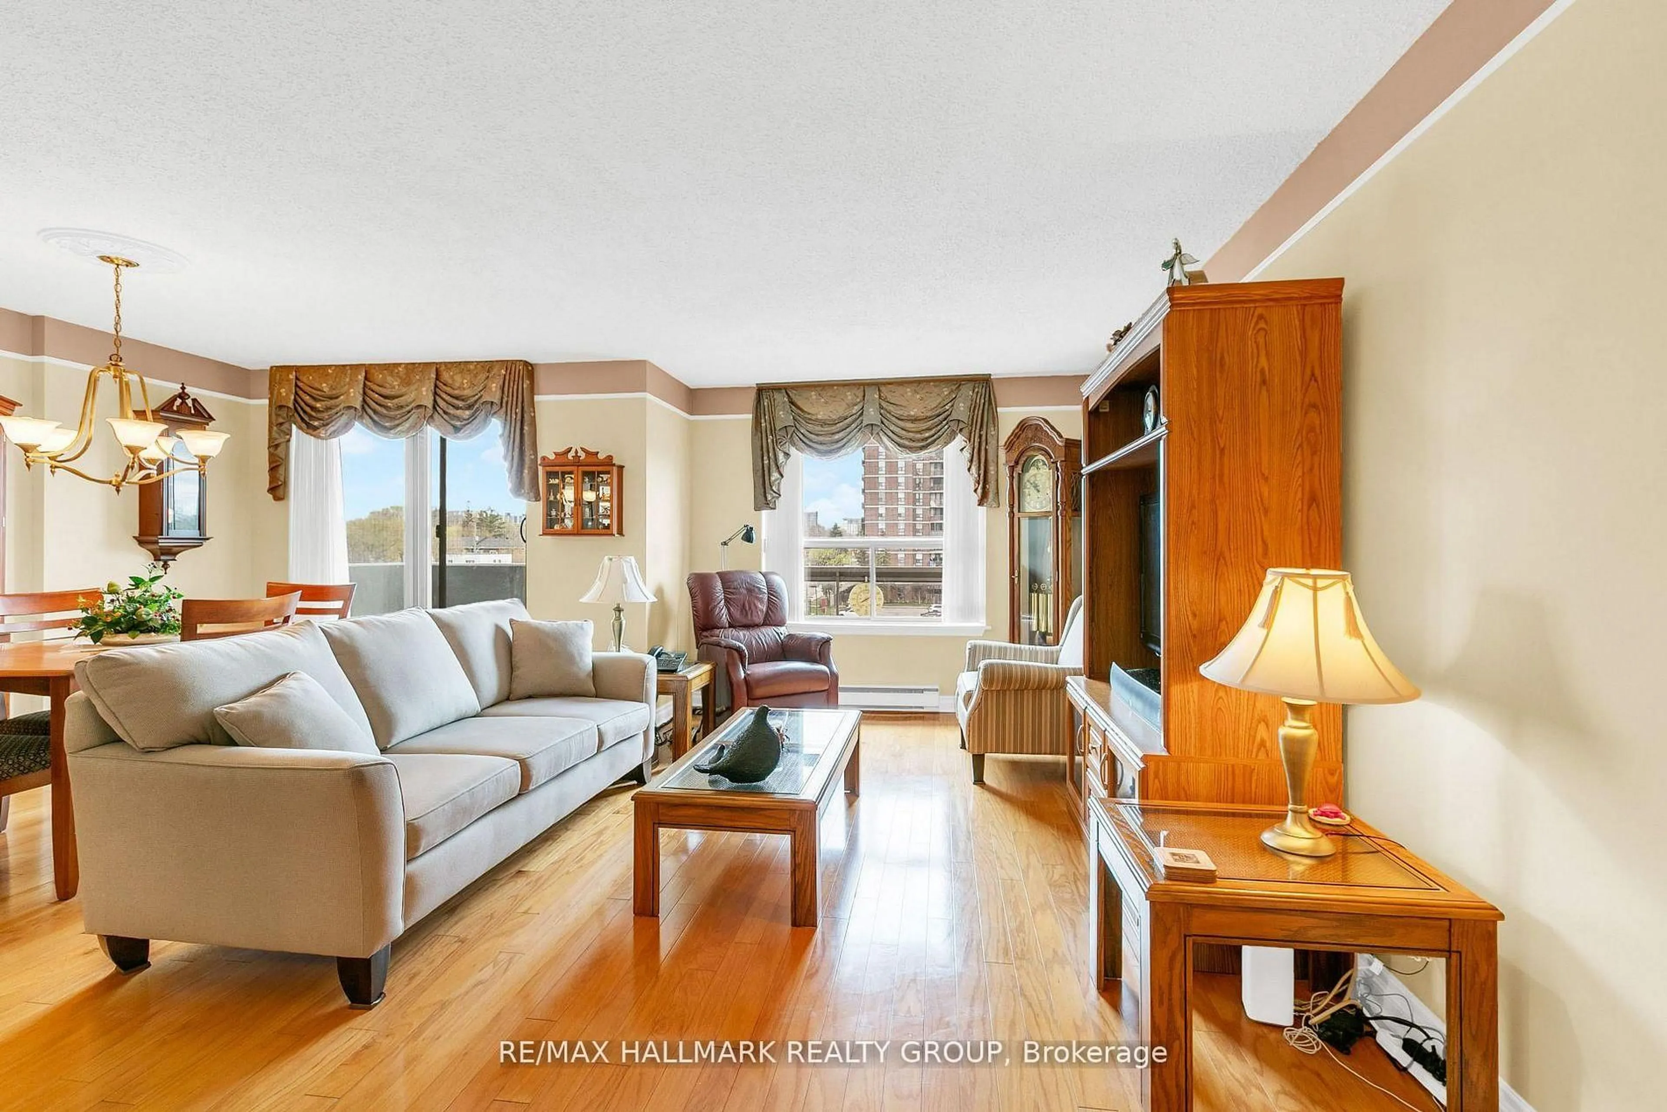
Welcome to this bright and spacious 2-bedroom, 2-bathroom corner condo offering comfort, convenience, and an unbeatable location. This well-maintained unit includes a secure indoor parking space ideally located right beside the elevator, making everyday living exceptionally convenient. Filled with natural light from its east-facing exposure, the home features a generous living and dining area with hardwood flooring, oversized windows, and access to a private balcony where you can enjoy the morning sun and open views. The functional kitchen offers ample cabinetry, plenty of counter space, modern appliances, and a newly installed refrigerator. The spacious primary bedroom features a full ensuite bathroom and generous closet space, while the second bedroom is perfect for guests, family, or a home office. A second full bathroom and a large in-unit laundry room with a newly installed washer and additional storage add to the home's practicality. Residents enjoy excellent amenities including an indoor pool, sauna, games room, rooftop terrace, party room, meeting room, secure entry, visitor parking, and well-maintained common areas. Ideally located just minutes from downtown Ottawa and close to shopping, restaurants, parks, public transit, and everyday amenities, this condo offers the perfect blend of space, comfort, and low-maintenance living. Book your private showing today.
Property Details
Interior
Features
Dining
4.33 x 2.68Kitchen
2.41 x 3.812nd Br
4.08 x 2.8Br
3.23 x 4.27Exterior
Features
Parking
Garage spaces -
Garage type -
Total parking spaces 1
Condo Details
Inclusions
Property History
 30
30