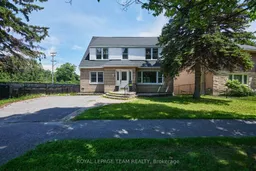
293 Island Park Dr, Ottawa, Ontario K1Y 0A6
Contact us about this property
Highlights
Estimated valueThis is the price Wahi expects this property to sell for.
The calculation is powered by our Instant Home Value Estimate, which uses current market and property price trends to estimate your home’s value with a 90% accuracy rate.Not available
Price/Sqft$367/sqft
Monthly cost
Open Calculator
Description
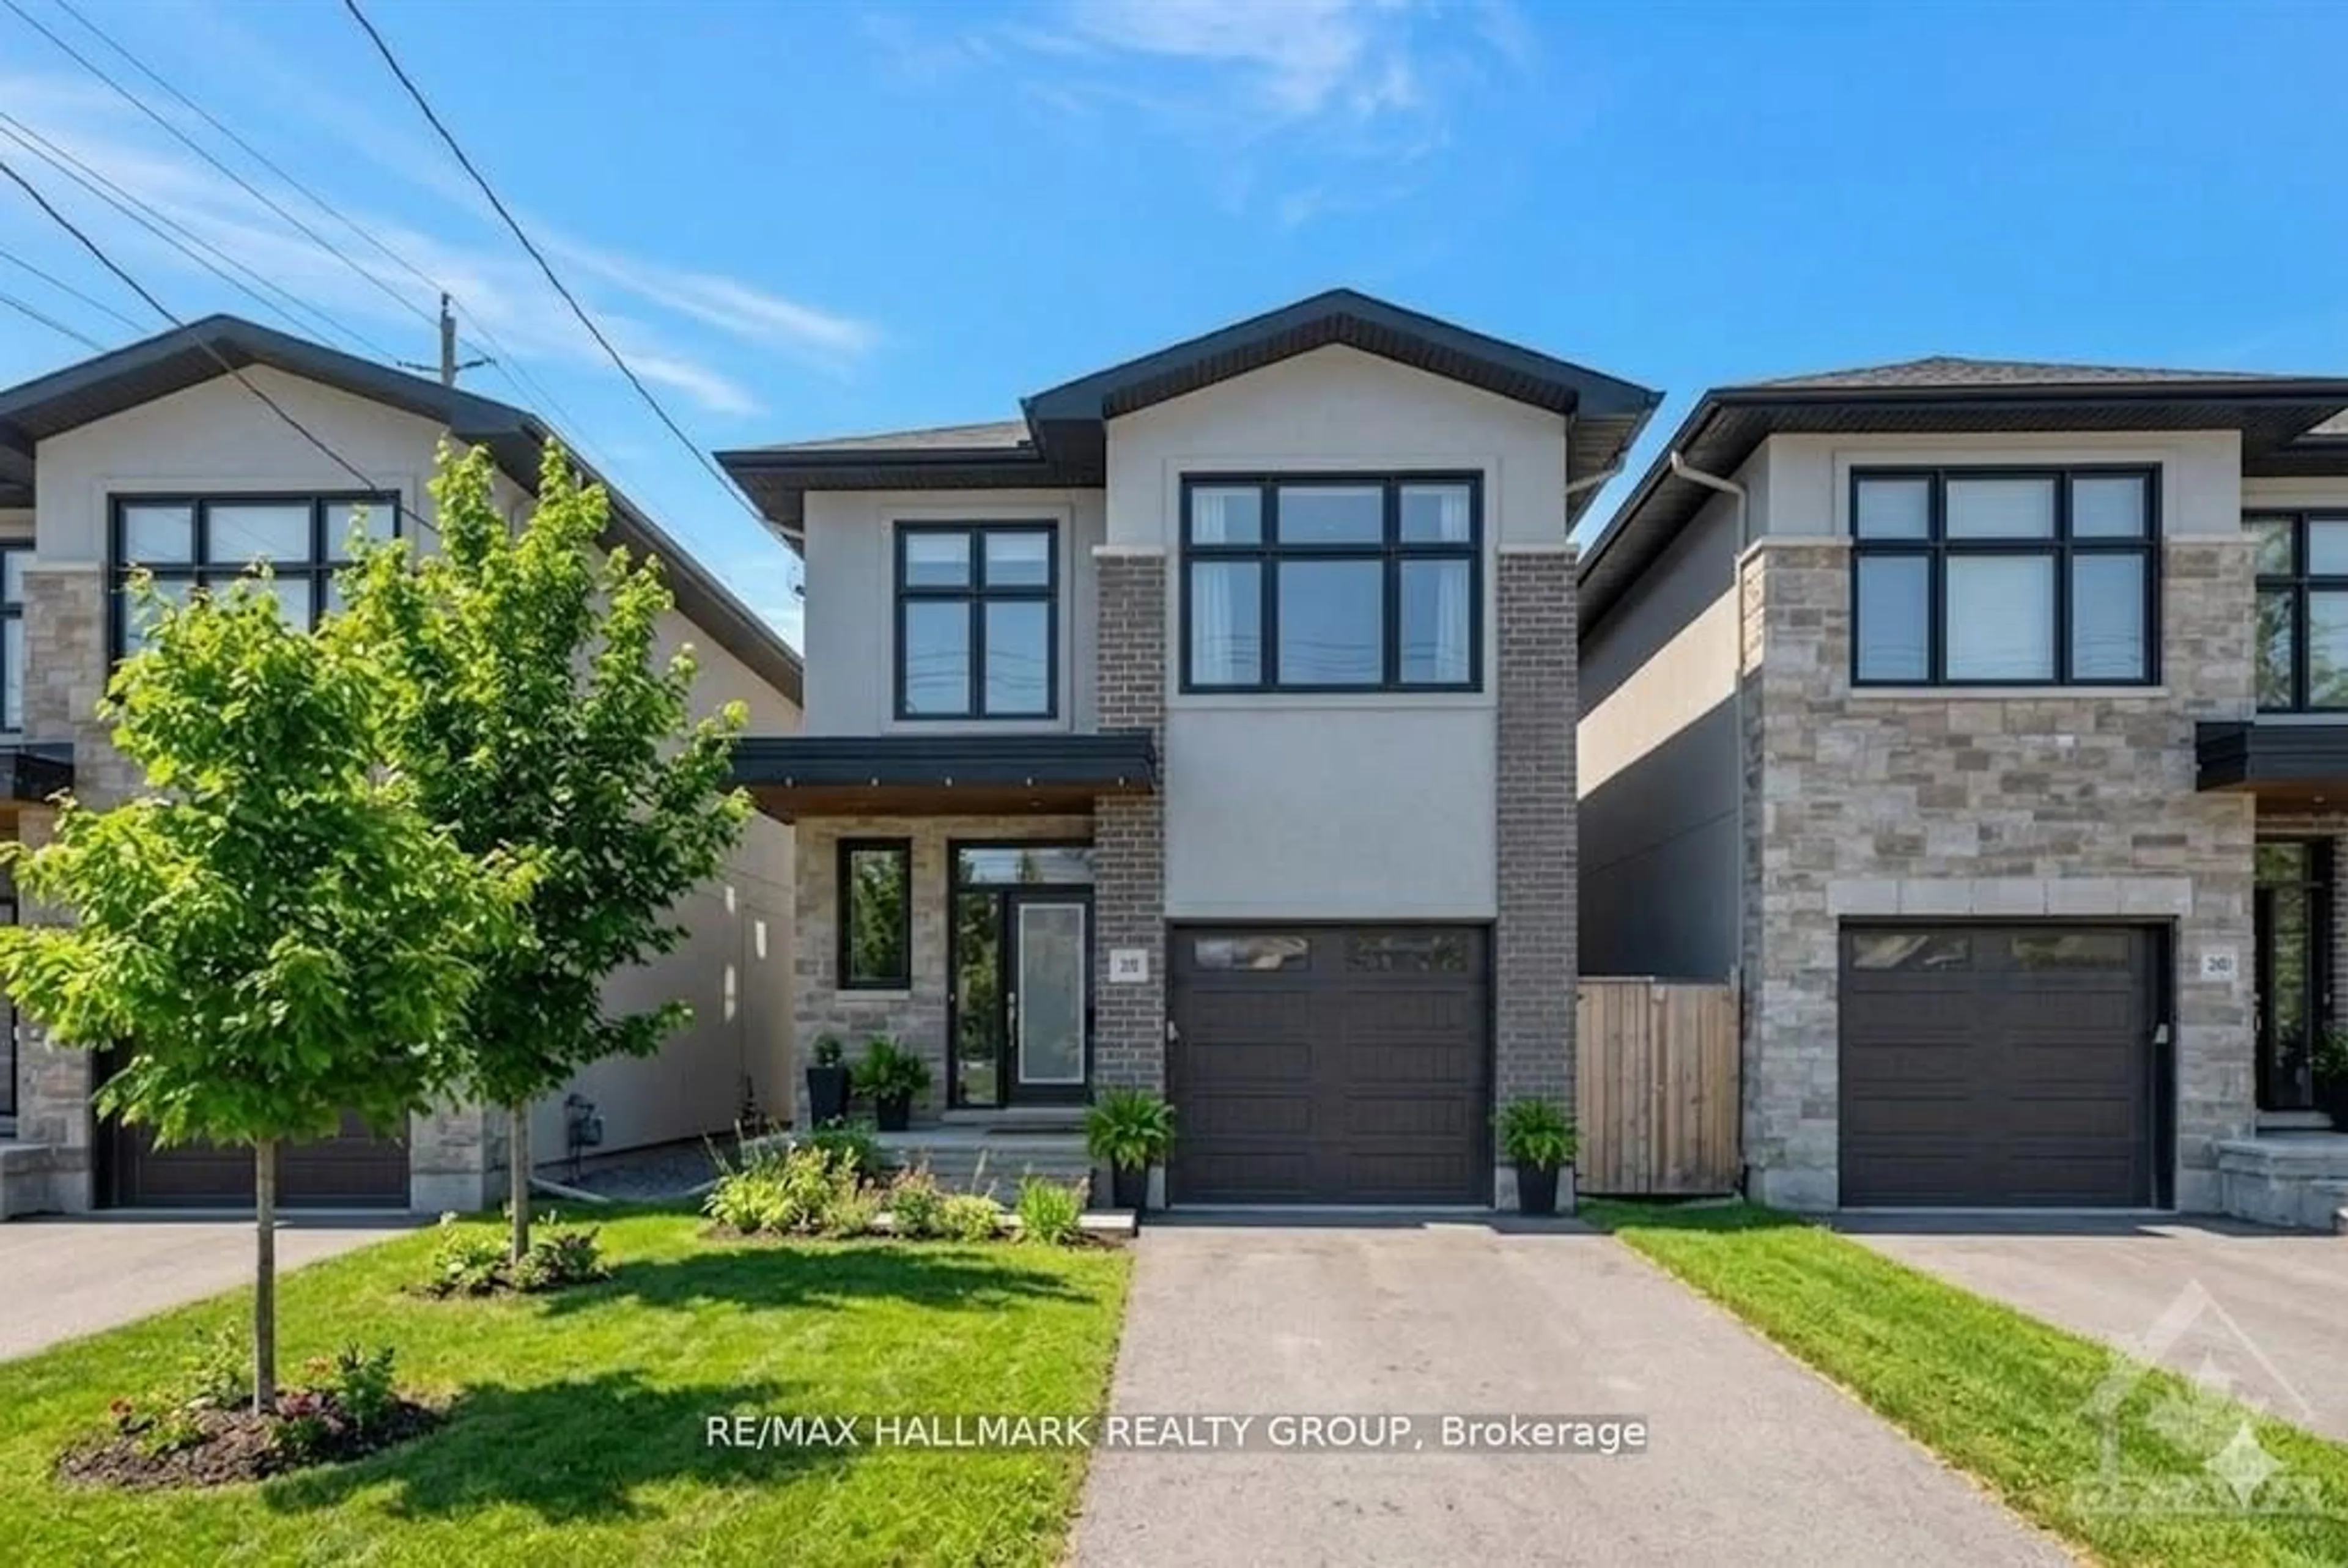
Welcome to this spacious 5-bedroom, 3.5-bathroom home in the highly sought-after Wellington Village neighbourhood, where character, space, and convenience come together. A wonderful opportunity to update and personalize a home in one of Ottawa's most desirable neighbourhoods. Just minutes from transit, parks, schools, shops, restaurants, and downtown Ottawa, this home offers an exceptional lifestyle in a highly connected community. The versatile floor plan features hardwood flooring throughout the main and second levels, a main-floor den with sliding French doors off the living room-ideal for a home office, playroom, or quiet retreat-a full bathroom, and an inviting living room with a cozy gas fireplace. The bright breakfast area offers a walkout to the rear deck overlooking a generous, private, fully fenced backyard. Upstairs offers three generous bedrooms, including a spacious primary retreat with a private ensuite, plus an additional full bathroom. The third floor adds two more bedrooms, ideal for larger families, guests, or additional workspace. The finished basement expands the living space with a second gas fireplace, tile flooring, and a convenient powder room-perfect for a family room, home gym, or recreation area. Recent updates include a new roof (2022), furnace (2020), and owned hot water tank (2020). Parking for two vehicles in the front driveway. A survey is available, and buyers are to verify the city lane easement to their satisfaction. Close to Tunney's Pasture LRT Station, the Ottawa River Pathway, and countless amenities. Property & Chattels Being Sold "As Is".
Property Details
Interior
Features
Main Floor
Bathroom
2.04 x 2.223 Pc Bath
Breakfast
2.68 x 2.27Den
3.36 x 3.11Dining
2.87 x 5.42Exterior
Features
Parking
Garage spaces -
Garage type -
Total parking spaces 2
Property History
39