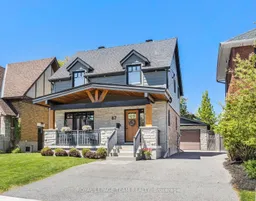
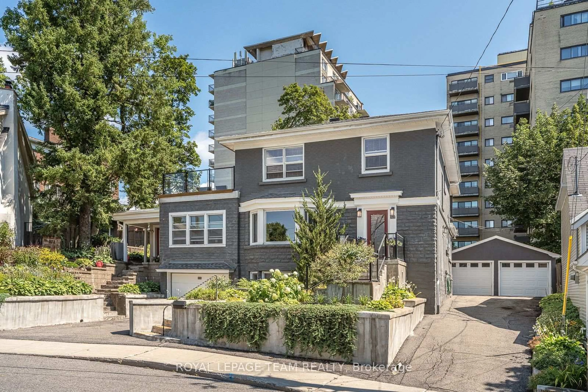
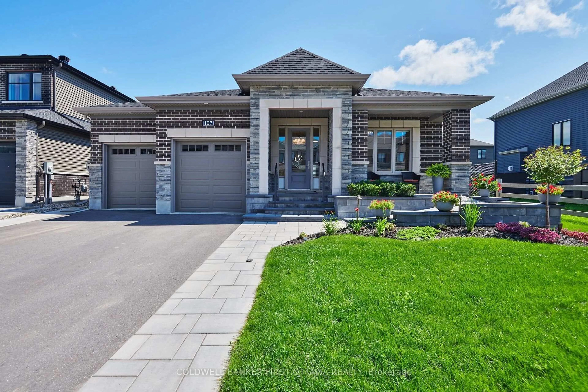
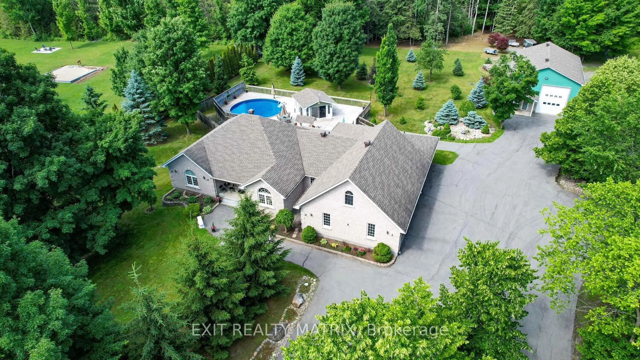
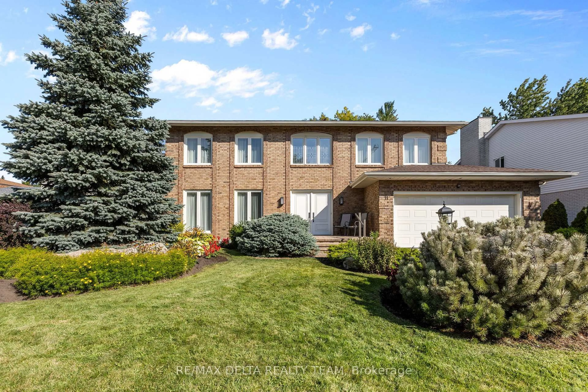
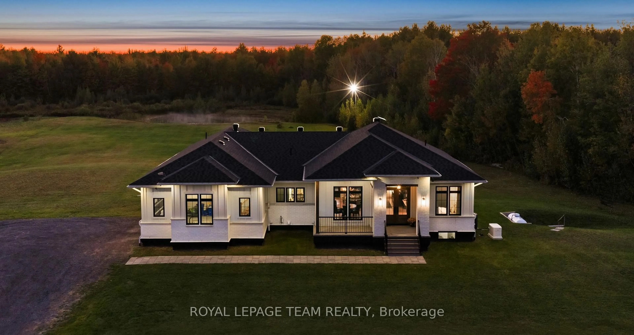
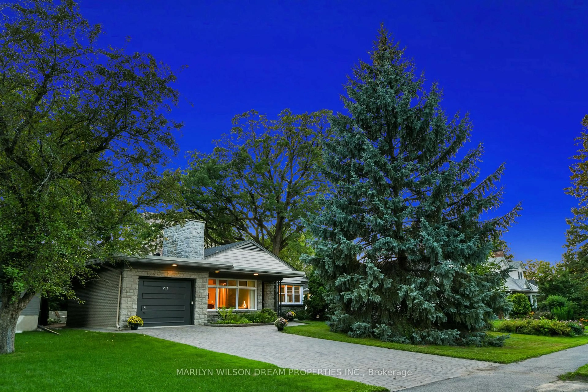
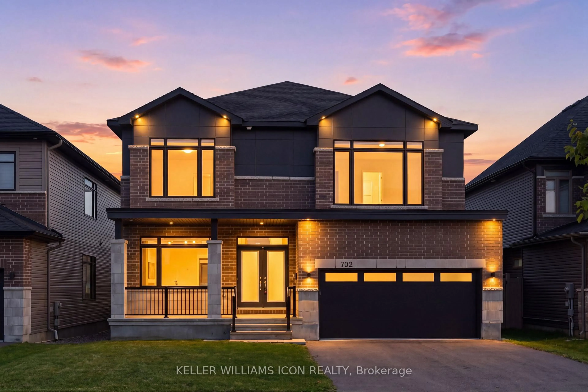
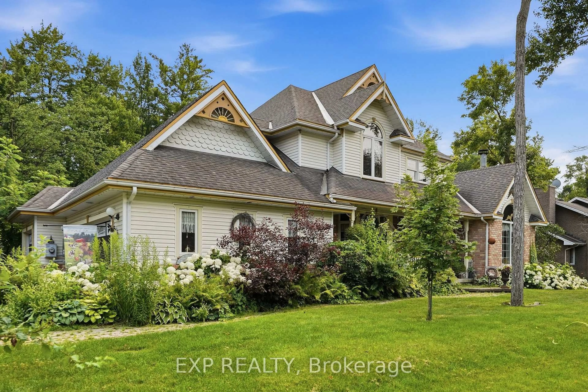

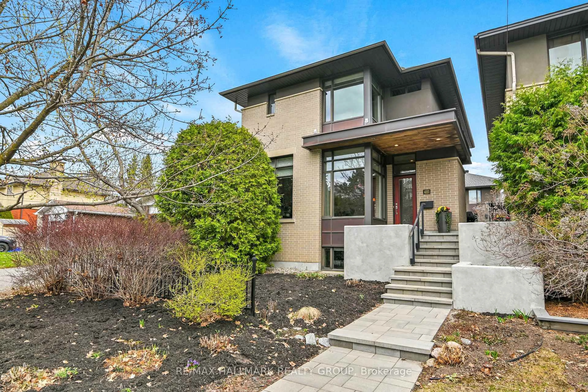
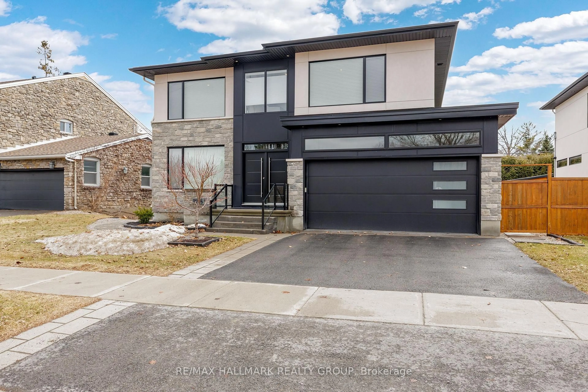
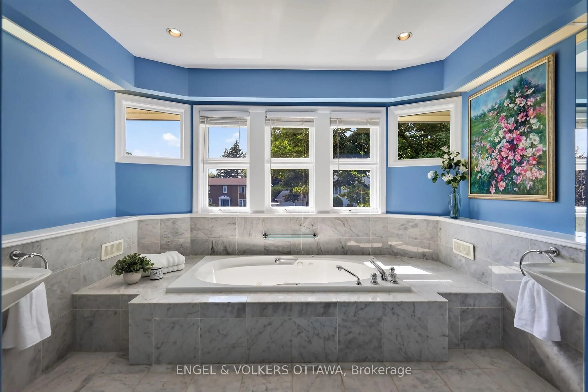
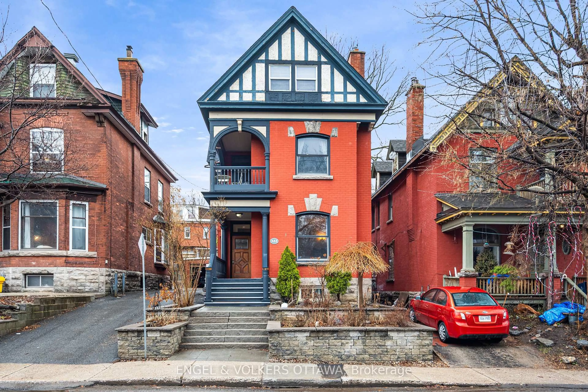
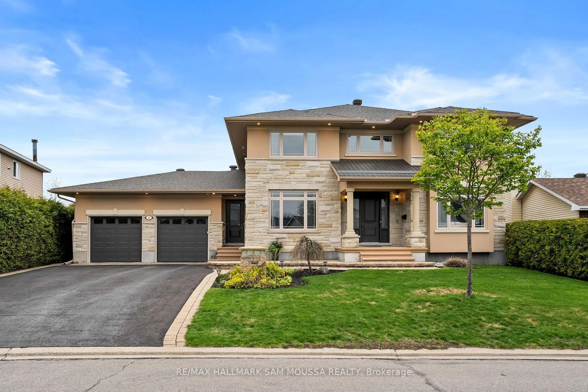
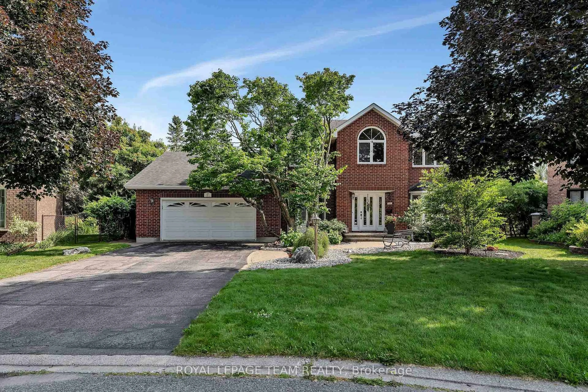
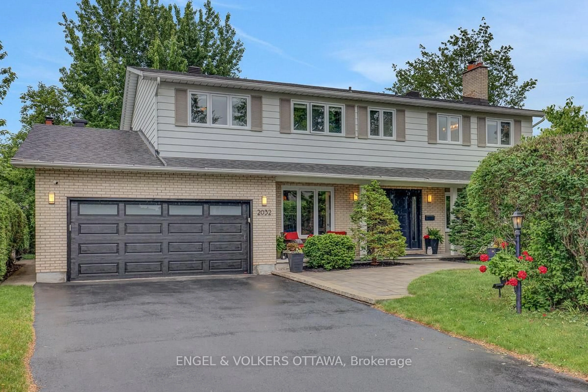
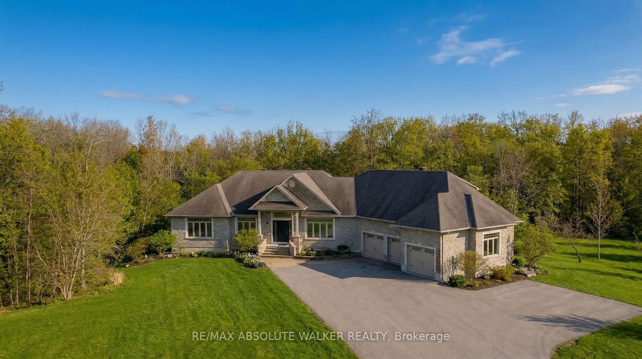
Home with brick exterior material, street for 87 Helena St, Ottawa Ontario K1Y 3M9

87 Helena St, Ottawa, Ontario K1Y 3M9

Detached
3 + 1
4
~1500-2000 sqft
$1,699,000
Get pre-qualifiedPowered by nesto
Detached
3 + 1
4
~1500-2000 sqft

Contact us about this property

Call

Highlights

Property Estimate

Estimated valueNot available

Price/Sqft$991/sqft

Monthly cost

Open Calculator

Description

In a perfect neighbourhood, perfect houses seldom exist. This one comes close. The home was completely rebuilt in 2017-18 with top-quality finishes throughout. A covered front porch adds a welcoming feel. The main floor office overlooks the street and is accessed directly from the large foyer. The chef's kitchen includes a walk-in pantry, while the open-concept kitchen, dining, and family room create a welcoming space for everyday living. The basement features radiant heated flooring, a full bathroom, a recreation room, a large bedroom, and ample storage. The second floor offers three spacious bedrooms, including a primary suite with a walk-in closet and an ensuite bath featuring double sinks, an oversized shower, and a soaker tub. The main bath also provides double sinks. A standout feature is the amazing two-car garage, one of the few in the MLS district, with its own separate 100-amp electrical service. A gas line has been run to the garage for potential heating, along with two EV charging ports. This home combines luxury finishes with practical, modern living in Wellington Village.


Property Details

Style2-Storey
View-
Age of property-
SqFt~1500-2000 SqFt
Lot Size4,000 SqFt(100 x 40)
Parking Spaces7
MLS ®NumberX13205004
Community NameWellington Village
Data SourceTRREB
Listing byROYAL LEPAGE TEAM REALTY

Features

Heating: Forced Air
Cooling: Central Air
Fireplace
Basement: Full, Finished

Features

Lot size: 4,000 SqFt

Parking

Garage spaces 2

Garage type Detached

Other parking spaces 5

Total parking spaces 7


Property History

Date unavailable
ListedActive
$1,699,000
< 1h on market
history photo preview40
Listing by trreb®
Property listed by ROYAL LEPAGE TEAM REALTY, Brokerage

Agent Banner Image
Interested in this property?Get in touch to get the inside scoop.

Market Data - Wellington Village

Geo Zone Map ThumbnailWellington Village

Strong Seller's Market

View Market Data

Detached house - for the past 30 days

Buyer's market Seller's market

Avg. Days on Market

Past 30 days

31 days

Compared to

2025

26 days

2024

8 days

2023

2 days

New Listings

Past 30 days

8 listings

Compared to

2025

6 listings

2024

6 listings

2023

6 listings

Units sold

Past 30 days

6 units

Compared to

2025

5 units

2024

3 units

2023

3 units

Median Sold Price

Past 30 days

$1,182,500

Compared to

2025

$1,350,000

2024

$1,300,000

2023

$1,351,000


Population and Demographics

Overview

Total population 4359
Average household income $242,030

Age (%)

0 to 19
19%
20 to 34
20%
35 to 49
22%
50 to 64
20%
65 and plus
18%

Household composition (%)

Single family
58%
Single person
38%
Multi person
4%
Multi family
0%

Mother tongue (%)

English
82%
French
9%
Others
4%
English and French
2%
Arabic
1%

House tenancy (%)

Owners
63%
Renters
37%

What’s nearby?Essentials within 5 km

Local Logic

Transportation Scores

Estimated Budget