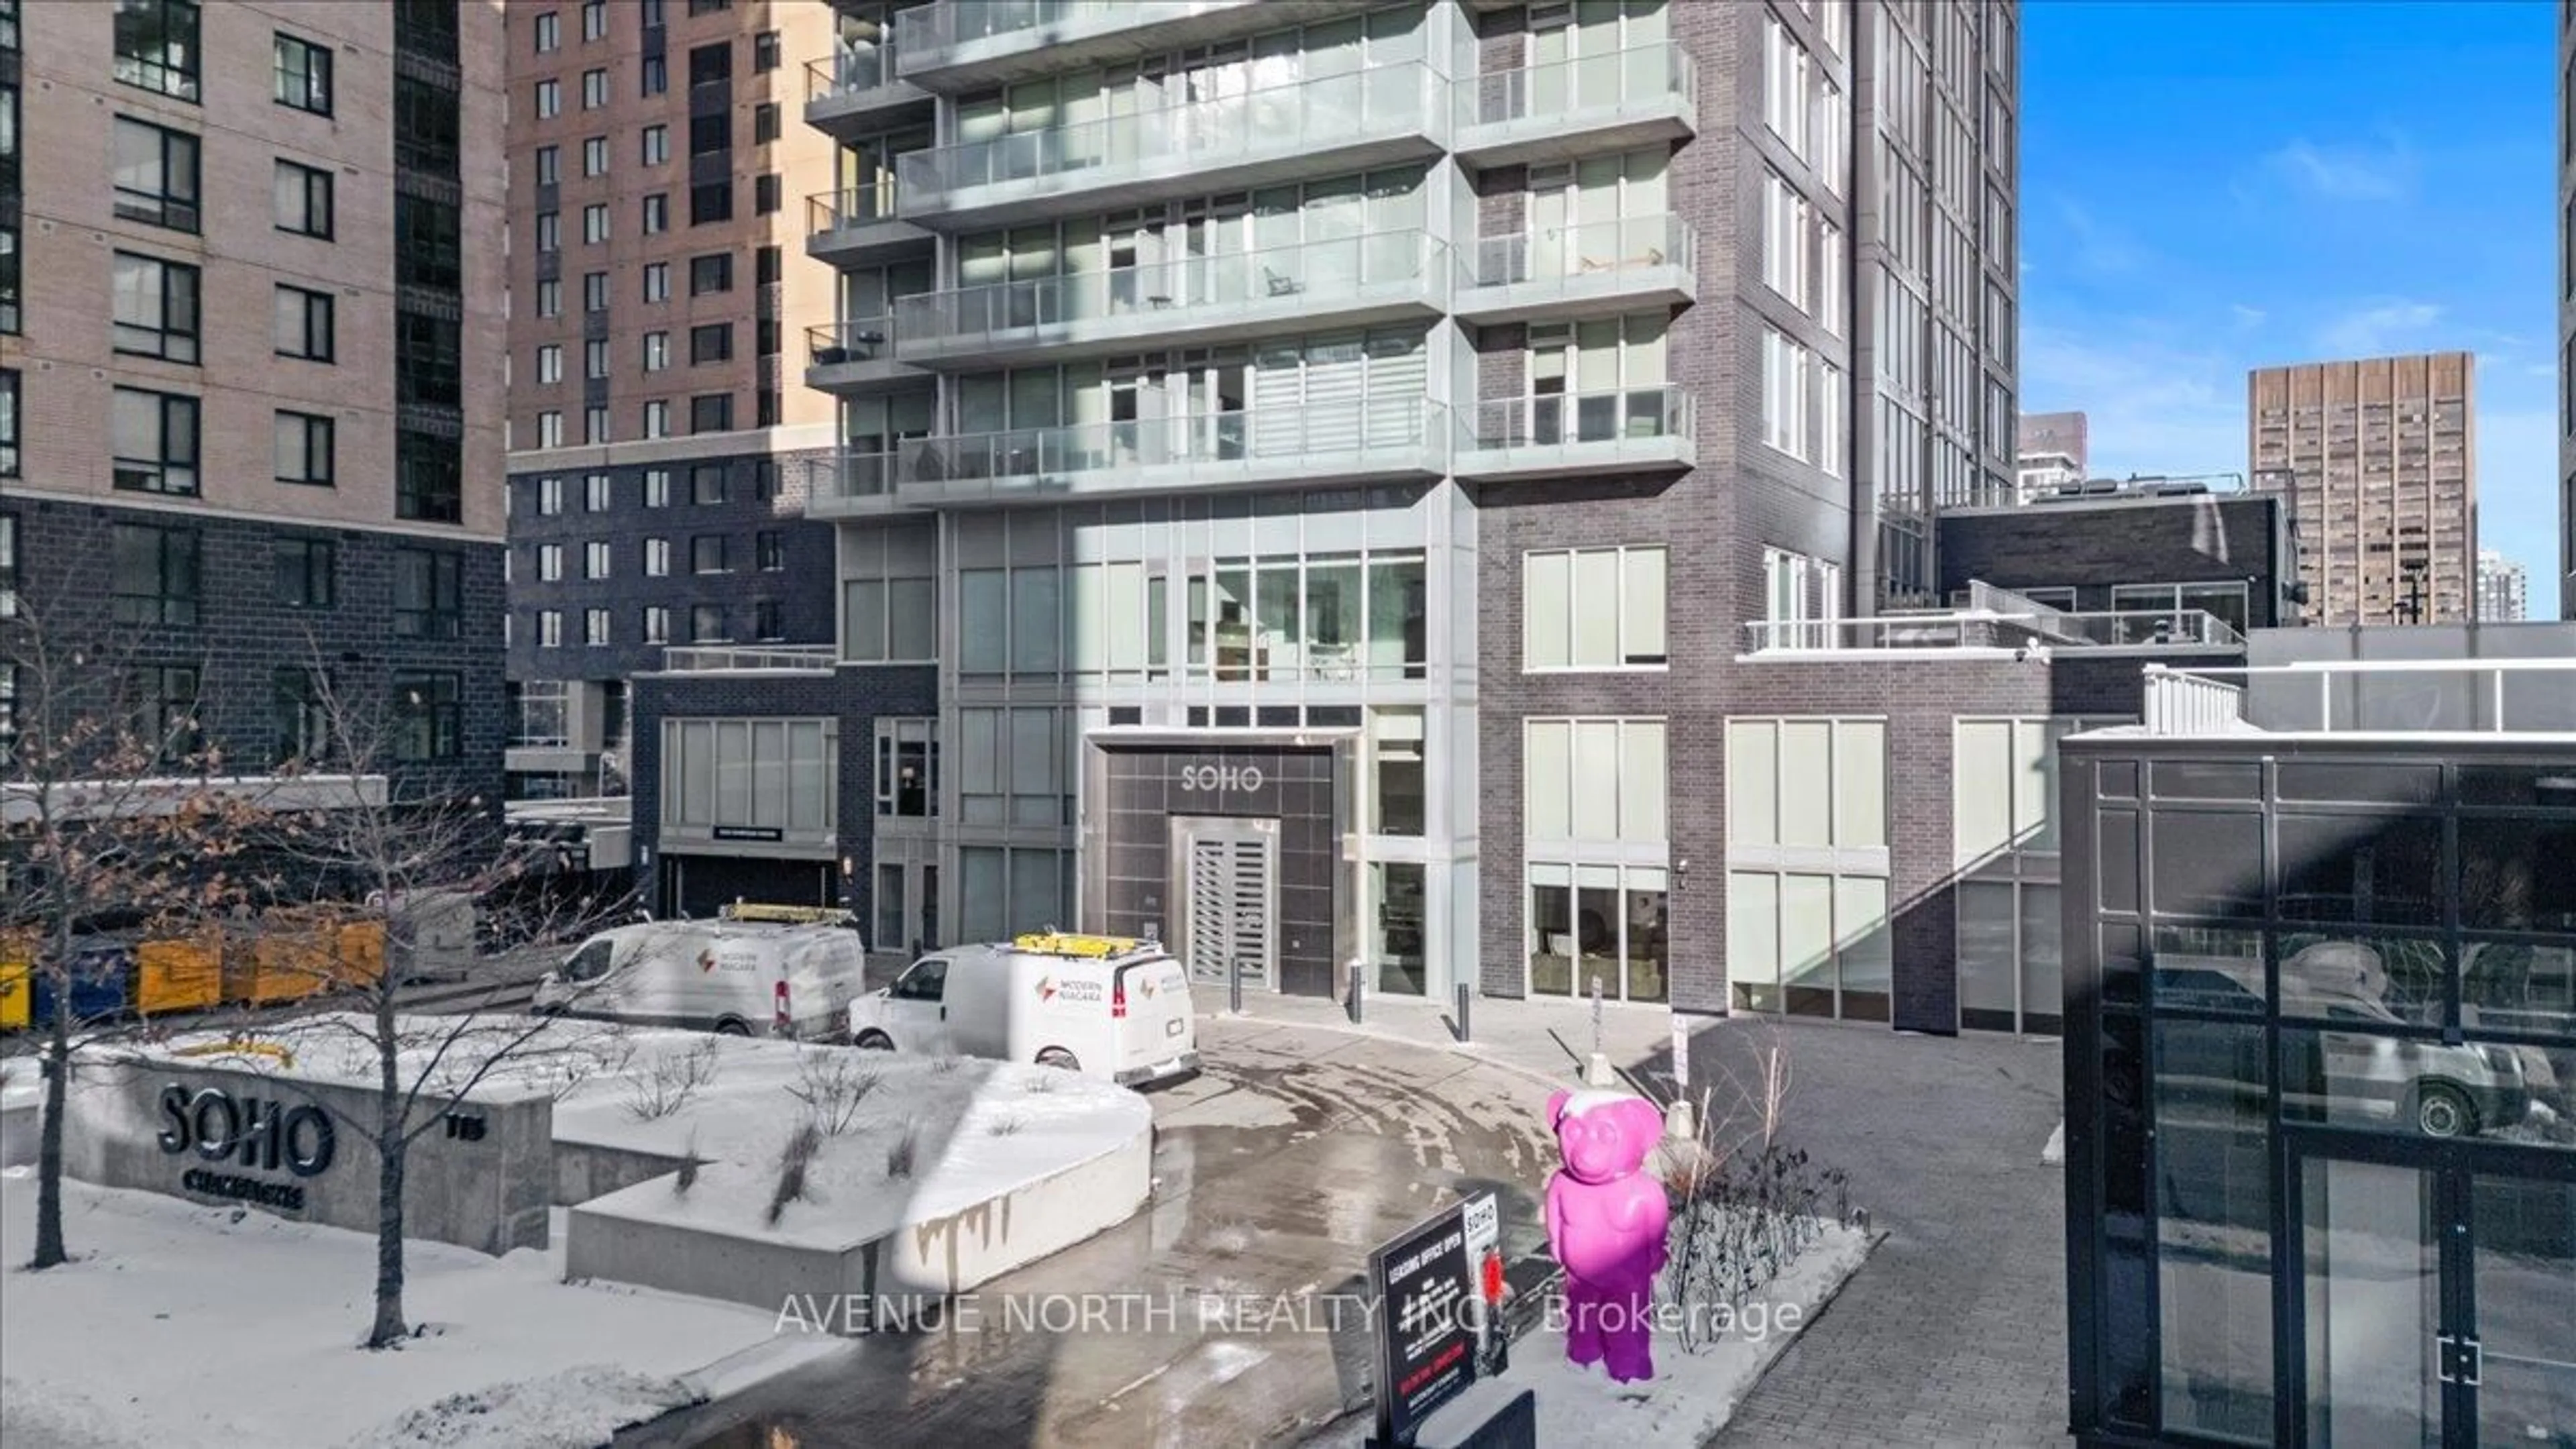
111 Champagne Ave #901, Ottawa, Ontario K1S 5V3
Contact us about this property
Highlights
Estimated valueThis is the price Wahi expects this property to sell for.
The calculation is powered by our Instant Home Value Estimate, which uses current market and property price trends to estimate your home’s value with a 90% accuracy rate.Not available
Price/Sqft$526/sqft
Monthly cost
Open Calculator
Description
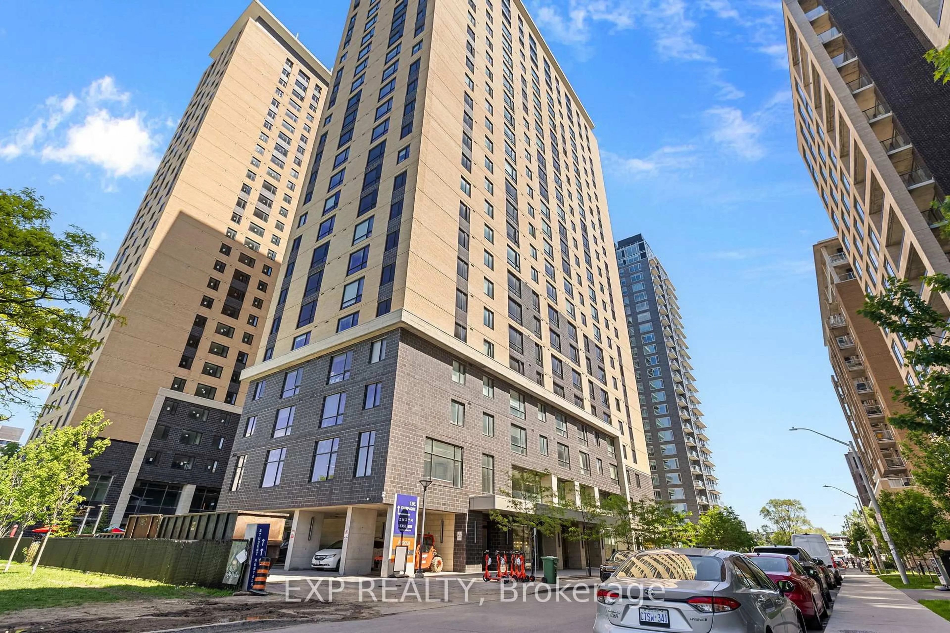
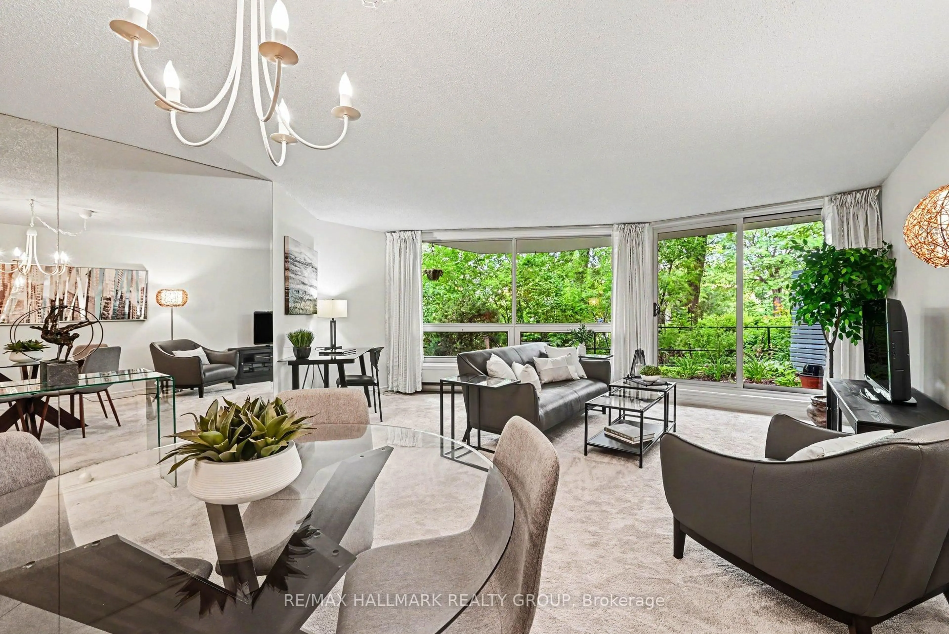
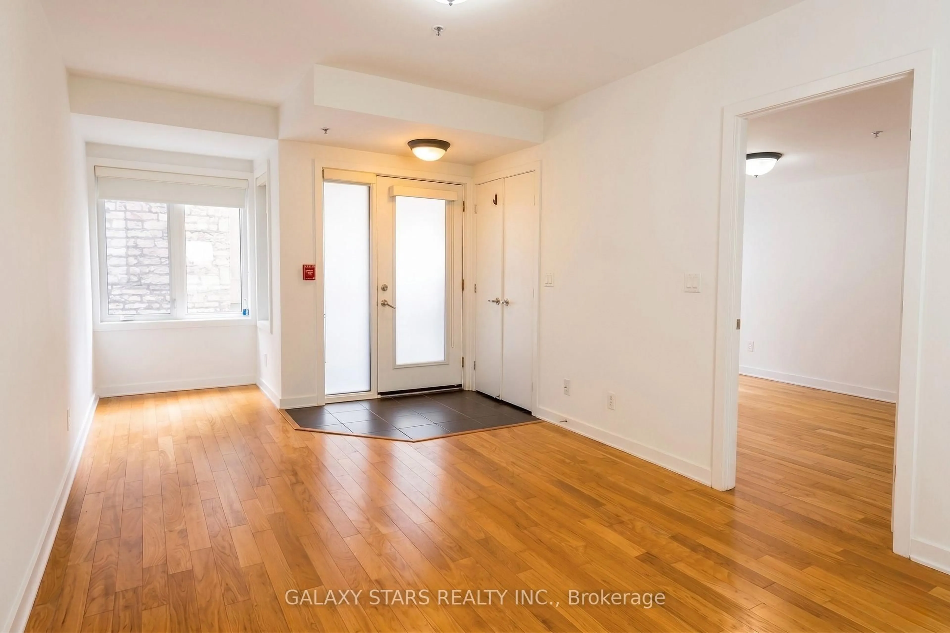
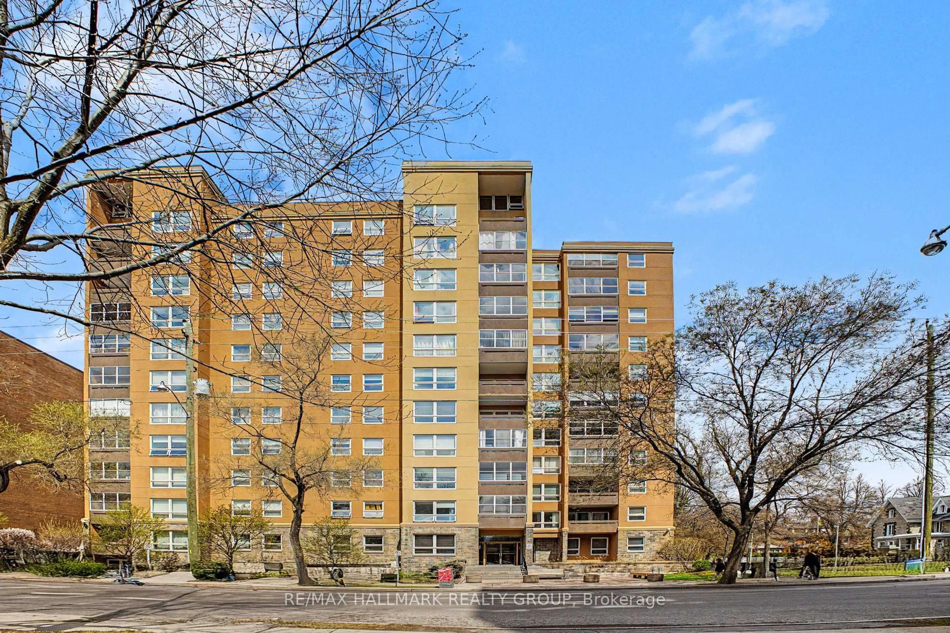
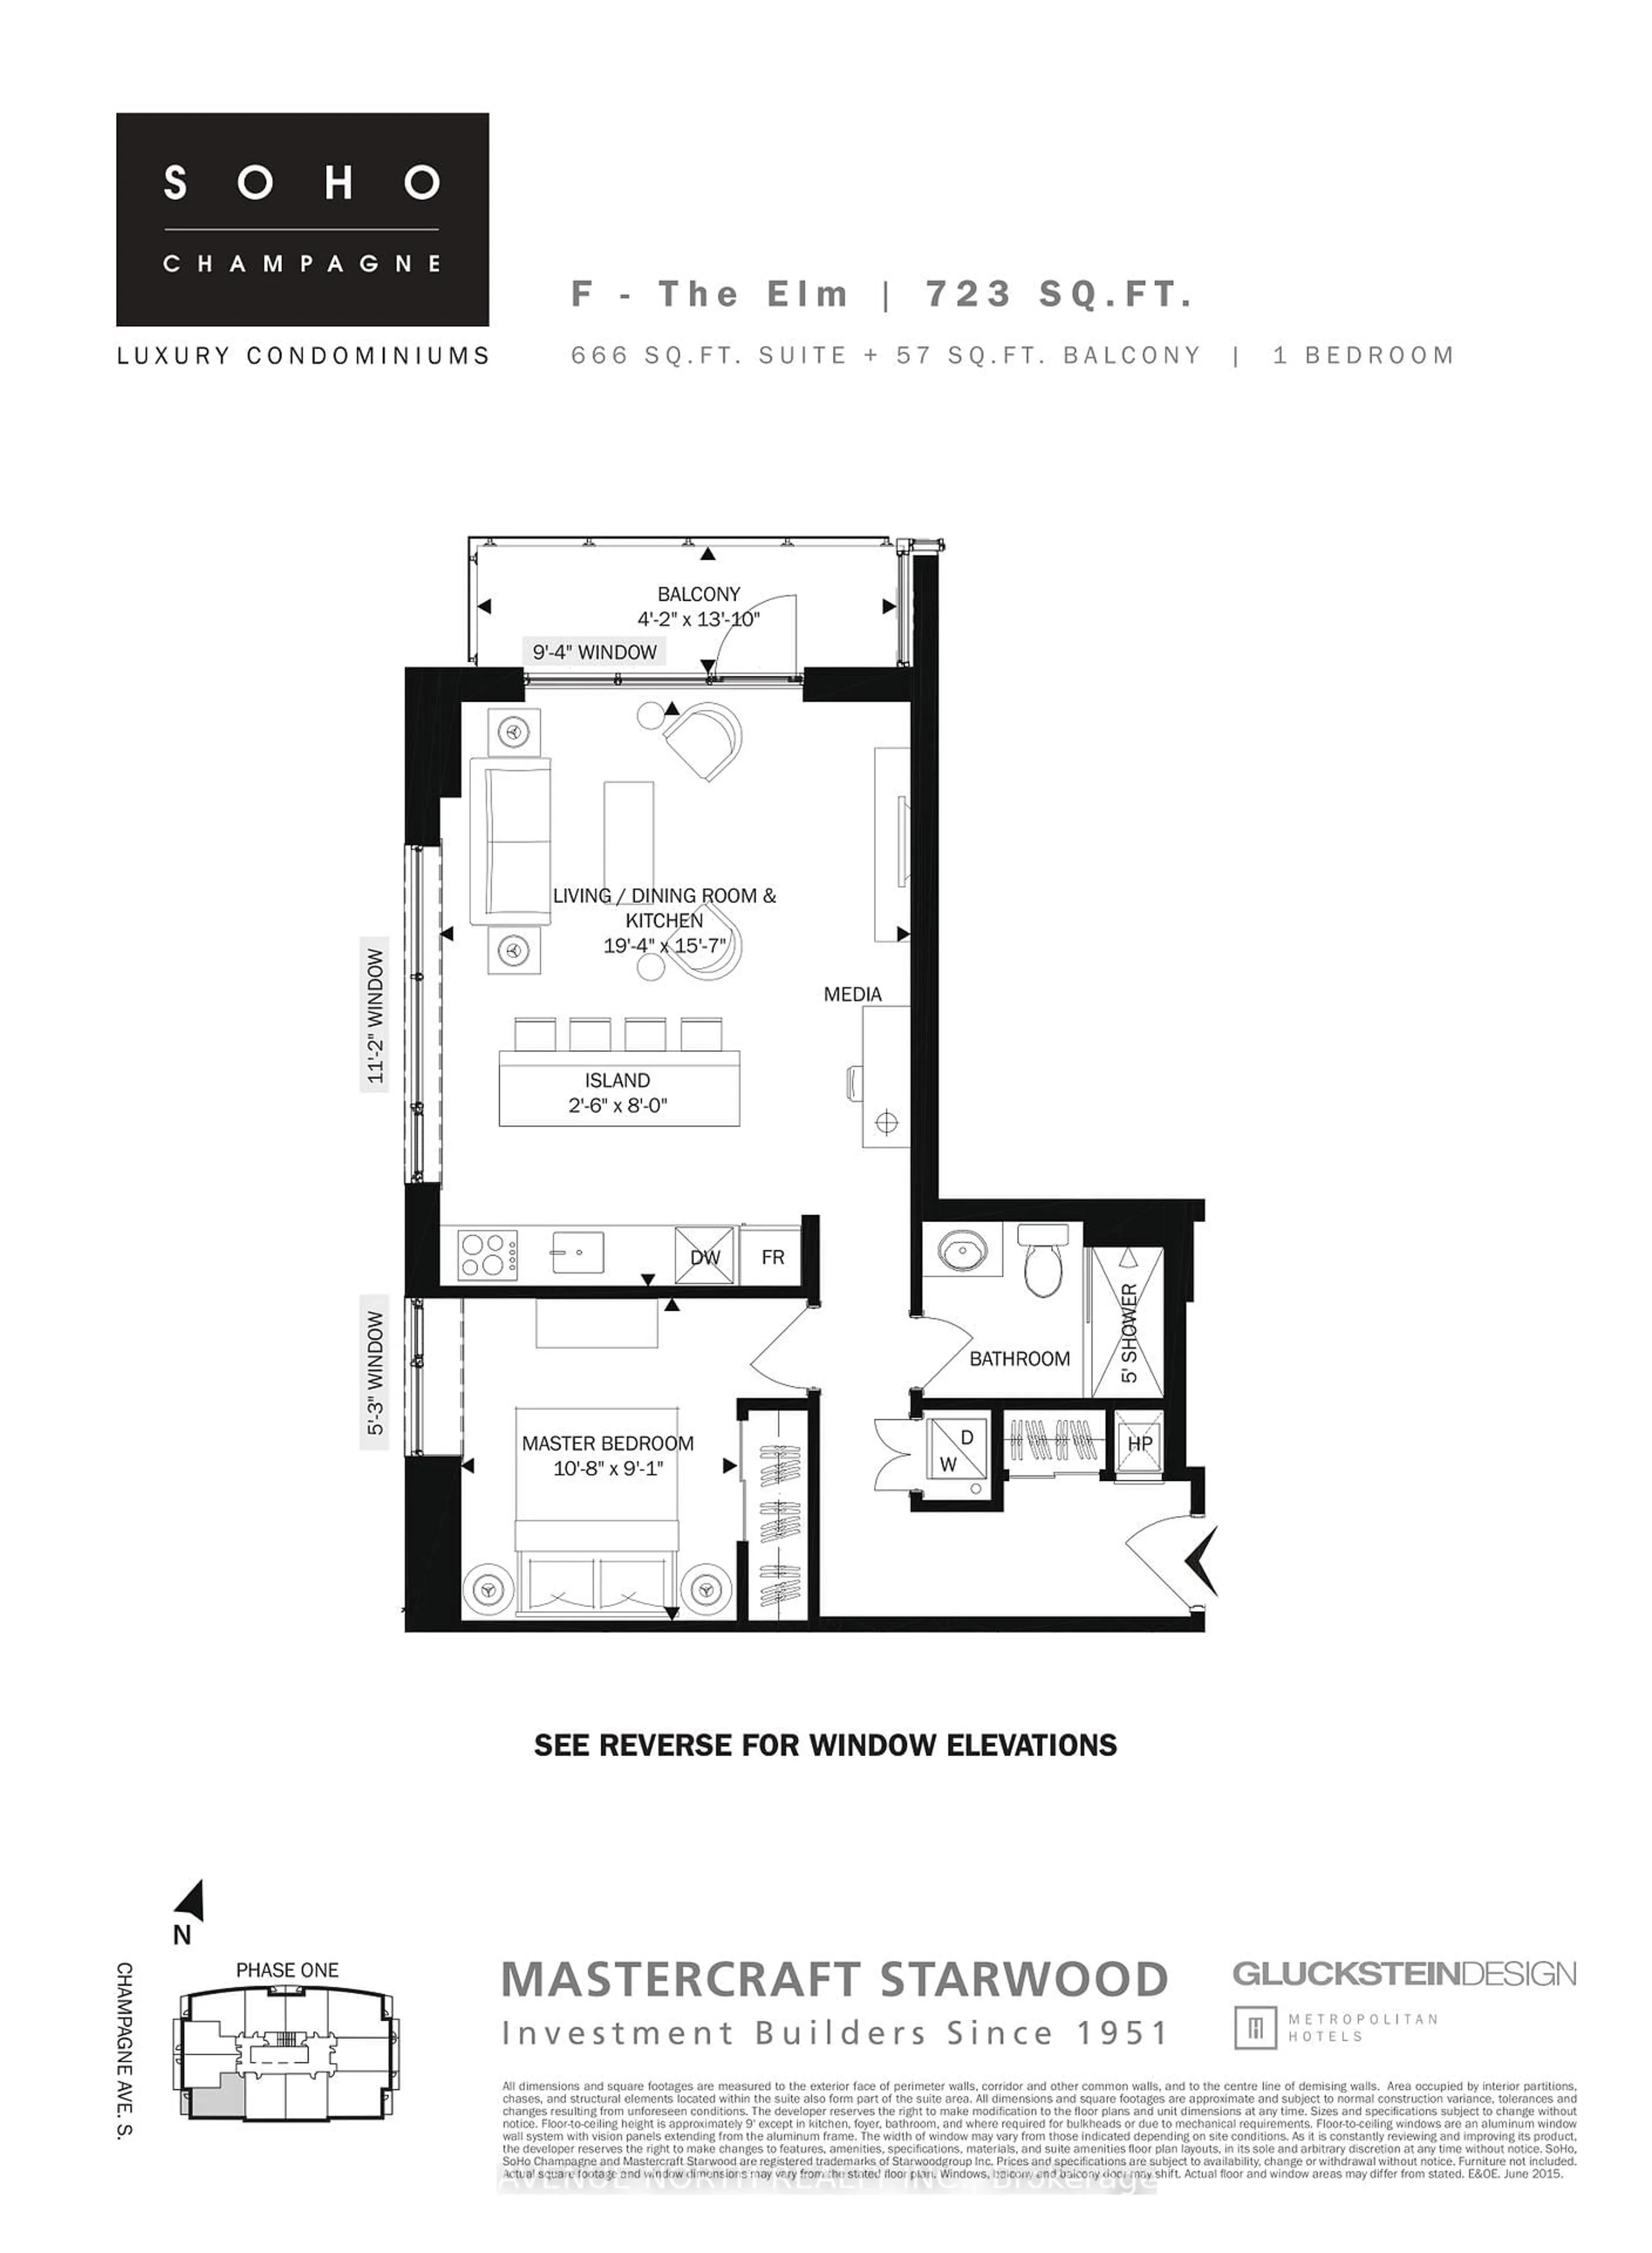
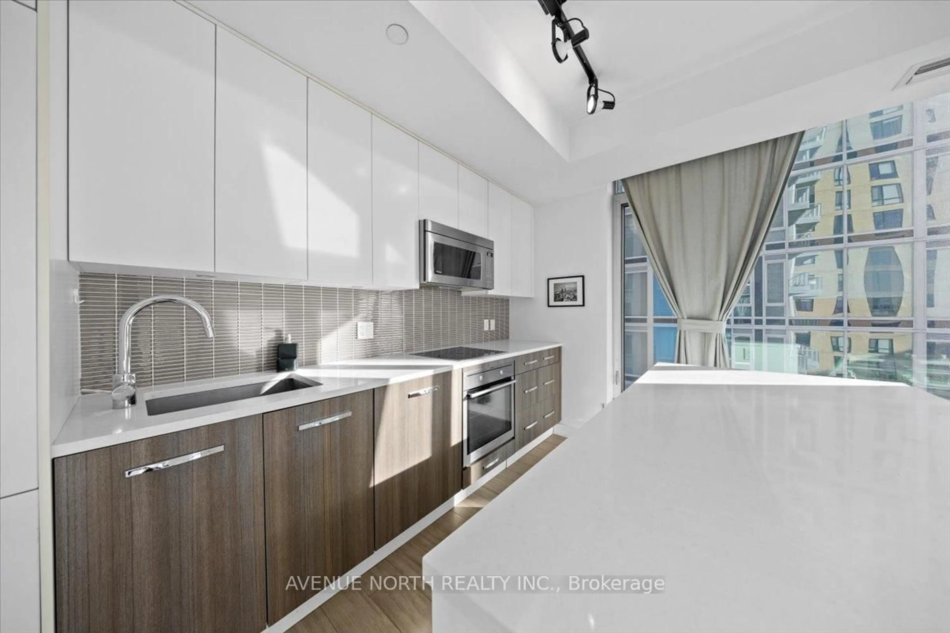
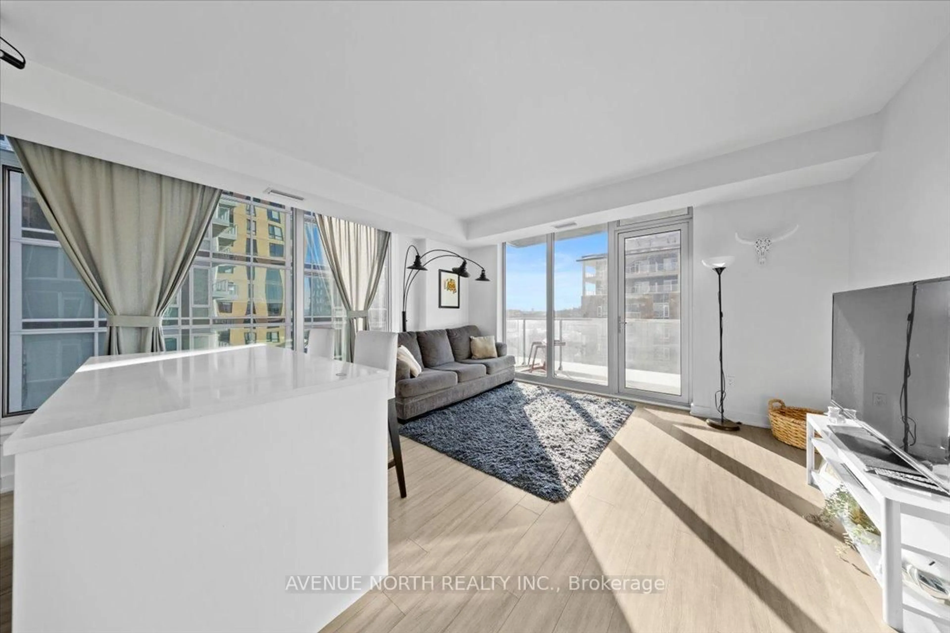
The largest one-bedroom floor plan in the building and one of the only true corner one-bedroom layouts at Soho Champagne with a fully enclosed bedroom featuring its own window. Unit 901 is a rare opportunity to own a condo that actually stands out! Bright, spacious, functional, and aggressively priced for the value being offered, this is one of the best opportunities currently available in the building. Flooded with natural light from its southwest corner exposure, this suite showcases beautiful sunset views and an open-concept layout that feels both elevated and highly livable. The upgraded kitchen model, upgraded flooring, Nest thermostat, custom mirrors in the entry and bedroom closet, and dedicated work-from-home space create a turnkey lifestyle ideal for professionals, investors, or anyone looking for stylish urban living. Sold fully furnished, including the couch and two TVs, this is a true move-in-ready opportunity with exceptional value built in. Live at the center of it all in the heart of Little Italy. Walk to Preston Street or Dow's Lake for dinner, coffee, festivals, and nightlife, while the O-Train sits just steps from your door. With the new Ottawa Hospital campus nearby and LeBreton Flats continuing to transform the area, this location offers both incredible lifestyle and long-term growth potential. Enjoy boutique hotel-inspired amenities including the Dalton Brown gym, lap pool, hot tub, theatre room, rooftop BBQ terraces, and party room. Modern. Rare. Fully furnished. Walkable. Exceptional value. Welcome home.
Property Details
Interior
Features
Exterior
Features
Condo Details
Inclusions
Property History
 41
41