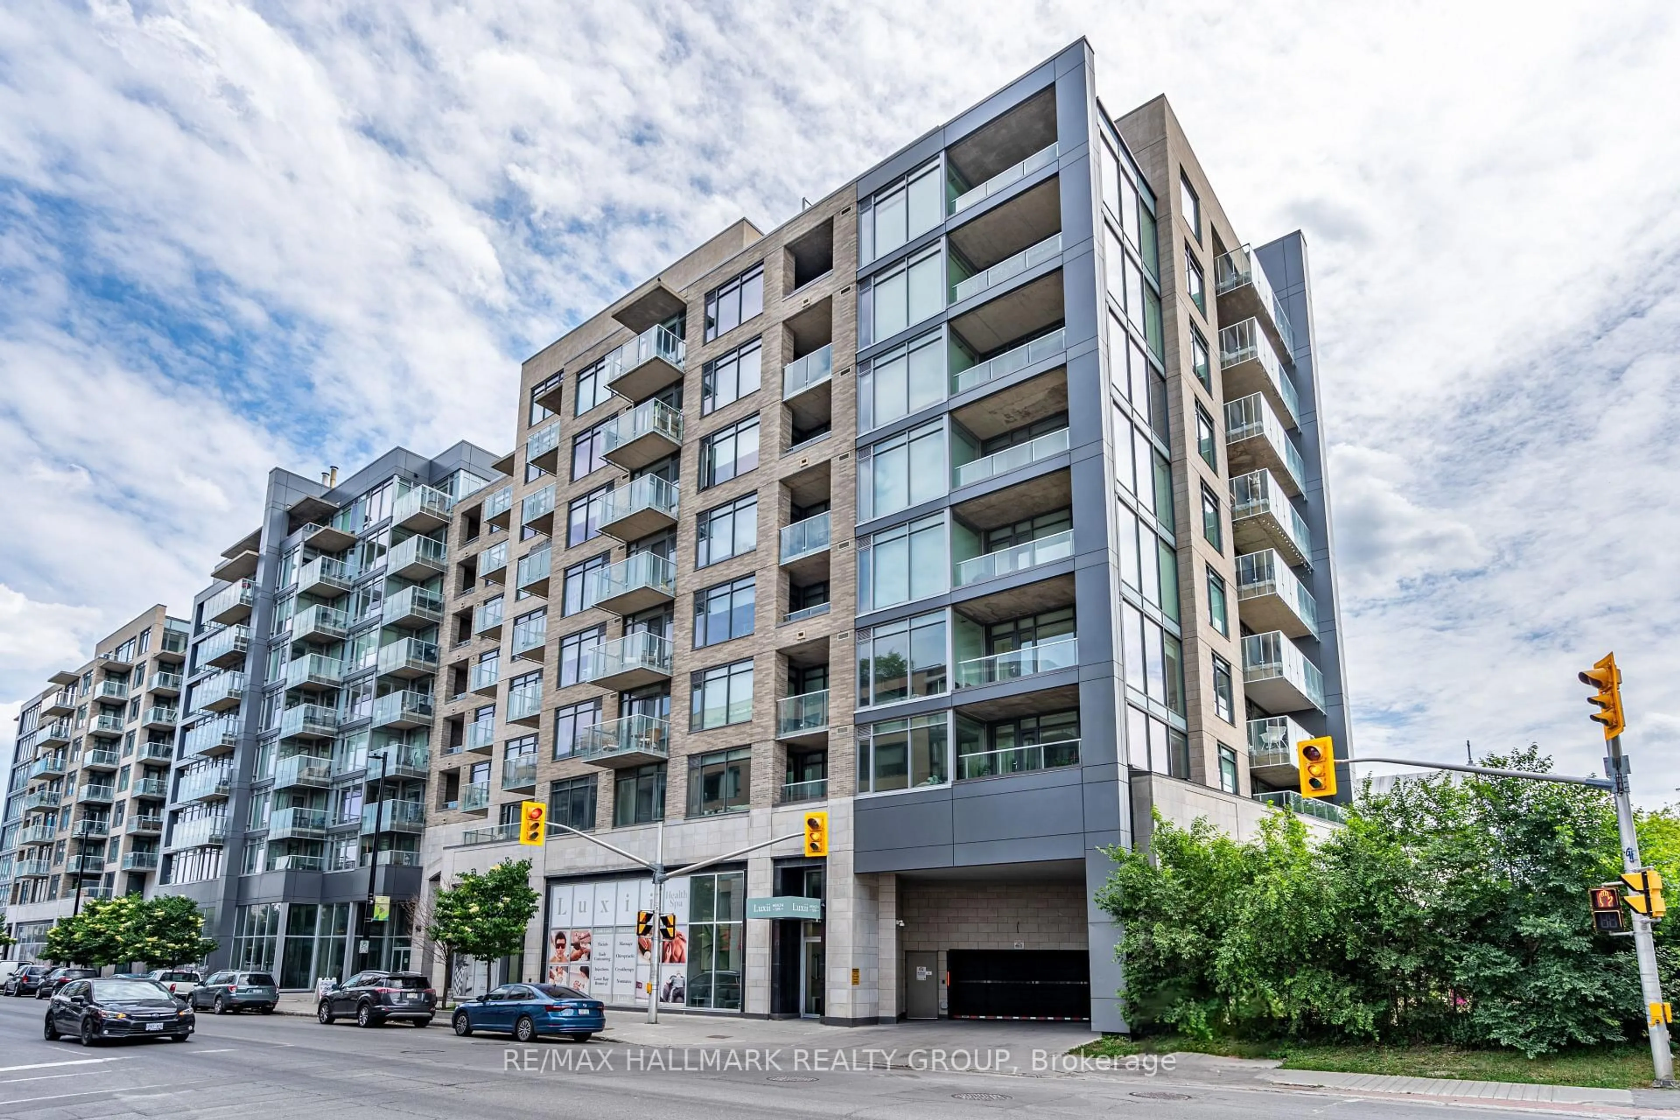
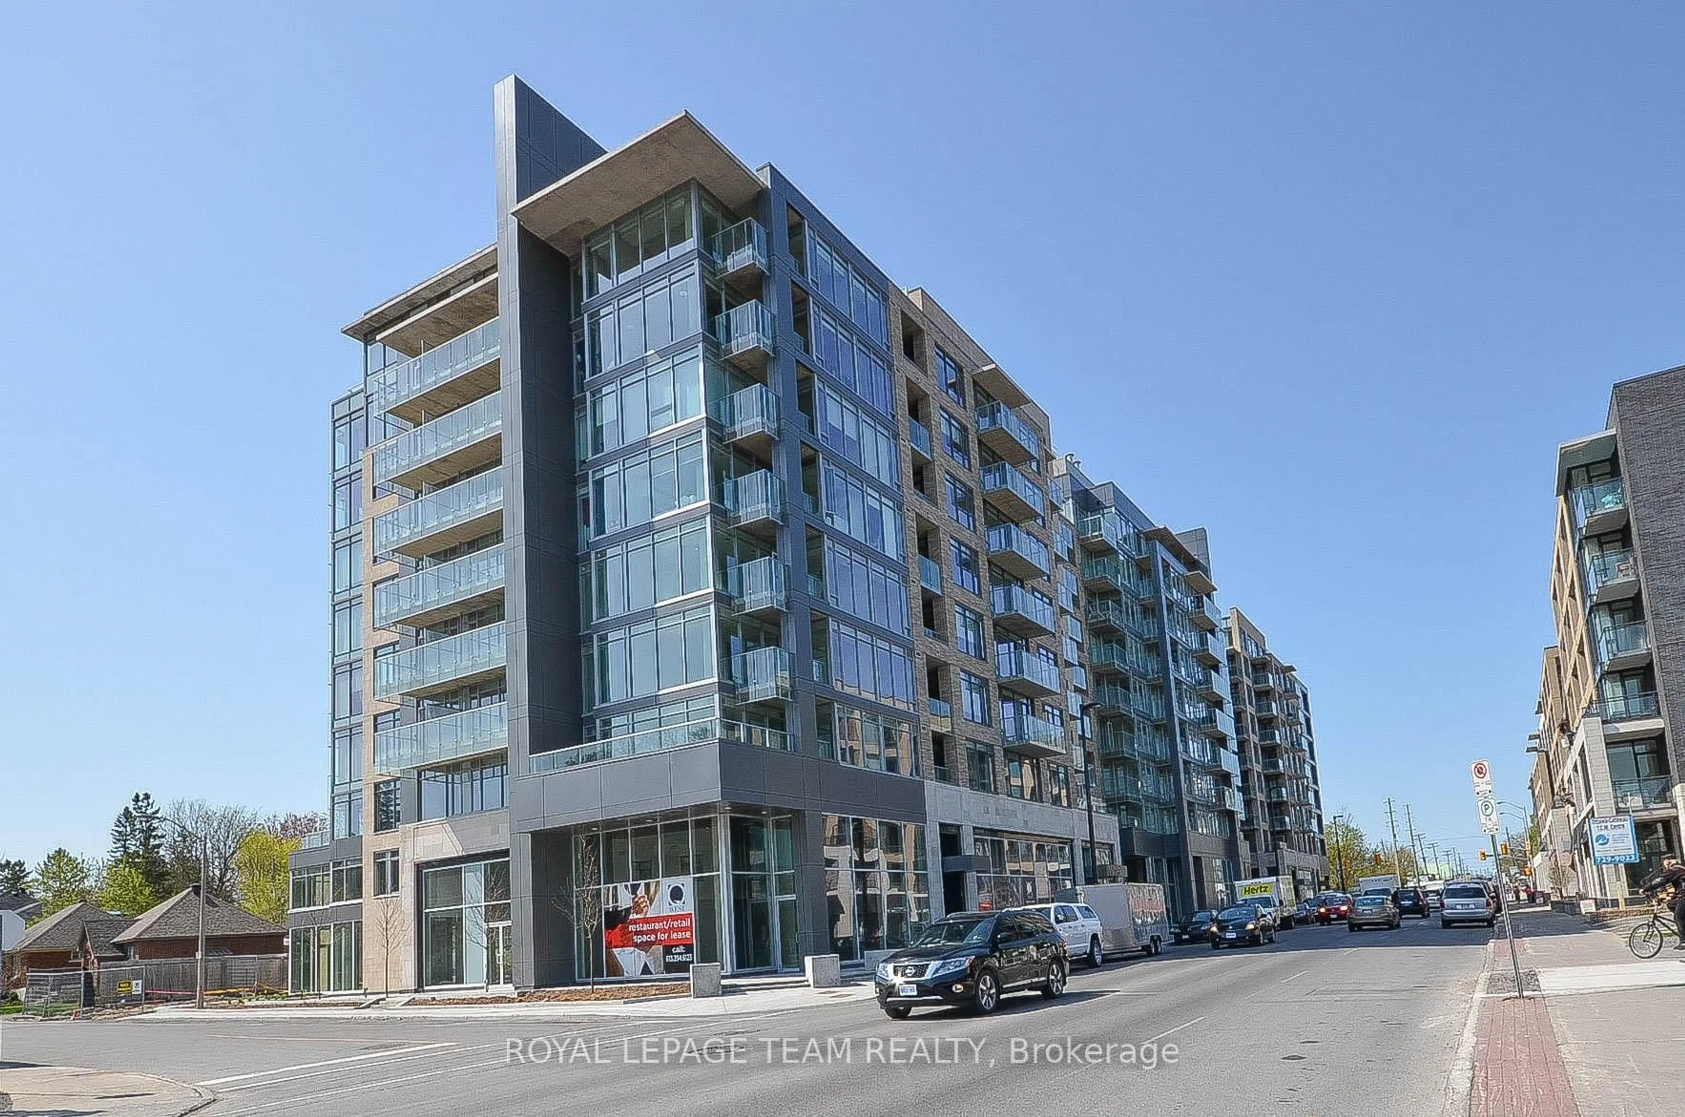
10 days on Market

805 CARLING Ave #1105, Ottawa, Ontario K1S 5W9

In the same building:
-
Condo
1
1
~600-699 sqft
$539,880
Get pre-qualifiedPowered by nesto
Condo
1
1
~600-699 sqft

Contact us about this property

Call

Highlights

Property Estimate

Days on market10 days

Estimated valueNot available

Price/Sqft$836/sqft

Monthly cost

Open Calculator

Description

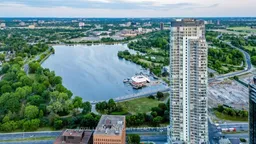
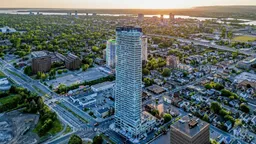

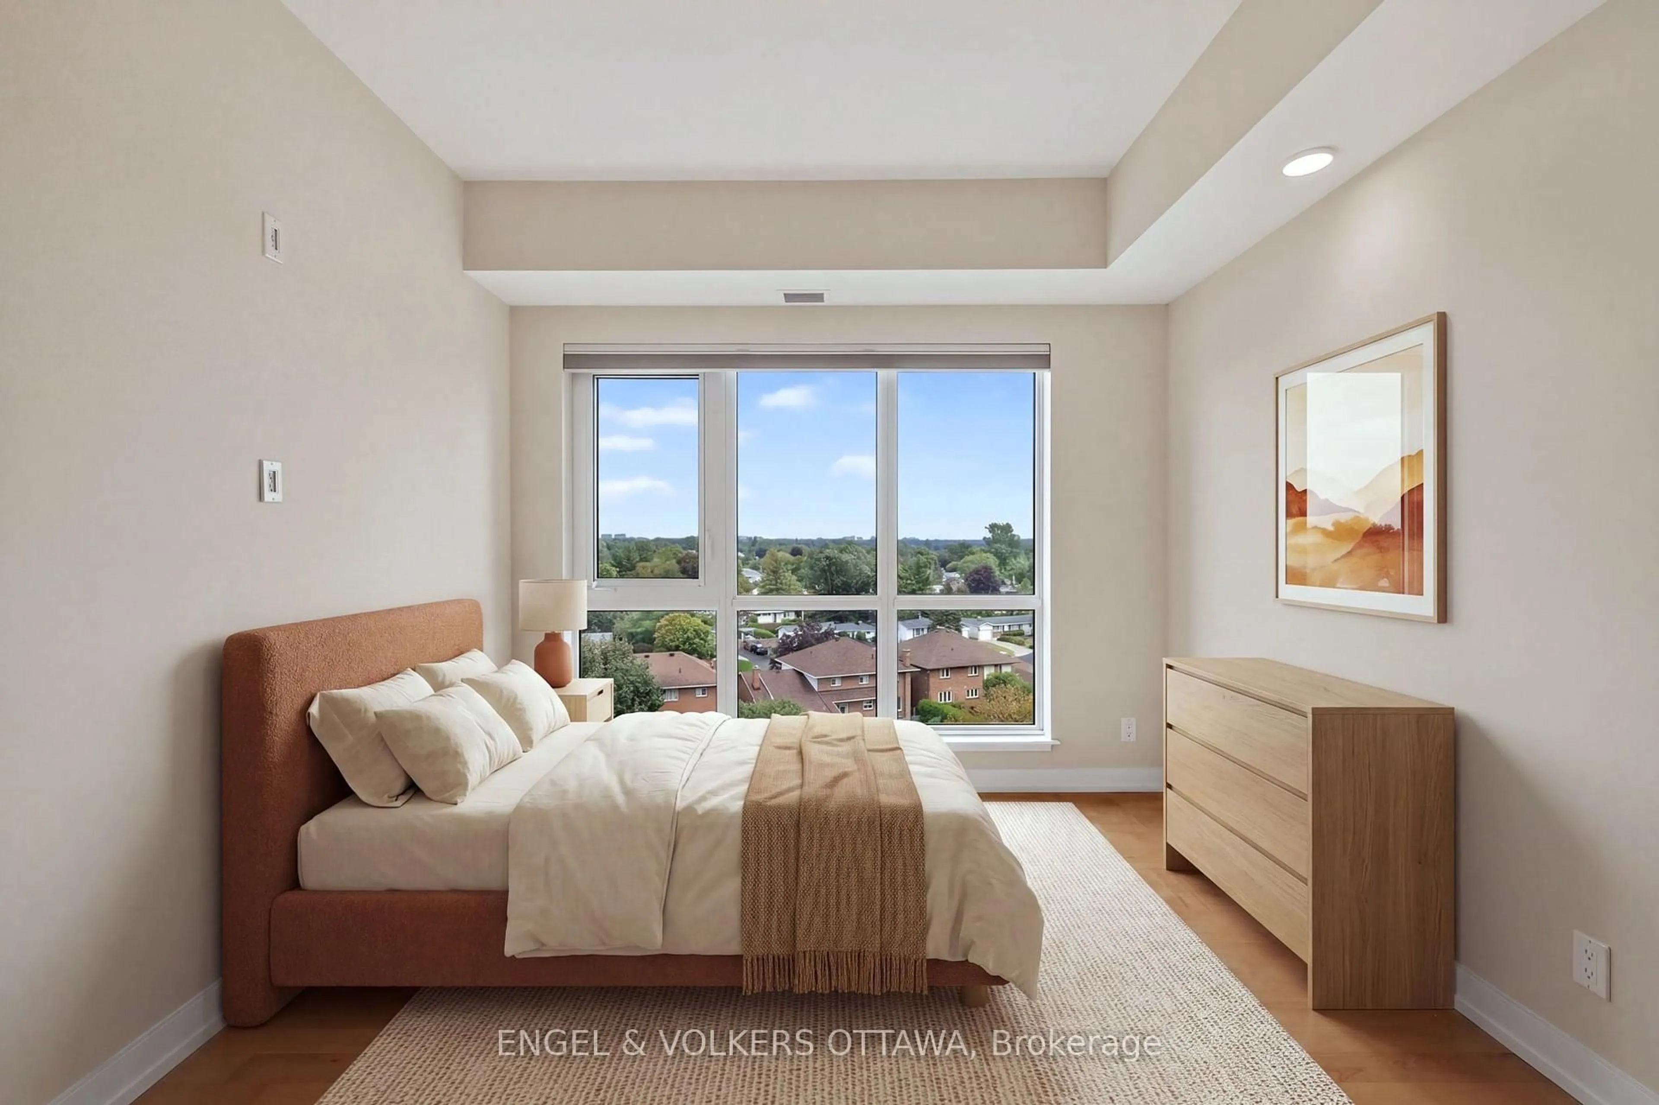
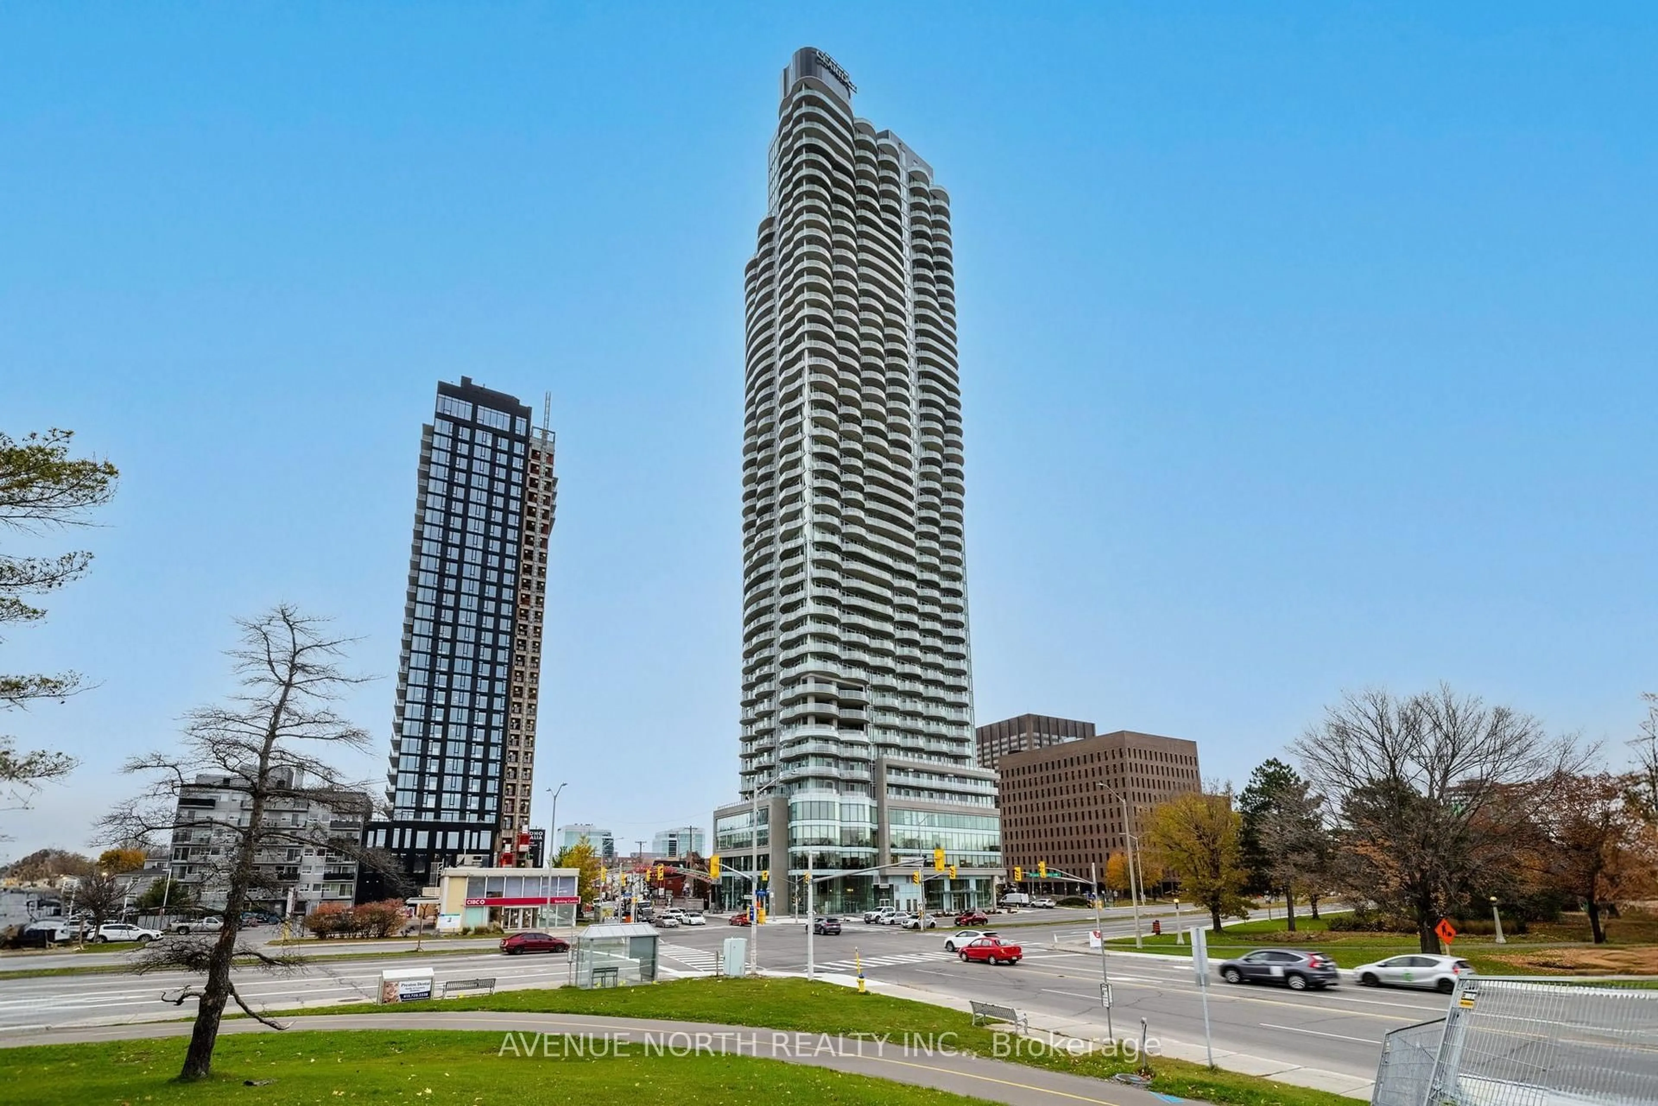
Welcome Home to The Icon Building , Ottawa's most recognizable luxury condominium and the city's tallest residential tower. Perfectly positioned in the heart of Little Italy, just steps from Dow's Lake, the Rideau Canal, restaurants, cafés, the LRT, and endless walking and cycling paths, this is urban living at its absolute finest. This stunning south facing 1-bedroom, 1-bathroom New Pacino model offers breathtaking eye level views of Dow's Lake and the canal, flooding the home with natural light through expansive floor to ceiling windows. Inside, you will find a beautifully appointed open-concept layout featuring hardwood flooring, quartz countertops, designer backsplash, upgraded cabinetry, premium appliances, and a spa inspired bathroom with a sleek walk-in glass shower. The Icon is celebrated for its striking curved balconies and award winning design. Residents enjoy an unmatched lifestyle with resort inspired amenities including concierge service, an indoor swimming pool, sauna, fully equipped fitness centre, yoga studio, theatre room, elegant party rooms, resident lounge, outdoor terraces with BBQ areas, and more. Complete with underground parking and a storage locker, this is a rare opportunity to own in one of Ottawa's most prestigious locations. Whether you're looking for a luxurious place to call home or an exceptional investment, this residence offers the perfect combination of location, lifestyle, and breathtaking views. Experience why life at The Icon is unlike anywhere else in Ottawa.


Property Details

StyleApartment
ViewLake
Age of property-
SqFt~600-699 SqFt
Lot Size-
Parking Spaces1
MLS ®NumberX13503754
Community NameWest Centertown
Data SourceTRREB
Listing byROYAL LEPAGE INTEGRITY REALTY

Features

Heating: Forced Air
Cooling: Central Air

Main Floor

Kitchen

2.05 x 2.59

Living

3.2 x 6.4

Laundry

0.5 x 0.6

Br

3.04 x 3.91


Features

Patio: Open
Balcony: Open

Parking

Garage spaces 1

Garage type Underground

Other parking spaces 0

Total parking spaces 1


11Story
Amenities

Media Room, Party/Meeting Room, Concierge, Indoor Pool, Exercise Room, Guest Suites

Inclusions
Hydro
Water
Parking
Cable
Heat

Property listed by ROYAL LEPAGE INTEGRITY REALTY, Brokerage

Agent Banner Image
Interested in this property?Get in touch to get the inside scoop.
Market Data - West Centertown

Geo Zone Map ThumbnailWest Centertown

Strong Buyer's Market

View Market Data

Condo - for the past 30 days

Buyer's market Seller's market

Avg. Days on Market

Past 30 days

51 days

Compared to

2025

53 days

2024

46 days

2023

34 days

New Listings

Past 30 days

12 listings

Compared to

2025

16 listings

2024

11 listings

2023

20 listings

Units sold

Past 30 days

6 units

Compared to

2025

8 units

2024

7 units

2023

9 units

Median Sold Price

Past 30 days

$463,000

Compared to

2025

$394,000

2024

$415,000

2023

$503,000


Population and Demographics

Overview

Total population 11252
Average household income $134,175

Age (%)

0 to 19
14%
20 to 34
33%
35 to 49
21%
50 to 64
17%
65 and plus
15%

Household composition (%)

Single person
50%
Single family
41%
Multi person
9%
Multi family
0%

Mother tongue (%)

English
72%
French
10%
English and French
3%
Yue (Cantonese)
3%
Mandarin
2%
Vietnamese
2%
Spanish
2%
Arabic
2%
Italian
2%
Others
0%

House tenancy (%)

Renters
67%
Owners
33%

What’s nearby?Essentials within 5 km

Local Logic

Transportation Scores

Estimated Budget