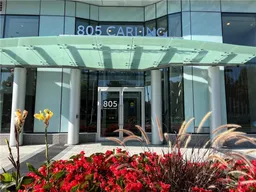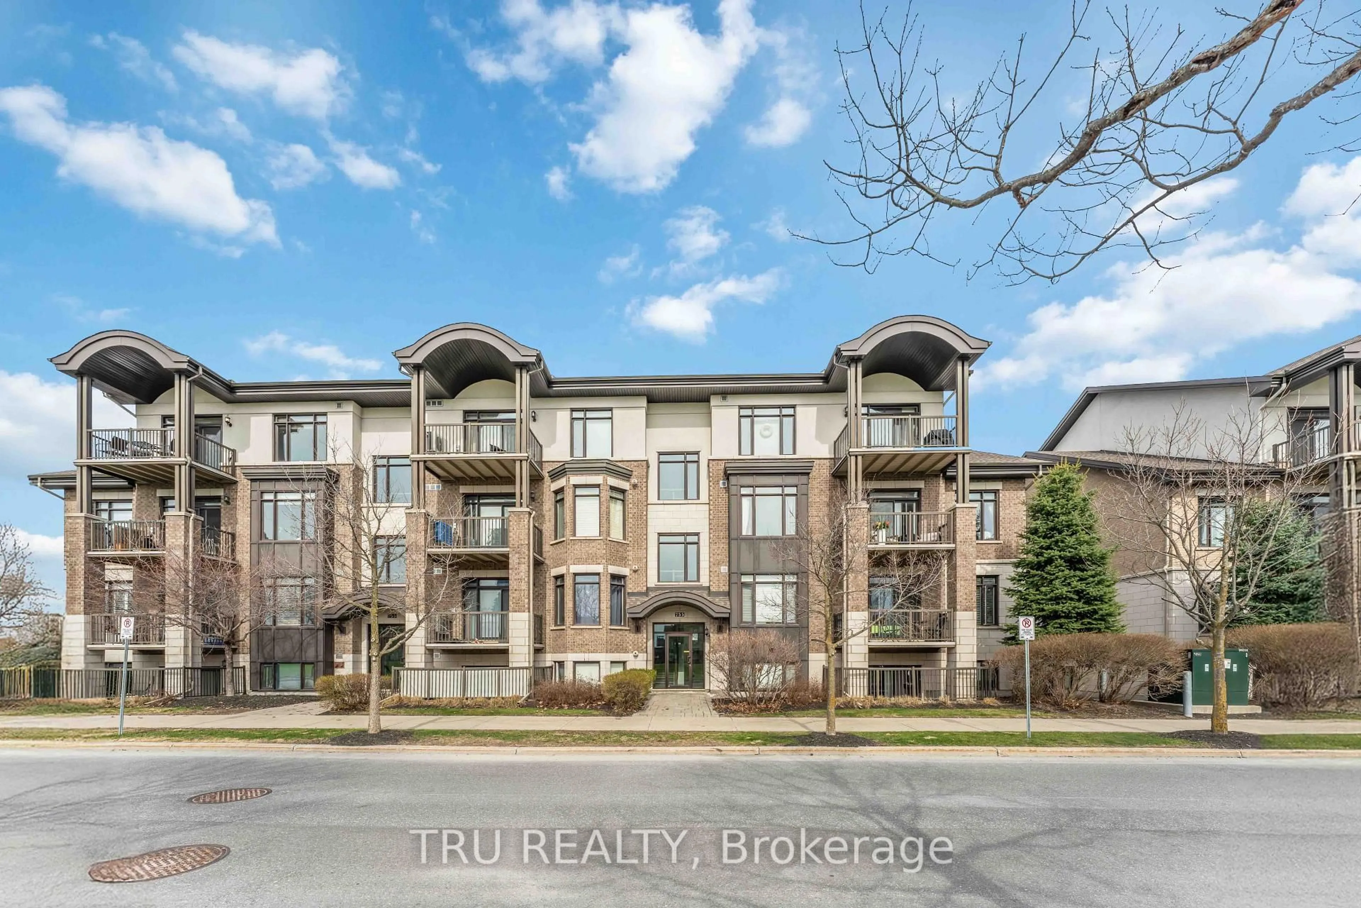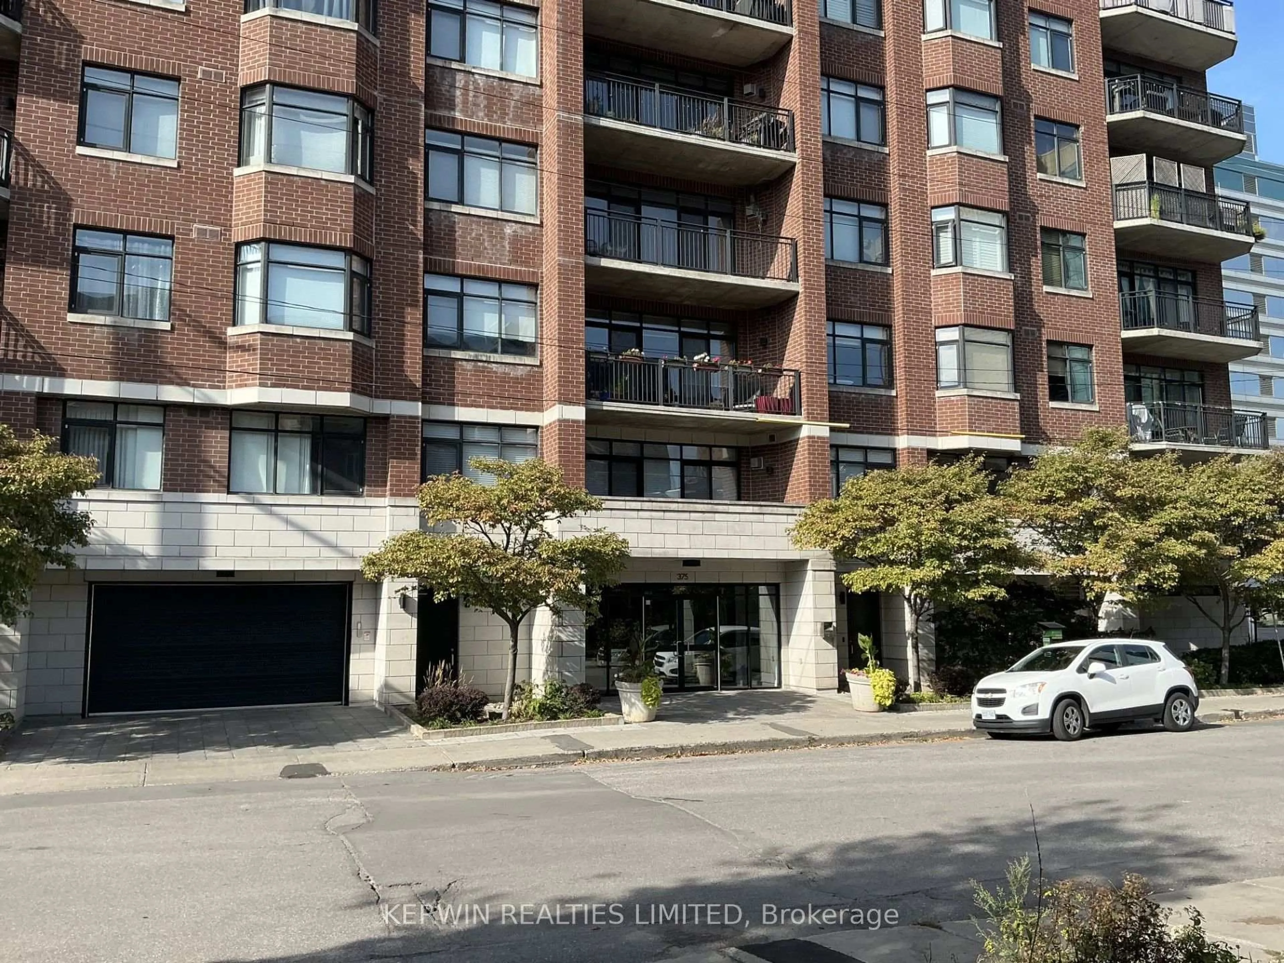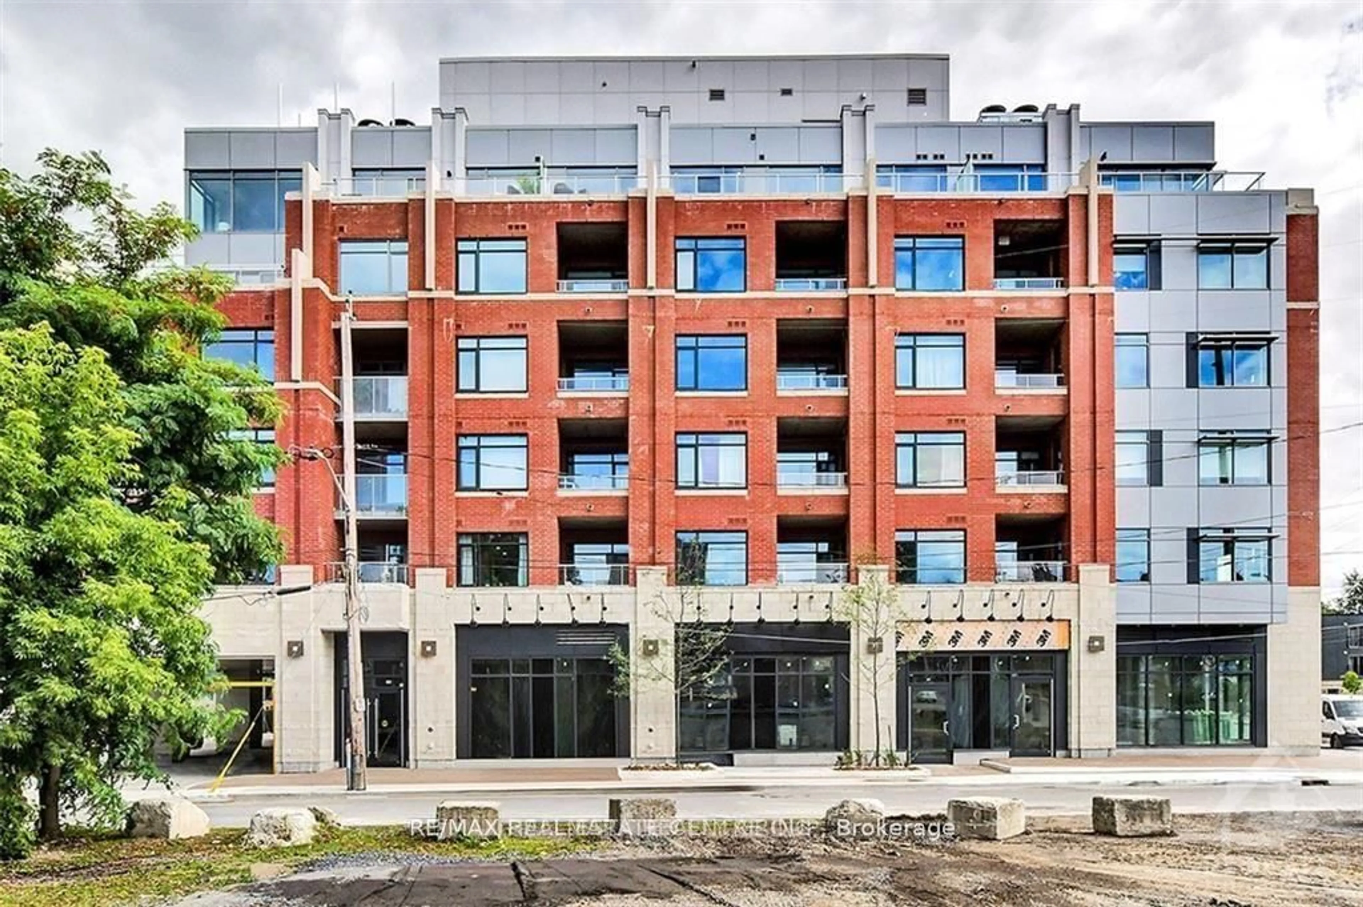
805 CARLING Ave #2801, Ottawa, Ontario K1S 5W9
Contact us about this property
Highlights
Estimated valueThis is the price Wahi expects this property to sell for.
The calculation is powered by our Instant Home Value Estimate, which uses current market and property price trends to estimate your home’s value with a 90% accuracy rate.Not available
Price/Sqft$711/sqft
Monthly cost
Open Calculator
Description
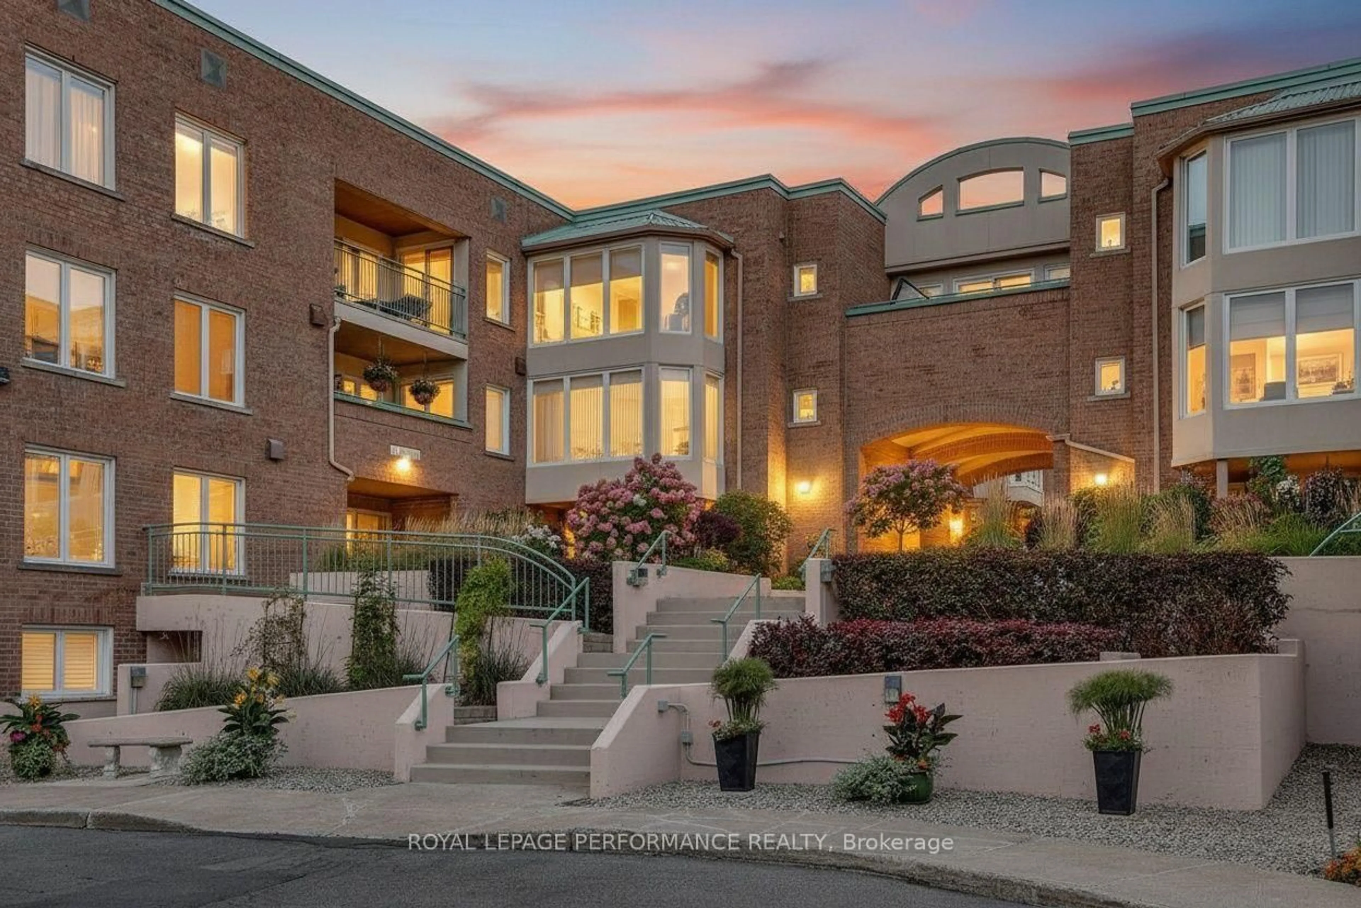
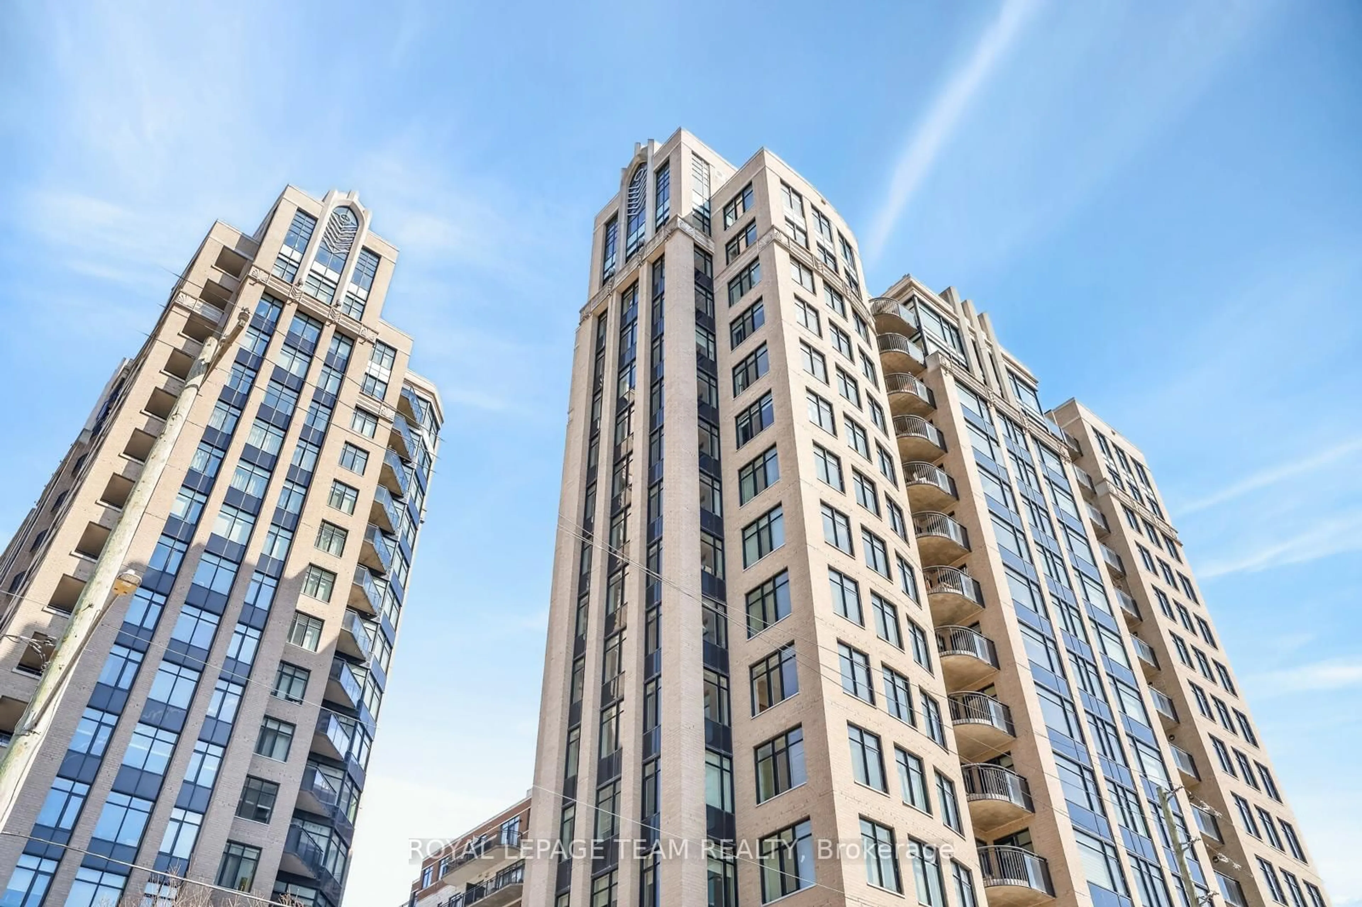
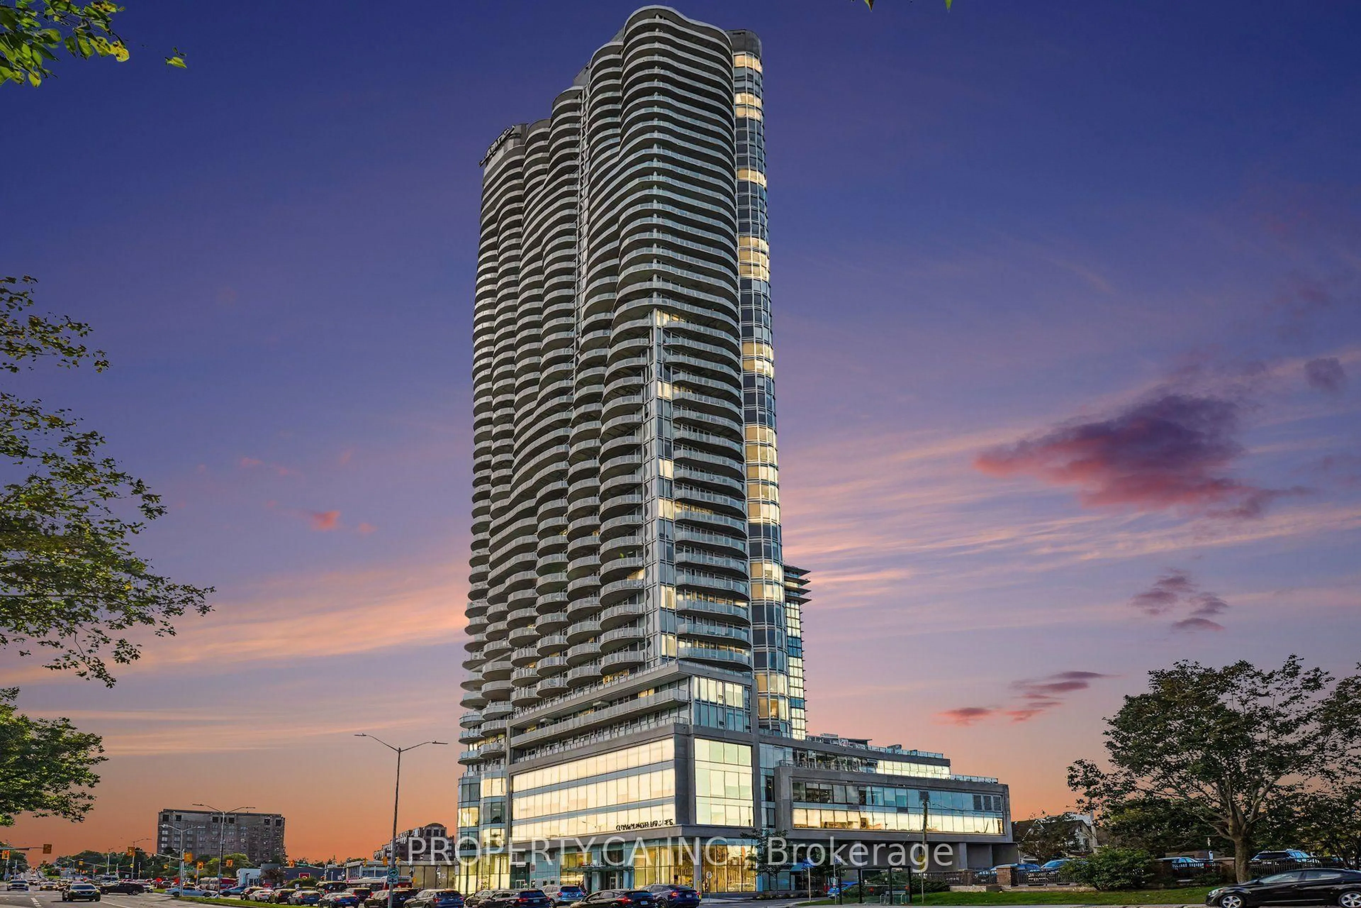
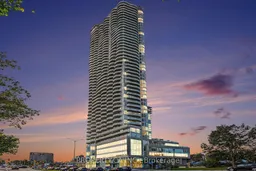
Experience elevated urban living in this exceptional Redford model corner suite at the iconic Claridge Icon. Perched high above the city, this 1-bedroom, 1-bath residence offers two spectacular exposures with sweeping skyline and sunset views. Best of all, these views are permanently unobstructed-a rare and increasingly valuable advantage as neighbouring high-rise development threatens the views from other suites in the building. Inside, 9-foot ceilings and dramatic floor-to-ceiling windows flood the open-concept living space with natural light. The contemporary kitchen features quartz countertops, a stylish backsplash and stainless steel appliances, flowing seamlessly into the living and dining areas. Ideally located at the crossroads of Little Italy and Dow's Lake, the Icon delivers an exceptional urban lifestyle with 24/7 concierge service, indoor pool, fitness centre, sauna, yoga studio, party room, theatre room and outdoor barbecue terraces. Parking and storage locker included. An exceptional high-floor corner residence combining sophisticated design, an unbeatable location and views that are here to stay.
Property Details
Interior
Features
Main Floor
Living
3.43 x 3.25Open Concept / W/O To Balcony / Large Window
Kitchen
2.24 x 2.39Open Concept / Stainless Steel Appl / Quartz Counter
Br
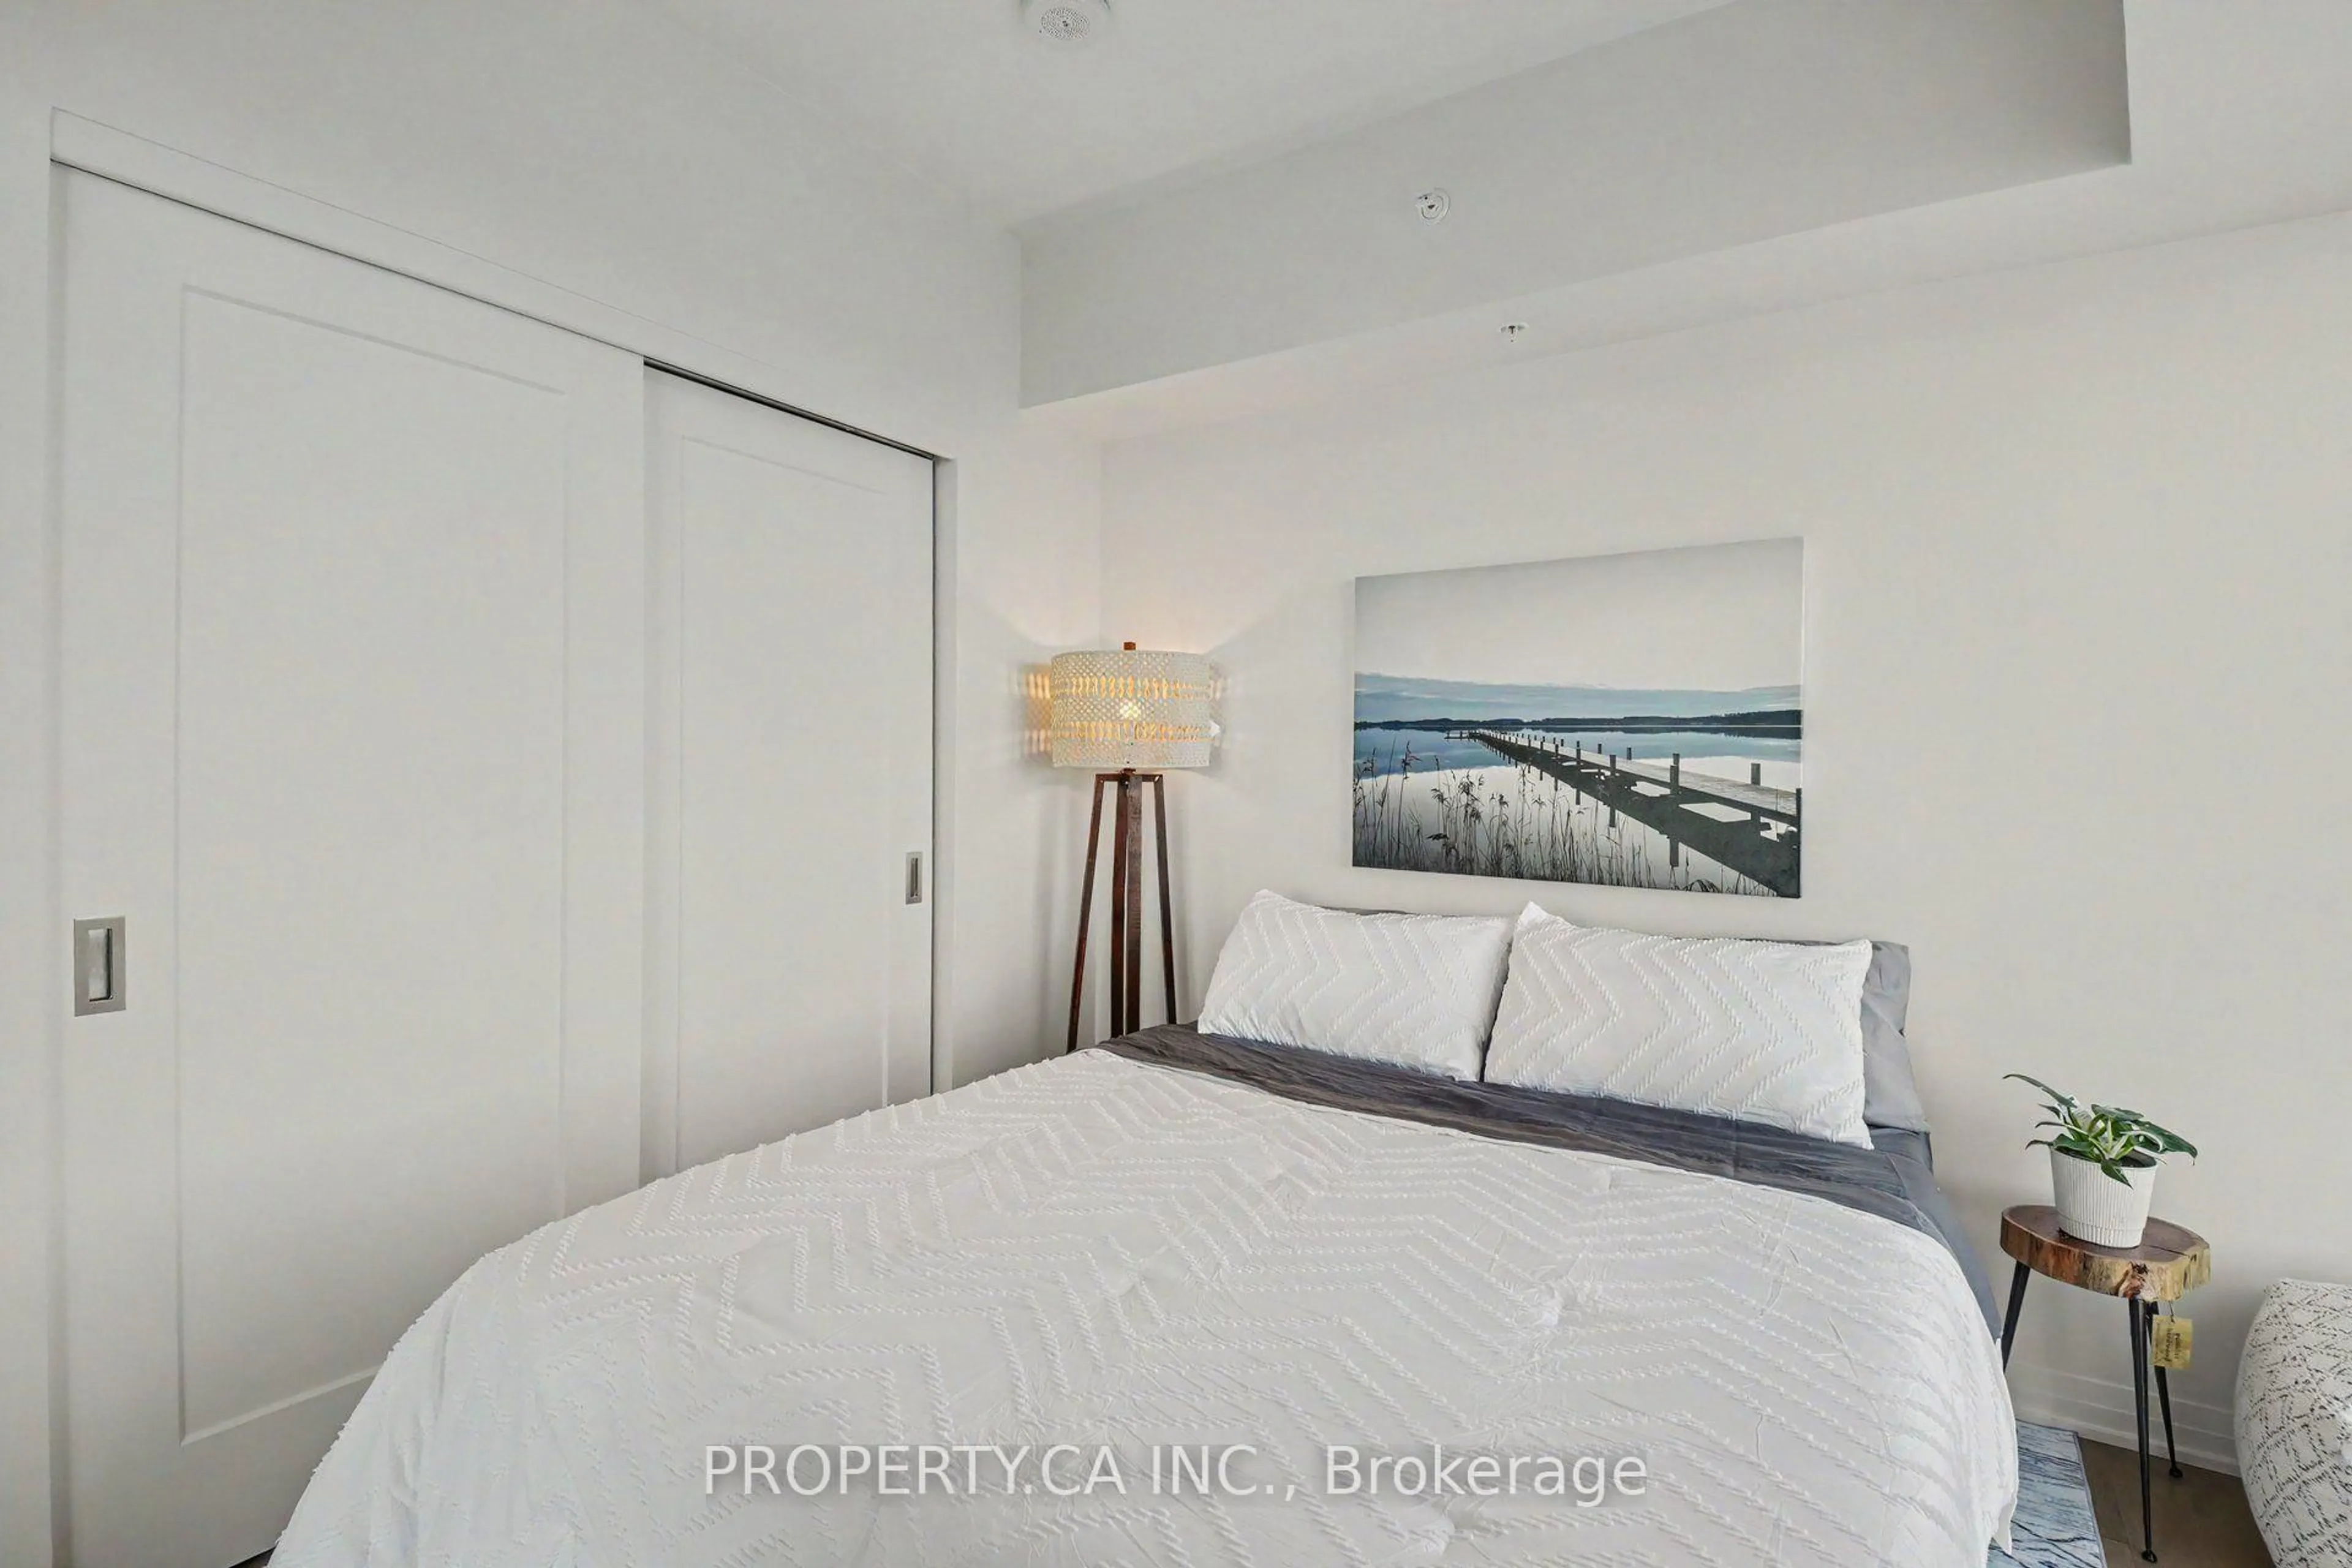
3.44 x 3.07Large Closet / Large Window / Laminate
Bathroom
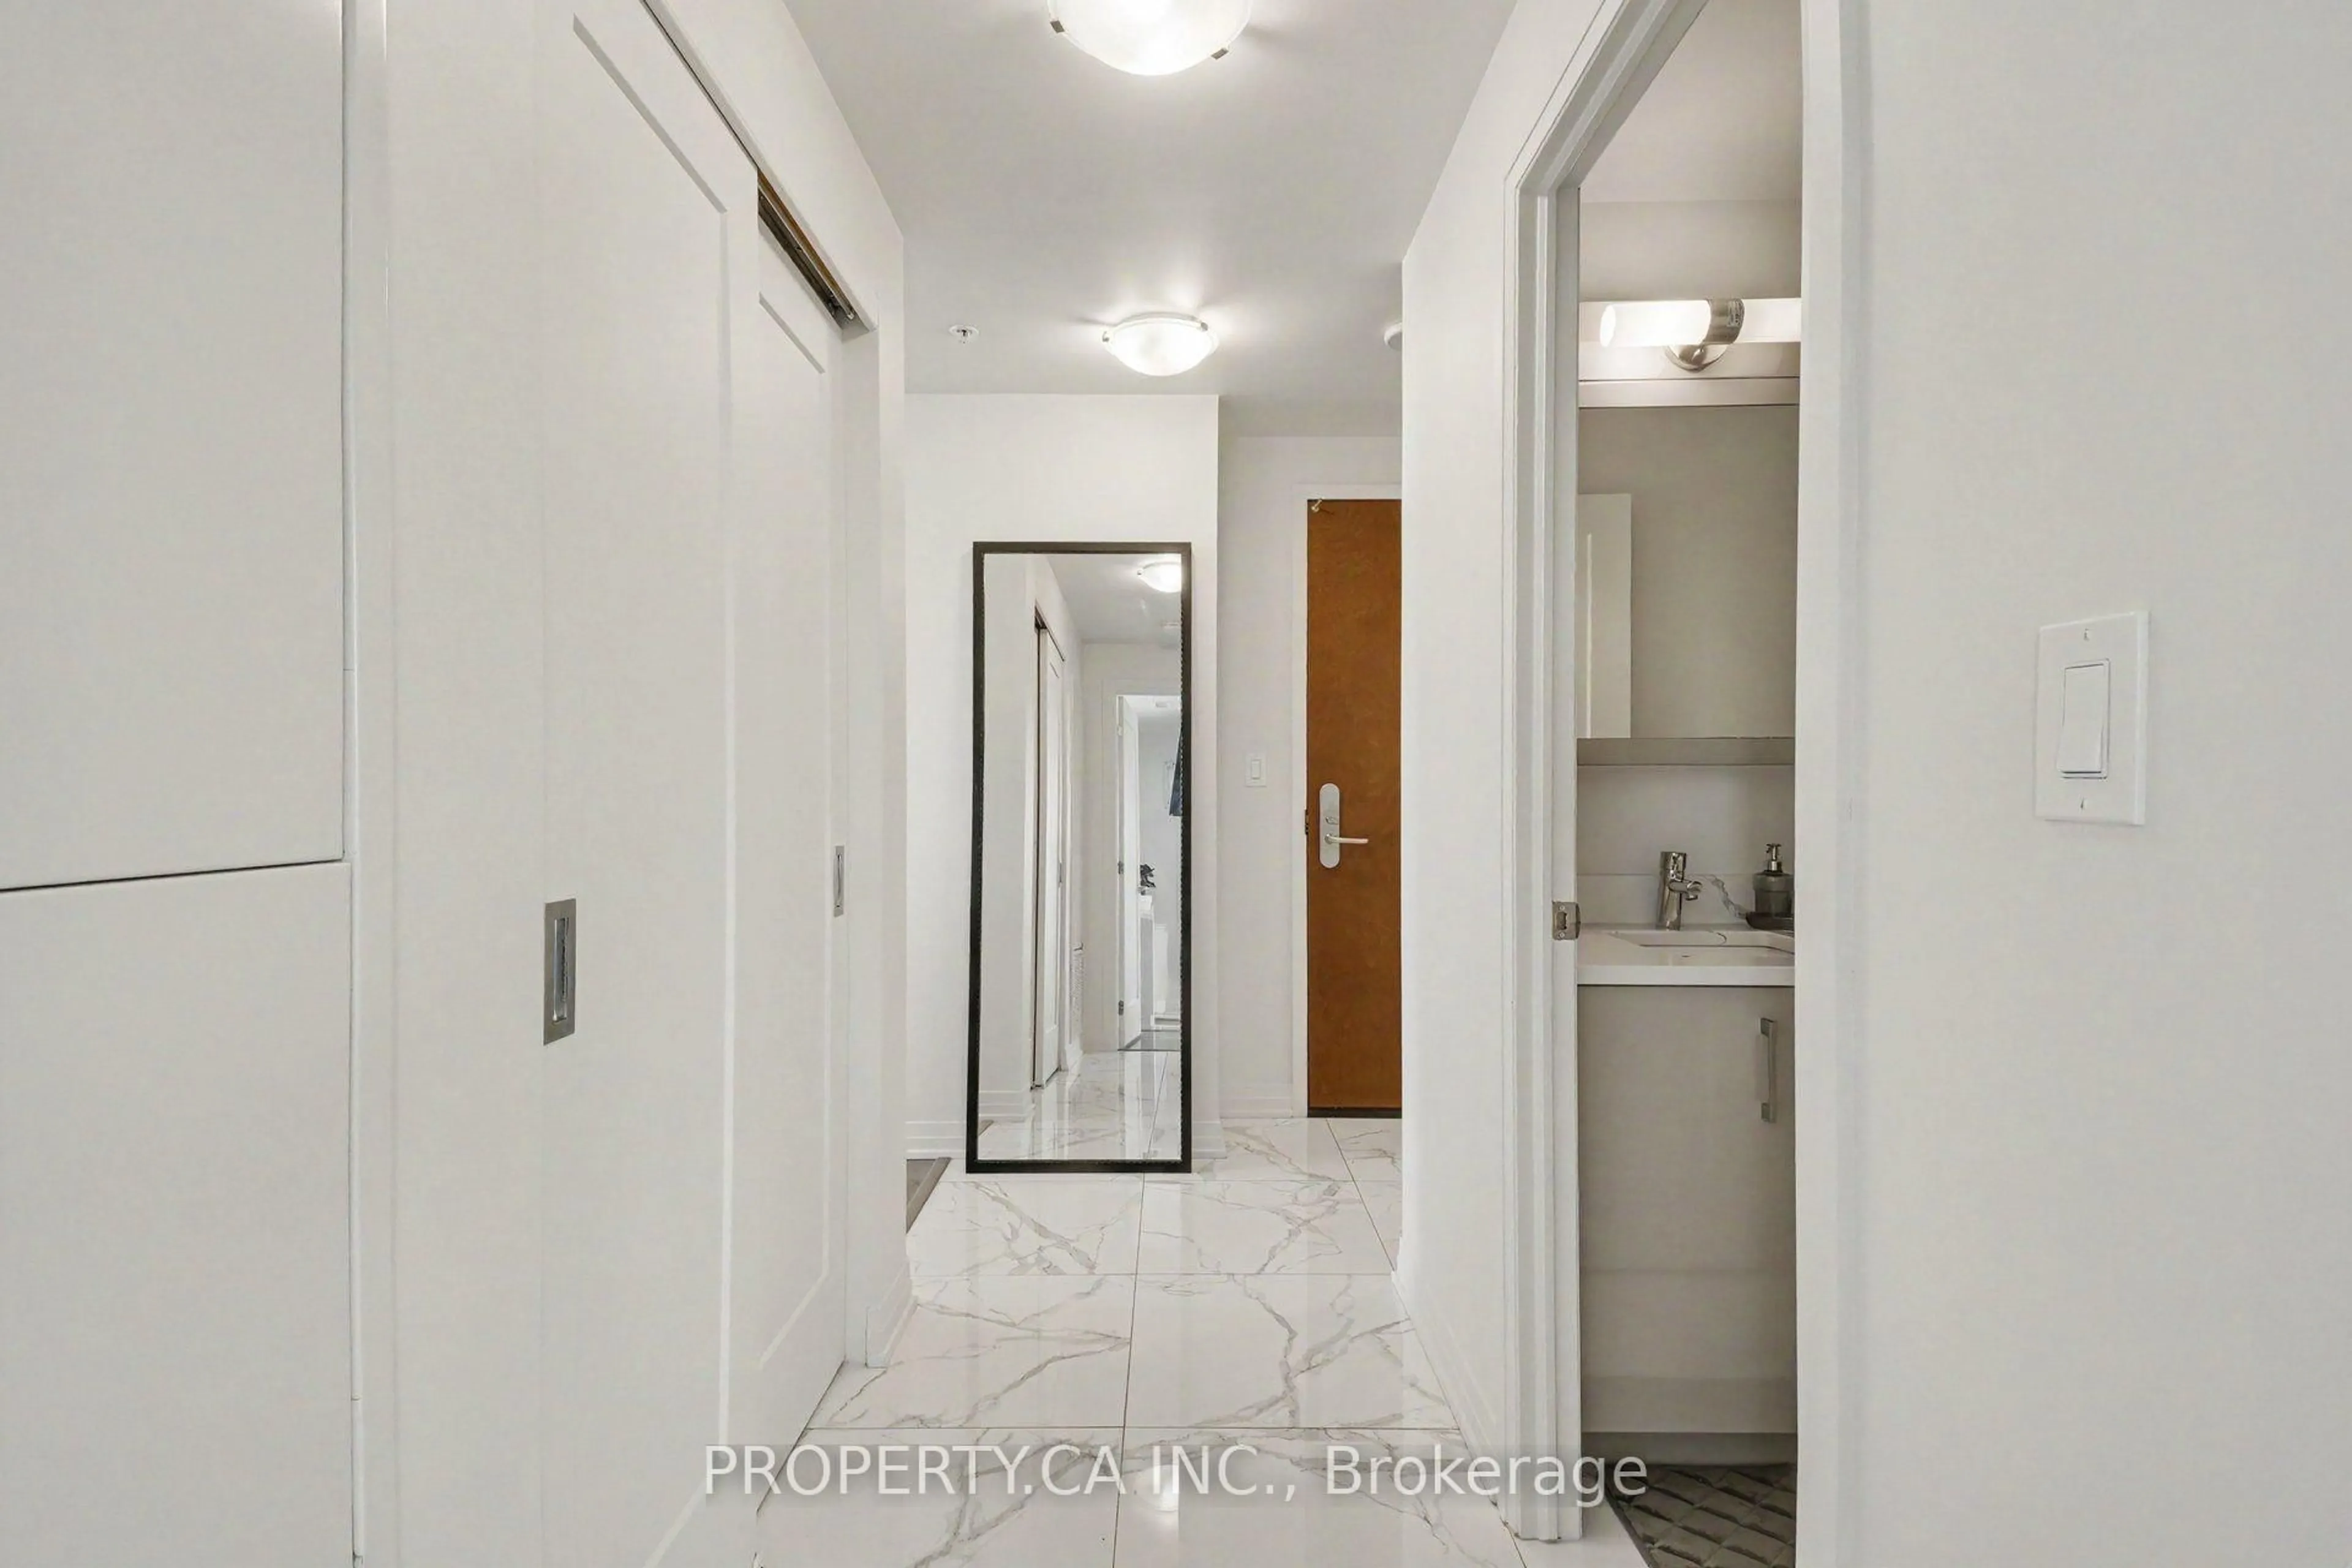
2.34 x 1.643 Pc Bath / Glass Doors / Tile Floor
Exterior
Features
Parking
Garage spaces 1
Garage type Underground
Other parking spaces 0
Total parking spaces 1
Condo Details
Amenities
Media Room, Sauna, Concierge, Guest Suites, Indoor Pool
Inclusions
Property History
 48
48