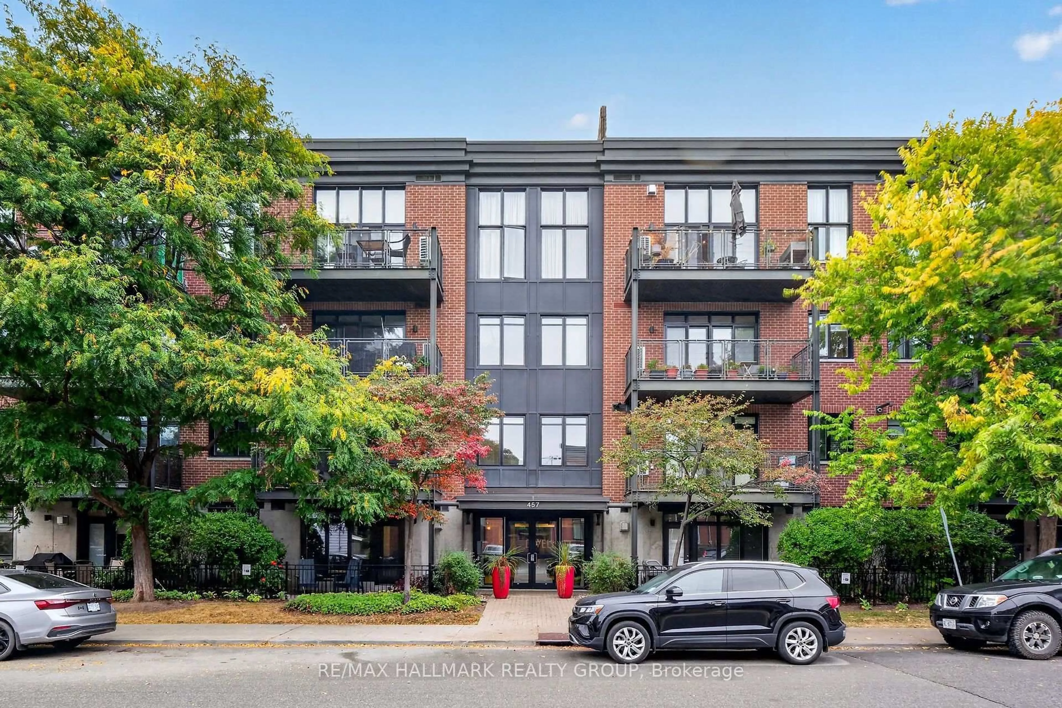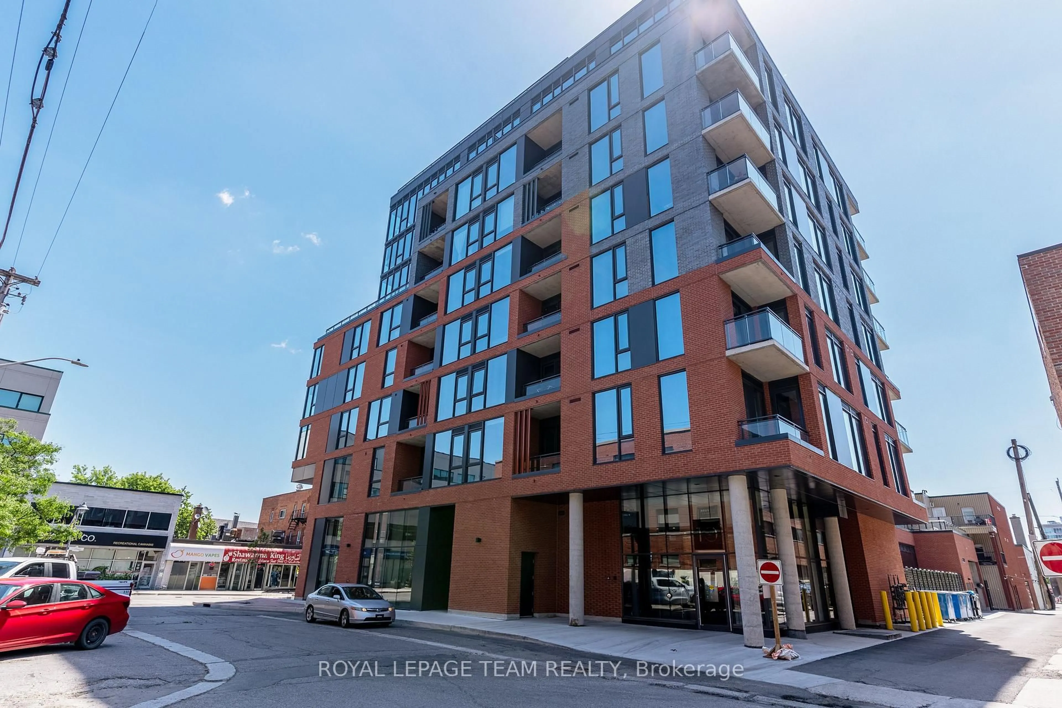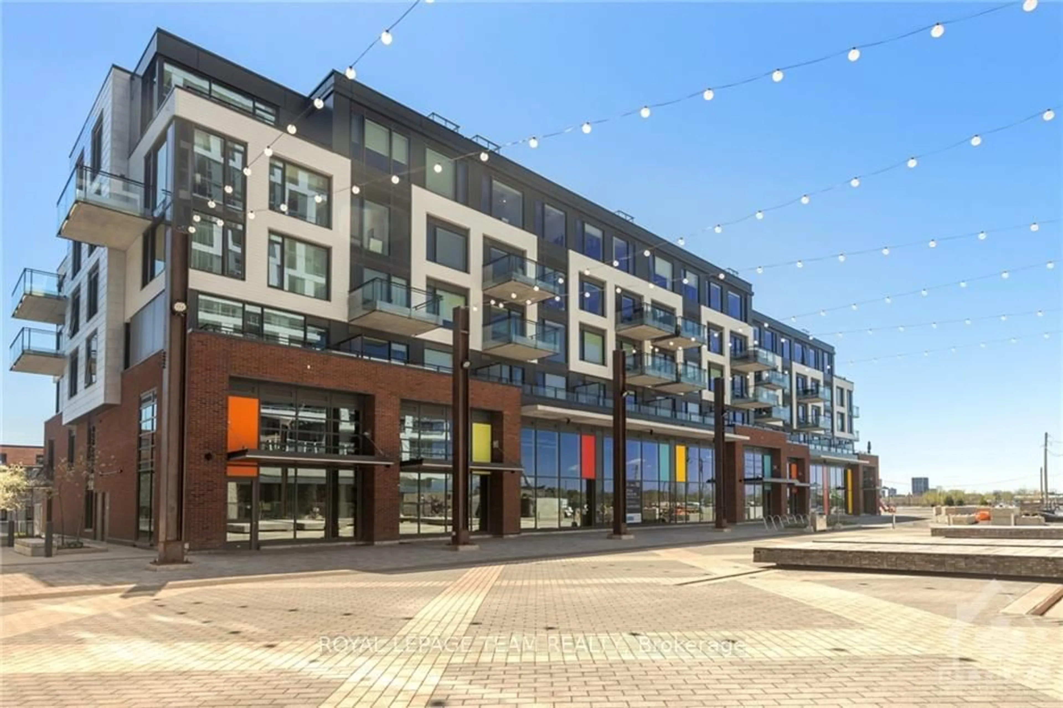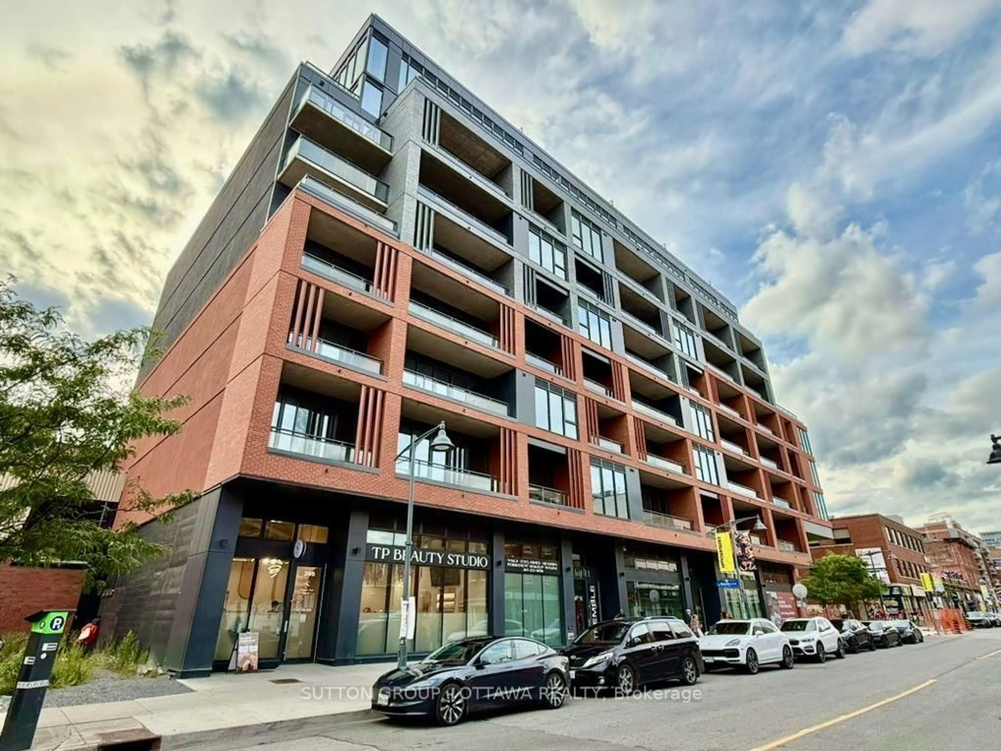
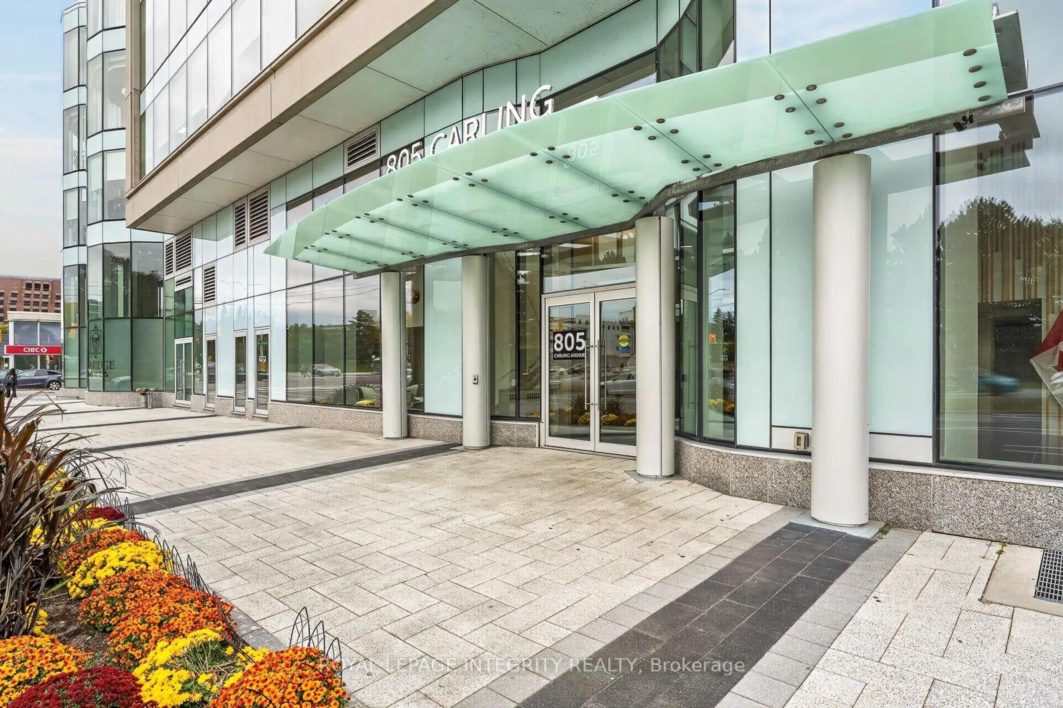
805 Carling Ave #703, Ottawa, Ontario K1S 5W9
Contact us about this property
Highlights
Estimated valueThis is the price Wahi expects this property to sell for.
The calculation is powered by our Instant Home Value Estimate, which uses current market and property price trends to estimate your home’s value with a 90% accuracy rate.Not available
Price/Sqft$696/sqft
Monthly cost
Open Calculator
Description
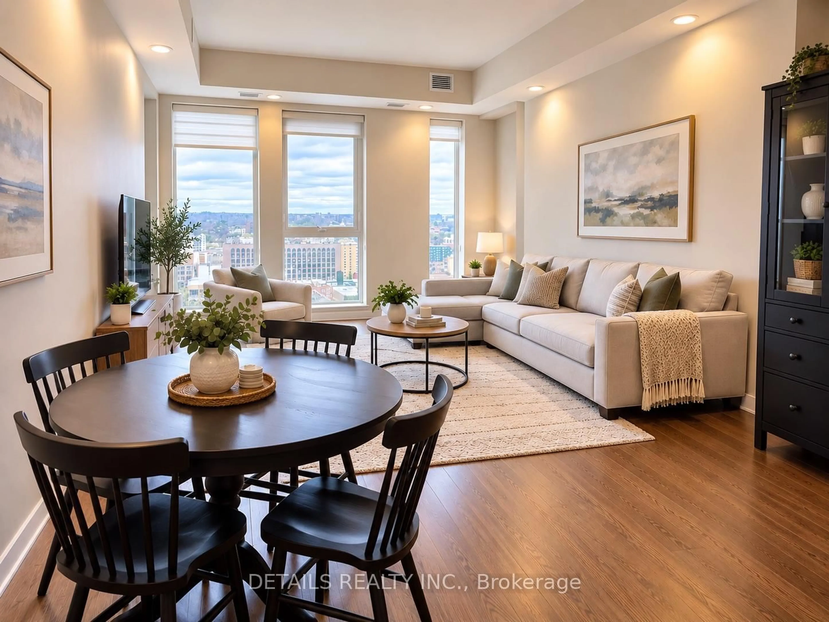
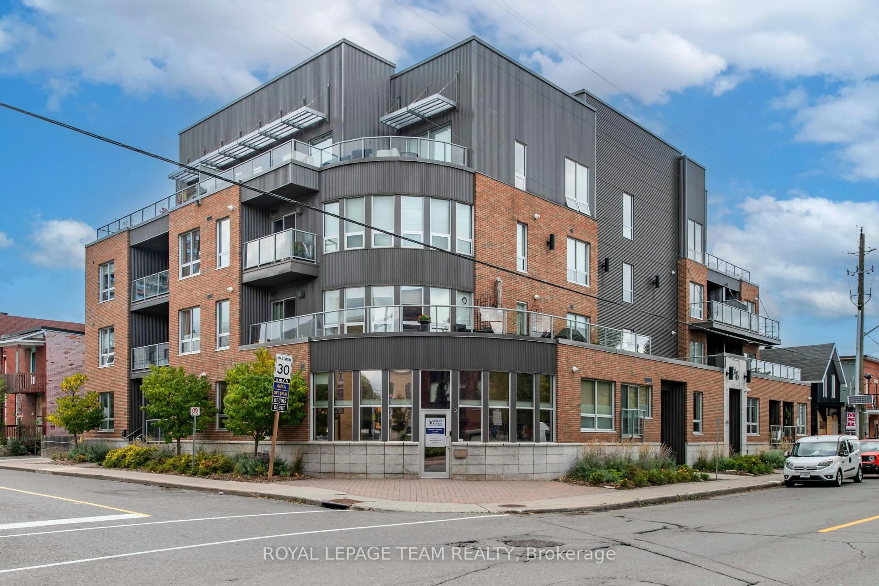
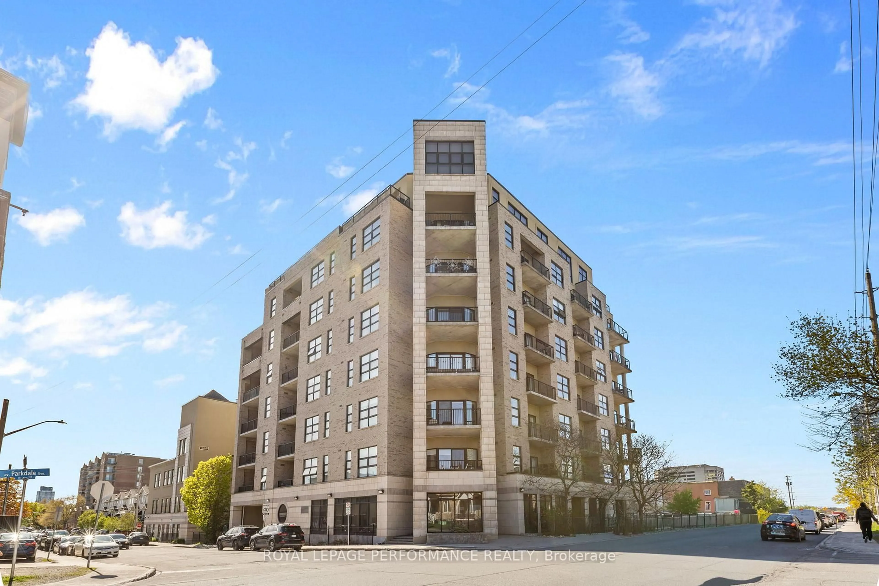
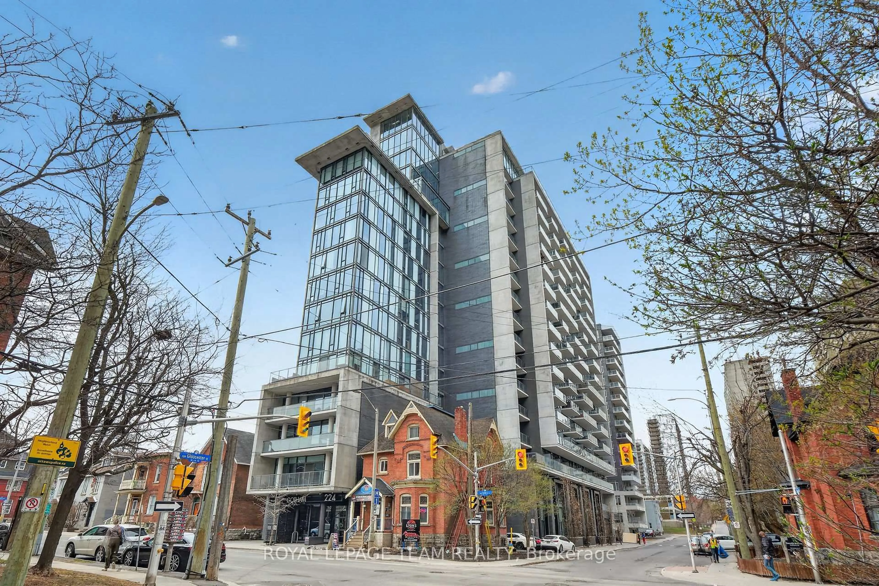
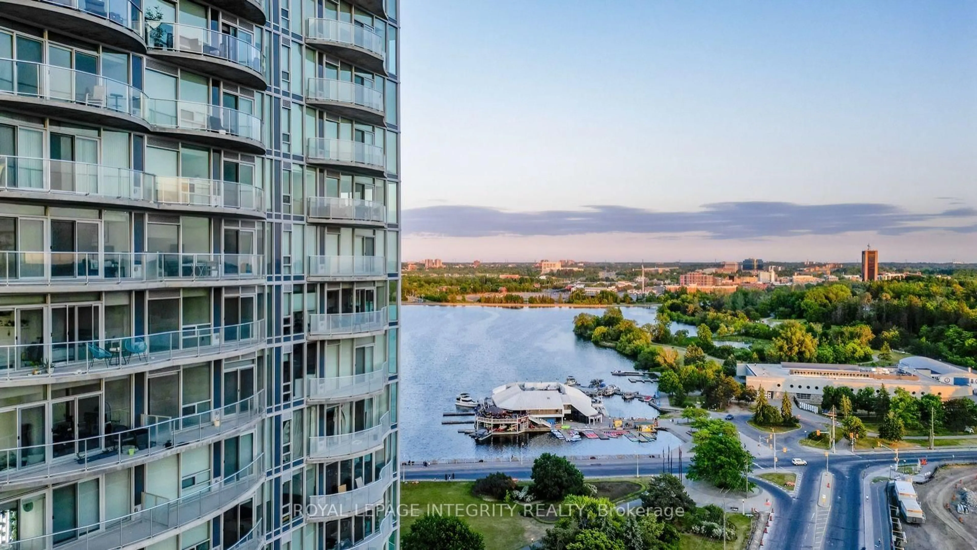
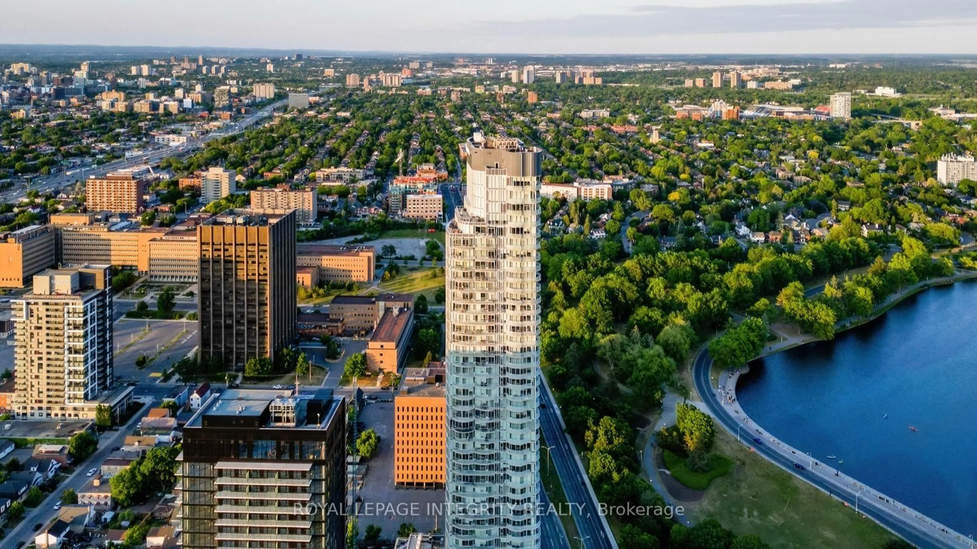
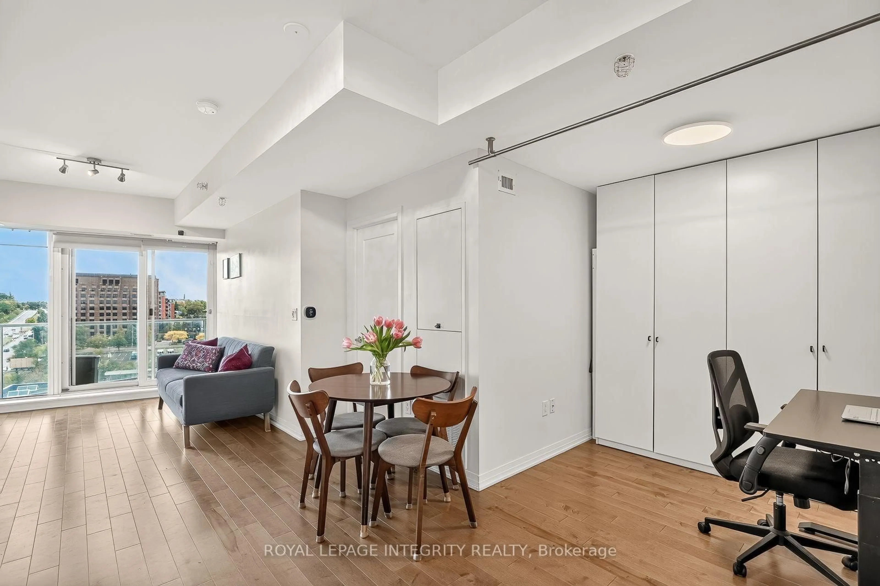
Welcome Home to Unit 703 at the iconic Claridge Icon, offering modern urban living in one of Ottawa's most recognizable buildings. This stylish 1 bedroom + den condo features a bright, open concept layout, floor to ceiling windows, and a private balcony with impressive views over Carling Avenue, a clear sightline down Preston Street toward downtown, and the surrounding hills. The kitchen has been thoughtfully updated with a new refrigerator, stove, hood fan and stylish backsplash, giving the space a fresh and modern feel. The spacious living and dining area flows beautifully from the kitchen and offers plenty of natural light. The separate den is a great bonus space for a home office, reading area or additional storage. The bedroom is well sized with large windows and great views, while the bathroom has also been upgraded with a new freestanding tub surrounded by ceramic tile, creating a more modern and distinctive look than many comparable units in the building. Custom roller shades have also been added throughout. The unit includes in suite laundry, one underground parking space and one storage locker. The DeNiro floor plan offers a functional layout with a generous bedroom, separate den and large open kitchen/living/dining space. Located steps from Little Italy, Dow's Lake, the LRT, restaurants, cafés, walking and cycling paths and everything Preston Street has to offer. A fantastic opportunity for professionals, first time buyers, downsizers or investors looking for a well updated condo in a landmark Ottawa building.
Property Details
Interior
Features
Main Floor
Great Rm
7.41 x 3.32Primary
3.84 x 3.05Den
2.29 x 2.13Exterior
Features
Parking
Garage spaces 1
Garage type Underground
Other parking spaces 0
Total parking spaces 1
Condo Details
Amenities
Indoor Pool, Guest Suites, Exercise Room, Elevator, Community BBQ, Games Room
Inclusions
Property History
 46
46