Re-listed 24 days ago

279 Currell Ave, Ottawa, Ontario K1Z 7J5

Semi-Detached
3
4
~1500-2000 sqft
$•••,•••
$1,024,900
Get pre-qualifiedPowered by nesto
Semi-Detached
3
4
~1500-2000 sqft

Contact us about this property

Call

Highlights

Property Estimate

Days on market24 days

Total days on market
49 days

Estimated valueNot available

Price/Sqft$598/sqft

Monthly cost

Open Calculator

Description

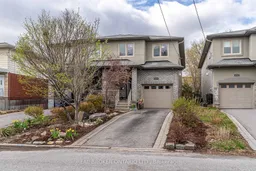
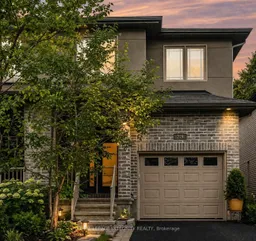
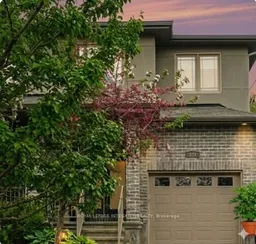
Welcome to this well-maintained semi-detached home, offering thoughtful design, functional space, and strong curb appeal in one of Ottawa's most sought-after neighbourhoods. The timeless brick and stucco façade is complemented by landscaped gardens and a covered porch that adds both character and practicality. A private driveway with attached garage accommodates up to three vehicles, a valuable feature for the area. Inside, the main floor is bright and welcoming, featuring a spacious foyer with ceramic tile, a closet, powder room, and direct garage access. The layout flows seamlessly into the living and dining areas, where hardwood floors, crown moulding, potlights, and smooth ceilings create a warm, cohesive feel. A gas fireplace anchors the living space, ideal for both everyday comfort and entertaining. The kitchen balances style and function with granite countertops, classic shaker cabinetry, and a large island that seats three, overlooking the dining area and backyard. Outside, enjoy a professionally landscaped, low-maintenance fenced yard featuring an interlock patio, pergola, mature trees, and a water feature; a private outdoor living oasis. Upstairs features hardwood throughout, three well-sized bedrooms, and two full bathrooms. The primary suite is spacious, offering a walk-in closet and an ensuite with a soaker tub and separate glass shower. The finished basement adds a large rec room and 2-piece bath for added flexibility. Located in Westboro, this home offers an ideal opportunity to enjoy a vibrant, walkable lifestyle and community, with shops, cafés, restaurants, parks, recreation, highly-rated schools, and medical services just steps away.


Property Details

Style2-Storey
View-
Age of property-
SqFt~1500-2000 SqFt
Lot Size2,600 SqFt(104 x 25)
Parking Spaces3
MLS ®NumberX13071490
Community NameWestboro
Data SourceTRREB
Listing byREAL BROKER ONTARIO LTD.

Features

Heating: Forced Air
Cooling: Central Air
Fireplace
Basement: Full, Finished

Main Floor

Foyer

4.85 x 1.69

Kitchen

4.51 x 2.84

Living

5.11 x 4.71

Dining

5.1 x 3.14


Features

Lot size: 2,600 SqFt

Parking

Garage spaces 1

Garage type Attached

Other parking spaces 2

Total parking spaces 3


Property History

Login required
Price changeActive
$•••,•••
Login required
Re-listed
$•••,•••
24 days on market
history photo preview38
Listing by trreb®
Property listed by REAL BROKER ONTARIO LTD., Brokerage

Agent Banner Image
Interested in this property?Get in touch to get the inside scoop.

Market Data - Westboro

Geo Zone Map ThumbnailWestboro

Seller's Market

View Market Data

Semi-Detached house - for the past 30 days

Buyer's market Seller's market

Avg. Days on Market

Past 30 days

22 days

Compared to

2025

13 days

2024

28 days

2023

15 days

New Listings

Past 30 days

15 listings

Compared to

2025

8 listings

2024

10 listings

2023

9 listings

Units sold

Past 30 days

7 units

Compared to

2025

2 units

2024

4 units

2023

8 units

Median Sold Price

Past 30 days

$1,380,000

Compared to

2025

$1,093,500

2024

$1,470,000

2023

$1,219,500


Population and Demographics

Overview

Total population 9804
Average household income $192,712

Age (%)

0 to 19
20%
20 to 34
20%
35 to 49
22%
50 to 64
20%
65 and plus
18%

Household composition (%)

Single family
56%
Single person
40%
Multi person
4%
Multi family
0%

Mother tongue (%)

English
80%
French
9%
Others
3%
English and French
2%
Arabic
1%
Mandarin
1%
Spanish
1%

House tenancy (%)

Owners
53%
Renters
47%

What’s nearby?Essentials within 5 km

Local Logic

Transportation Scores

Estimated Budget