1 hour on Market

2407 Rosewood Ave, Ottawa, Ontario K2B 7L3

Detached
4
4
~2000-2500 sqft
$1,149,900
Get pre-qualifiedPowered by nesto
Detached
4
4
~2000-2500 sqft

Contact us about this property

Call

Highlights

Property Estimate

Days on market1 hour

Estimated valueNot available

Price/Sqft$517/sqft

Monthly cost

Open Calculator

Description

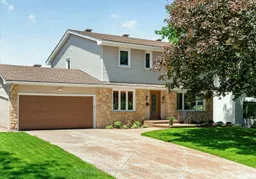
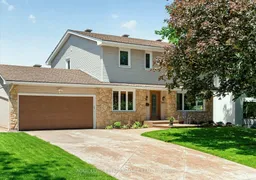
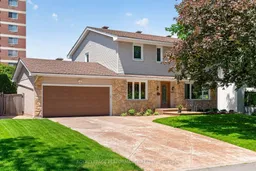
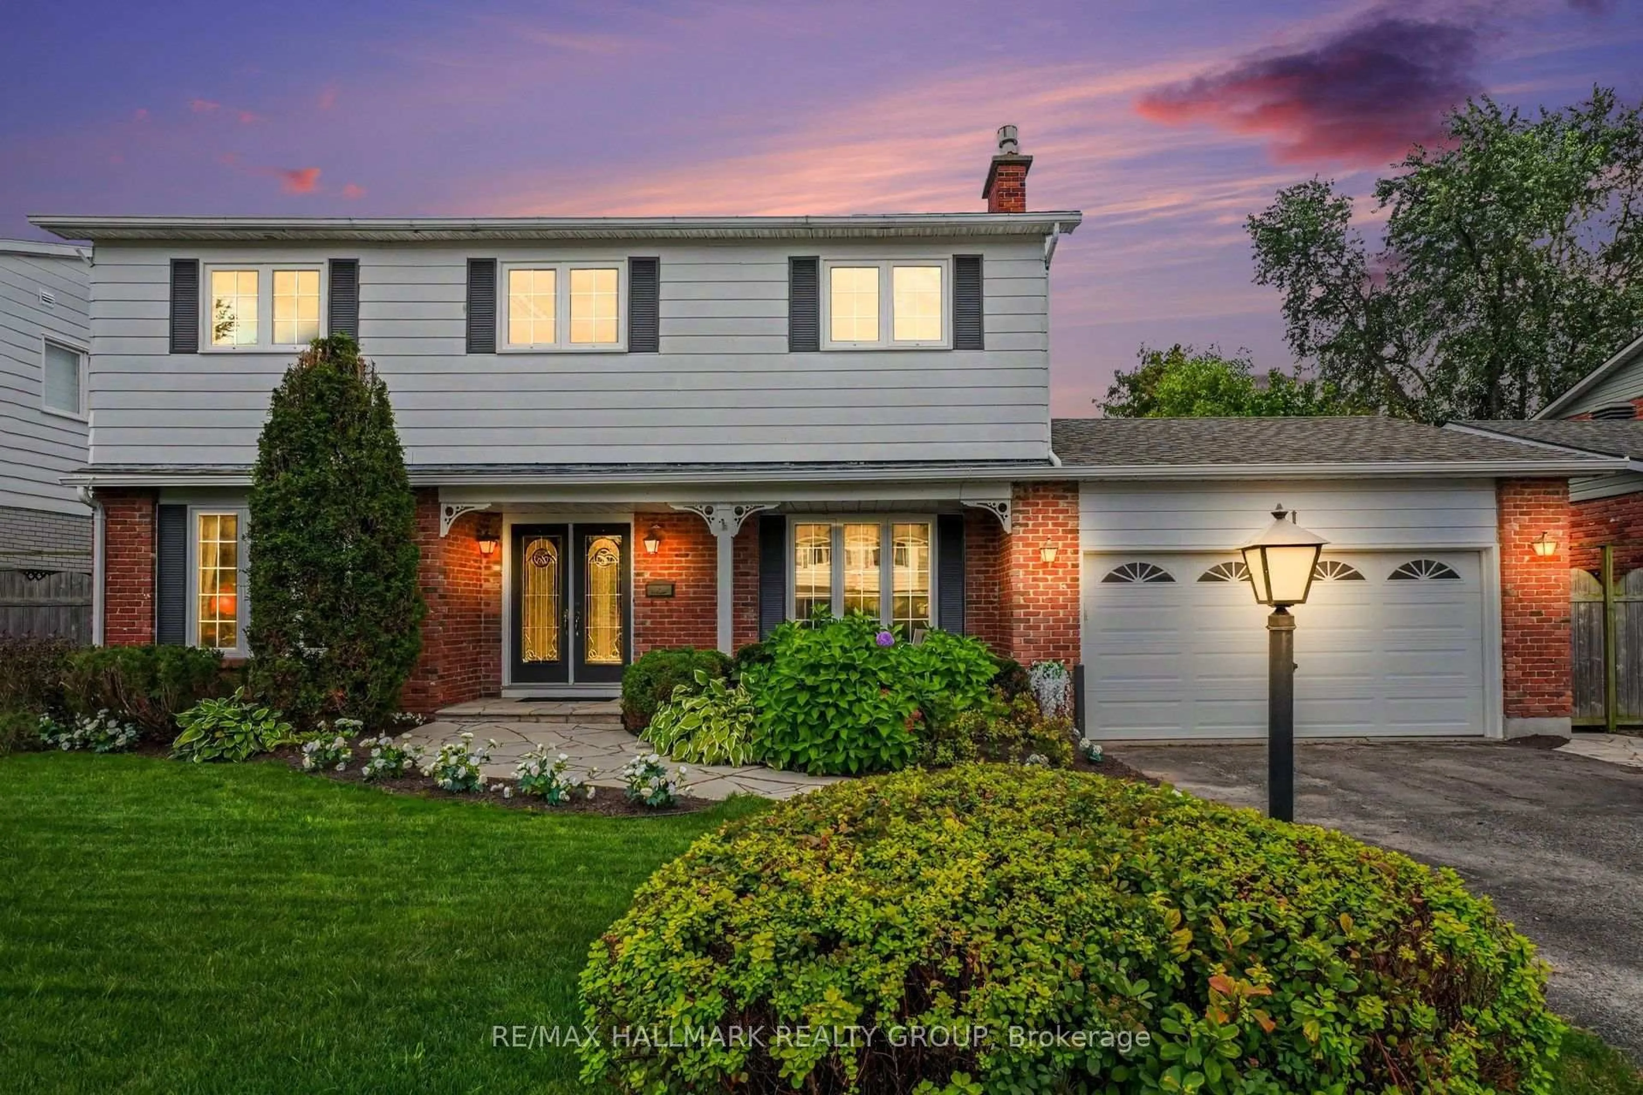
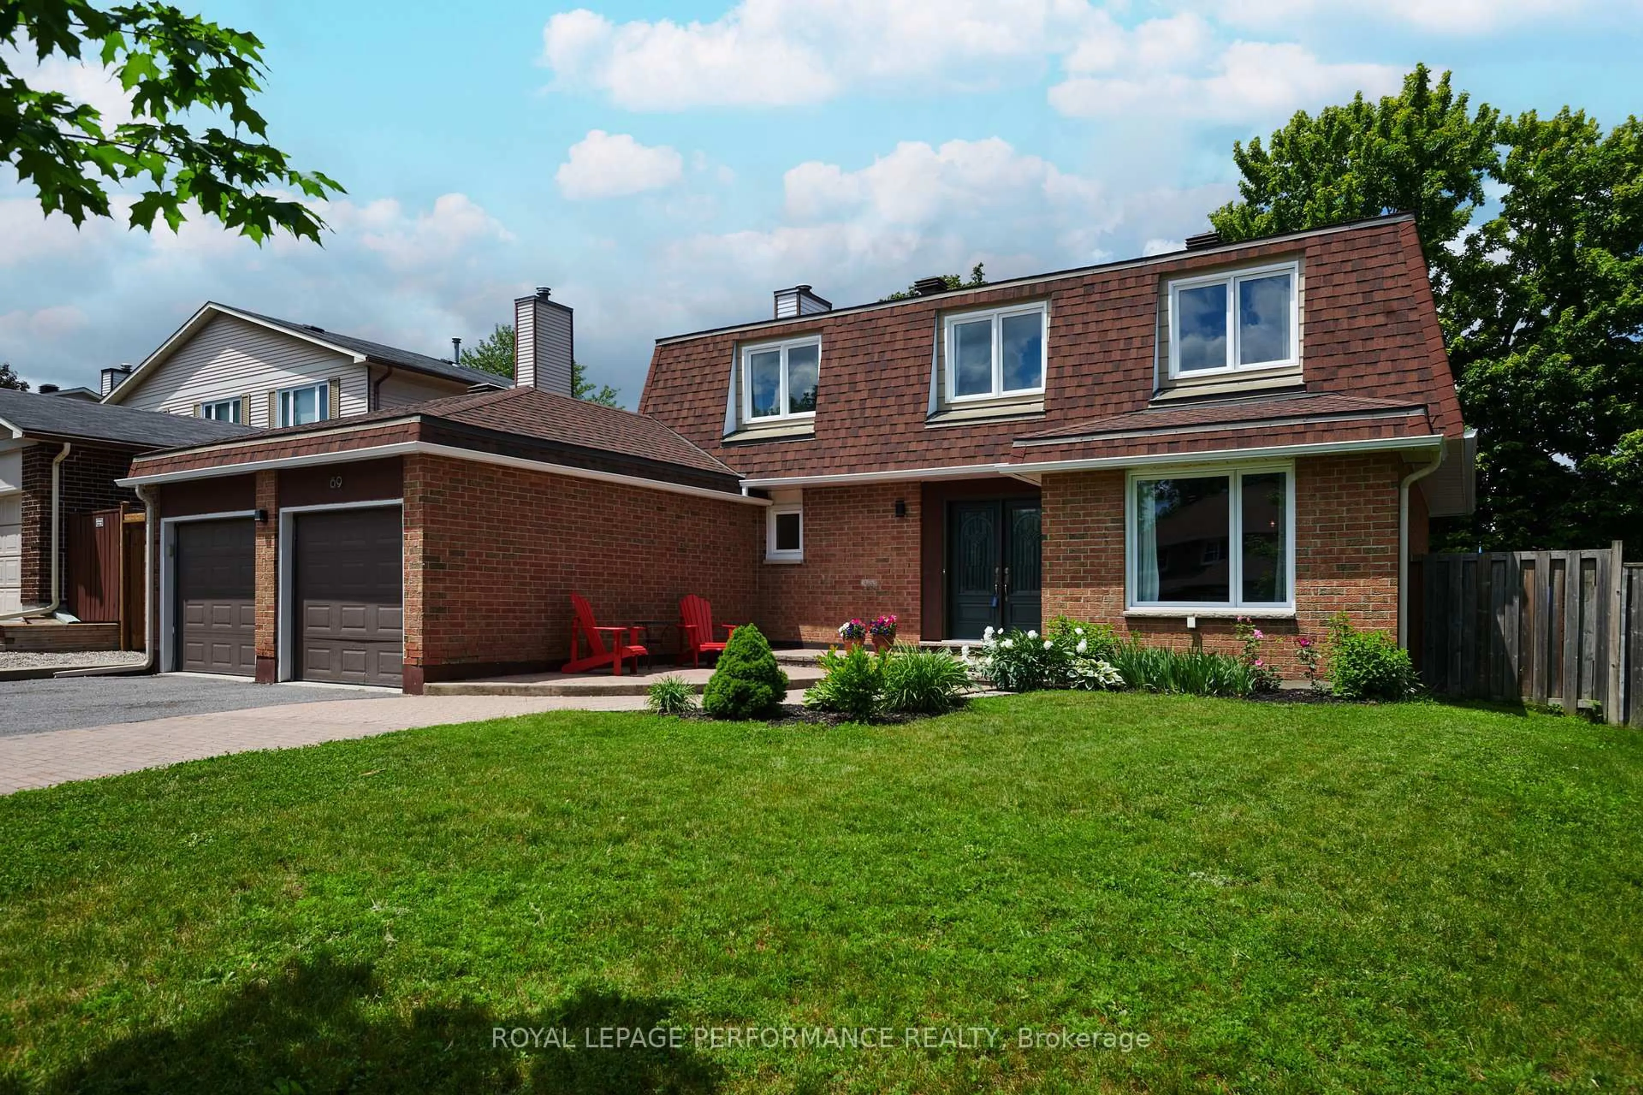
Set on a beautifully landscaped 60' x 100' lot in coveted Whitehaven, this meticulously maintained 4 BED|3.5 BATH home offers expansive principal rooms, versatile living spaces, and the timeless appeal of one of Ottawa's most established family neighbourhoods. Walk to excellent schools, parks, shopping, cafés, Lincoln Fields LRT, NCC pathways along the Ottawa River, and enjoy quick access to Highway 417. Warm oak hardwood floors, elegant crown moulding, and large windows create a welcoming atmosphere throughout the main and second levels. Just off the foyer, a French door opens to a home office/den. Across the hall a spacious living room is centred around a gas fireplace, while the adjoining formal dining room is perfect for entertaining. The bright L-shaped kitchen offers generous counter space, stainless steel appliances, pantry storage, and a peninsula overlooking the breakfast area. French doors open to the patio, while an adjoining sitting area beneath a custom coffered ceiling provides a versatile extension of the kitchen-ideal for children's play, homework, reading, or simply unwinding. A 2pc bath rounds out this level. Upstairs are four spacious bedrooms, including a primary suite with two double closets and a 3-pce ensuite featuring custom cabinetry and a walk-in shower. Three additional bedrooms share a refreshed 3-pce family bath. The partially finished lower level adds valuable living space with waterproof wide-plank flooring, a new 3-pce bathroom, and a versatile recreation room The fully fenced backyard is a private retreat with mature trees, perennial gardens, established hedges, and a spacious stamped concrete patio. An attached double garage and stamped concrete driveway complete the property. Notable updates include 40yr roof shingles, eaves/gutter guards, furnace, stamped concrete driveway/walkway/patio, basement renovation, insulated garage door, garage floor, and more-reflecting years of exceptional care and maintenance.


Property Details

Style2-Storey
View-
Age of property-
SqFt~2000-2500 SqFt
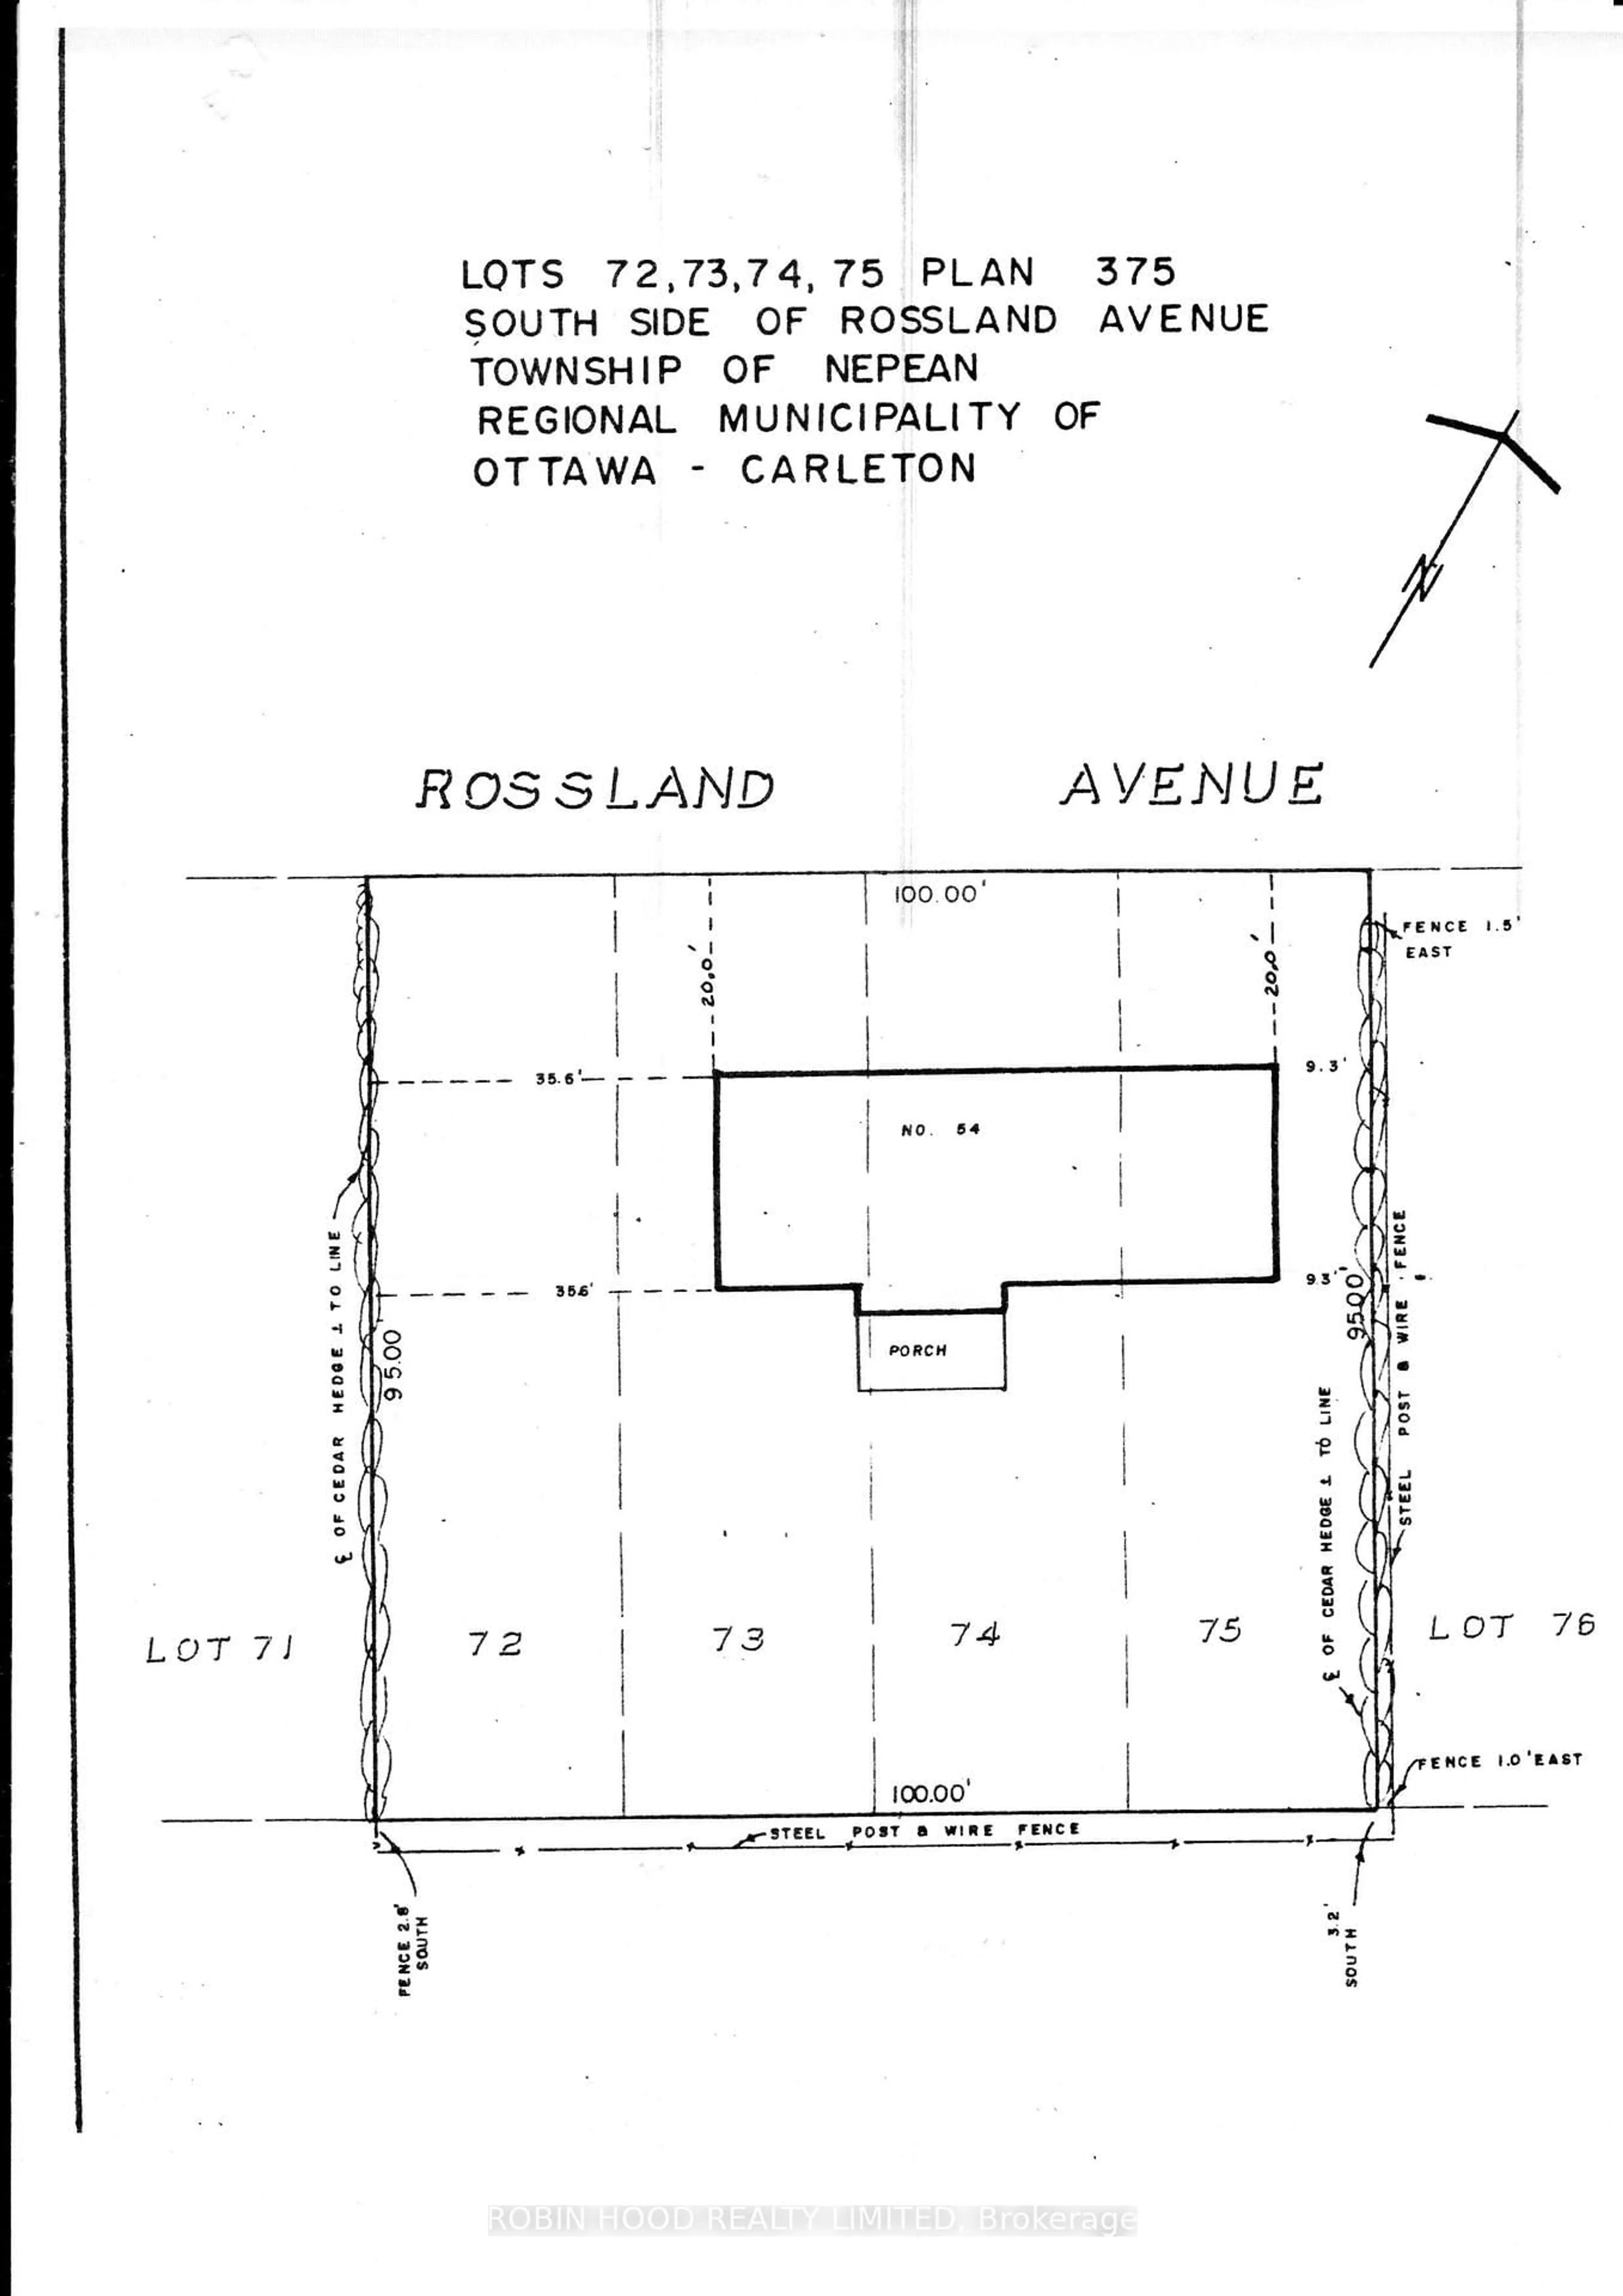
Lot Size6,000 SqFt(100 x 60)
Parking Spaces6
MLS ®NumberX13557816
Community NameWhitehaven - Queensway Terrace North
Data SourceTRREB
Listing byROYAL LEPAGE PERFORMANCE REALTY

Features

Heating: Forced Air
Cooling: Central Air
Fireplace
Basement: Full, Part Fin

Main Floor

Foyer

3.4 x 1.6

Tile Floor

Den

3.2 x 2.8

hardwood floor / French Doors

Powder Rm

2.1 x 1.1

Kitchen

5.9 x 3.1

Stainless Steel Appl


Features

Lot size: 6,000 SqFt

Parking

Garage spaces 2

Garage type Attached

Other parking spaces 4

Total parking spaces 6


Property History

Jul 13, 2026
ListedActive
$1,149,900
1 hour on market
history photo preview47
Listing by trreb®
Property listed by ROYAL LEPAGE PERFORMANCE REALTY, Brokerage

Agent Banner Image
Interested in this property?Get in touch to get the inside scoop.
Market Data - Whitehaven - Queensway Terrace North

Geo Zone Map ThumbnailWhitehaven - Queensway Terrace North

Buyer's Market

View Market Data

Detached house - for the past 30 days

Buyer's market Seller's market

Avg. Days on Market

Past 30 days

14 days

Compared to

2025

32 days

2024

16 days

2023

24 days

New Listings

Past 30 days

9 listings

Compared to

2025

4 listings

2024

5 listings

2023

8 listings

Units sold

Past 30 days

3 units

Compared to

2025

3 units

2024

3 units

2023

6 units

Median Sold Price

Past 30 days

$646,500

Compared to

2025

$645,000

2024

$821,500

2023

$830,000


Population and Demographics

Overview

Total population 11145
Average household income $114,255

Age (%)

0 to 19
20%
20 to 34
23%
35 to 49
18%
50 to 64
19%
65 and plus
20%

Household composition (%)

Single family
57%
Single person
35%
Multi person
7%
Multi family
0%

Mother tongue (%)

English
71%
French
9%
Arabic
5%
Others
3%
English and French
2%
Tagalog (Pilipino, Filipino)
2%
Somali
1%
Spanish
1%
Vietnamese
1%

House tenancy (%)

Renters
53%
Owners
47%

What’s nearby?Essentials within 5 km

Local Logic

Transportation Scores

Estimated Budget