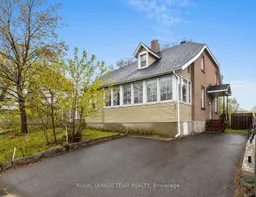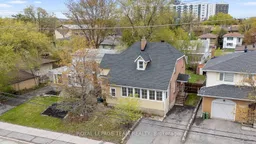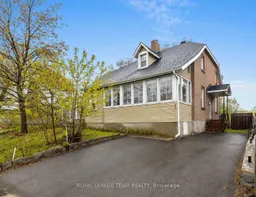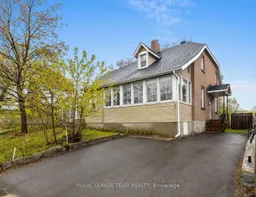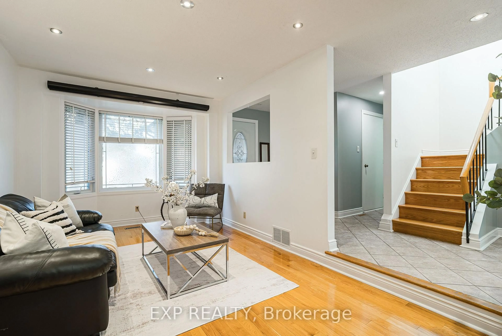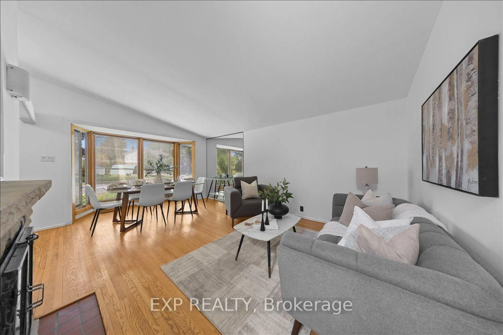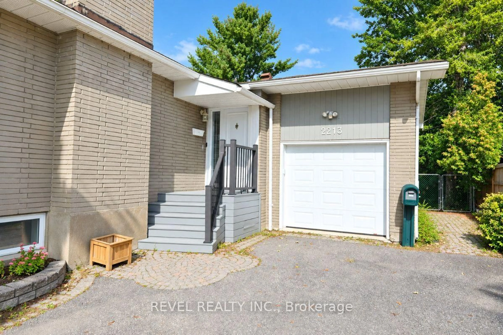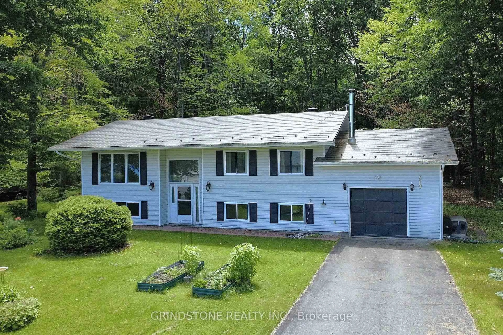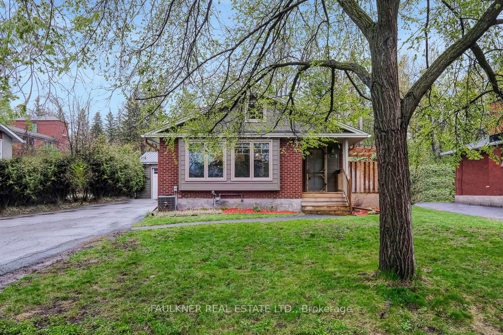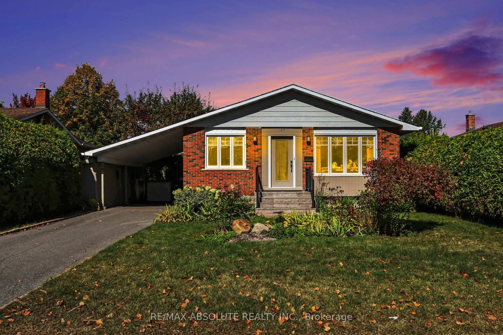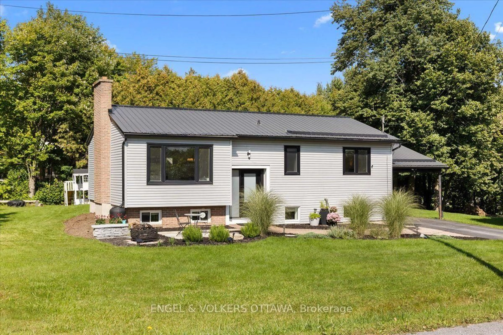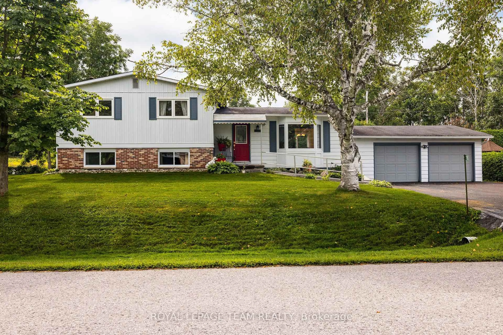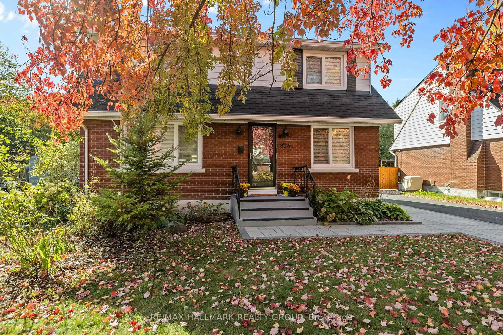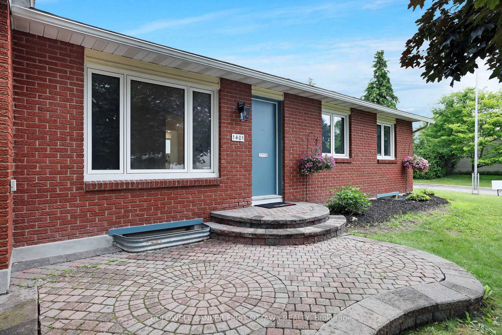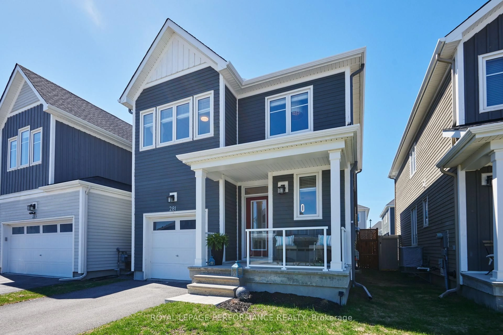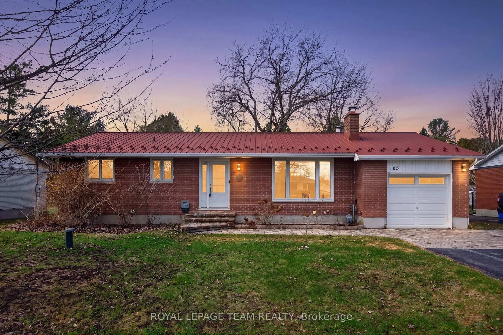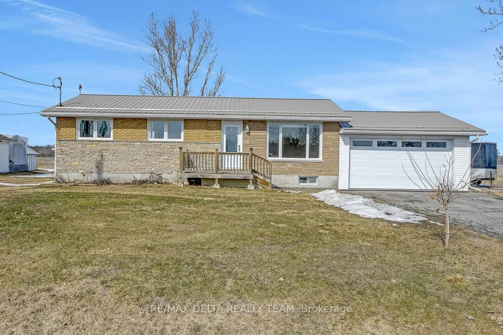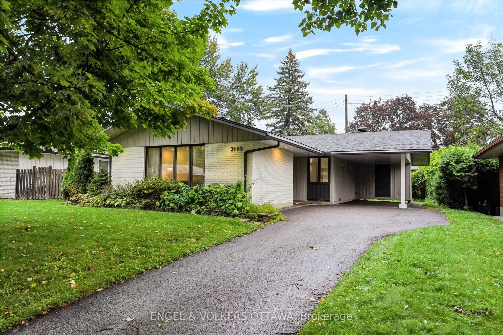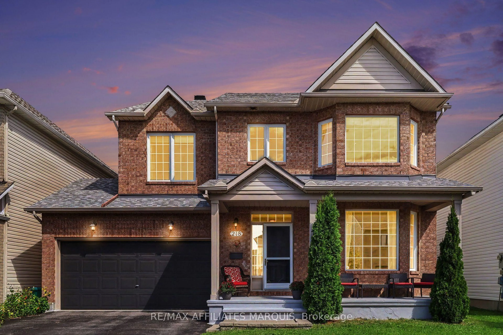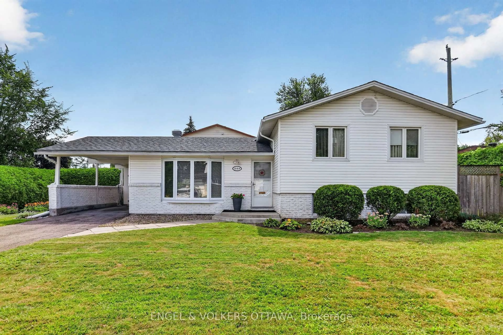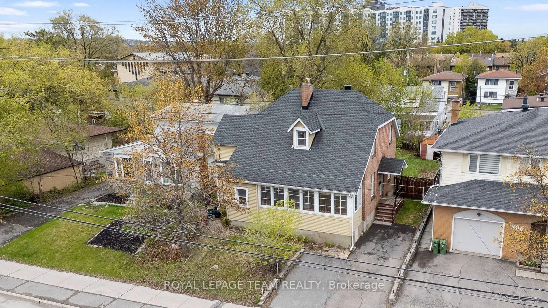
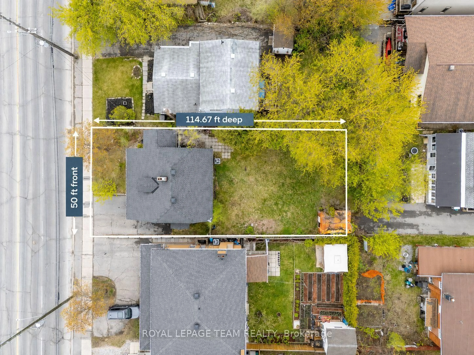
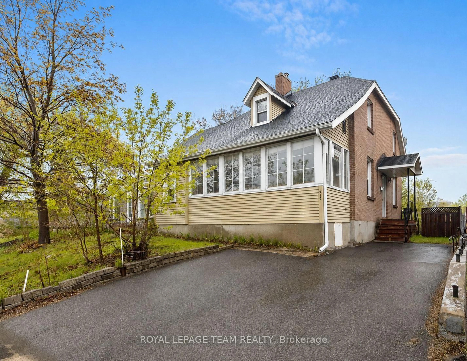
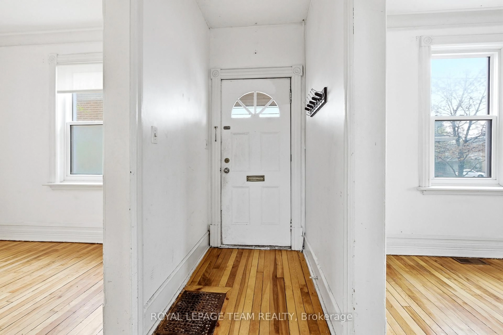
A pic from outside/outdoor area/front of a property/back of a property/a pic from drone, street for 910 Pinecrest Rd, Ottawa Ontario K2B 6B3
Re-listed 8 days ago

910 Pinecrest Rd, Ottawa, Ontario K2B 6B3

Detached
4
2
~1500-2000 sqft
$•••,•••
$609,000
Get pre-qualifiedPowered by nesto
Detached
4
2
~1500-2000 sqft

Contact us about this property

Call

Highlights

Property Estimate

Days on market8 days

Total days on market
56 days

Estimated valueNot available

Price/Sqft$355/sqft

Monthly cost

Open Calculator

Description

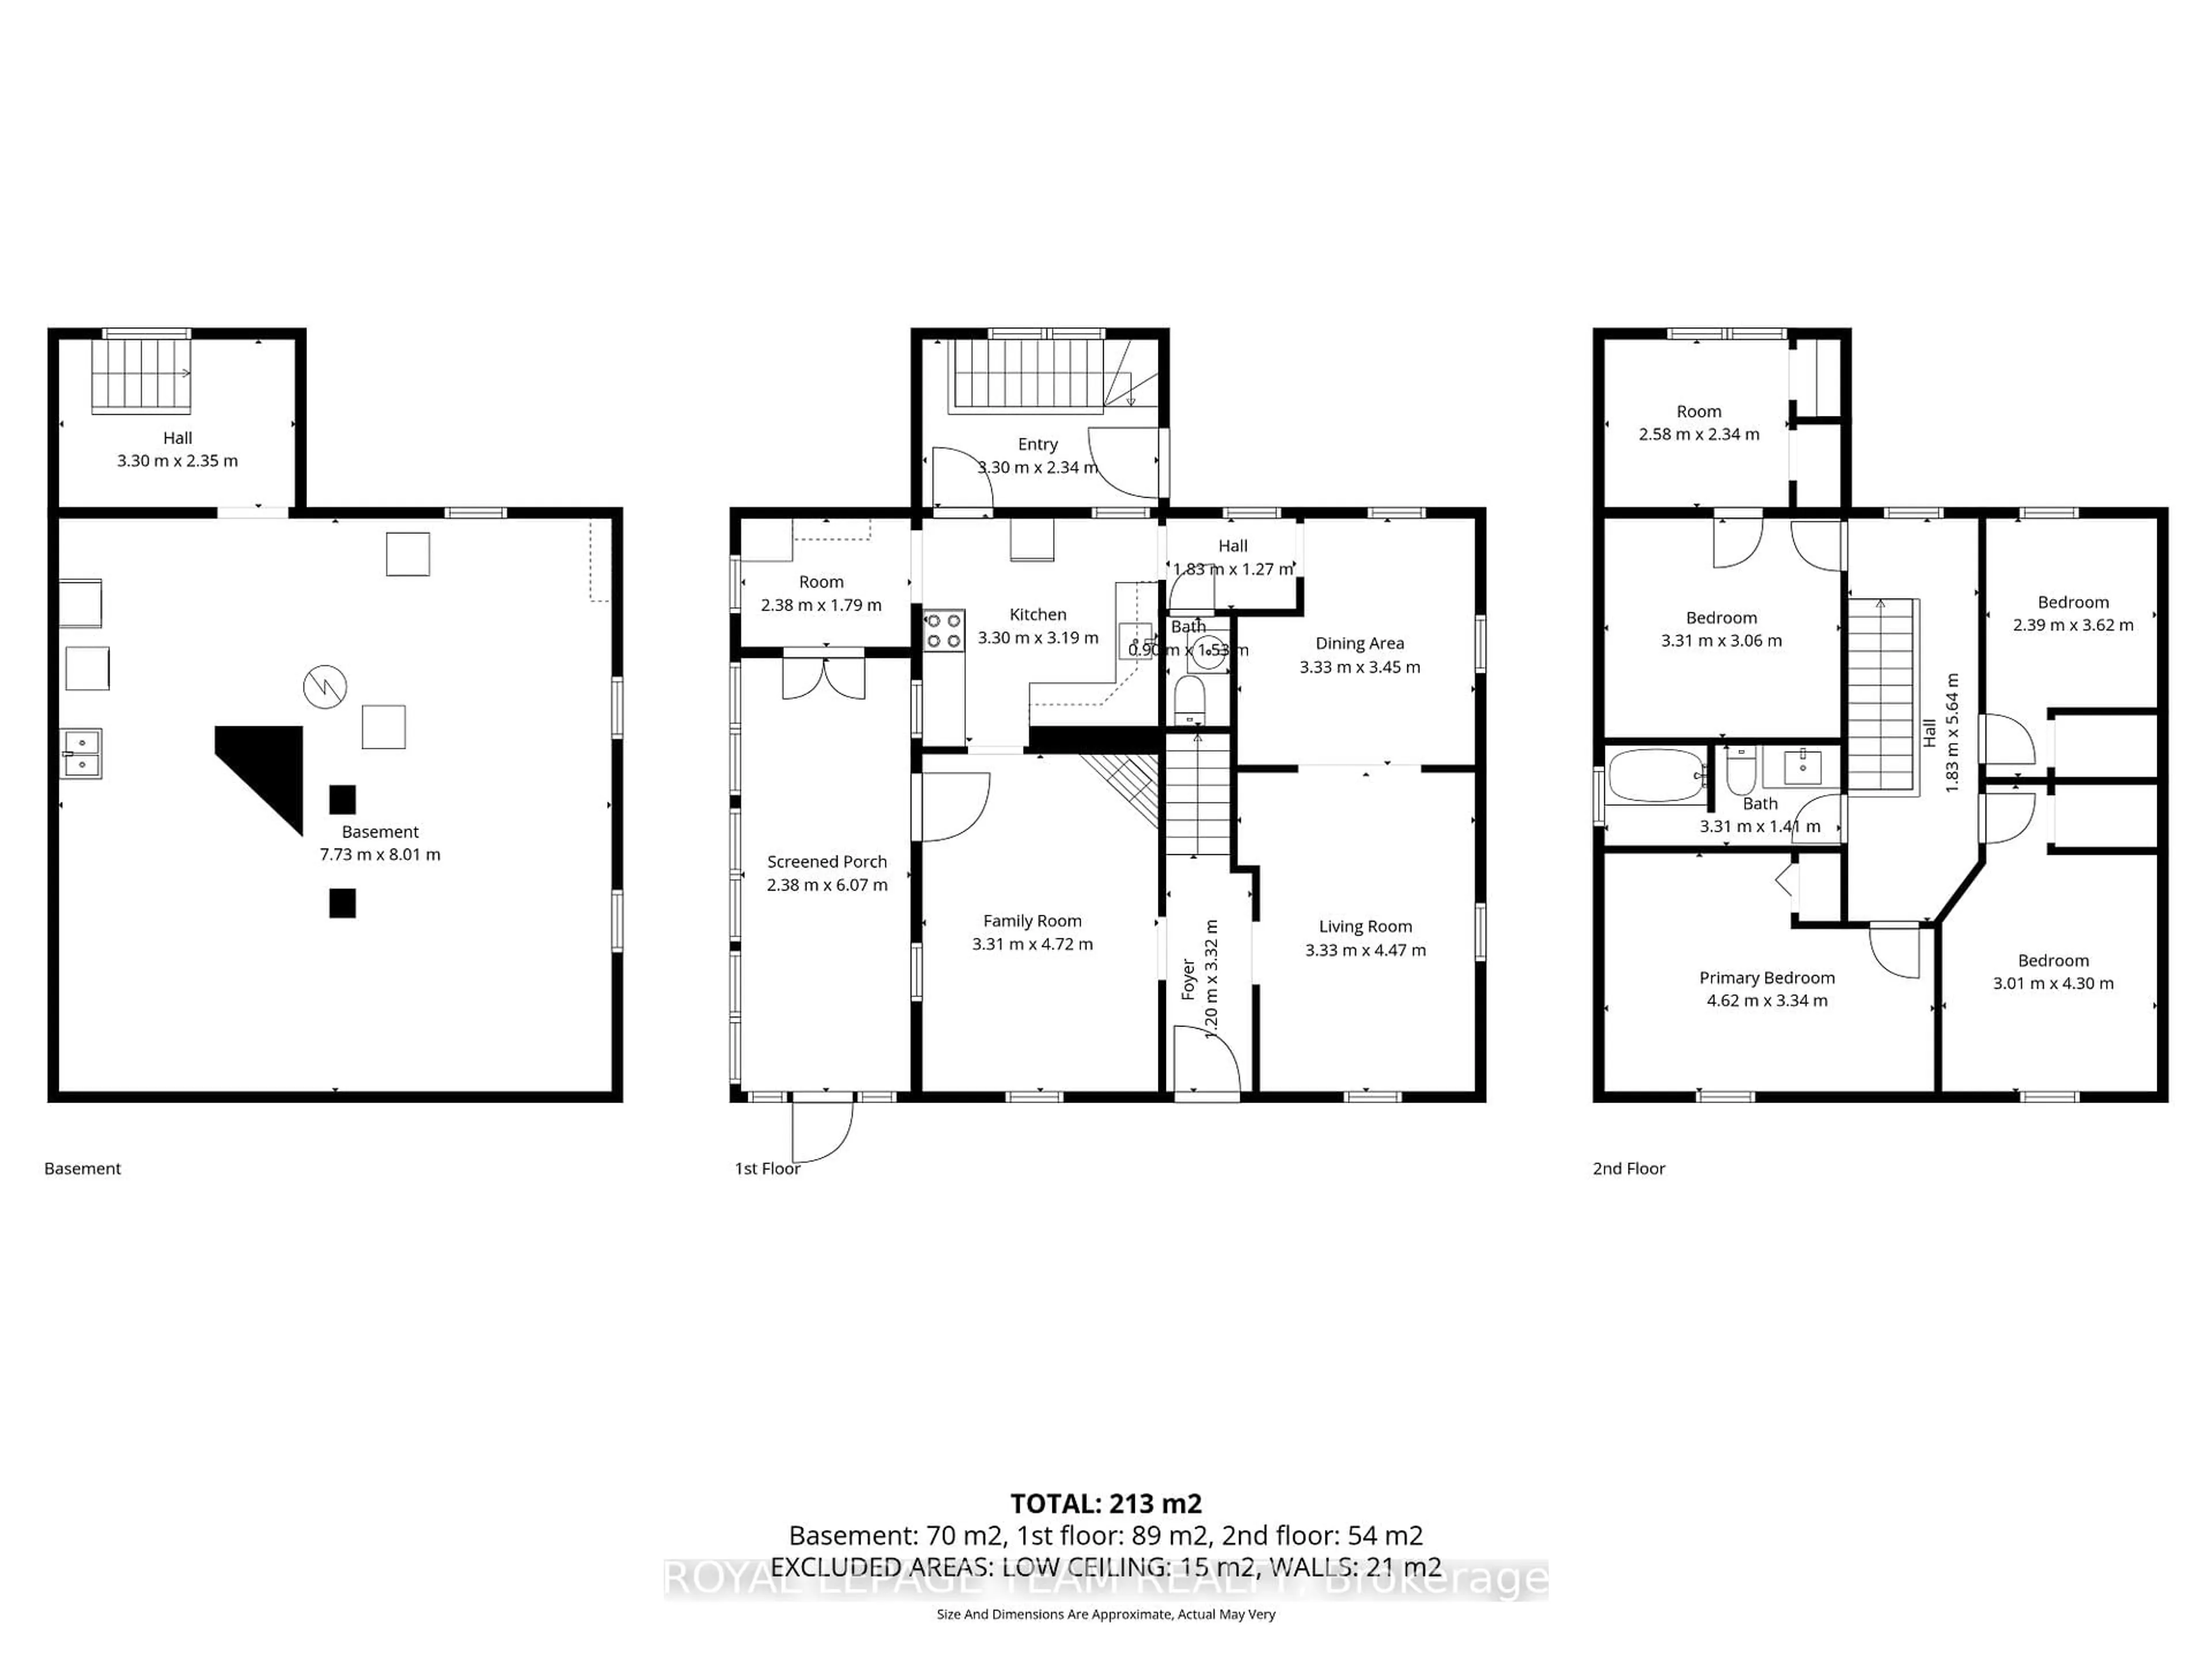
Exceptional opportunity for investors, developers, or buyers looking to add value! This single-family home sits on a generous 50 x 114 ft lot in a highly convenient location, just minutes from transit, parks, shopping, and major amenities, including the LRT, IKEA, Bayshore Shopping Centre, and Lincoln Fields. The home offers a functional layout with spacious principal rooms, four bedrooms plus a den on the upper level, a natural gas furnace, central air conditioning, and a large backyard with endless potential. A private laneway provides parking for up to three vehicles. The property is anticipated to benefit from the City of Ottawa's new CM1 zoning (see attachments for bylaw details), which supports a variety of residential and mixed-use development opportunities, including multi-unit housing and low- to mid-rise buildings. Go & show!


Property Details

Style2-Storey
View-
Age of property51-99
SqFt~1500-2000 SqFt
Lot Size5,733 SqFt(114.67 x 50)
Parking Spaces3
MLS ®NumberX13512034
Community NameWhitehaven - Queensway Terrace North
Data SourceTRREB
Listing byROYAL LEPAGE TEAM REALTY

Features

Heating: Forced Air
Cooling: Central Air
Fireplace
Basement: Full, Unfinished

Main Floor

Family

4.72 x 3.31

Living

4.47 x 3.33

Dining

3.45 x 3.33

Kitchen

3.3 x 3.19


Features

Lot size: 5,733 SqFt

Parking

Garage spaces -

Garage type -

Total parking spaces 3


Property History

Jul 2, 2026
Listed for
$609,000
Login required
Re-listed
$•••,•••
Login required
Re-listed
$•••,•••
8 days on market
history photo preview39
Listing by trreb®
Property listed by ROYAL LEPAGE TEAM REALTY, Brokerage

Agent Banner Image
Interested in this property?Get in touch to get the inside scoop.
Market Data - Whitehaven - Queensway Terrace North

Geo Zone Map ThumbnailWhitehaven - Queensway Terrace North

Buyer's Market

View Market Data

Detached house - for the past 30 days

Buyer's market Seller's market

Avg. Days on Market

Past 30 days

14 days

Compared to

2025

32 days

2024

16 days

2023

24 days

New Listings

Past 30 days

9 listings

Compared to

2025

4 listings

2024

5 listings

2023

8 listings

Units sold

Past 30 days

3 units

Compared to

2025

3 units

2024

3 units

2023

6 units

Median Sold Price

Past 30 days

$646,500

Compared to

2025

$645,000

2024

$821,500

2023

$830,000


Population and Demographics

Overview

Total population 11145
Average household income $114,255

Age (%)

0 to 19
20%
20 to 34
23%
35 to 49
18%
50 to 64
19%
65 and plus
20%

Household composition (%)

Single family
57%
Single person
35%
Multi person
7%
Multi family
0%

Mother tongue (%)

English
71%
French
9%
Arabic
5%
Others
3%
English and French
2%
Tagalog (Pilipino, Filipino)
2%
Somali
1%
Spanish
1%
Vietnamese
1%

House tenancy (%)

Renters
53%
Owners
47%

What’s nearby?Essentials within 5 km

Local Logic

Transportation Scores

Estimated Budget