Contact us about this property
Highlights
Estimated valueThis is the price Wahi expects this property to sell for.
The calculation is powered by our Instant Home Value Estimate, which uses current market and property price trends to estimate your home’s value with a 90% accuracy rate.Not available
Price/Sqft$538/sqft
Monthly cost
Open Calculator
Description
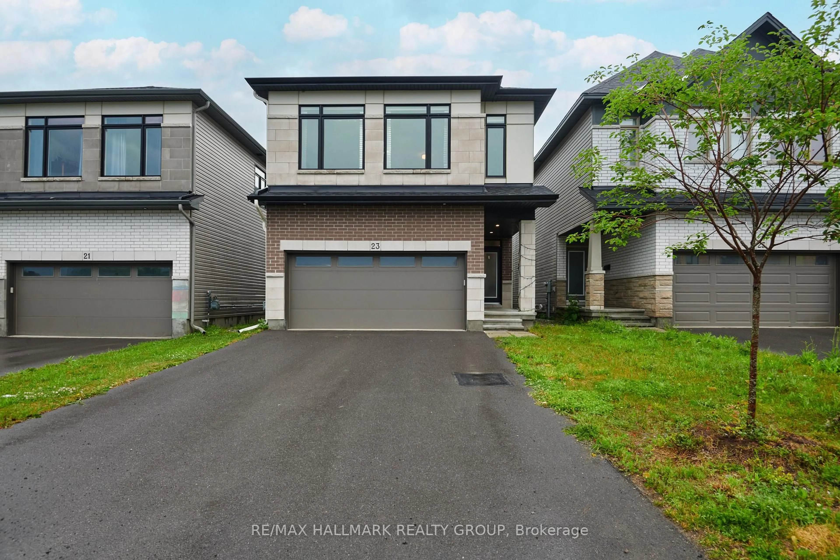
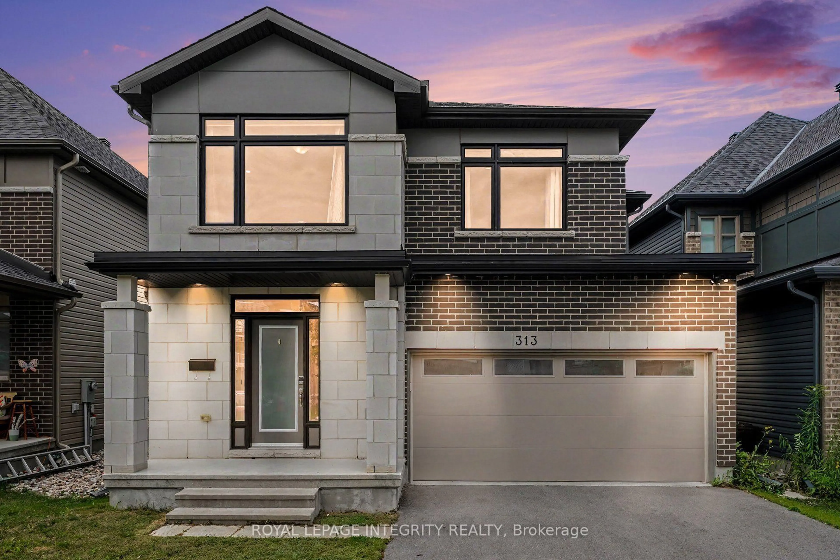
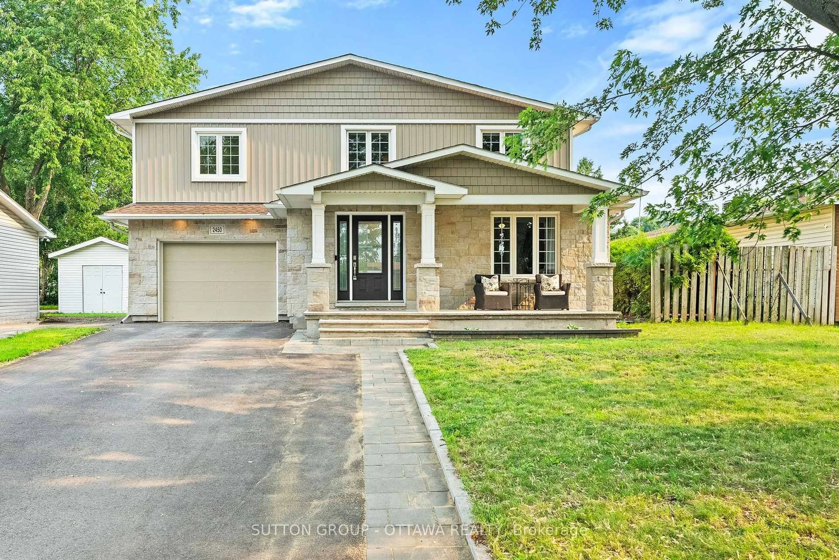
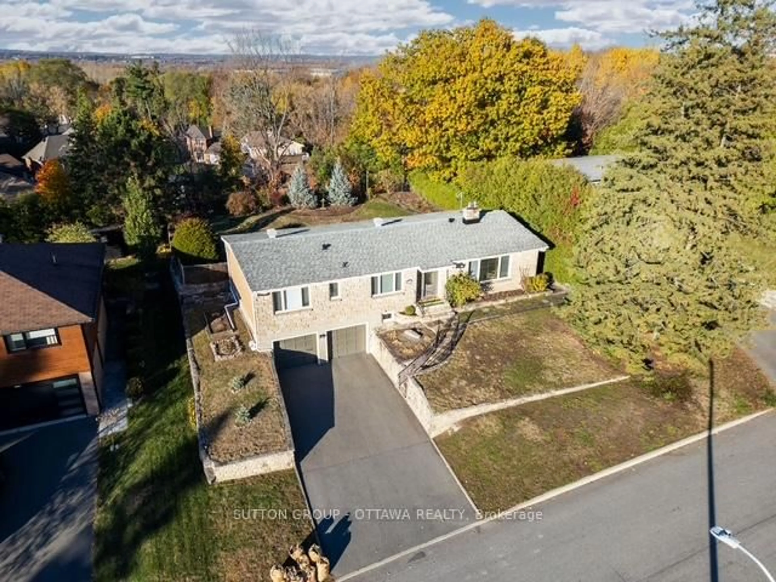
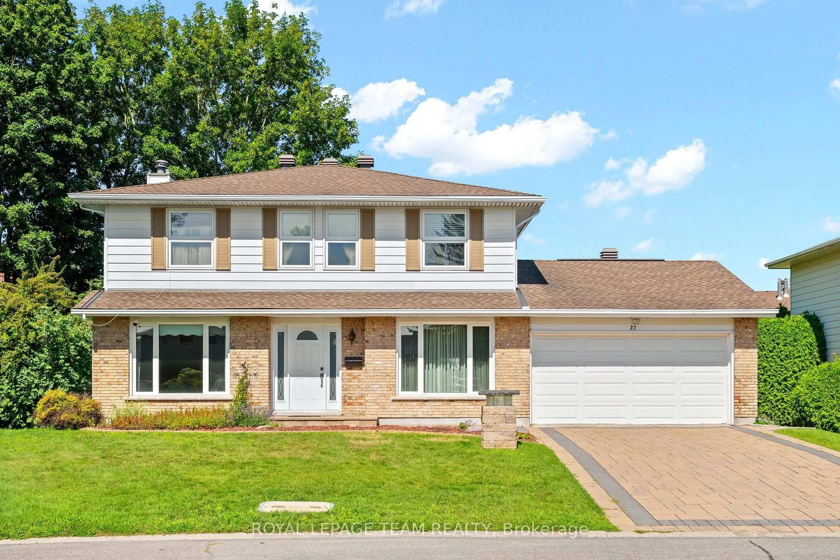
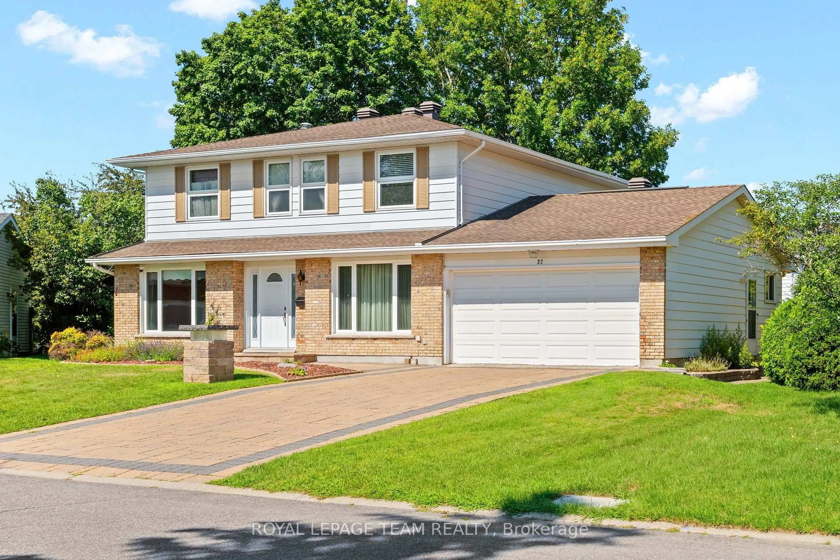
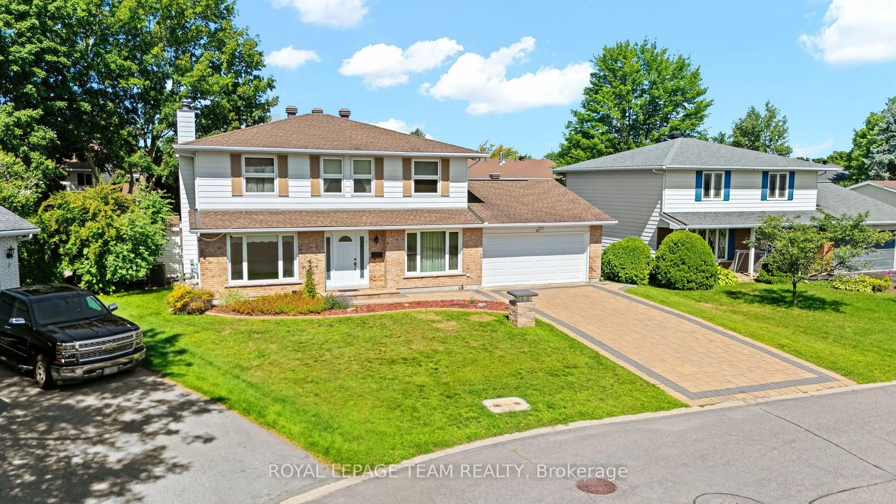
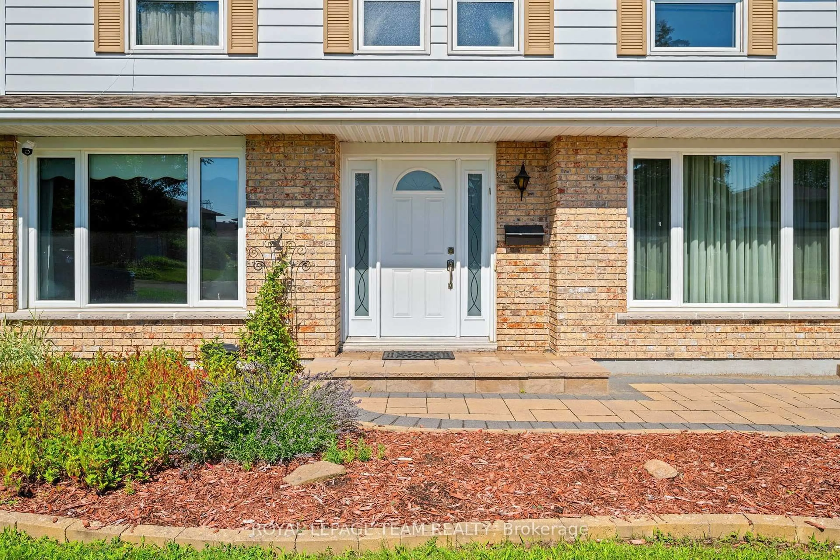
This incredible home has never been on the market. This property is being sold by the original owners who have lovingly maintained the property for the last 50 years. You start by driving up to the home with its interlock driveway and two car garage. As you enter the home you are welcomed by the centre hall plan, separate living room on one side and dining room on the other. The ground floor is complimented with a separate family room with wood burning fireplace surrounded in stone. The kitchen is functional with its own eating area. The back hall could be used as the main floor laundry as intended in the original plans or leave it as is. There is a two-piece power room for convenience. As you go upstairs you will find four spacious bedrooms and two full bathrooms. The large primary bedroom has his and hers closets and a private ensuite. The basement features a recreation room, 2 piece washroom, hot tub room and an abundance of storage space. As you step out into the back yard oasis you will be greeted by the oversized lot, swimming pool, interlock patio and the custom charcoal BBQ with brick that matches the home. This property is perfect for entertaining as the current owners had over the years. The home is located walking distance to many good schools, parks and shopping. 22 Markham is a home where your family would love for years to come, I would know, this is my childhood home.
Property Details
Interior
Features
Exterior
Features
Parking
Garage spaces 2
Garage type Attached
Other parking spaces 4
Total parking spaces 6
Property History
 50
50