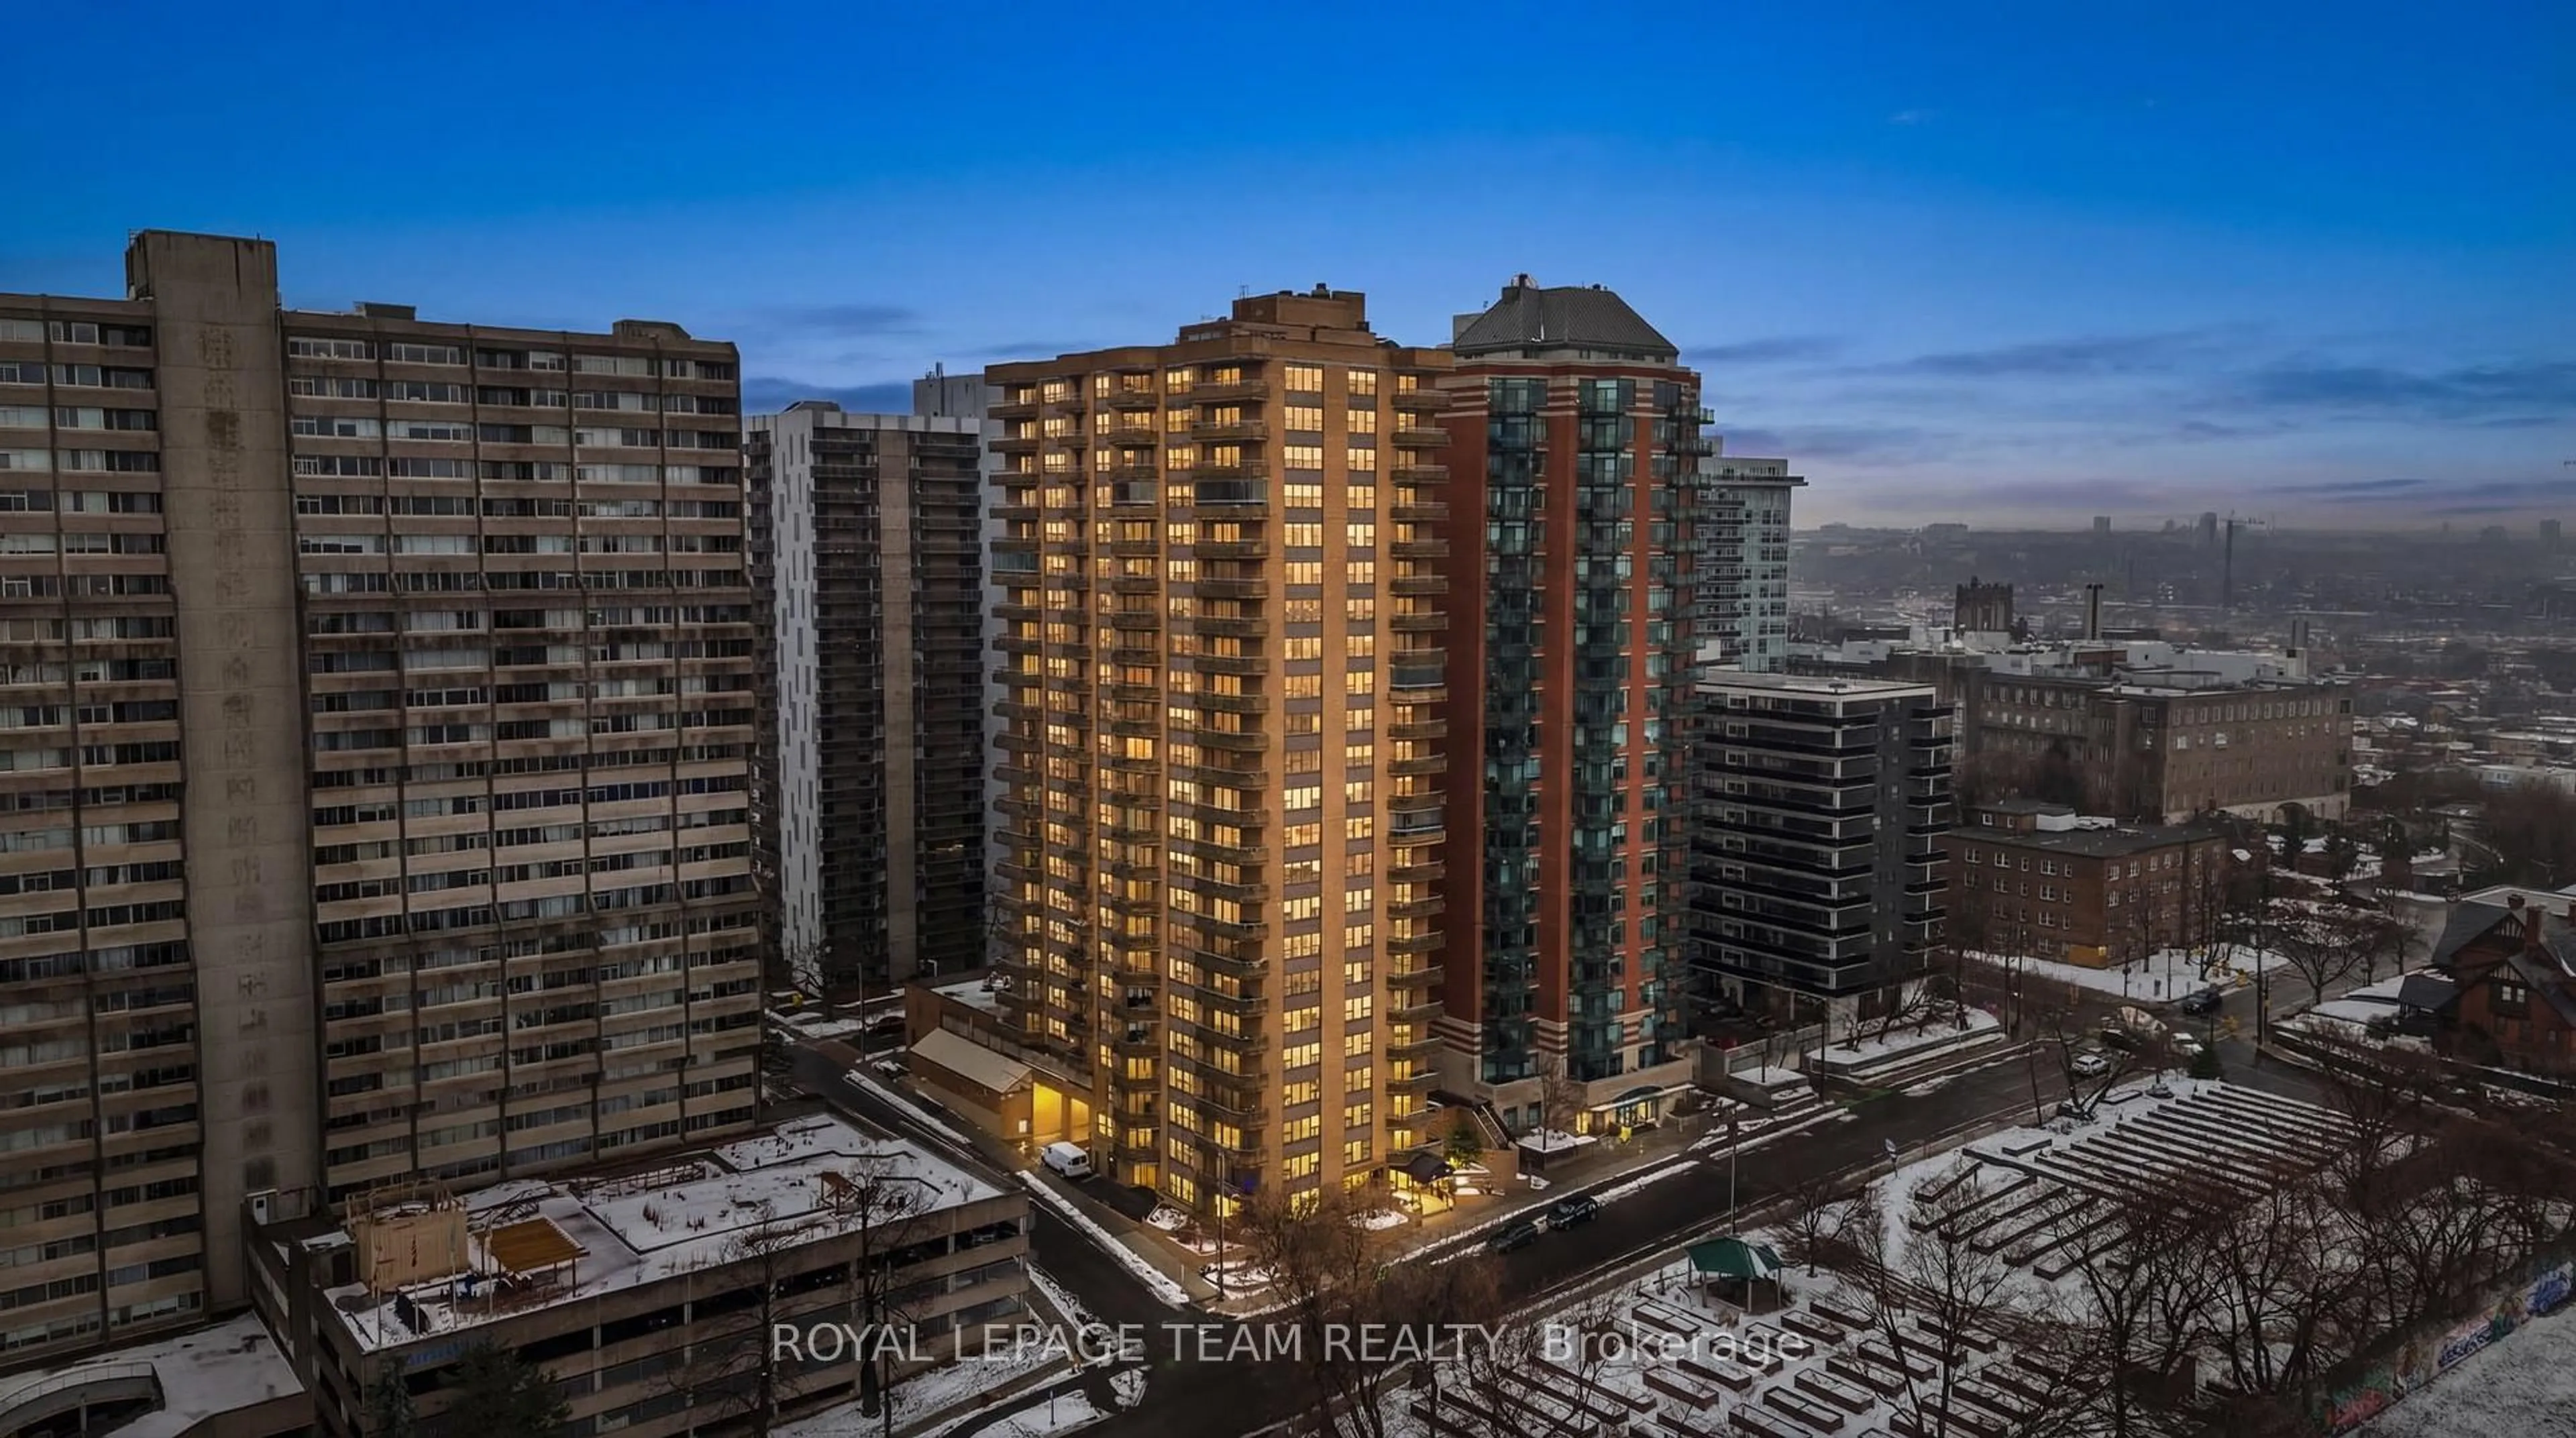
Re-listed 50 days ago

23A Woodvale Green, Ottawa, Ontario K2G 4H3

In the same building:
-
Condo
2 + 1
2
~1000-1199 sqft
$•••,•••
$329,900
Get pre-qualifiedPowered by nesto
Condo
2 + 1
2
~1000-1199 sqft

Contact us about this property

Call

Highlights

Property Estimate

Days on market50 days

Total days on market
120 days

Estimated valueNot available

Price/Sqft$302/sqft

Monthly cost

Open Calculator

Description

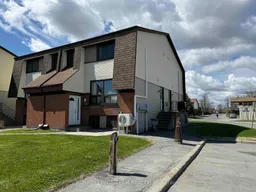
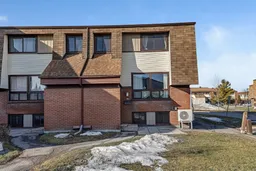
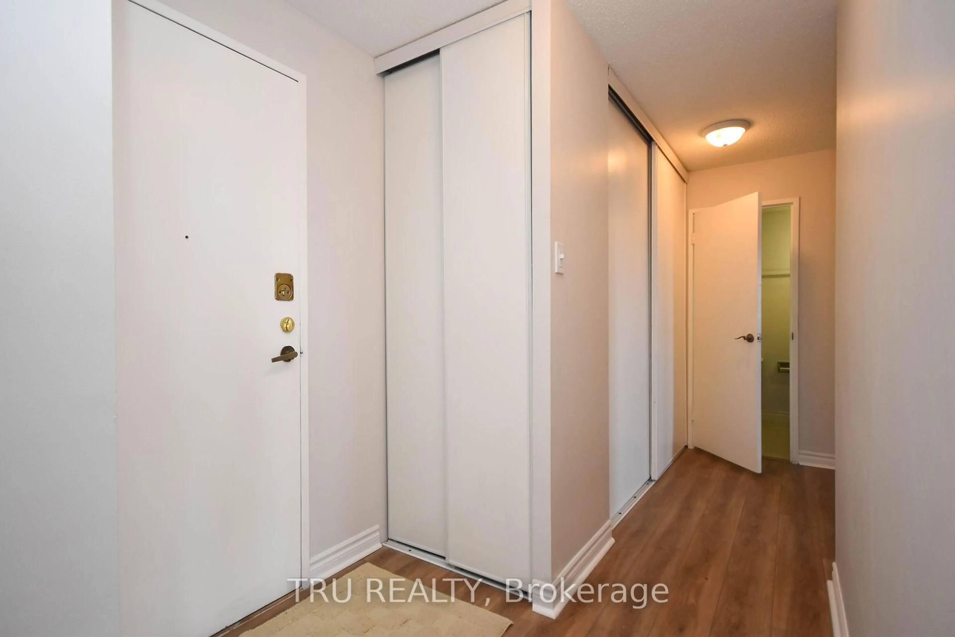
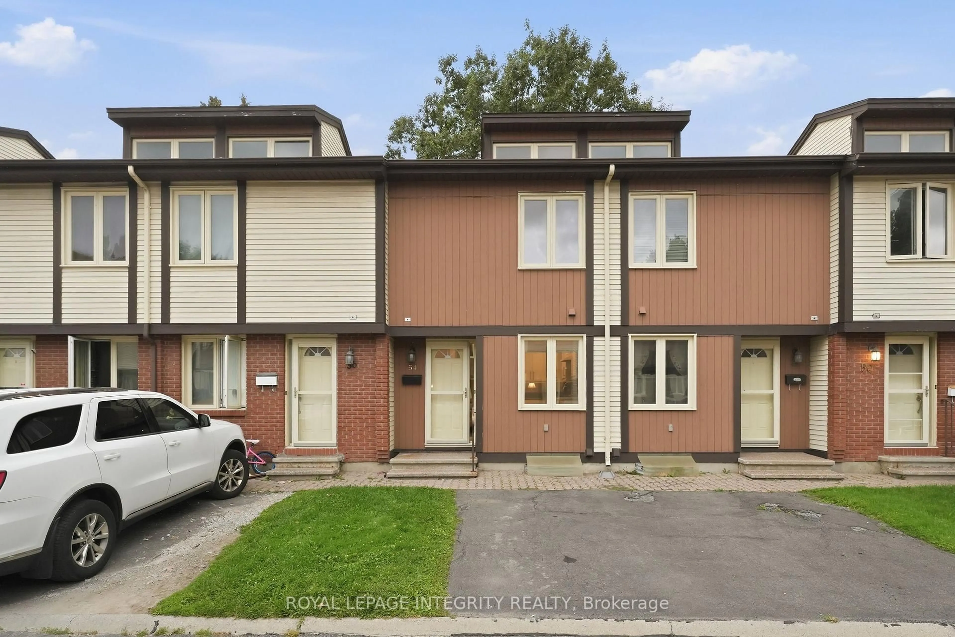
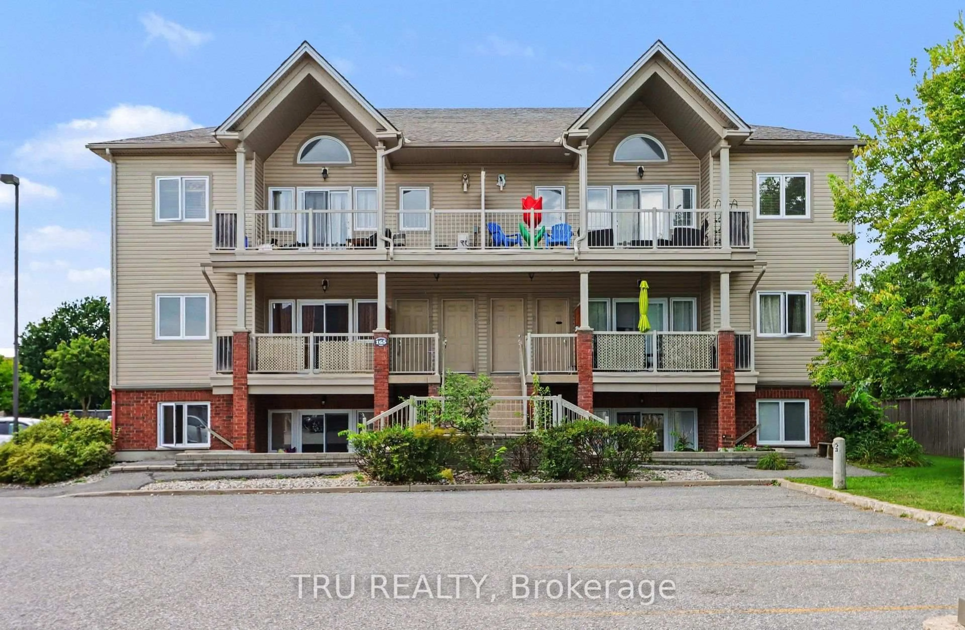
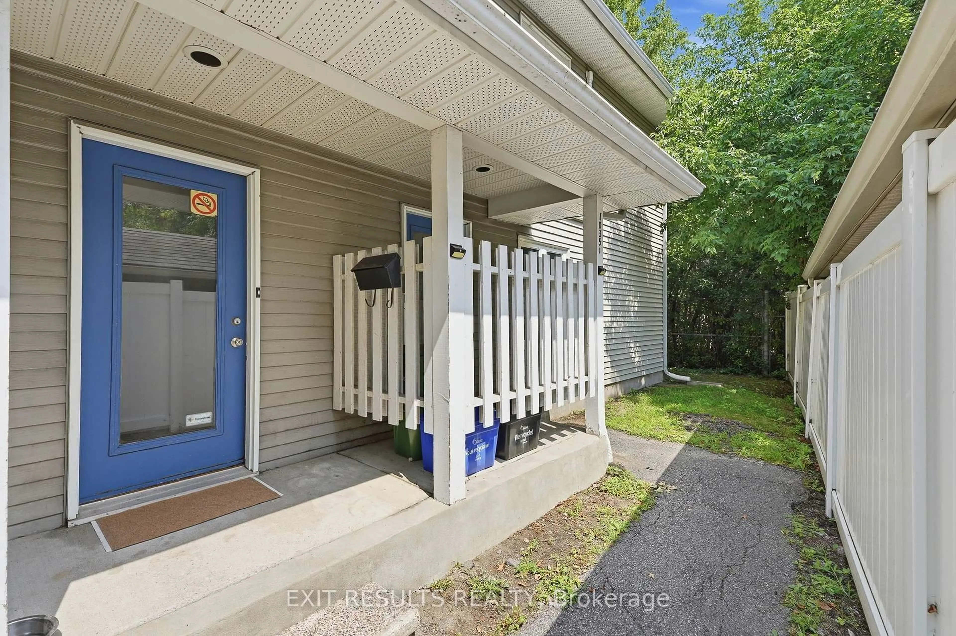
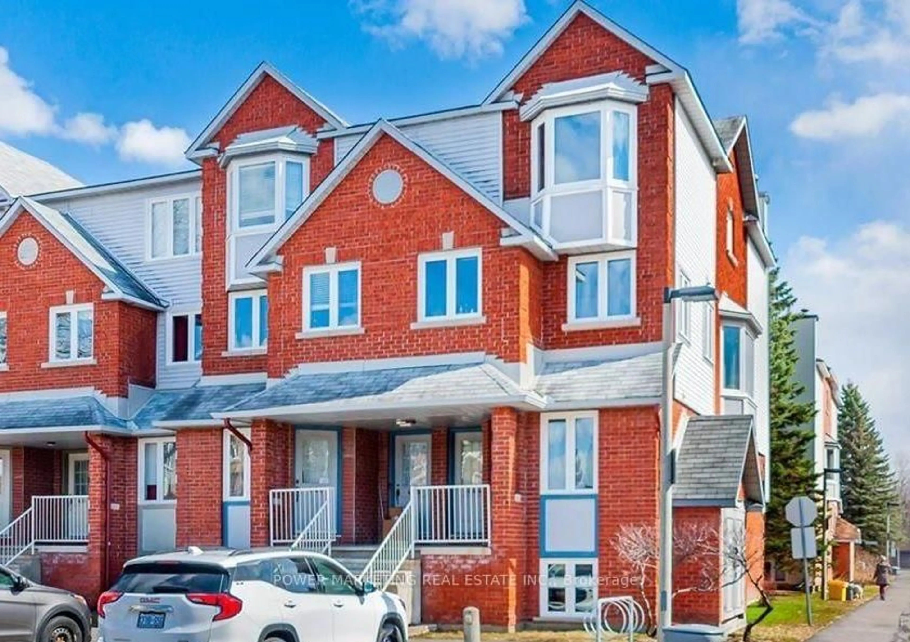
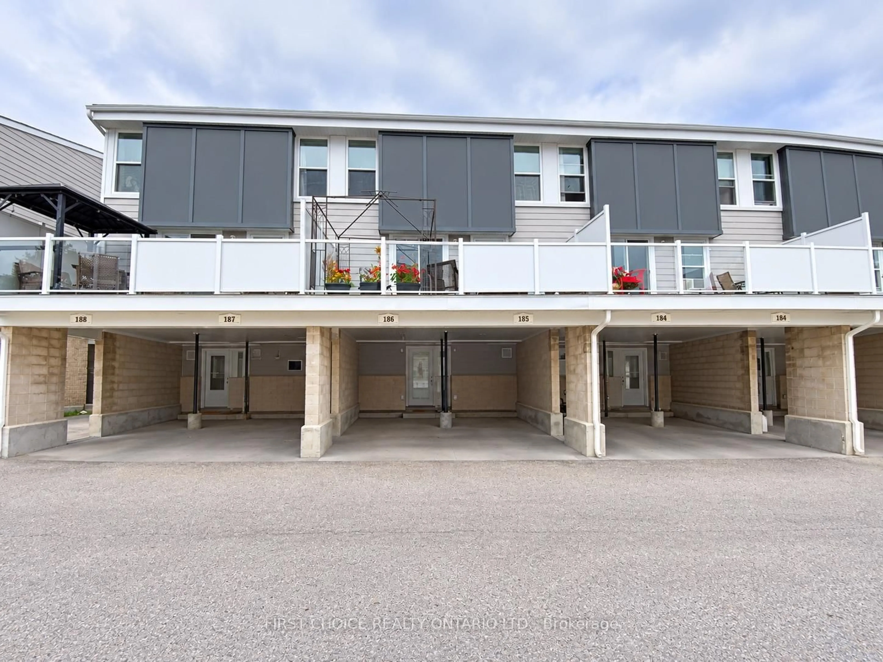
Getting warm out? This home comes with A/C! This fantastic three-bedroom condo townhome offering great value and several thoughtful updates. It is a great opportunity for investors, downsizers, and first-time buyers alike.Step inside through the foyer, complete with a spacious hall closet for convenient storage. The main level features modern laminate flooring that flows through the open-concept dining and living areas. The bright and inviting living room is highlighted by large windows that fill the space with natural light, while a ductless A/C unit keeps the main floor comfortable during the warmer months.The kitchen offers vinyl flooring, bright white cabinetry, updated appliances. A convenient storage area tucked beneath the staircase provides the perfect pantry space.Upstairs, laminate flooring continues throughout the second level. Two well-sized bedrooms with large closets provide comfortable living space, while a fully updated bathroom with a large vanity adds everyday convenience. A second ductless A/C unit in the primary bedroom helps ensure a cool and restful retreat.The lower level offers excellent versatility and can easily function as a teen retreat, home office, or guest space. It features a third bedroom with large windows, a convenient powder room, and plenty of additional storage for seasonal items.This condo is ideally located in a central neighbourhood close to Algonquin College, College Square, shopping, transit, including the western expansion of light rail, and everyday amenities. Book your showing today!


Property Details

Style2-Storey
View-
Age of property-
SqFt~1000-1199 SqFt
Lot Size-
Parking Spaces1
MLS ®NumberX13156730
Community NameWoodvale - Craig Henry - Manordale - Estates of Arlington Woods
Data SourceTRREB
Listing byROYAL LEPAGE TEAM REALTY

Features

Heating: Baseboard
Cooling: Wall Unit
Basement: Full, Finished

Main Floor

Kitchen

2.423 x 2.296

Living

4.277 x 3.857

Dining

2.595 x 2.409


Parking

Garage spaces -

Garage type -

Total parking spaces 1


1Story
Inclusions
Hydro
Water
Parking
Cable
Heat

Property History

Login required
Price changeActive
$•••,•••
Login required
Re-listed
$•••,•••
50 days on market
history photo preview20
Listing by trreb®
Property listed by ROYAL LEPAGE TEAM REALTY, Brokerage

Agent Banner Image
Interested in this property?Get in touch to get the inside scoop.
Market Data - Woodvale - Craig Henry - Manordale - Estates of Arlington Woods

Geo Zone Map ThumbnailWoodvale - Craig Henry - Manordale - Estates of Arlington Woods

Seller's Market

View Market Data

Condo - for the past 30 days

Buyer's market Seller's market

Avg. Days on Market

Past 30 days

13 days

Compared to

2025

44 days

2024

34 days

New Listings

Past 30 days

1 listing

Compared to

2025

4 listings

2024

0 listing

Units sold

Past 30 days

2 units

Compared to

2025

1 unit

2024

2 units

Median Sold Price

Past 30 days

$332,000

Compared to

2025

$352,000

2024

$399,500


Population and Demographics

Overview

Total population 8200
Average household income $129,817

Age (%)

0 to 19
23%
20 to 34
20%
35 to 49
18%
50 to 64
19%
65 and plus
19%

Household composition (%)

Single family
72%
Single person
21%
Multi person
7%
Multi family
0%

Mother tongue (%)

English
72%
Arabic
7%
French
6%
Others
3%
Mandarin
3%
Russian
2%
English and French
2%
Spanish
1%
Yue (Cantonese)
1%

House tenancy (%)

Owners
68%
Renters
32%

What’s nearby?Essentials within 5 km

Local Logic

Transportation Scores

Estimated Budget