Open: Sun, 2PM to 4PM
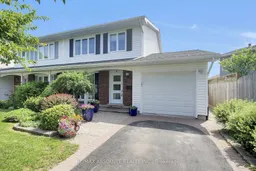
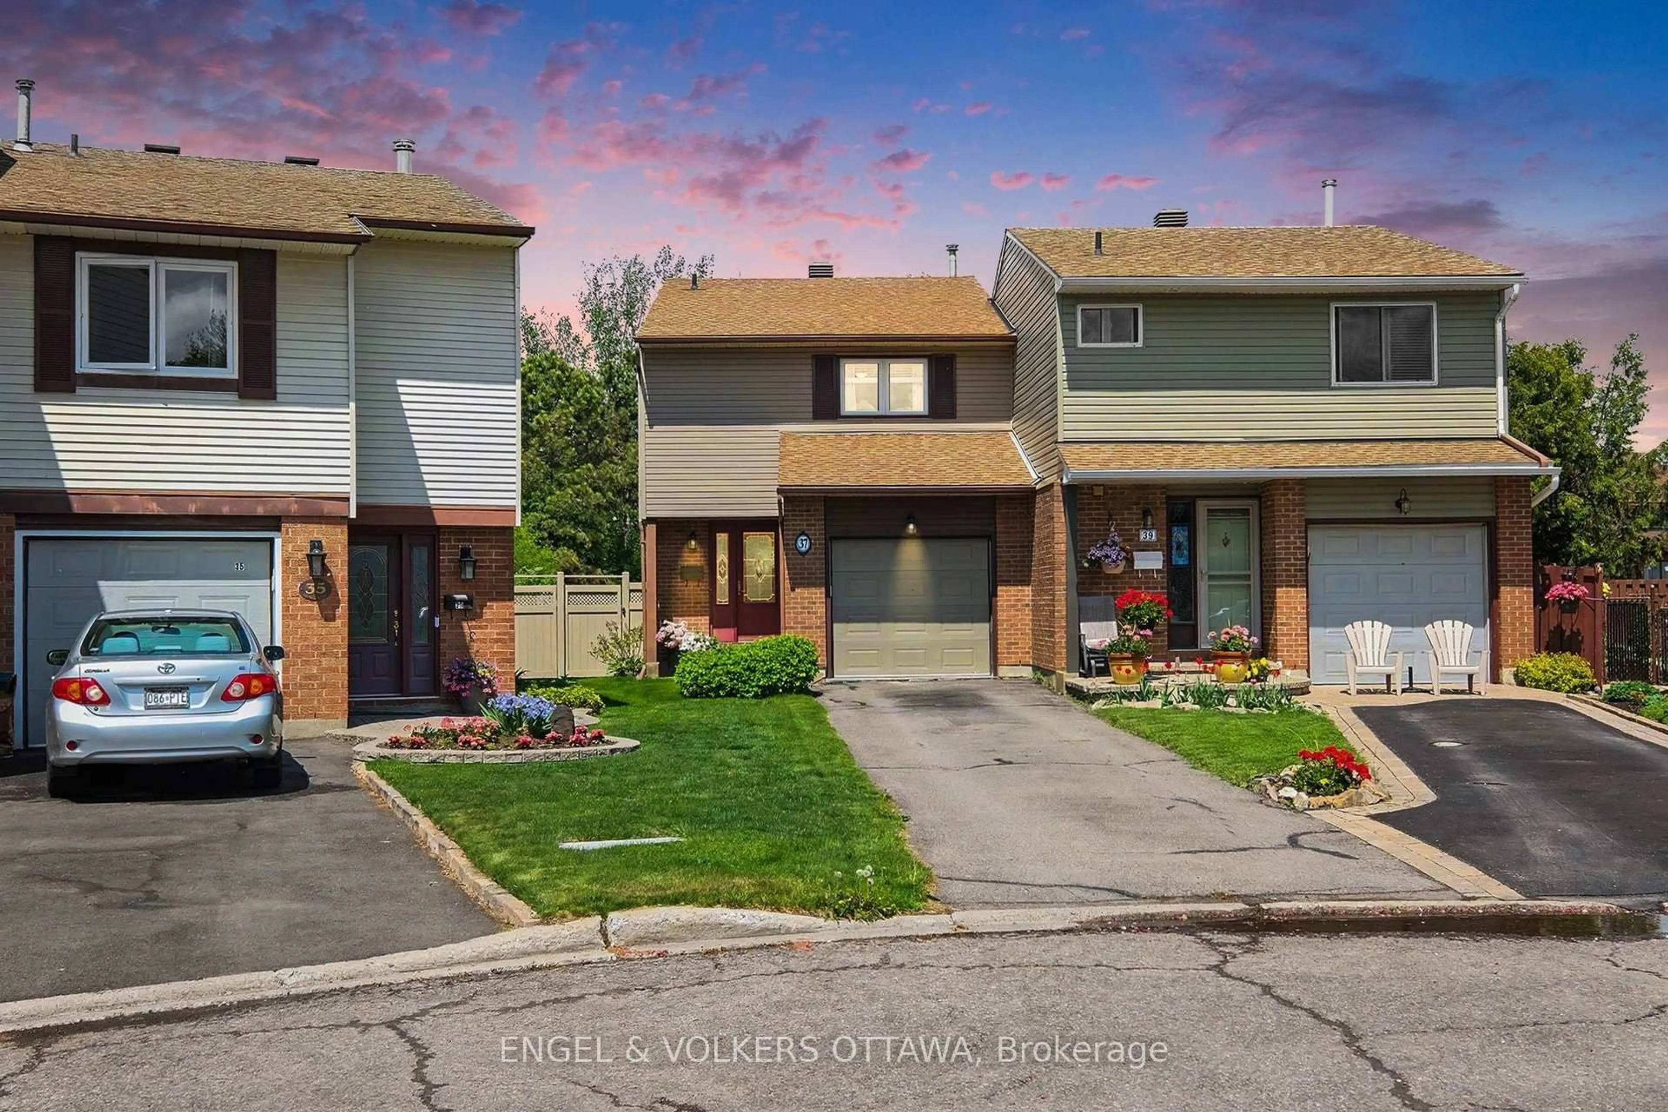
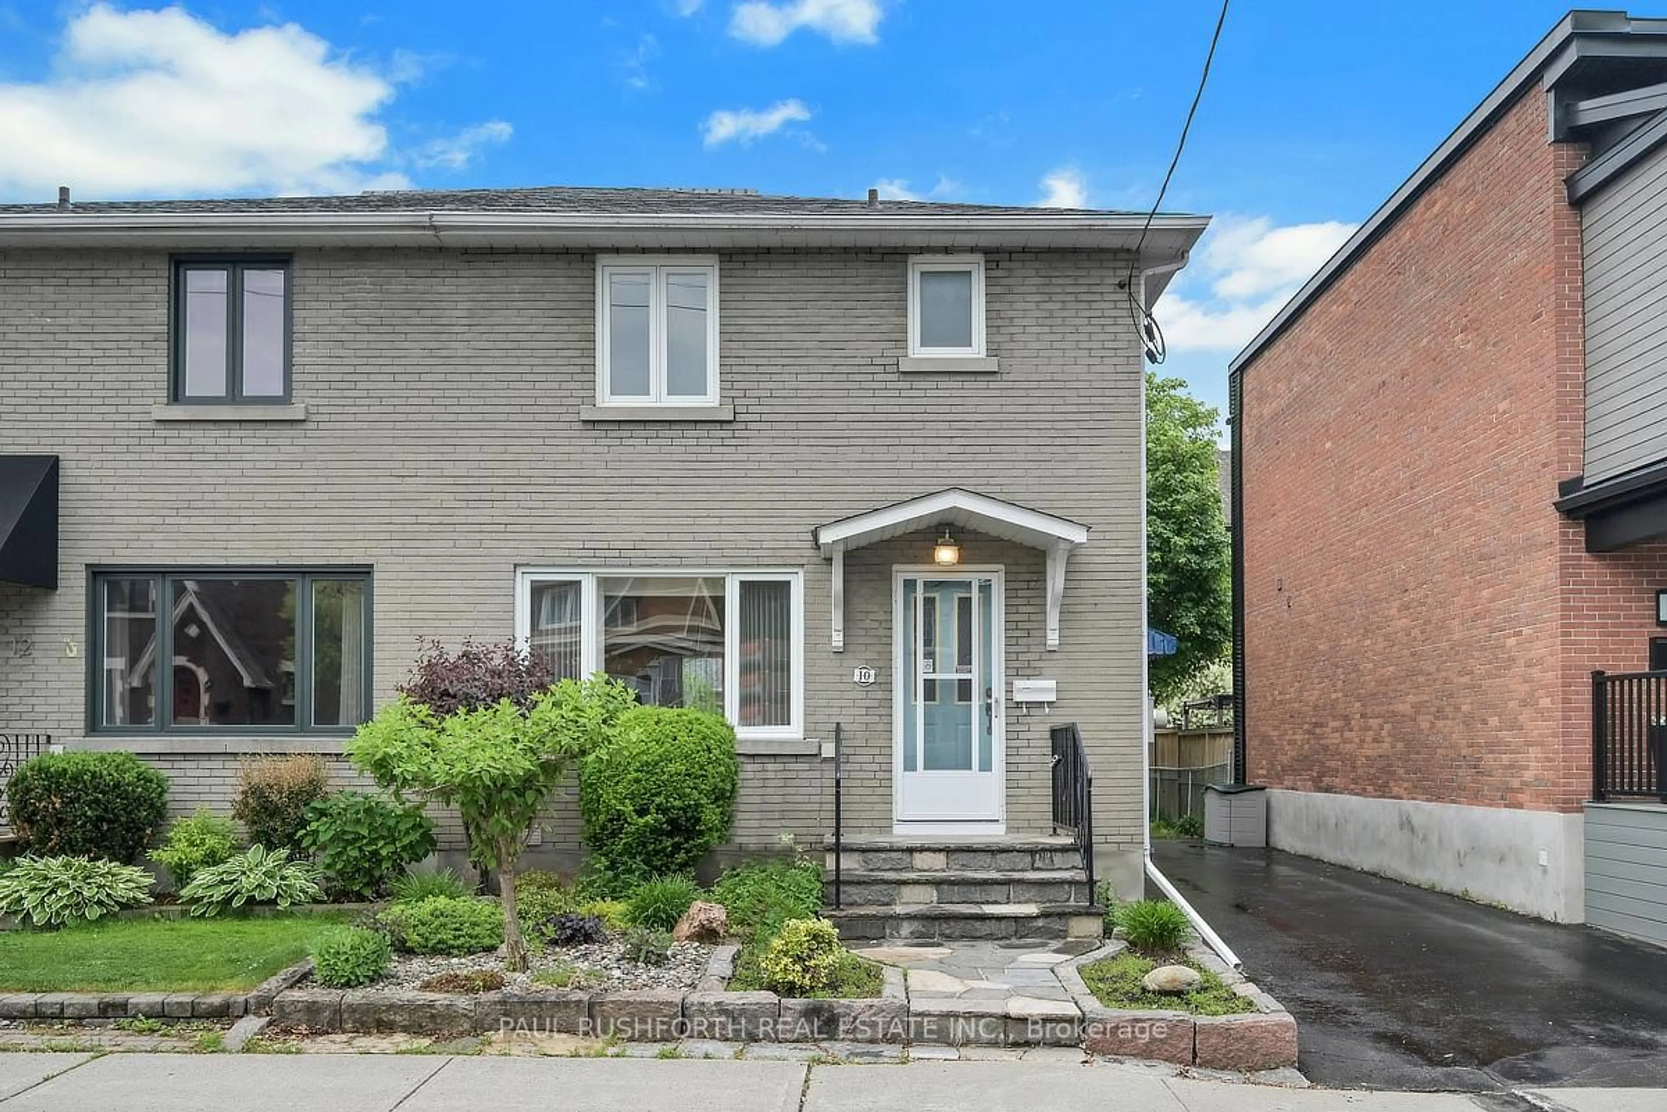

Home with vinyl exterior material, street for 79 Shoreham Ave, Ottawa Ontario K2G 3X3
2 days on Market

79 Shoreham Ave, Ottawa, Ontario K2G 3X3

Semi-Detached
4
3
~1500-2000 sqft
$725,000
Get pre-qualifiedPowered by nesto
Semi-Detached
4
3
~1500-2000 sqft

Contact us about this property

Call

Highlights

Property Estimate

Days on market2 days

Estimated valueNot available

Price/Sqft$423/sqft

Monthly cost

Open Calculator

Description

OPEN HOUSE: Sunday, July 12, 2:00-4:00 PM. Welcome to 79 Shoreham Ave., a beautifully maintained 4-bedroom, 2.5-bathroom family home offering generous living space, quality updates, and exceptional pride of ownership. Thoughtfully renovated throughout, this home is ideal for comfortable family living & entertaining. The entertainment-sized living and dining rooms provide the perfect space for hosting family and friends. The updated kitchen features quartz countertops, ceramic flooring, and ample workspace, opening to the inviting family room with a cozy gas fireplace and walkout to the private backyard. A renovated main-floor laundry room with sink and garage access adds everyday convenience. Updated hardwood flooring, renovated interior doors, and tasteful finishes enhance the home throughout. Upstairs offers four spacious bedrooms, including a primary suite with a renovated ensuite featuring a granite vanity, separate shower, and ceramic flooring. The main bathroom features a practical compartmentalized layout for busy family mornings. The finished lower level adds valuable living space with a bright recreation room, pot lights, laminate flooring, a home office with double closets, abundant storage, and a convenient 2-piece bathroom. Recent updates include the furnace (June 2026), driveway (2020), front entrance and front door (2024), patio door, windows, central air conditioning, bathrooms, flooring, doors, fixtures, more. Step outside to the fully landscaped, fenced backyard featuring a spacious patio, charming pergola, and mature landscaping, creating a private outdoor retreat perfect for relaxing or entertaining. Ideally located within walking distance of Knoxdale Public School, Sir Robert Borden High School, parks, playgrounds, and transit, and minutes to College Square, Merivale Road, Costco, Algonquin College, the Nepean Sportsplex, Centrepointe, Ben Franklin Place, NCC Greenbelt trails, Highway 417, Hunt Club Road, and Baseline Station. Move in and enjoy!


Upcoming Open House

Jul 12Sun2:00 PM - 4:00 PM

Property Details

Style2-Storey
View-
Age of property51-99
SqFt~1500-2000 SqFt
Lot Size3,450 SqFt(100 x 34.5)
Parking Spaces3
MLS ®NumberX13533622
Community NameWoodvale - Craig Henry - Manordale - Estates of Arlington Woods
Data SourceTRREB
Listing byRE/MAX ABSOLUTE REALTY INC.

Features

Heating: Forced Air
Cooling: Central Air
Fireplace
Basement: Full, Finished

Main Floor

Living

7.67 x 3.66

Combined W/Dining / hardwood floor

Kitchen

3.68 x 3.35

Ceramic Floor / Quartz Counter / Large Window

Family

5.0 x 3.35

Gas Fireplace / Overlook Patio / Broadloom


Features

Lot size: 3,450 SqFt

Parking

Garage spaces 1

Garage type Attached

Other parking spaces 2

Total parking spaces 3


Property History

Jul 7, 2026
ListedActive
$725,000
2 days on market
history photo preview36
Listing by trreb®
Property listed by RE/MAX ABSOLUTE REALTY INC., Brokerage
Agent Banner Image
Interested in this property?Get in touch to get the inside scoop.

Market Data - Woodvale - Craig Henry - Manordale - Estates of Arlington Woods

Geo Zone Map ThumbnailWoodvale - Craig Henry - Manordale - Estates of Arlington Woods

Strong Seller's Market

View Market Data

Semi-Detached house - for the past 30 days

Buyer's market Seller's market

Avg. Days on Market

Past 30 days

13 days

Compared to

2025

13 days

2024

0 day

2023

7 days

New Listings

Past 30 days

1 listing

Compared to

2025

4 listings

2024

1 listing

2023

2 listings

Units sold

Past 30 days

1 unit

Compared to

2025

3 units

2024

0 unit

2023

1 unit

Median Sold Price

Past 30 days

$569,000

Compared to

2025

$593,000

2023

$640,000


Population and Demographics

Overview

Total population 8200
Average household income $129,817

Age (%)

0 to 19
23%
20 to 34
20%
35 to 49
18%
50 to 64
19%
65 and plus
19%

Household composition (%)

Single family
72%
Single person
21%
Multi person
7%
Multi family
0%

Mother tongue (%)

English
72%
Arabic
7%
French
6%
Others
3%
Mandarin
3%
Russian
2%
English and French
2%
Spanish
1%
Yue (Cantonese)
1%

House tenancy (%)

Owners
68%
Renters
32%

What’s nearby?Essentials within 5 km

Local Logic

Transportation Scores

Estimated Budget