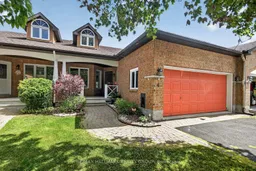
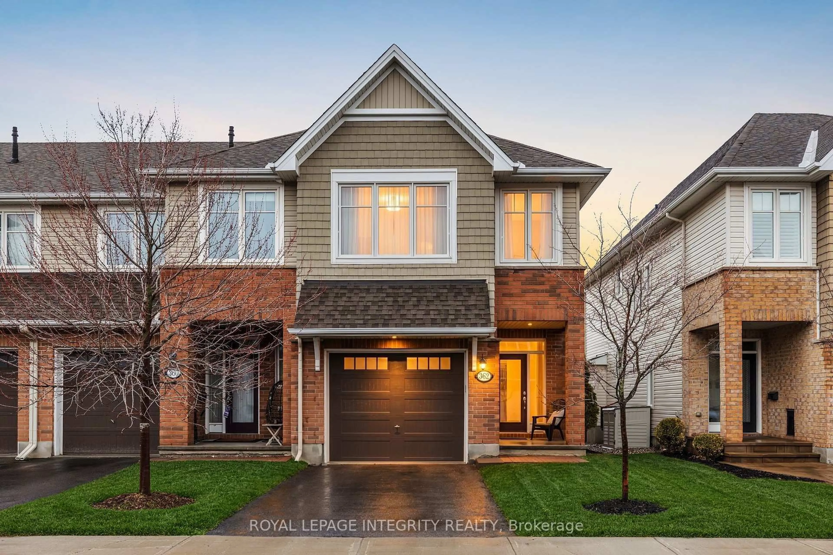
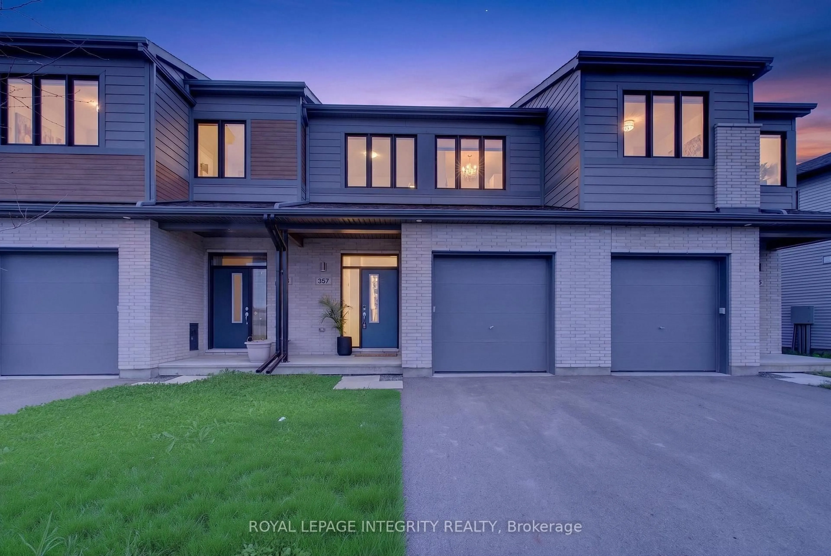
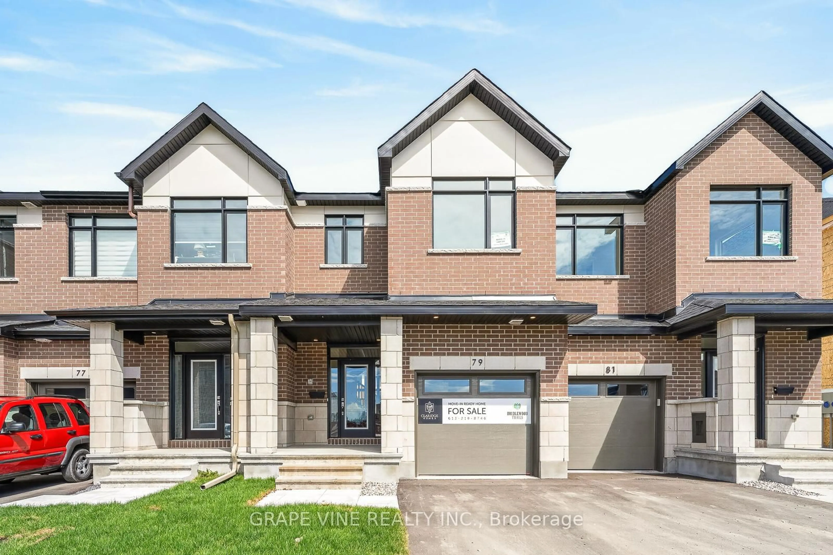
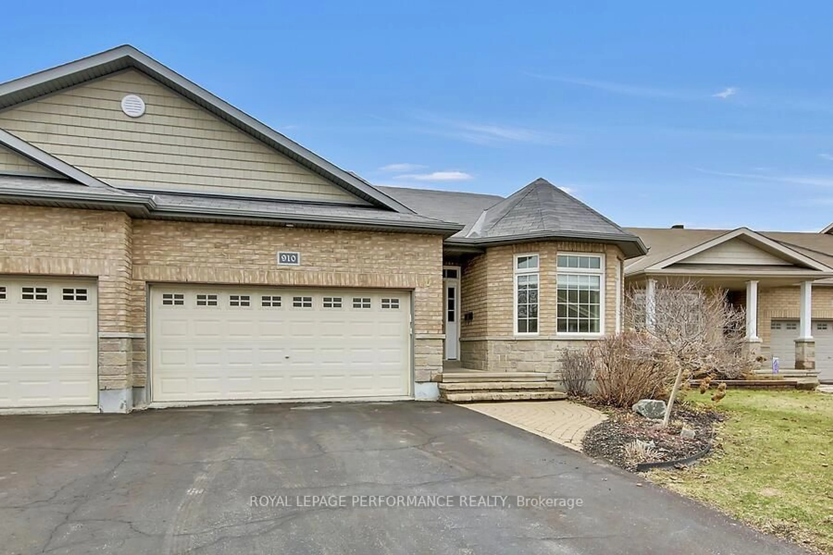
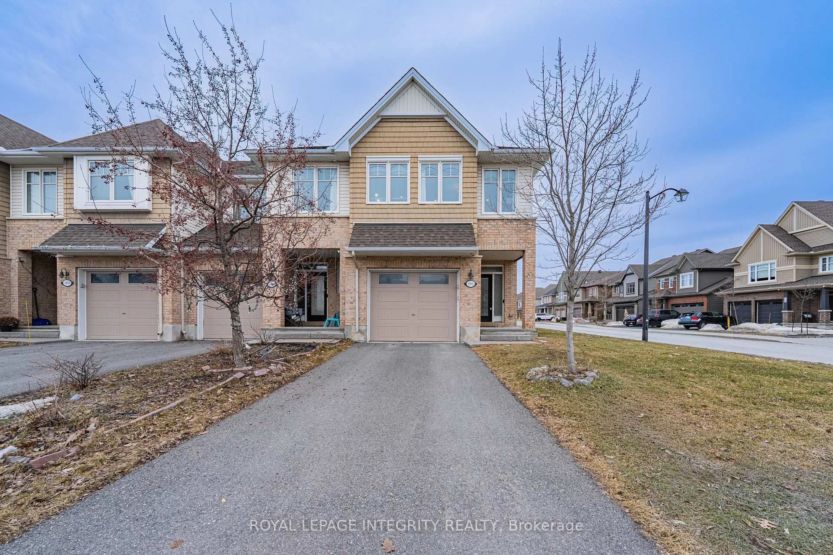
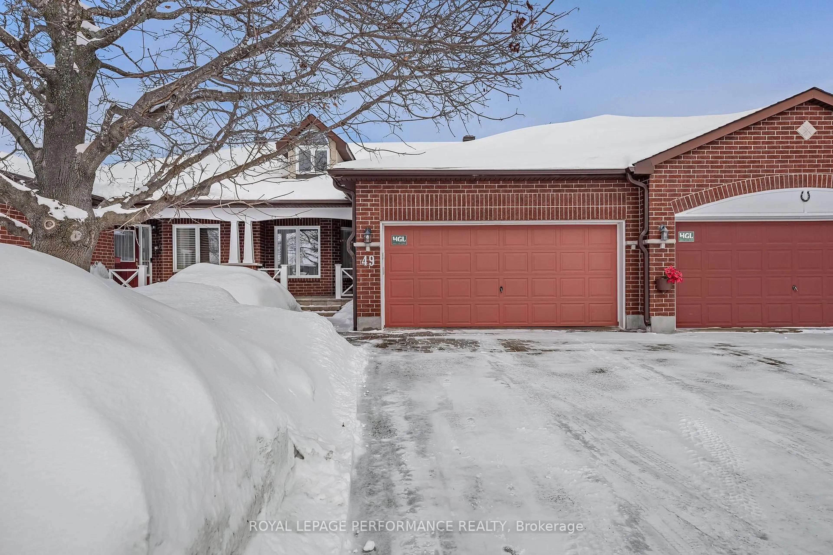
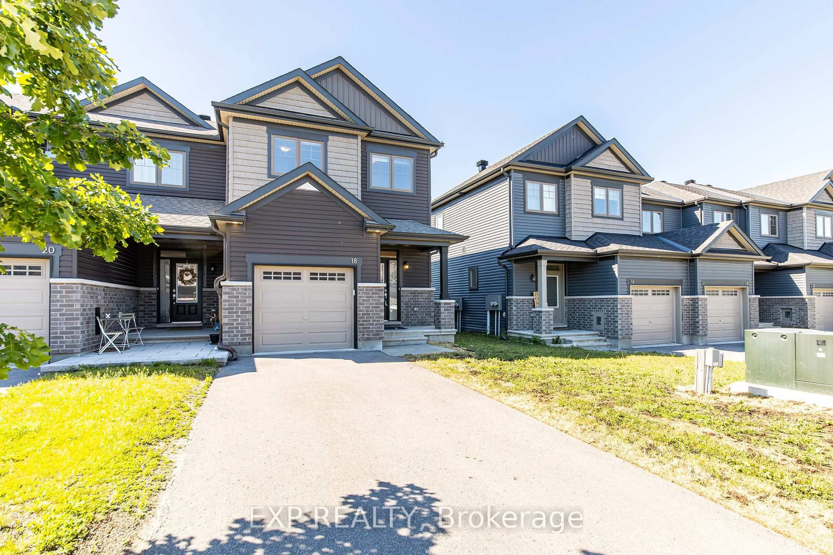
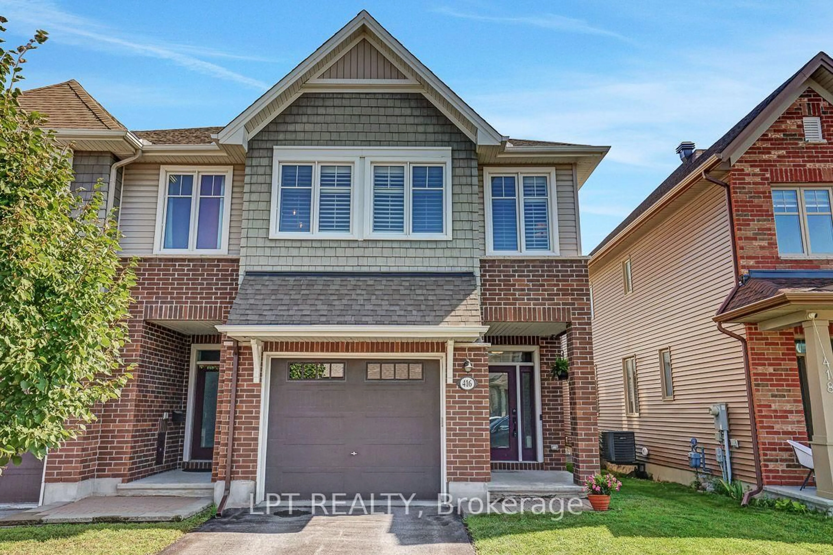
Home with brick exterior material, street for 4 Peregrine Cres, Kanata Ontario K2M 2T3
1 hour on Market

4 Peregrine Cres, Kanata, Ontario K2M 2T3

Townhouse
2 + 1
3
~1100-1500 sqft
$749,900
Get pre-qualifiedPowered by nesto
Townhouse
2 + 1
3
~1100-1500 sqft

Contact us about this property

Call

Highlights

Property Estimate

Days on market1 hour

Estimated valueNot available

Price/Sqft$590/sqft

Monthly cost

Open Calculator

Description

Enjoy quiet, low maintenance living in this beautiful adult lifestyle bungalow townhome in the Pine Meadows community in Bridlewood! This deceivingly spacious 3 bedroom/3 bathroom is ideally located on a quiet crescent. The main level offers entertainment sized living and dining rooms with soaring cathedral ceilings and tasteful hardwood floors. The updated kitchen boasts classic white colonial style cabinets and quartz counters...timeless! Adjacent to the kitchen is a huge family room with a cozy gas fireplace, hardwood floors and direct access to the private yard. The main level primary bedroom features a walk in closet and an updated 4 piece ensuite bath. The second bedroom, additional full bath and separate laundry room complete the main level. The lower level is professionally finished and features a huge recreation room with another gas fireplace, guest bedroom and another 4 piece bath...perfect for overnight guests! The backyard offers a wonderful connection to the outdoors and overlooks greenspace. Parking is handled by an attached 2 car garage and double driveway. The community association clubhouse is a great place to meet your neighbours! The Pine Meadows community offers a tranquil, quiet lifestyle with easy access to shopping, transit, greenspace and trails...everything that counts! 24 hours irrevocable on offers.


Property Details

StyleBungalow
ViewPanoramic
Age of property-
SqFt~1100-1500 SqFt
Lot Size3,339 SqFt(108.27 x 30.84)
Parking Spaces4
MLS ®NumberX13173386
Community NameBridlewood - Emerald Meadows
Data SourceTRREB
Listing byRE/MAX HALLMARK REALTY GROUP

Features

Heating: Forced Air
Cooling: Central Air
Fireplace
Basement: Full, Finished

Main Floor

Foyer

2.9 x 1.4

Tile Floor

Living

4.5 x 3.1

hardwood floor / Cathedral Ceiling

Dining

3.5 x 3.0

hardwood floor / Cathedral Ceiling

Kitchen

3.0 x 2.6

Tile Floor / Quartz Counter


Features

Lot size: 3,339 SqFt

Parking

Garage spaces 2

Garage type Attached

Other parking spaces 2

Total parking spaces 4


Property History

May 26, 2026
ListedActive
$749,900
1 hour on market
history photo preview27
Listing by trreb®
Property listed by RE/MAX HALLMARK REALTY GROUP, Brokerage

Agent Banner Image
Interested in this property?Get in touch to get the inside scoop.
Market Data - Bridlewood - Emerald Meadows

Geo Zone Map ThumbnailBridlewood - Emerald Meadows

Strong Seller's Market

View Market Data

Townhouse - for the past 30 days

Buyer's market Seller's market

Avg. Days on Market

Past 30 days

23 days

Compared to

2025

25 days

2024

13 days

2023

17 days

New Listings

Past 30 days

25 listings

Compared to

2025

19 listings

2024

16 listings

2023

18 listings

Units sold

Past 30 days

16 units

Compared to

2025

14 units

2024

14 units

2023

18 units

Median Sold Price

Past 30 days

$569,550

Compared to

2025

$585,750

2024

$610,000

2023

$596,550


Population and Demographics

Overview

Total population 22295
Average household income $162,269

Age (%)

0 to 19
27%
20 to 34
17%
35 to 49
23%
50 to 64
21%
65 and plus
12%

Household composition (%)

Single family
81%
Single person
16%
Multi person
2%
Multi family
1%

Mother tongue (%)

English
73%
French
8%
Mandarin
3%
Arabic
3%
Russian
3%
English and French
2%
Spanish
2%
Others
1%
Yue (Cantonese)
1%

House tenancy (%)

Owners
87%
Renters
13%

What’s nearby?Essentials within 5 km

Local Logic

Transportation Scores

Estimated Budget