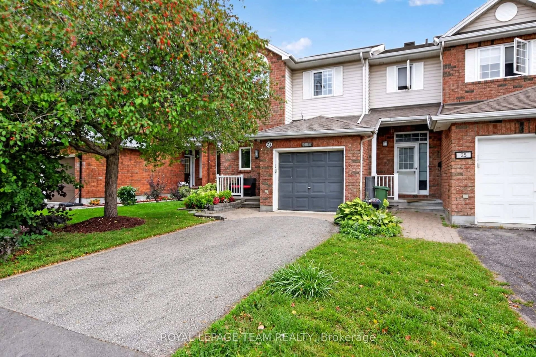
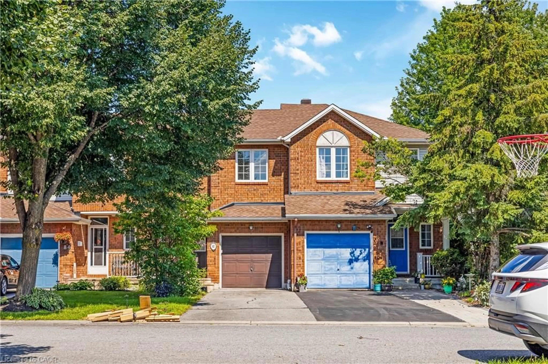
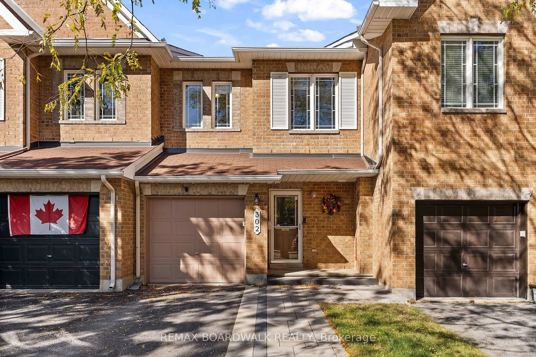
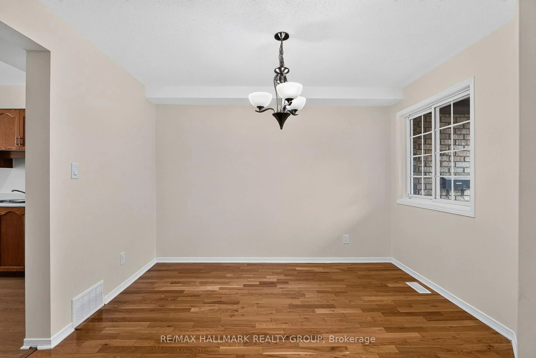
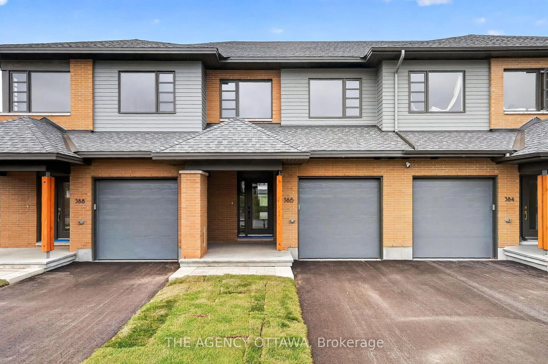
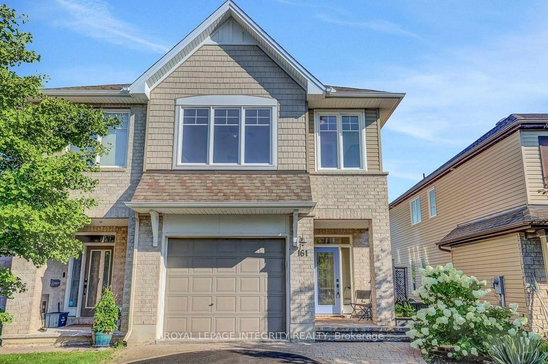
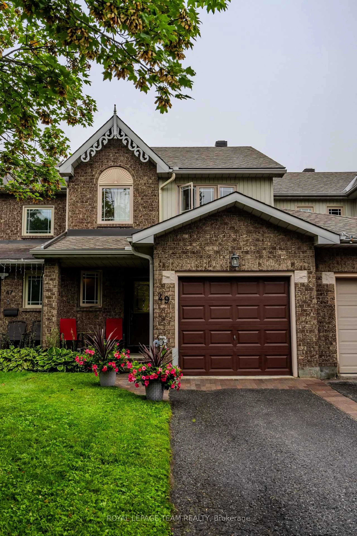
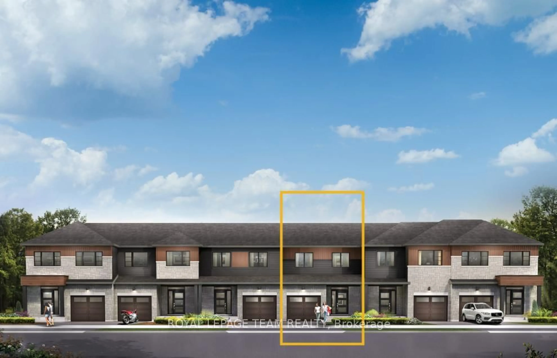
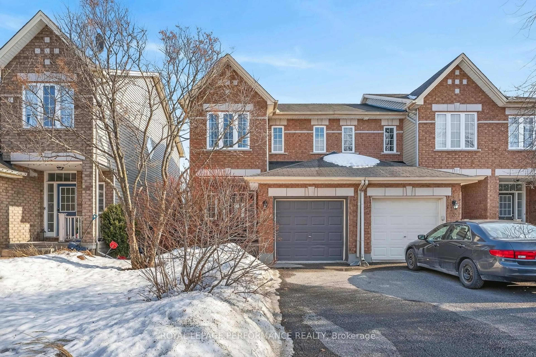
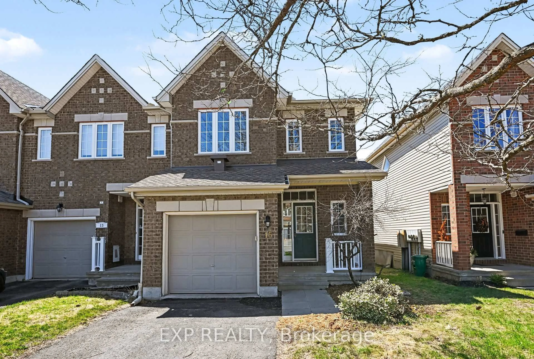
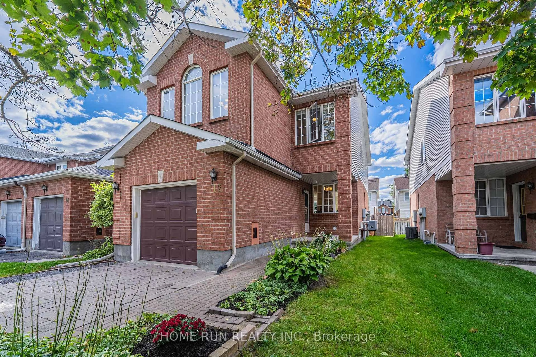
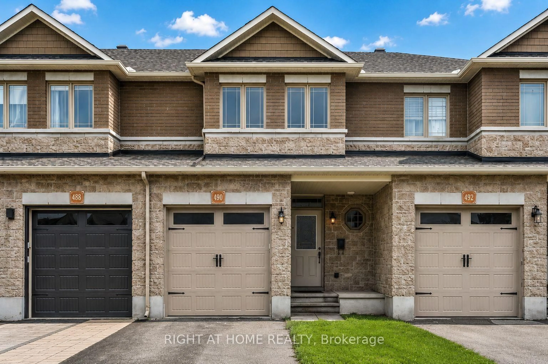
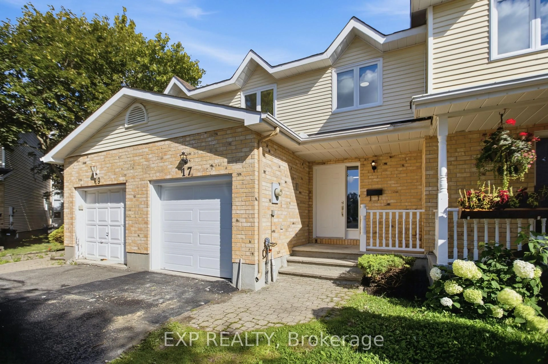
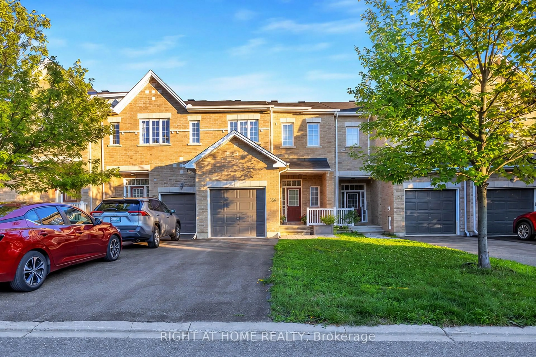
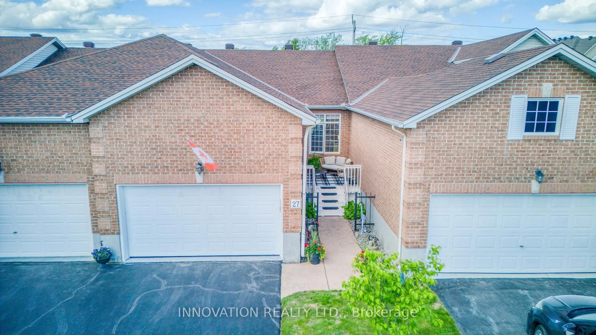
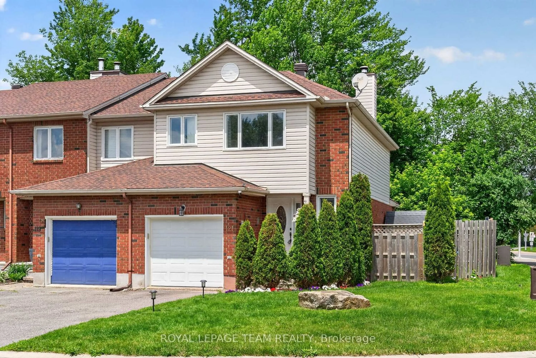
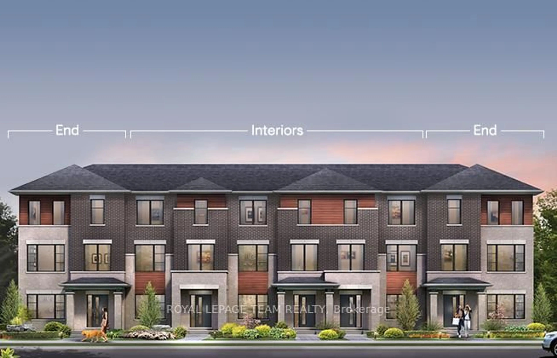
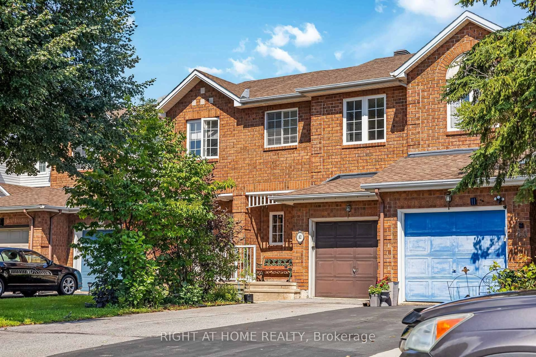
Home with brick exterior material, street for 40 Saddlesmith Circ, Ottawa Ontario K2M 2Y9
1 day on Market

40 Saddlesmith Circ, Ottawa, Ontario K2M 2Y9

Townhouse
2
3
~1100-1500 sqft
$580,000
Get pre-qualifiedPowered by nesto
Townhouse
2
3
~1100-1500 sqft

Contact us about this property

Call

Highlights

Property Estimate

Days on market1 day

Estimated valueNot available

Price/Sqft$457/sqft

Monthly cost

Open Calculator

Description

Welcome to 40 Saddlesmith Circle, a beautifully maintained Urbandale-built Frisco II walkout home, lovingly cared for by its original owners and tucked away in the heart of mature Bridlewood. This bright and inviting 2-bedroom, 3-bathroom home features hardwood flooring throughout the main living areas and a warm, functional layout designed for comfortable everyday living. The sun-filled kitchen offers ample cabinetry and workspace and flows seamlessly into the dining and living areas, where a cozy gas fireplace creates a welcoming focal point. Upstairs, a versatile open loft is ideal for a home office, reading area or quiet retreat. The spacious primary bedroom features a walk-in closet, while the upgraded bathroom offers a soaker tub and separate glass shower. The finished walkout basement adds approximately 352 sq. ft. of additional living space, perfect for a family room, home office or recreation area and direct access to the backyard. Step outside to a wonderfully private, tree-lined backyard with a spacious deck, offering a peaceful setting to relax or entertain. Ideally located on a quiet street close to parks, schools, pathways, shopping and everyday amenities. A wonderful opportunity to own a thoughtfully designed and beautifully cared-for home in one of Kanata's most established communities. Updates: Furnace replaced (2026),Dishwasher(2025), Washer & Dryer( 2025)


Property Details

Style2-Storey
View-
Age of property-
SqFt~1100-1500 SqFt
Lot Size2,163 SqFt(108.27 x 19.98)
Parking Spaces3
MLS ®NumberX13563074
Community NameBridlewood - Emerald Meadows
Data SourceTRREB
Listing byROYAL LEPAGE TEAM REALTY

Features

Heating: Forced Air
Cooling: Central Air
Fireplace
Basement: Finished, W/O

Main Floor

Living

4.11 x 3.7

Dining

3.25 x 3.25

Kitchen

3.04 x 3.04

Breakfast

2.43 x 2.13


Features

Lot size: 2,163 SqFt

Parking

Garage spaces 1

Garage type Attached

Other parking spaces 2

Total parking spaces 3


Property History

Jul 14, 2026
ListedActive
$580,000
1 day on market
history photo preview35
Listing by trreb®
Property listed by ROYAL LEPAGE TEAM REALTY, Brokerage

Agent Banner Image
Interested in this property?Get in touch to get the inside scoop.
Market Data - Bridlewood - Emerald Meadows

Geo Zone Map ThumbnailBridlewood - Emerald Meadows

Seller's Market

View Market Data

Townhouse - for the past 30 days

Buyer's market Seller's market

Avg. Days on Market

Past 30 days

31 days

Compared to

2025

19 days

2024

18 days

2023

19 days

New Listings

Past 30 days

11 listings

Compared to

2025

22 listings

2024

17 listings

2023

17 listings

Units sold

Past 30 days

8 units

Compared to

2025

11 units

2024

16 units

2023

13 units

Median Sold Price

Past 30 days

$554,000

Compared to

2025

$617,500

2024

$577,500

2023

$599,500


Population and Demographics

Overview

Total population 22295
Average household income $162,269

Age (%)

0 to 19
27%
20 to 34
17%
35 to 49
23%
50 to 64
21%
65 and plus
12%

Household composition (%)

Single family
81%
Single person
16%
Multi person
2%
Multi family
1%

Mother tongue (%)

English
73%
French
8%
Mandarin
3%
Arabic
3%
Russian
3%
English and French
2%
Spanish
2%
Others
1%
Yue (Cantonese)
1%

House tenancy (%)

Owners
87%
Renters
13%

What’s nearby?Essentials within 5 km

Local Logic

Transportation Scores

Estimated Budget