1063 Northgraves Cres, Ottawa, Ontario K2M 0C6
Contact us about this property
Highlights
Estimated valueThis is the price Wahi expects this property to sell for.
The calculation is powered by our Instant Home Value Estimate, which uses current market and property price trends to estimate your home’s value with a 90% accuracy rate.Not available
Price/Sqft$337/sqft
Monthly cost
Open Calculator
Description
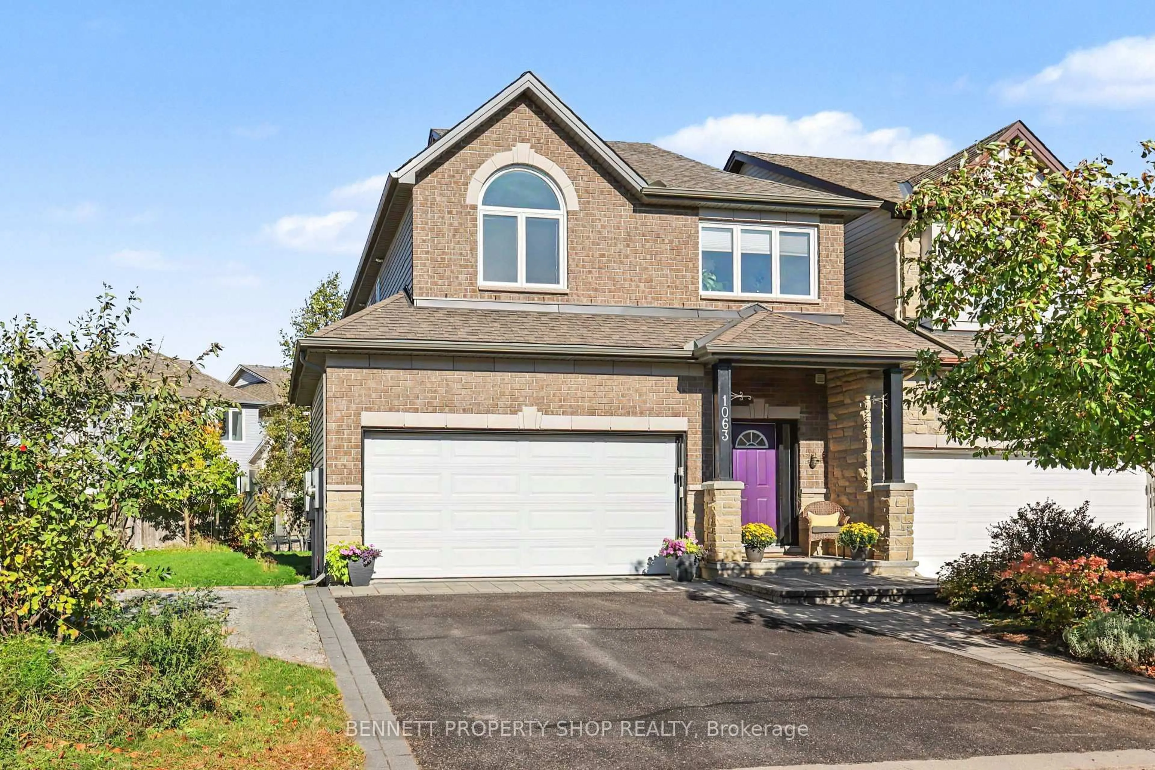
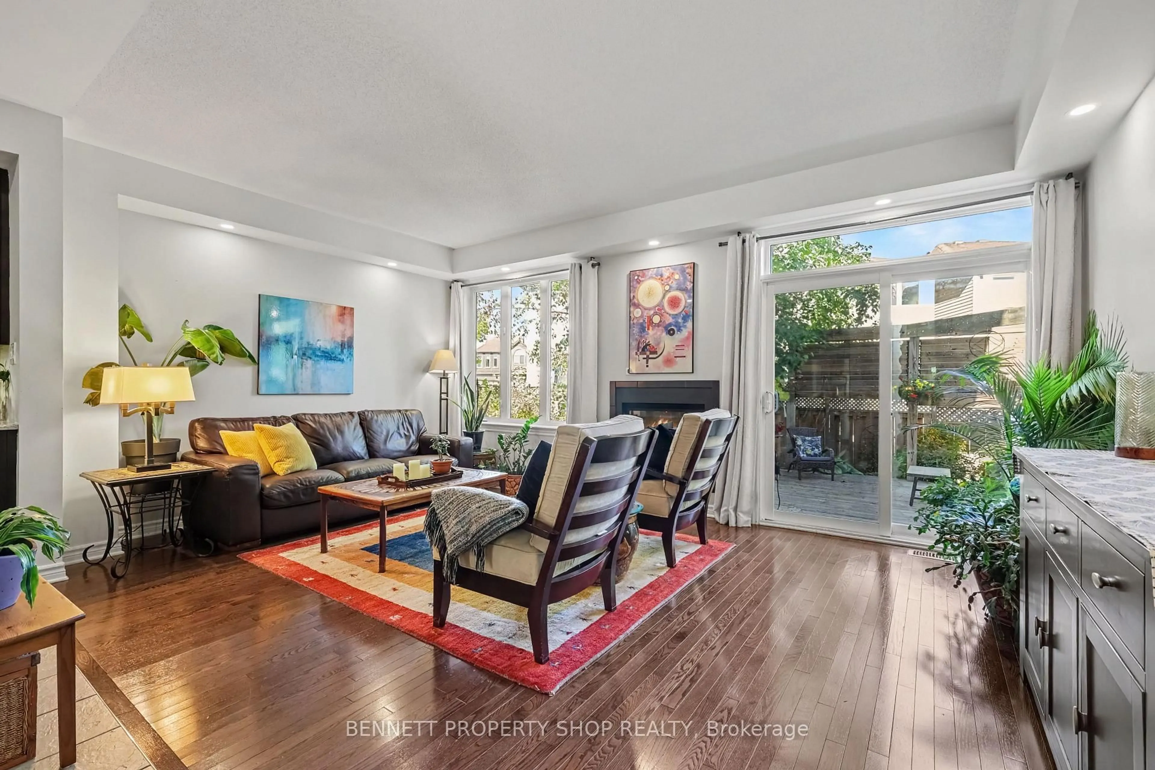
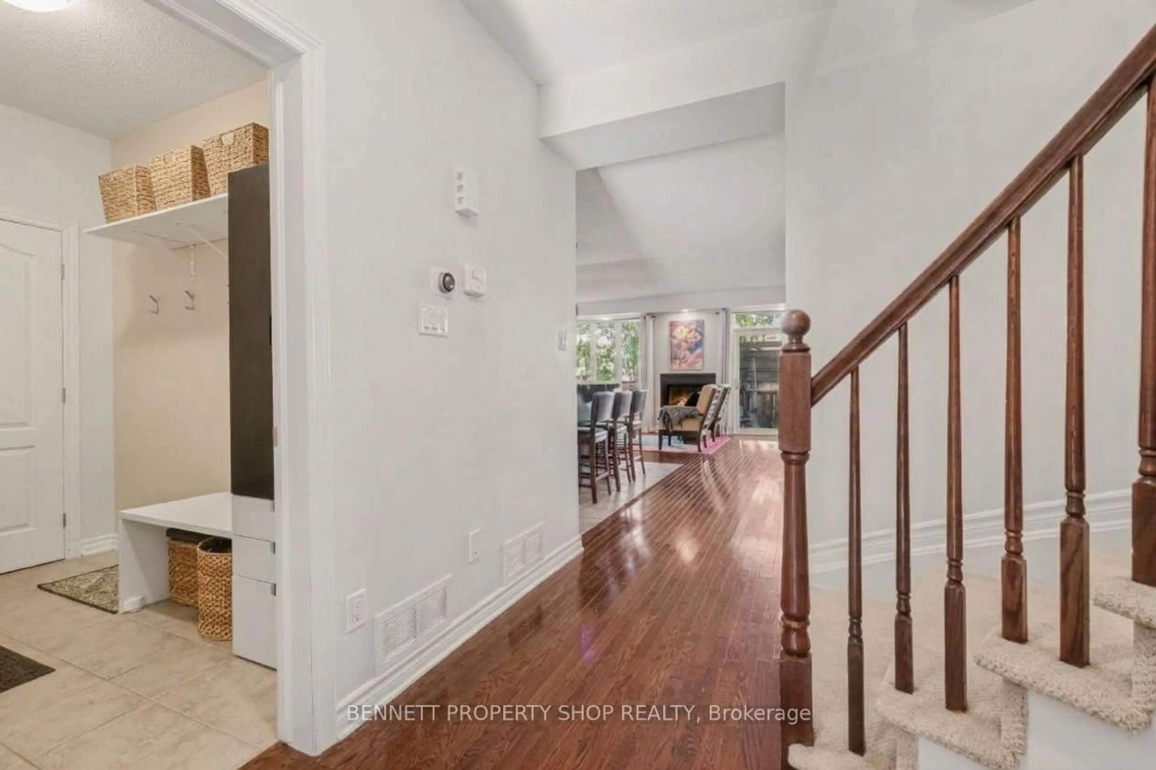
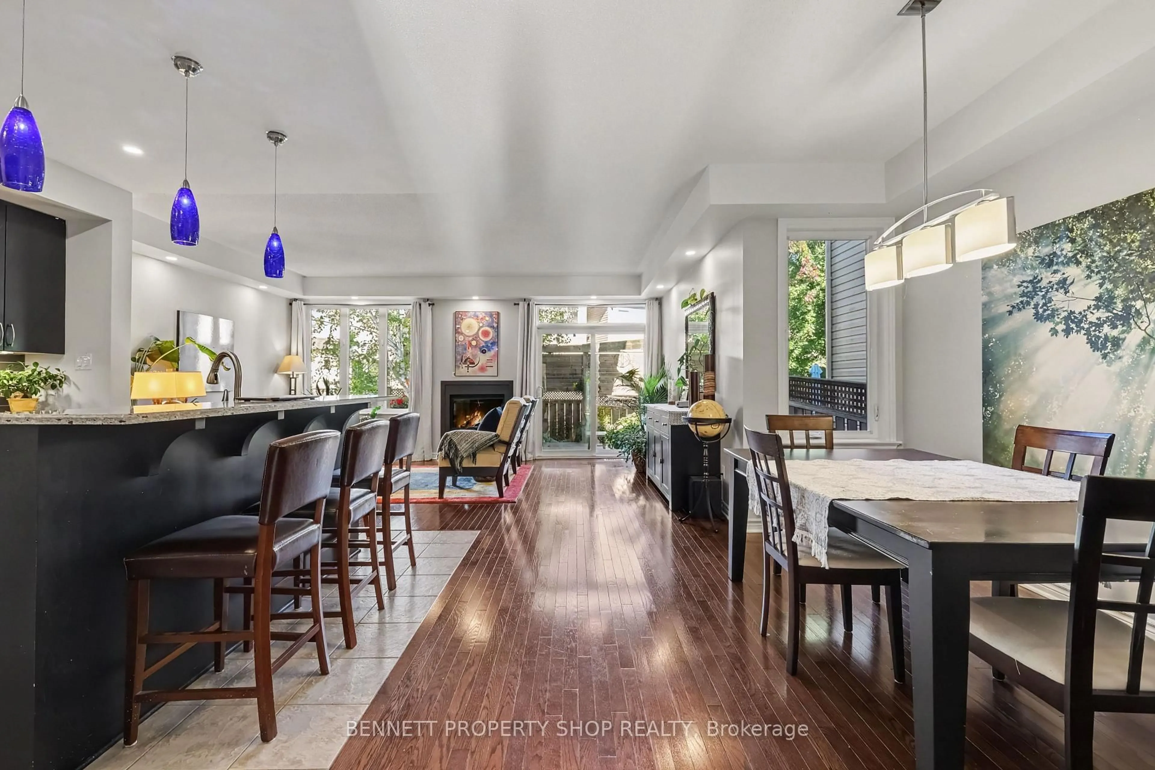
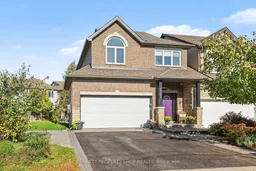
Welcome to this super roomy single-family home (linked by the garage only - no attached walls) that includes - a wonderful location, a spacious side & back yard, a beautiful layout & room for your family to grow. The main floor has a large mudroom with entry from the double-car garage, perfect for hockey gear, boots & coats. The living space has a very generous kitchen with a large island, upgraded lighting, plenty of cabinet space, plus a walk-in pantry! This opens up onto your dining area & family living area & includes a cozy gas fireplace. With large windows & direct access to the beautifully landscaped private yard, you will love this main level space. The upper level has a laundry room, a quiet sitting area or home office, an expansive principal suite that includes 2 walk in closets, a massive en-suite with a oversized shower, double sinks & a soaker tub! Rounding out this level are 2 more generous bedrooms & a good sized main bath. Heading to the lower level, you will find a 2nd gas fireplace, perfect for movie nights, room for a home gym, another office & lots of storage. A spectacular location! Close to parks, bike paths, shopping, great schools & the NCC Trail. This is a very well thought-out & laid out home! So much room for all! Your family will be so happy here! 24 hours irrevocable on all offers.
Property Details
Interior
Features
Main Floor
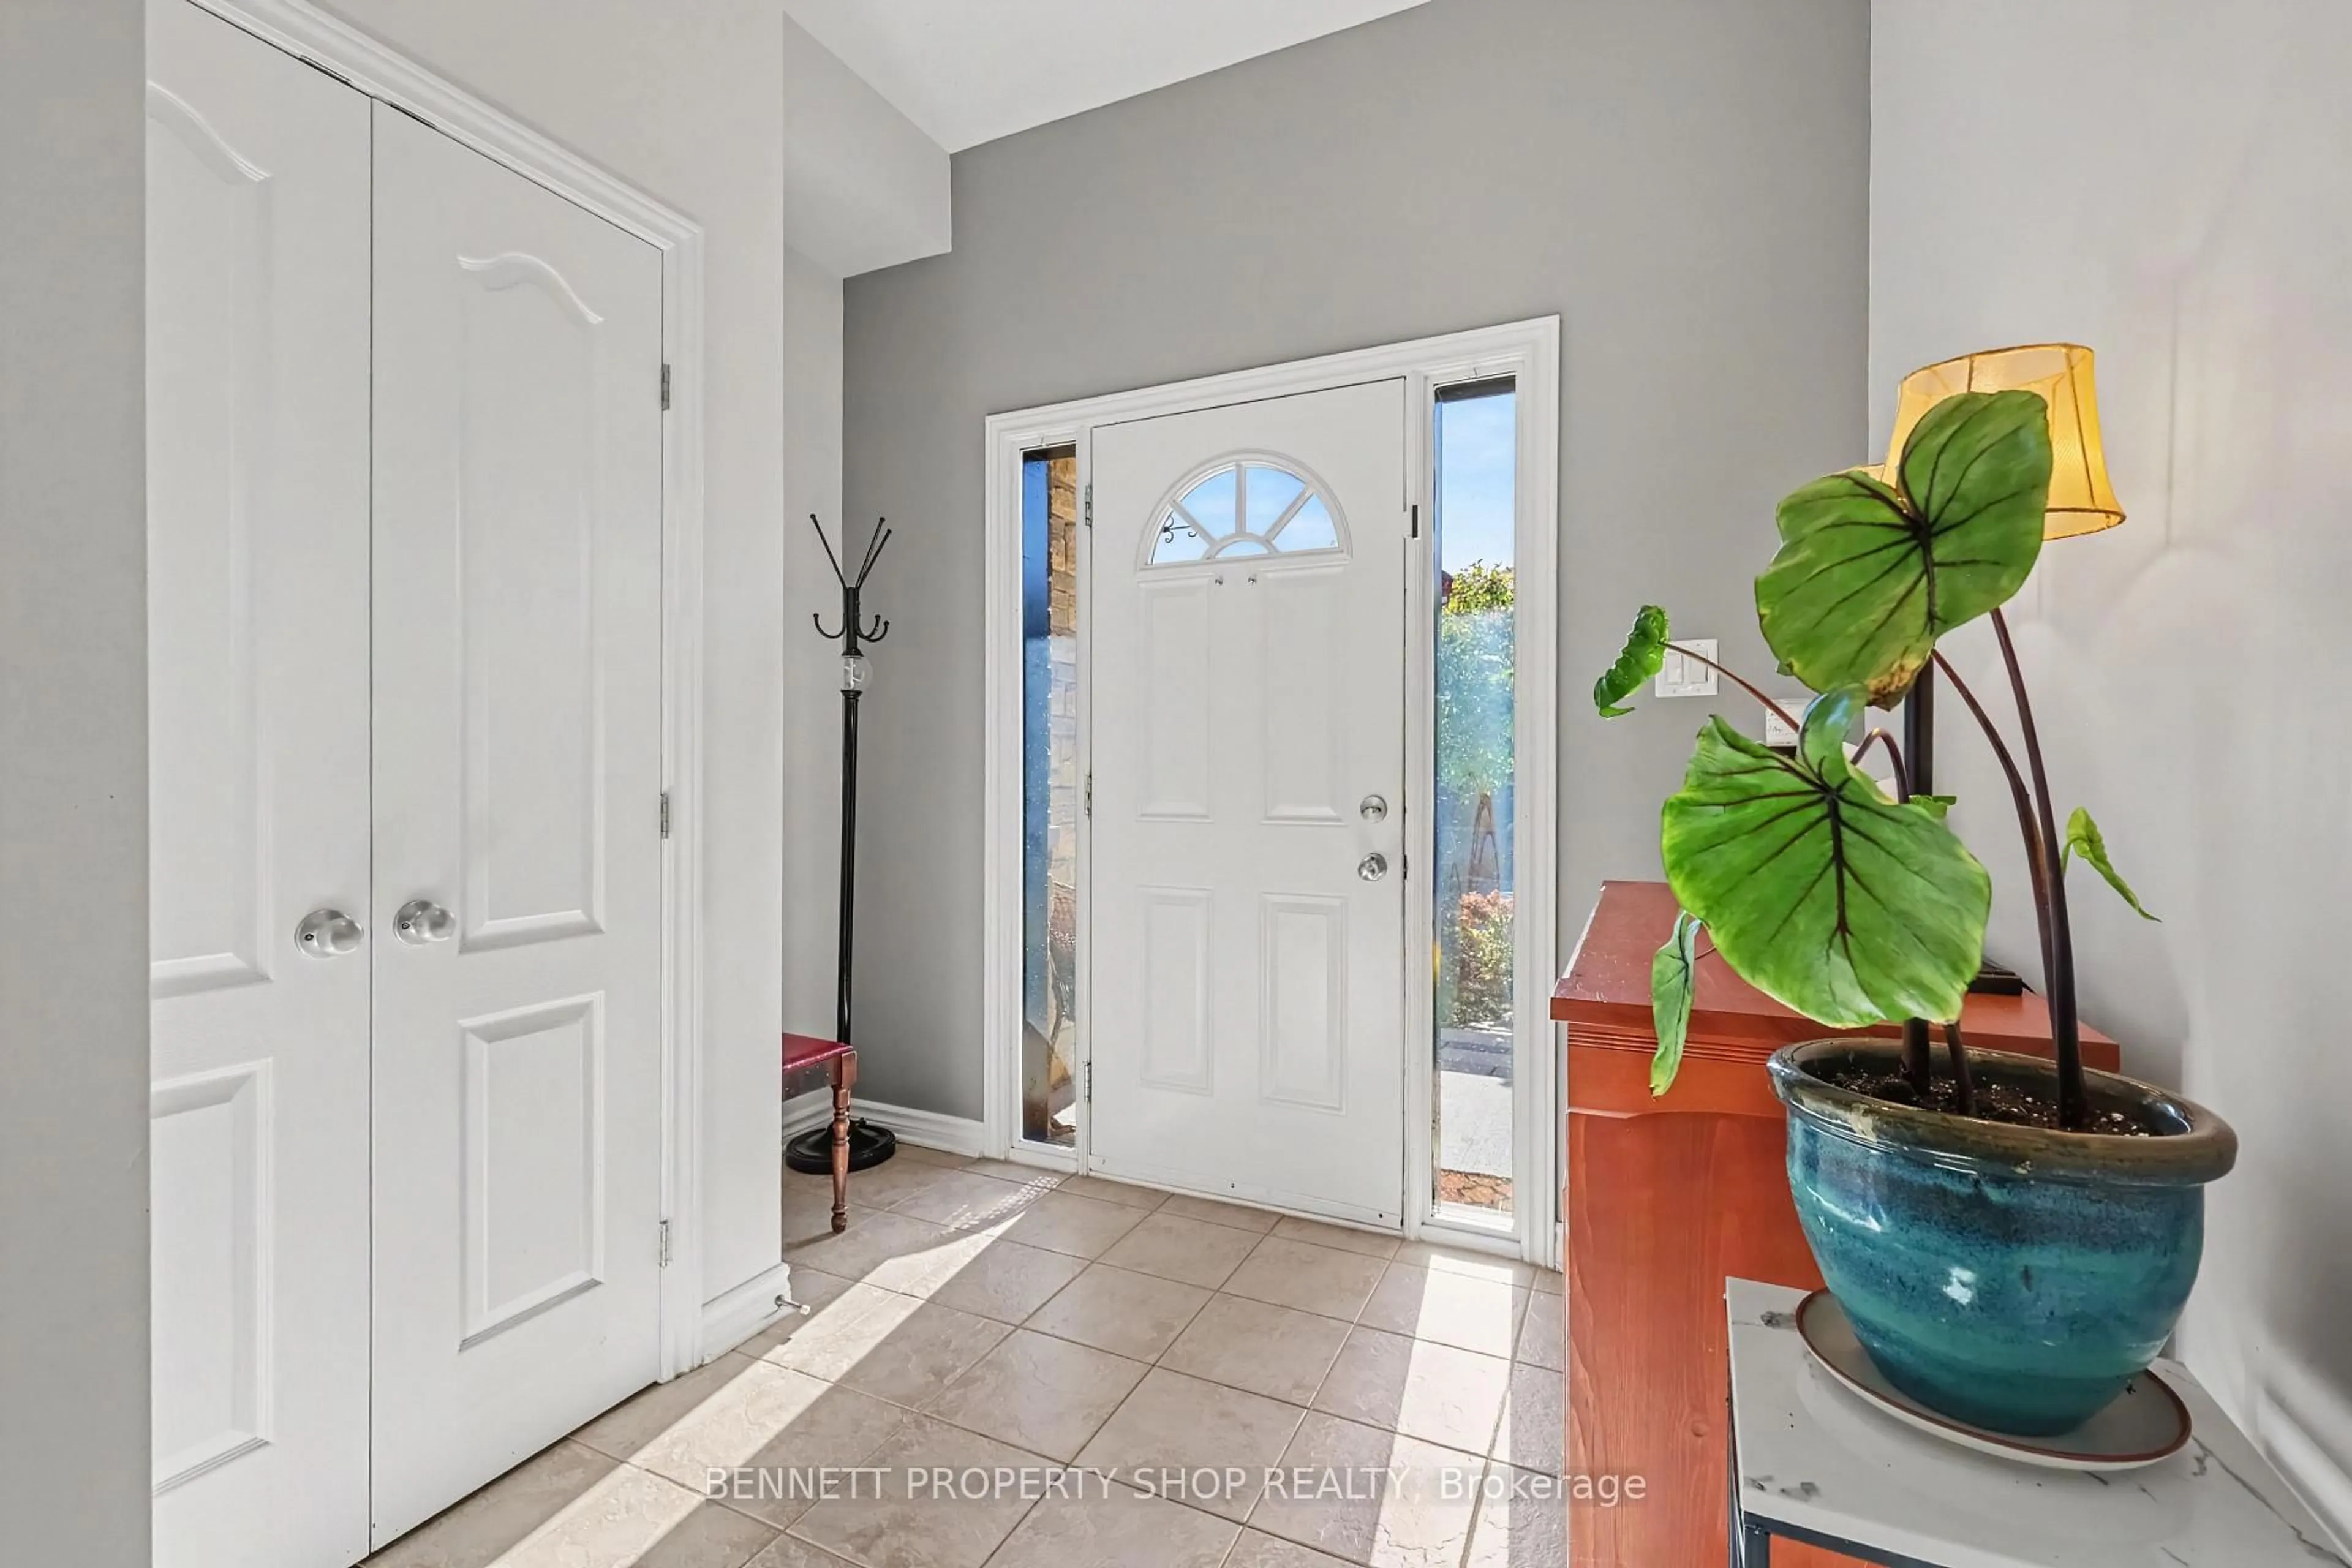
Foyer
2.44 x 3.51Curved Stairs
Bathroom
1.47 x 1.312 Pc Bath
Mudroom
2.73 x 1.6Kitchen
3.84 x 4.3Centre Island
Exterior
Features
Parking
Garage spaces 2
Garage type Attached
Other parking spaces 4
Total parking spaces 6
Property History
 20
20