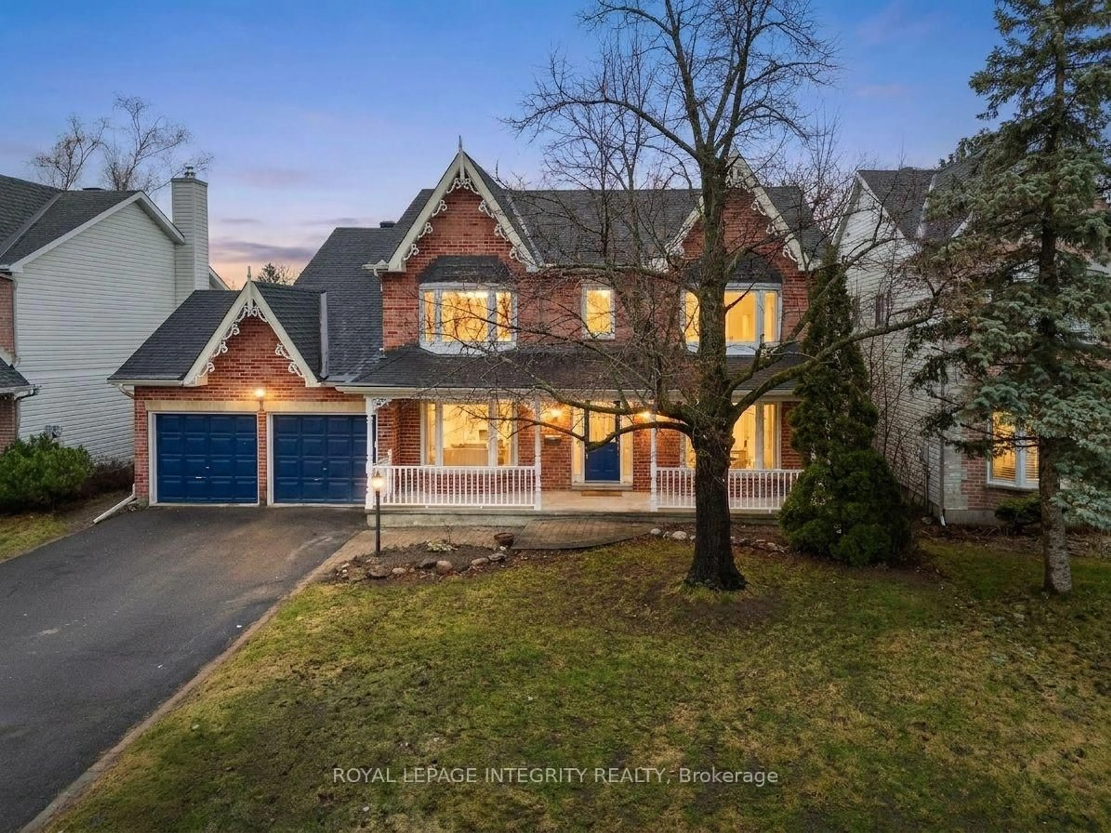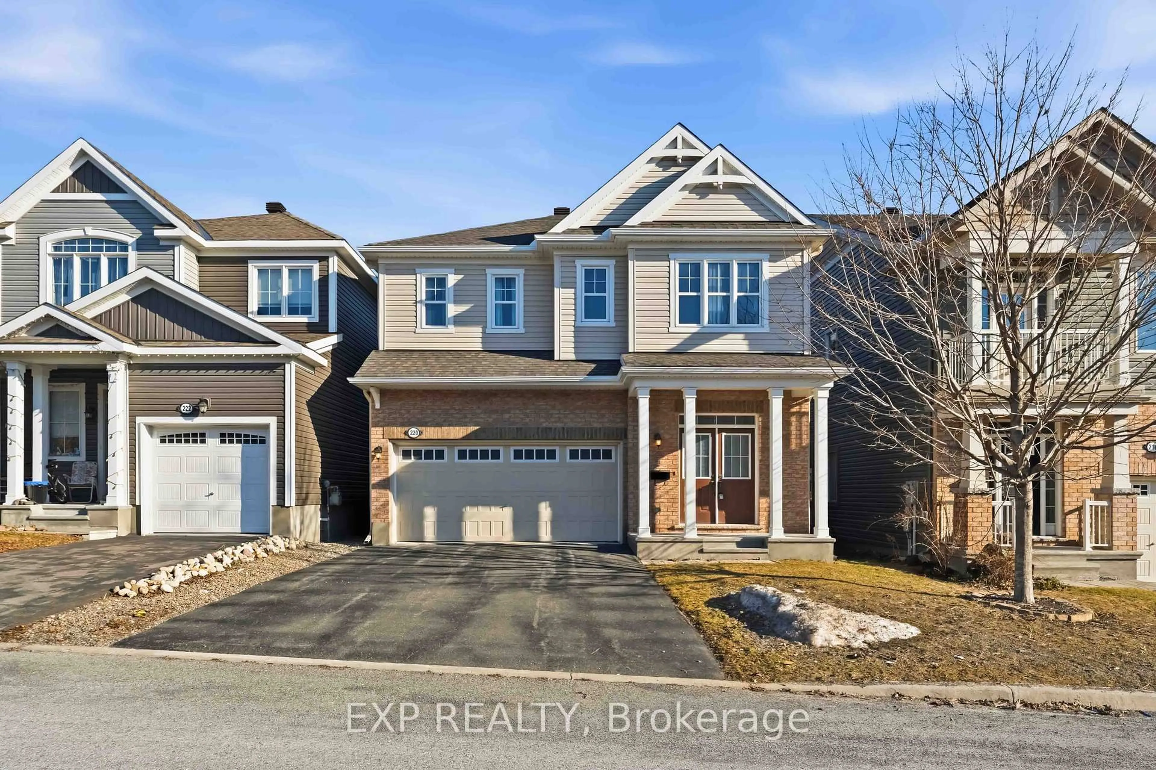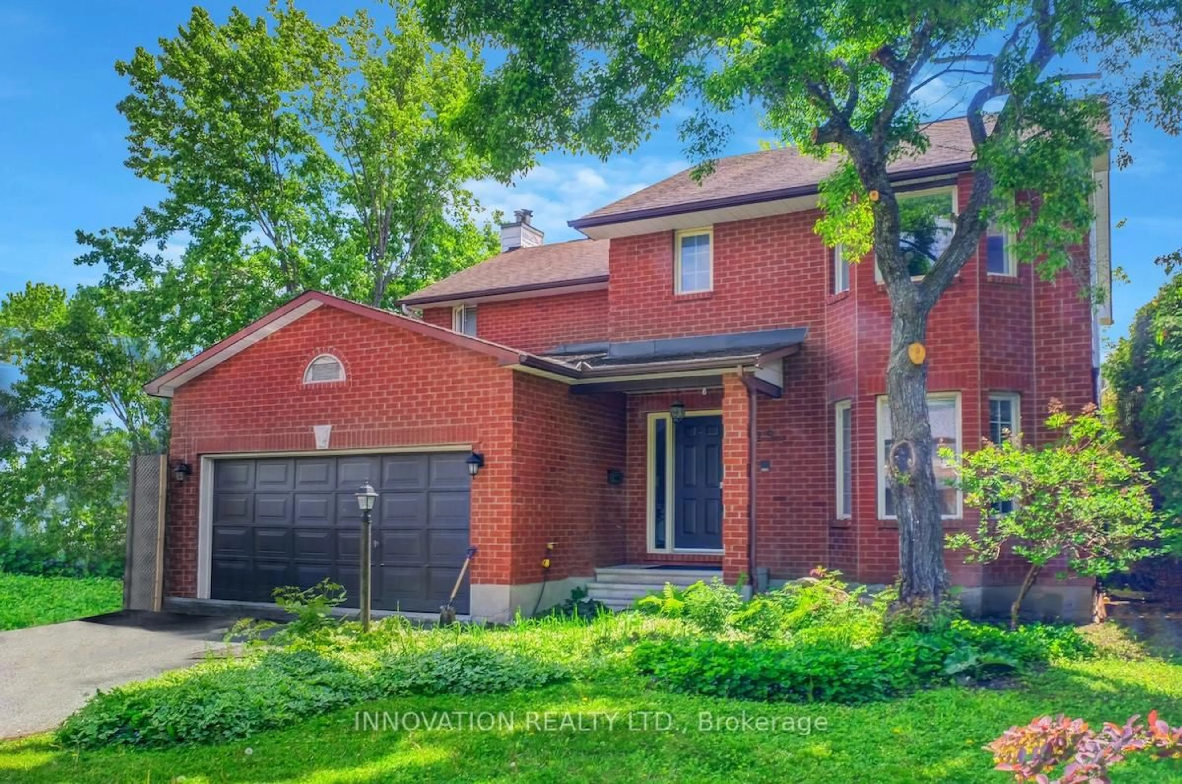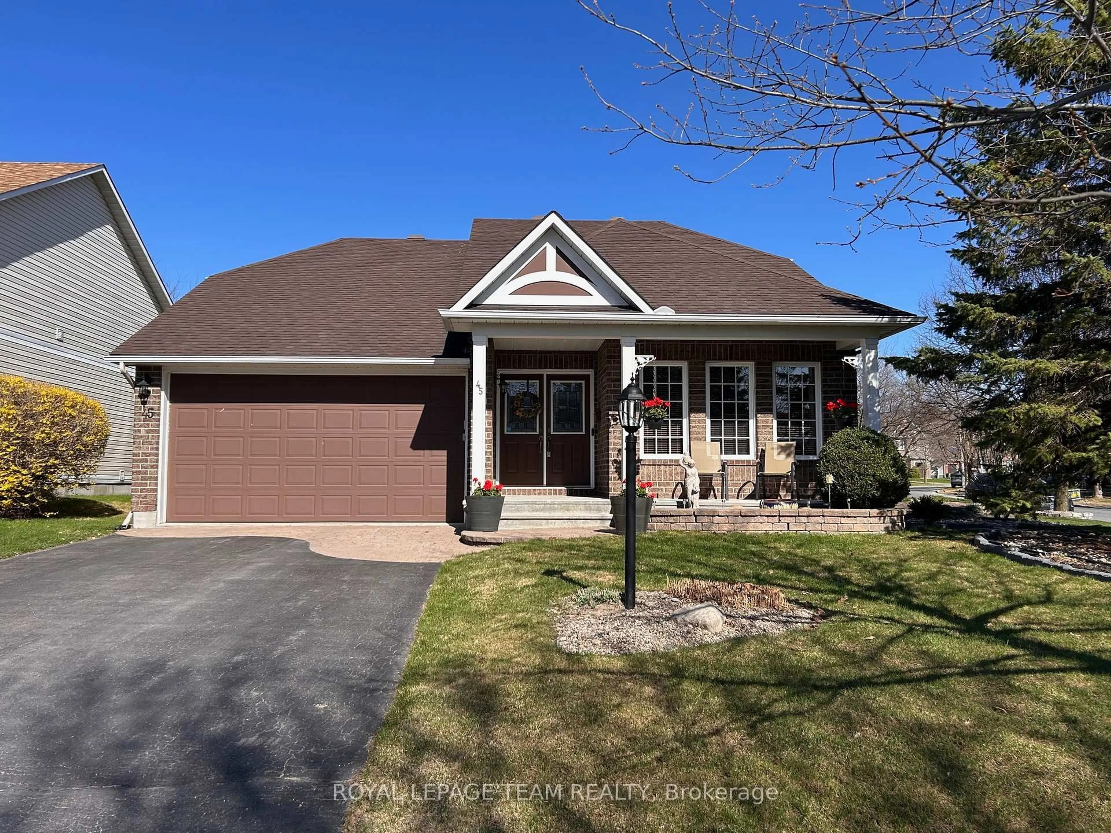
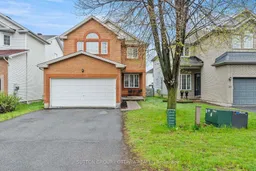
27 Nairn St, Kanata, Ontario K2V 1B6
Contact us about this property
Highlights
Estimated valueThis is the price Wahi expects this property to sell for.
The calculation is powered by our Instant Home Value Estimate, which uses current market and property price trends to estimate your home’s value with a 90% accuracy rate.Not available
Price/Sqft$489/sqft
Monthly cost
Open Calculator
Description
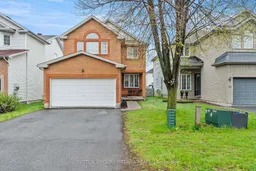
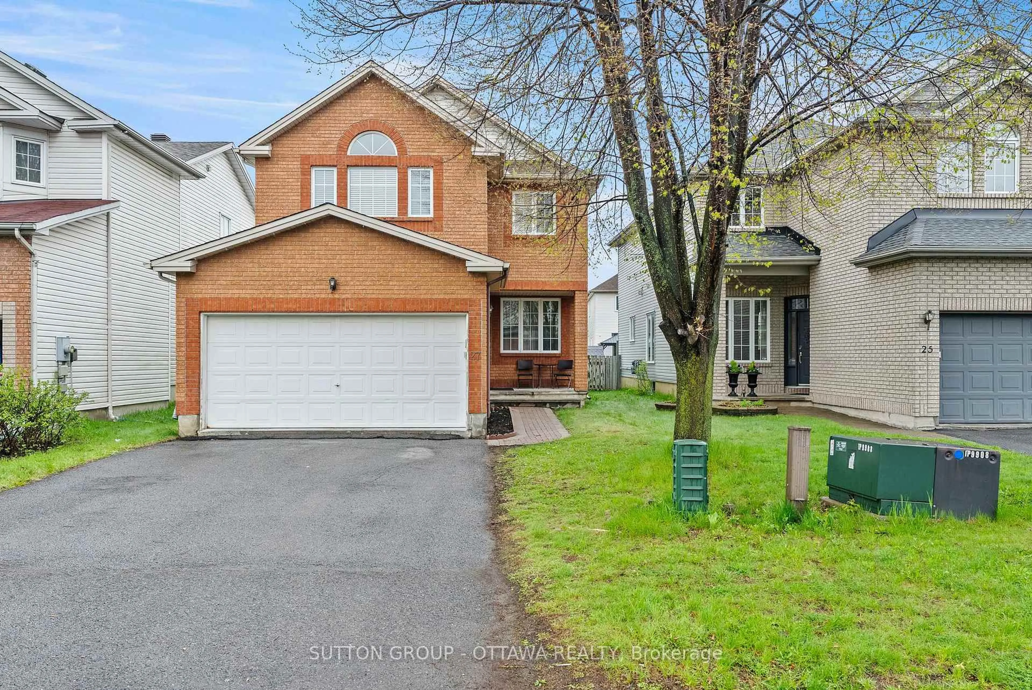
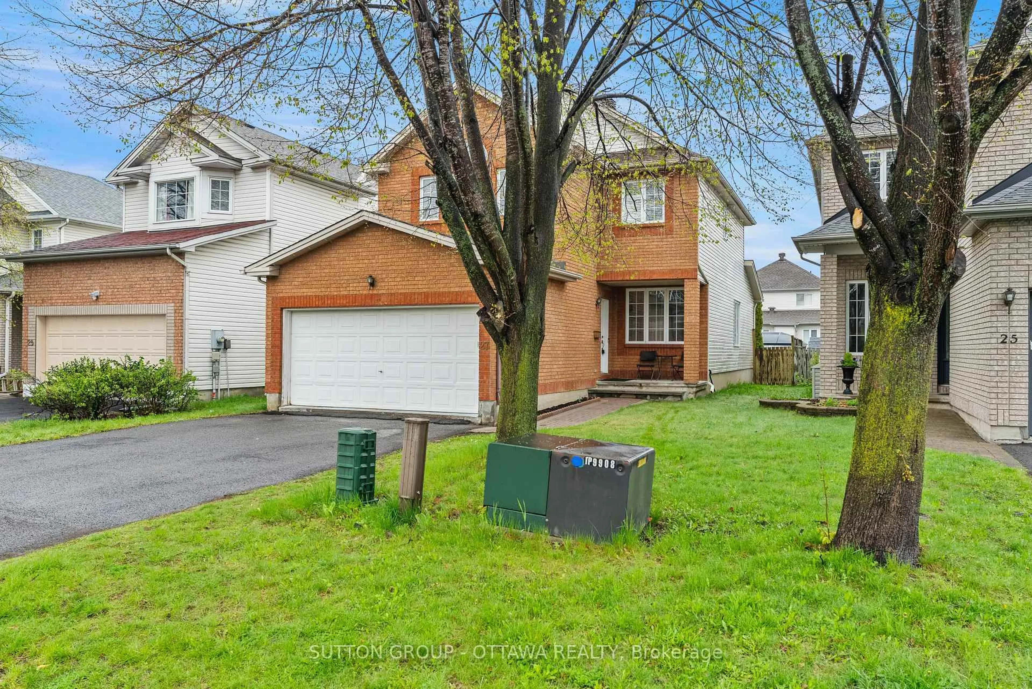
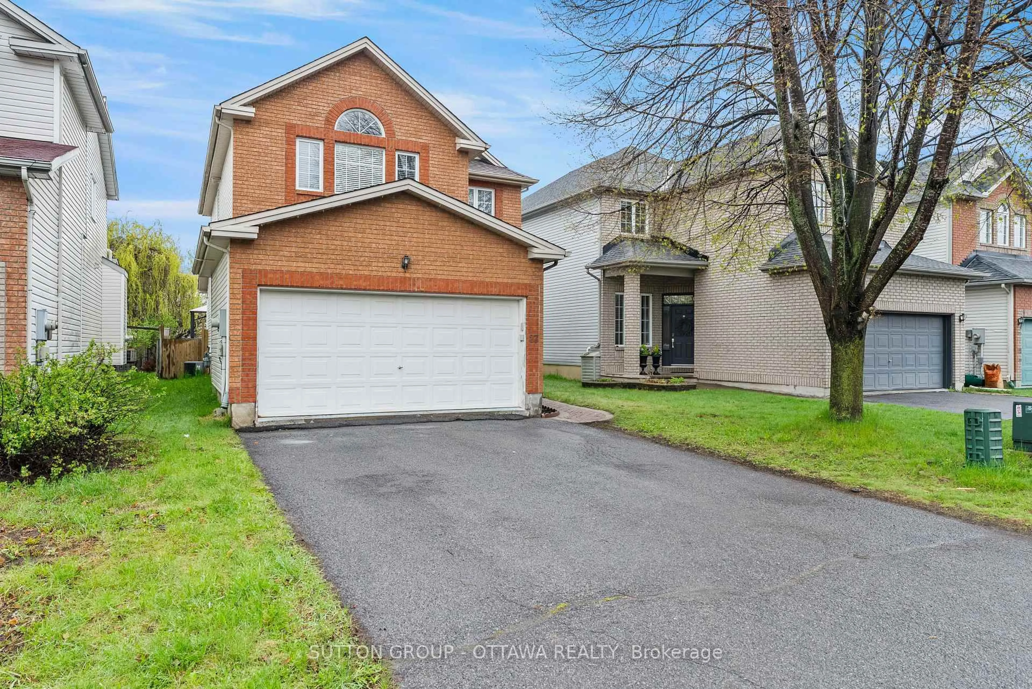
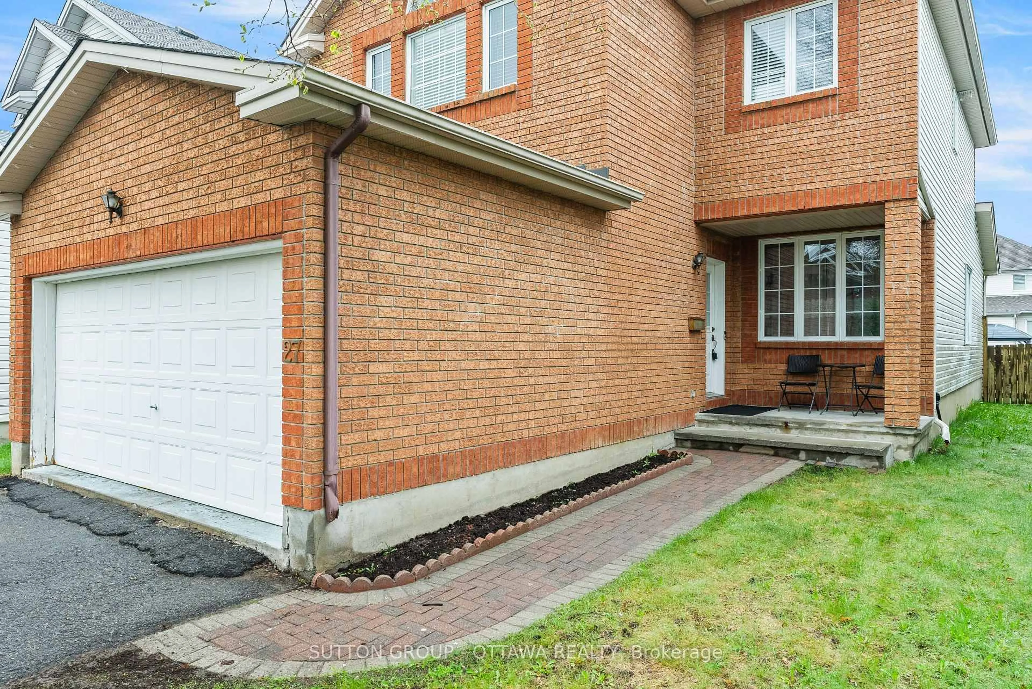
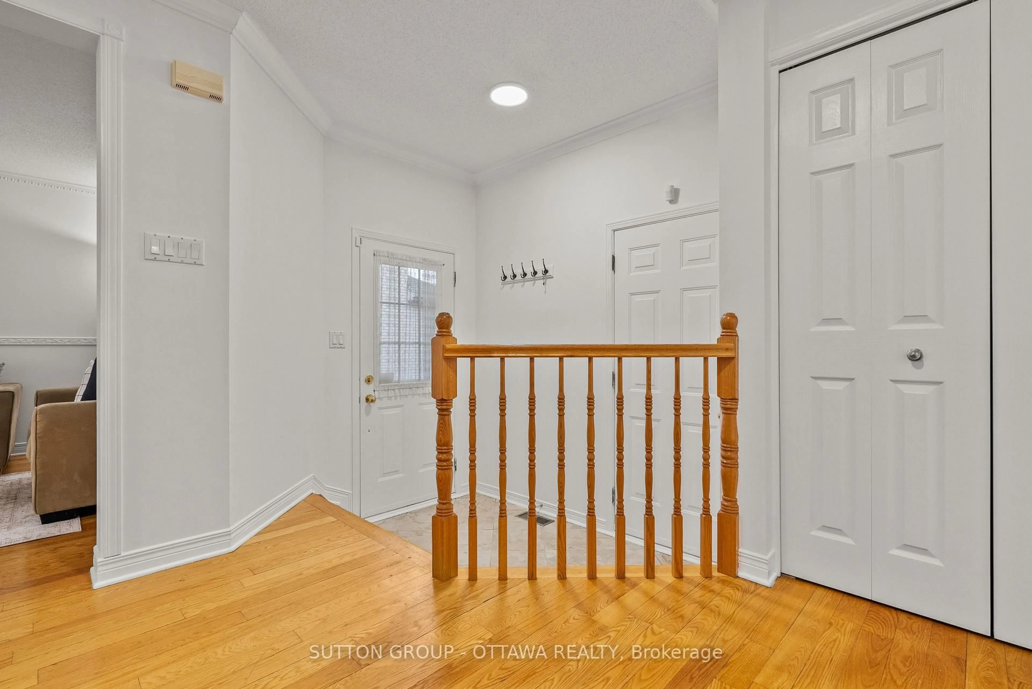
If you have been searching for a home in Kanata that gives your family room to live, this is the one. Five minutes from Hwy 417, this beautifully maintained 4+2-bedroom, 4-bathroom home sits in one of Kanata's most established neighbourhoods, with the brand-new Farm Boy, Walmart Supercentre, Kanata Recreation Complex, top-rated schools, Kanata Centrum, and Canadian Tire Centre all within easy reach. Offering 1,978 sq ft above grade plus a fully finished basement for roughly 2,778 sq ft total, the main floor features hardwood floors throughout the family room, living and dining areas, a kitchen with breakfast nook, and a convenient powder room. Upstairs, the primary suite impresses with a walk-in closet and private 4-piece ensuite, while three more spacious bedrooms share a full bathroom. The professionally finished basement adds a large rec room, separate living area, home gym space, two additional bedrooms, and a 3-piece bathroom with pot lights and carpeting throughout. Out back, a fully fenced south and east-facing yard with a beautifully done deck is made for entertaining and those special summer evenings and morning coffee breaks. This one is worth seeing in person.
Property Details
Interior
Features
Main Floor
Dining
3.19 x 3.25Family
3.25 x 5.14Kitchen
3.29 x 4.25Laundry
1.71 x 1.68Exterior
Features
Parking
Garage spaces 2
Garage type Attached
Other parking spaces 4
Total parking spaces 6
Property History
 49
49