Open: Sun, 2PM to 4PM
trreb/IMG-X14081328_e729247413f0be131c805697312039ee63e657aedd13728710af3b643b84dec2.jpg

1034 Marconi Ave, Kanata, Ontario K2W 0C8

Townhouse
3
3
~1500-2000 sqft
$644,900
Get pre-qualifiedPowered by nesto
Townhouse
3
3
~1500-2000 sqft

Contact us about this property

Call

Highlights

Property Estimate

Estimated valueNot available

Price/Sqft$376/sqft

Monthly cost

Open Calculator

Description

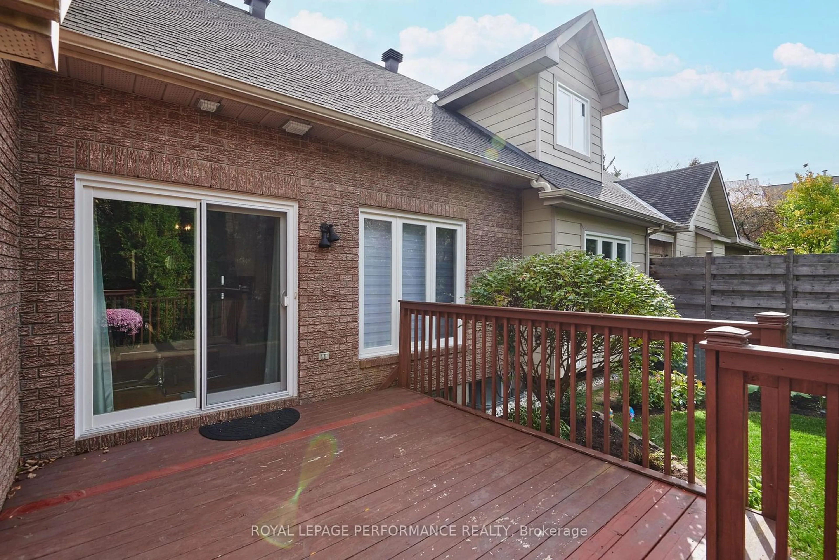
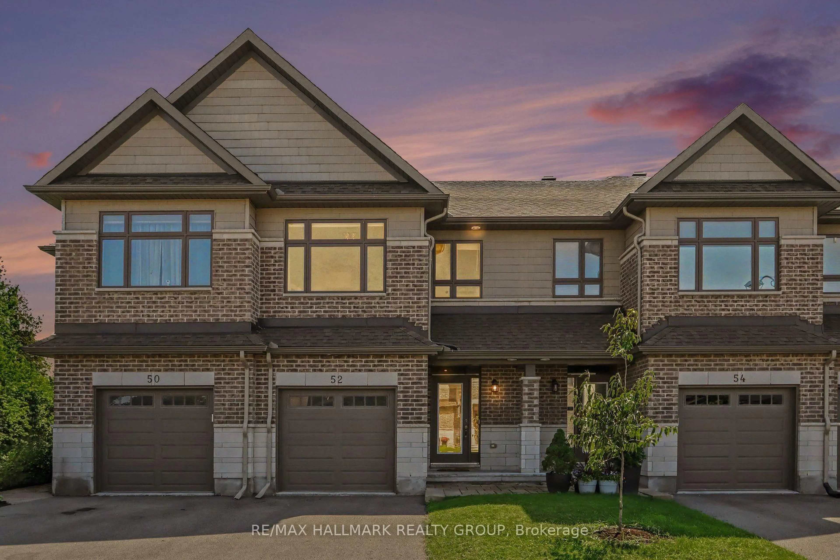
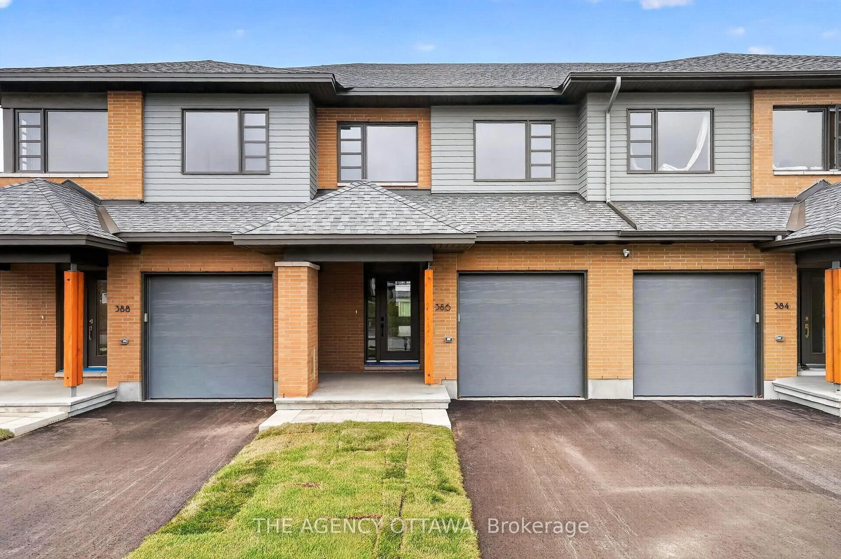
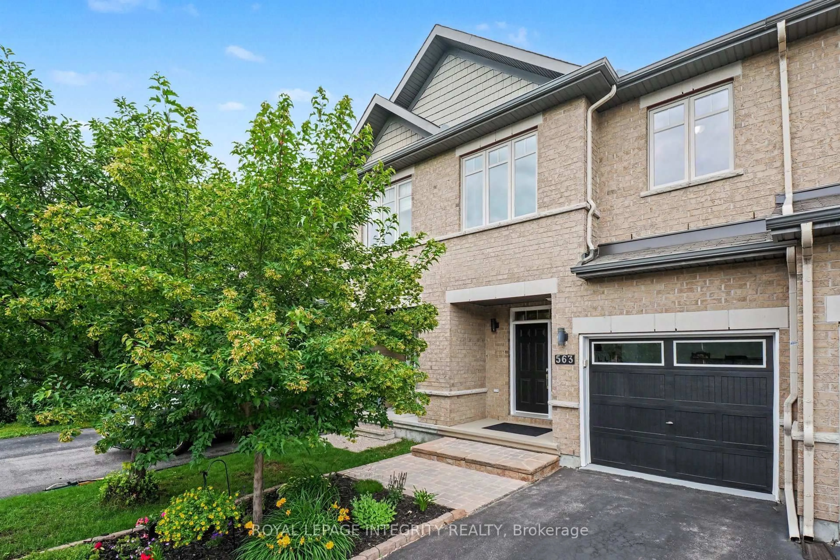
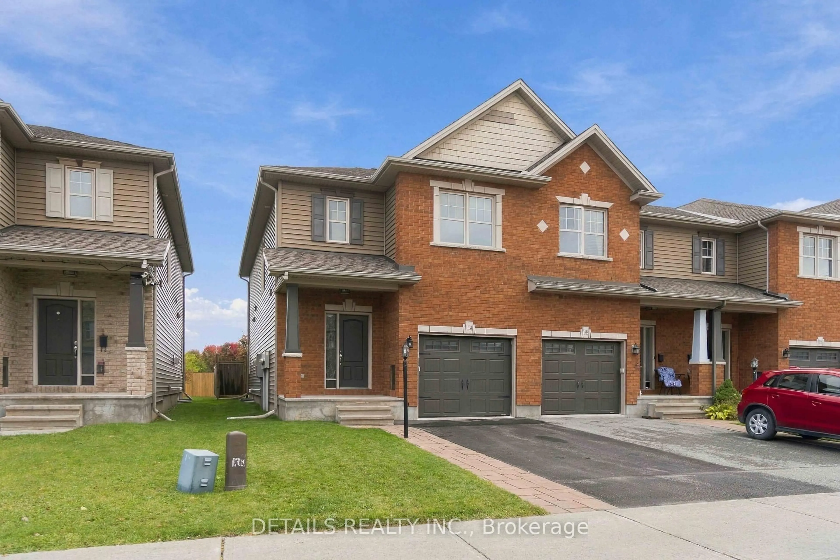
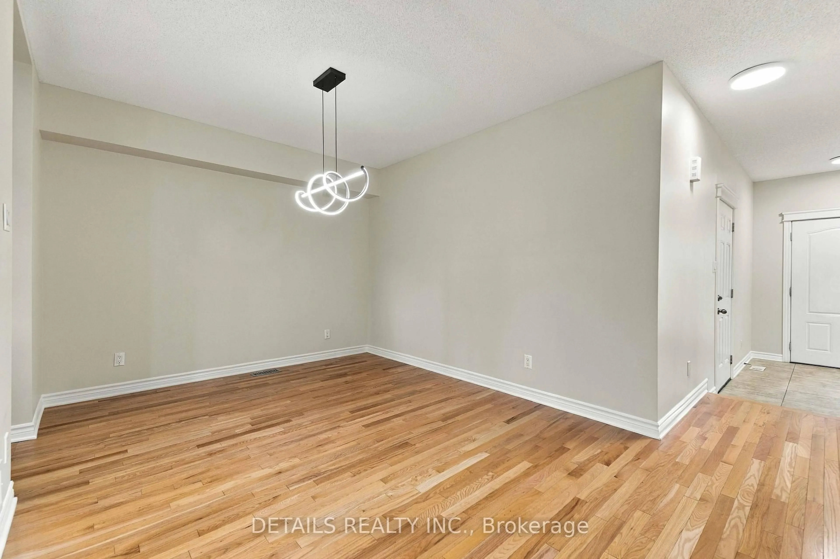
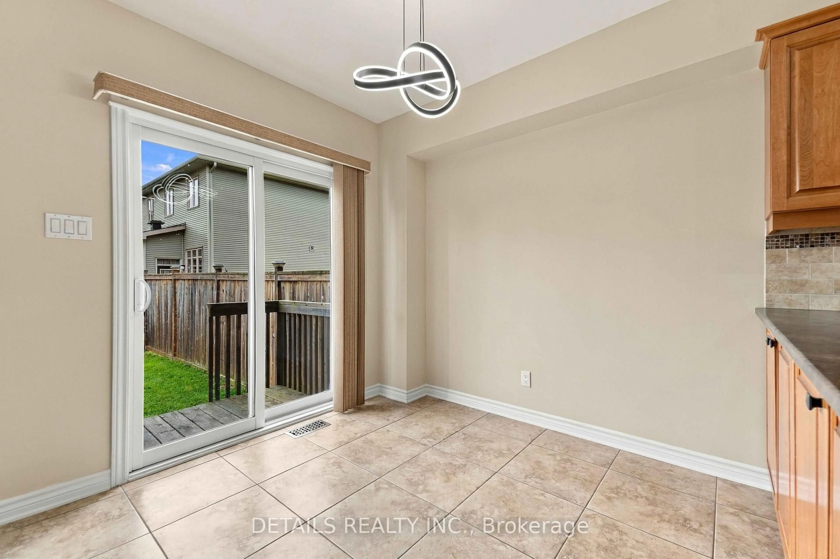
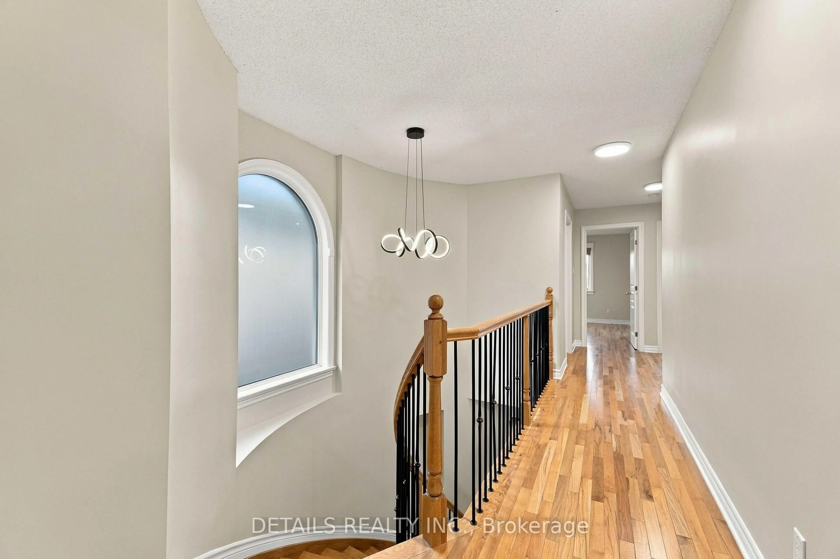
Welcome to 1034 Marconi Ave. This charming and meticulously maintained 3-bedroom end-unit townhouse is nestled in a quiet, family-friendly neighborhood, situated right alongside a peaceful walking trail and just steps from local parks.The main level showcases gleaming hardwood floors, featuring a bright living room with a cozy gas fireplace, a formal dining space, a sunlit kitchen with a comfortable eating area, and a convenient powder room. A stunning curved staircase with upgraded metal railings leads you to the second level, where gorgeous hardwood flooring continues. The spacious primary retreat boasts a custom walk-in closet organizer and a 4-piece ensuite. Two additional well sized bedrooms share a full second bathroom, alongside a convenient second-floor laundry room.The finished basement provides a versatile recreation room plus plenty of storage space. Step outside to your fully fenced, beautiful backyard complete with a stone patio and natural gas BBQ connection, perfect for relaxing or entertaining outdoors. Close to top schools, shopping, transit, and everyday amenities, this home is completely move-in ready!


Upcoming Open House

Oct 25Sun2:00 PM - 4:00 PM

Property Details

Style2-Storey
View-
Age of property-
SqFt~1500-2000 SqFt
Lot Size2,752 SqFt(104.99 x 26.22)
Parking Spaces2
MLS ®NumberX14081328
Community NameKanata Lakes - Marchwood Lakeside - Morgan's Grant - Kanata North Business Park
Data SourceTRREB
Listing byDETAILS REALTY INC.

Features

Heating: Forced Air
Cooling: Central Air
Fireplace
Basement: Finished

Main Floor

Breakfast

2.57 x 2.55

Dining

3.11 x 3.48

Living

4.6 x 3.45

Kitchen

3.47 x 2.55


Features

Lot size: 2,752 SqFt

Parking

Garage spaces 1

Garage type Attached

Other parking spaces 1

Total parking spaces 2


Property History
Date unavailable
ListedActive
$644,900
< 1h on market
history photo preview44
Listing by trreb®
Property listed by DETAILS REALTY INC., Brokerage
Agent Banner Image
Interested in this property?Get in touch to get the inside scoop.

Market Data - Kanata Lakes - Marchwood Lakeside - Morgan's Grant - Kanata North Business Park

Geo Zone Map ThumbnailKanata Lakes - Marchwood Lakeside - Morgan's Grant - Kanata North Business Park

Strong Buyer's Market

View Market Data

Townhouse - for the past 30 days

Buyer's market Seller's market

Avg. Days on Market

Past 30 days

28 days

Compared to

2025

32 days

2024

33 days

2023

18 days

New Listings

Past 30 days

36 listings

Compared to

2025

36 listings

2024

30 listings

2023

24 listings

Units sold

Past 30 days

4 units

Compared to

2025

21 units

2024

16 units

2023

12 units

Median Sold Price

Past 30 days

$642,000

Compared to

2025

$595,000

2024

$691,995

2023

$615,500


Population and Demographics

Overview

Total population 26477
Average household income $168,951

Age (%)

0 to 19
27%
20 to 34
15%
35 to 49
21%
50 to 64
22%
65 and plus
15%

Household composition (%)

Single family
79%
Single person
18%
Multi person
3%
Multi family
1%

Mother tongue (%)

English
63%
Mandarin
10%
French
7%
Arabic
5%
Others
2%
Russian
2%
Yue (Cantonese)
2%
English and French
2%
Spanish
1%
Iranian Persian
1%
Vietnamese
1%
Urdu
1%

House tenancy (%)

Owners
79%
Renters
21%

What’s nearby?Essentials within 5 km

Local Logic

Transportation Scores

Estimated Budget