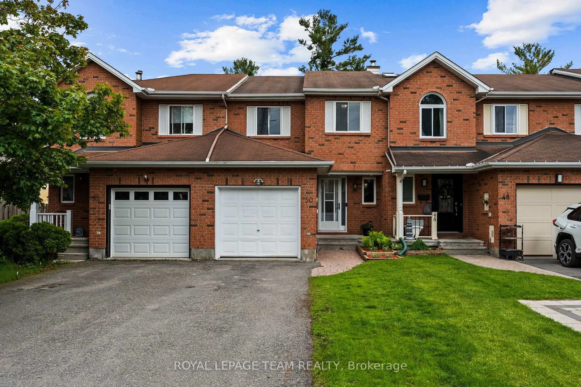
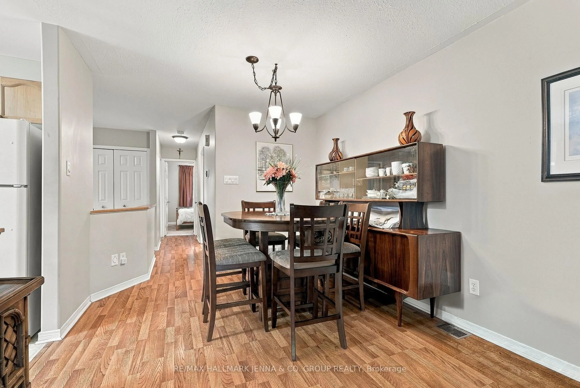
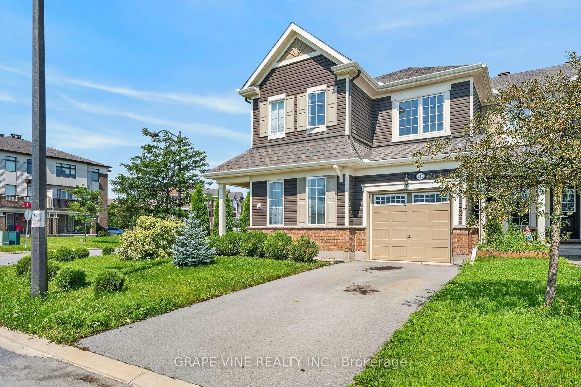
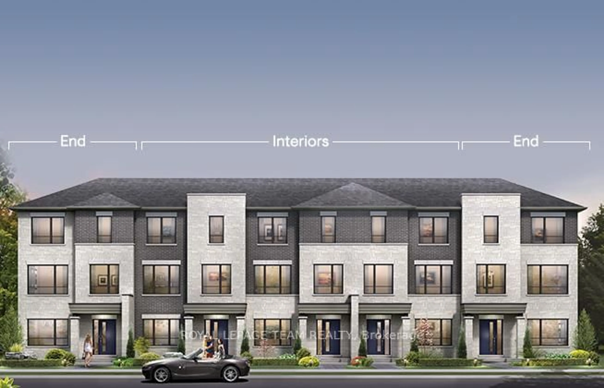
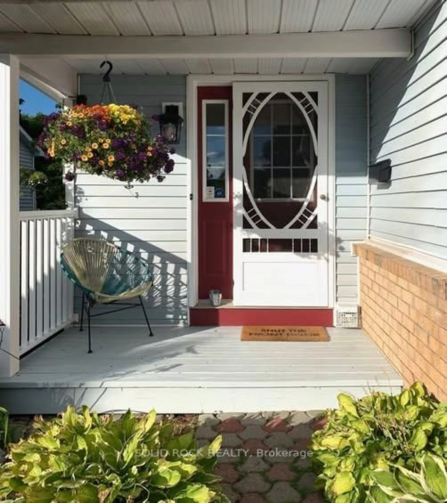
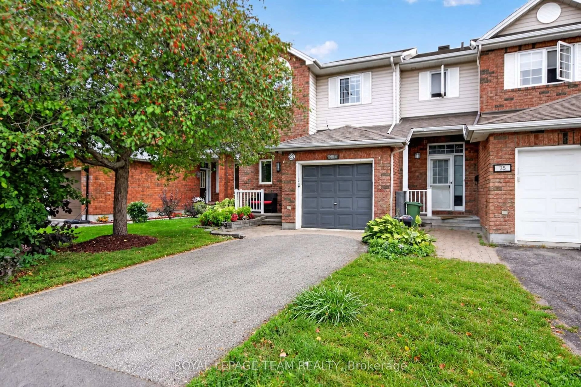
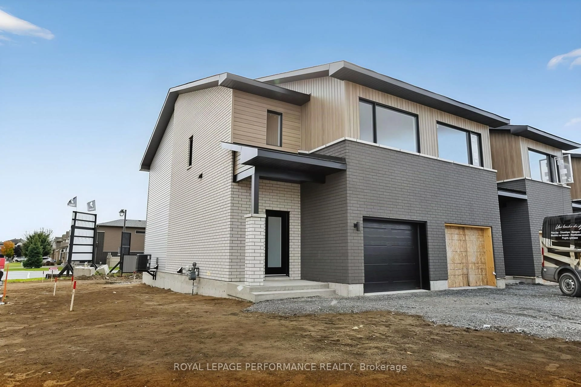
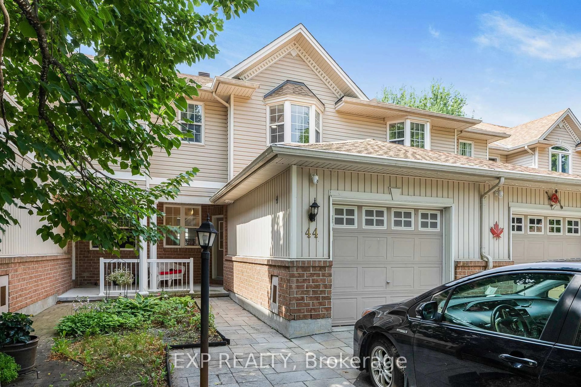
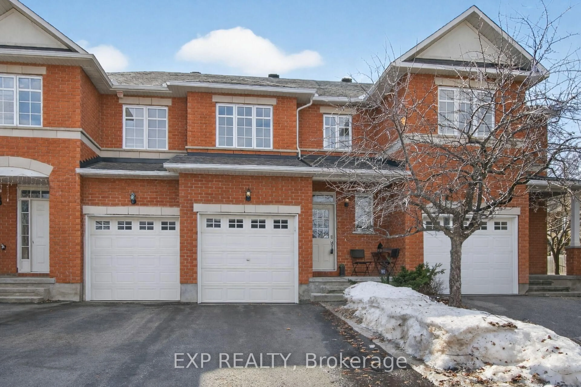
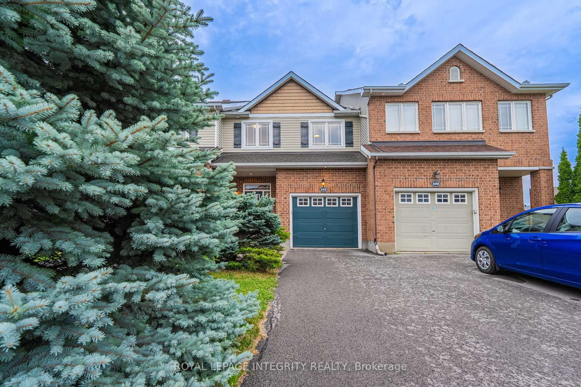
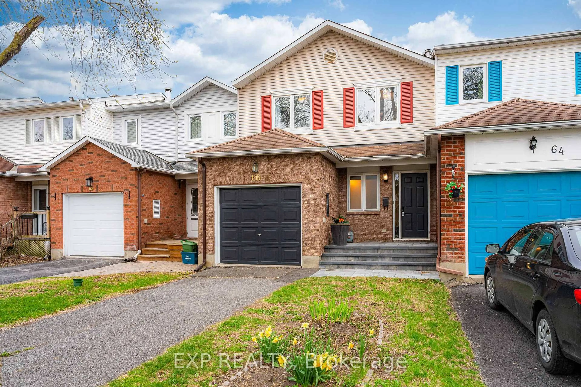
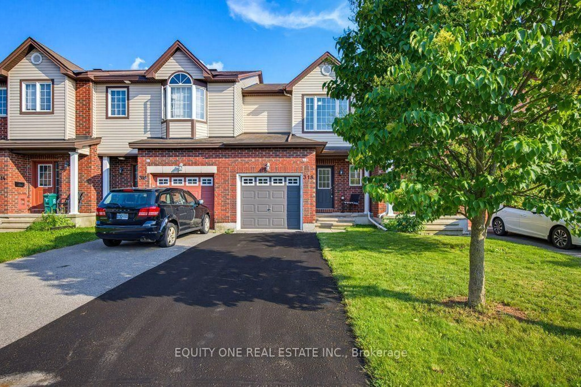
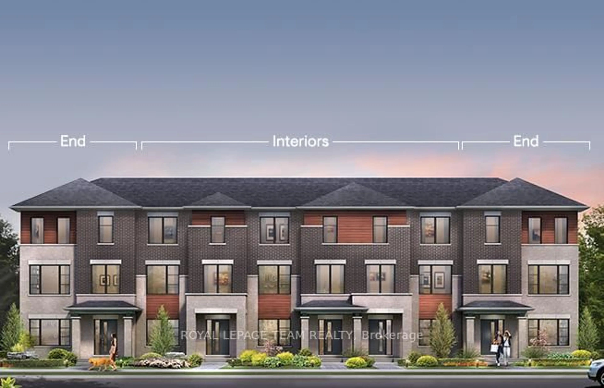
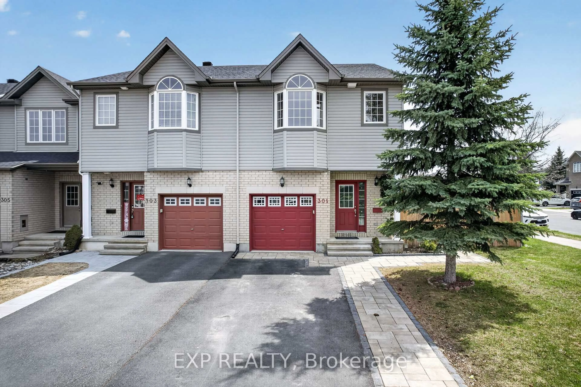

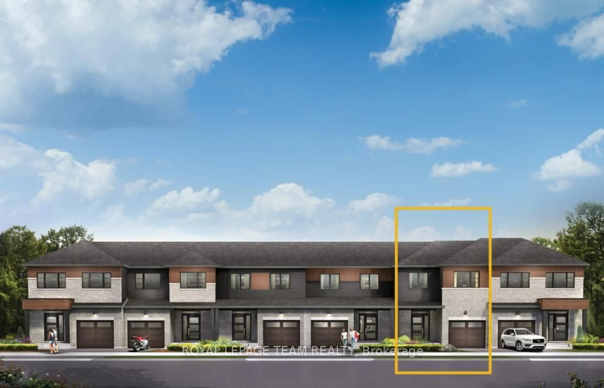
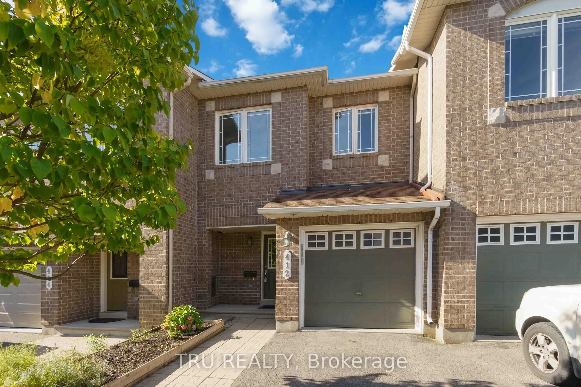
Home with brick exterior material, street for 1103 Marconi Ave, Ottawa Ontario K2K 0C6

1103 Marconi Ave, Ottawa, Ontario K2K 0C6

Townhouse
3
2
~1100-1500 sqft
$599,900
Get pre-qualifiedPowered by nesto
Townhouse
3
2
~1100-1500 sqft

Contact us about this property

Call

Highlights

Property Estimate

Estimated valueNot available

Price/Sqft$472/sqft

Monthly cost

Open Calculator

Description

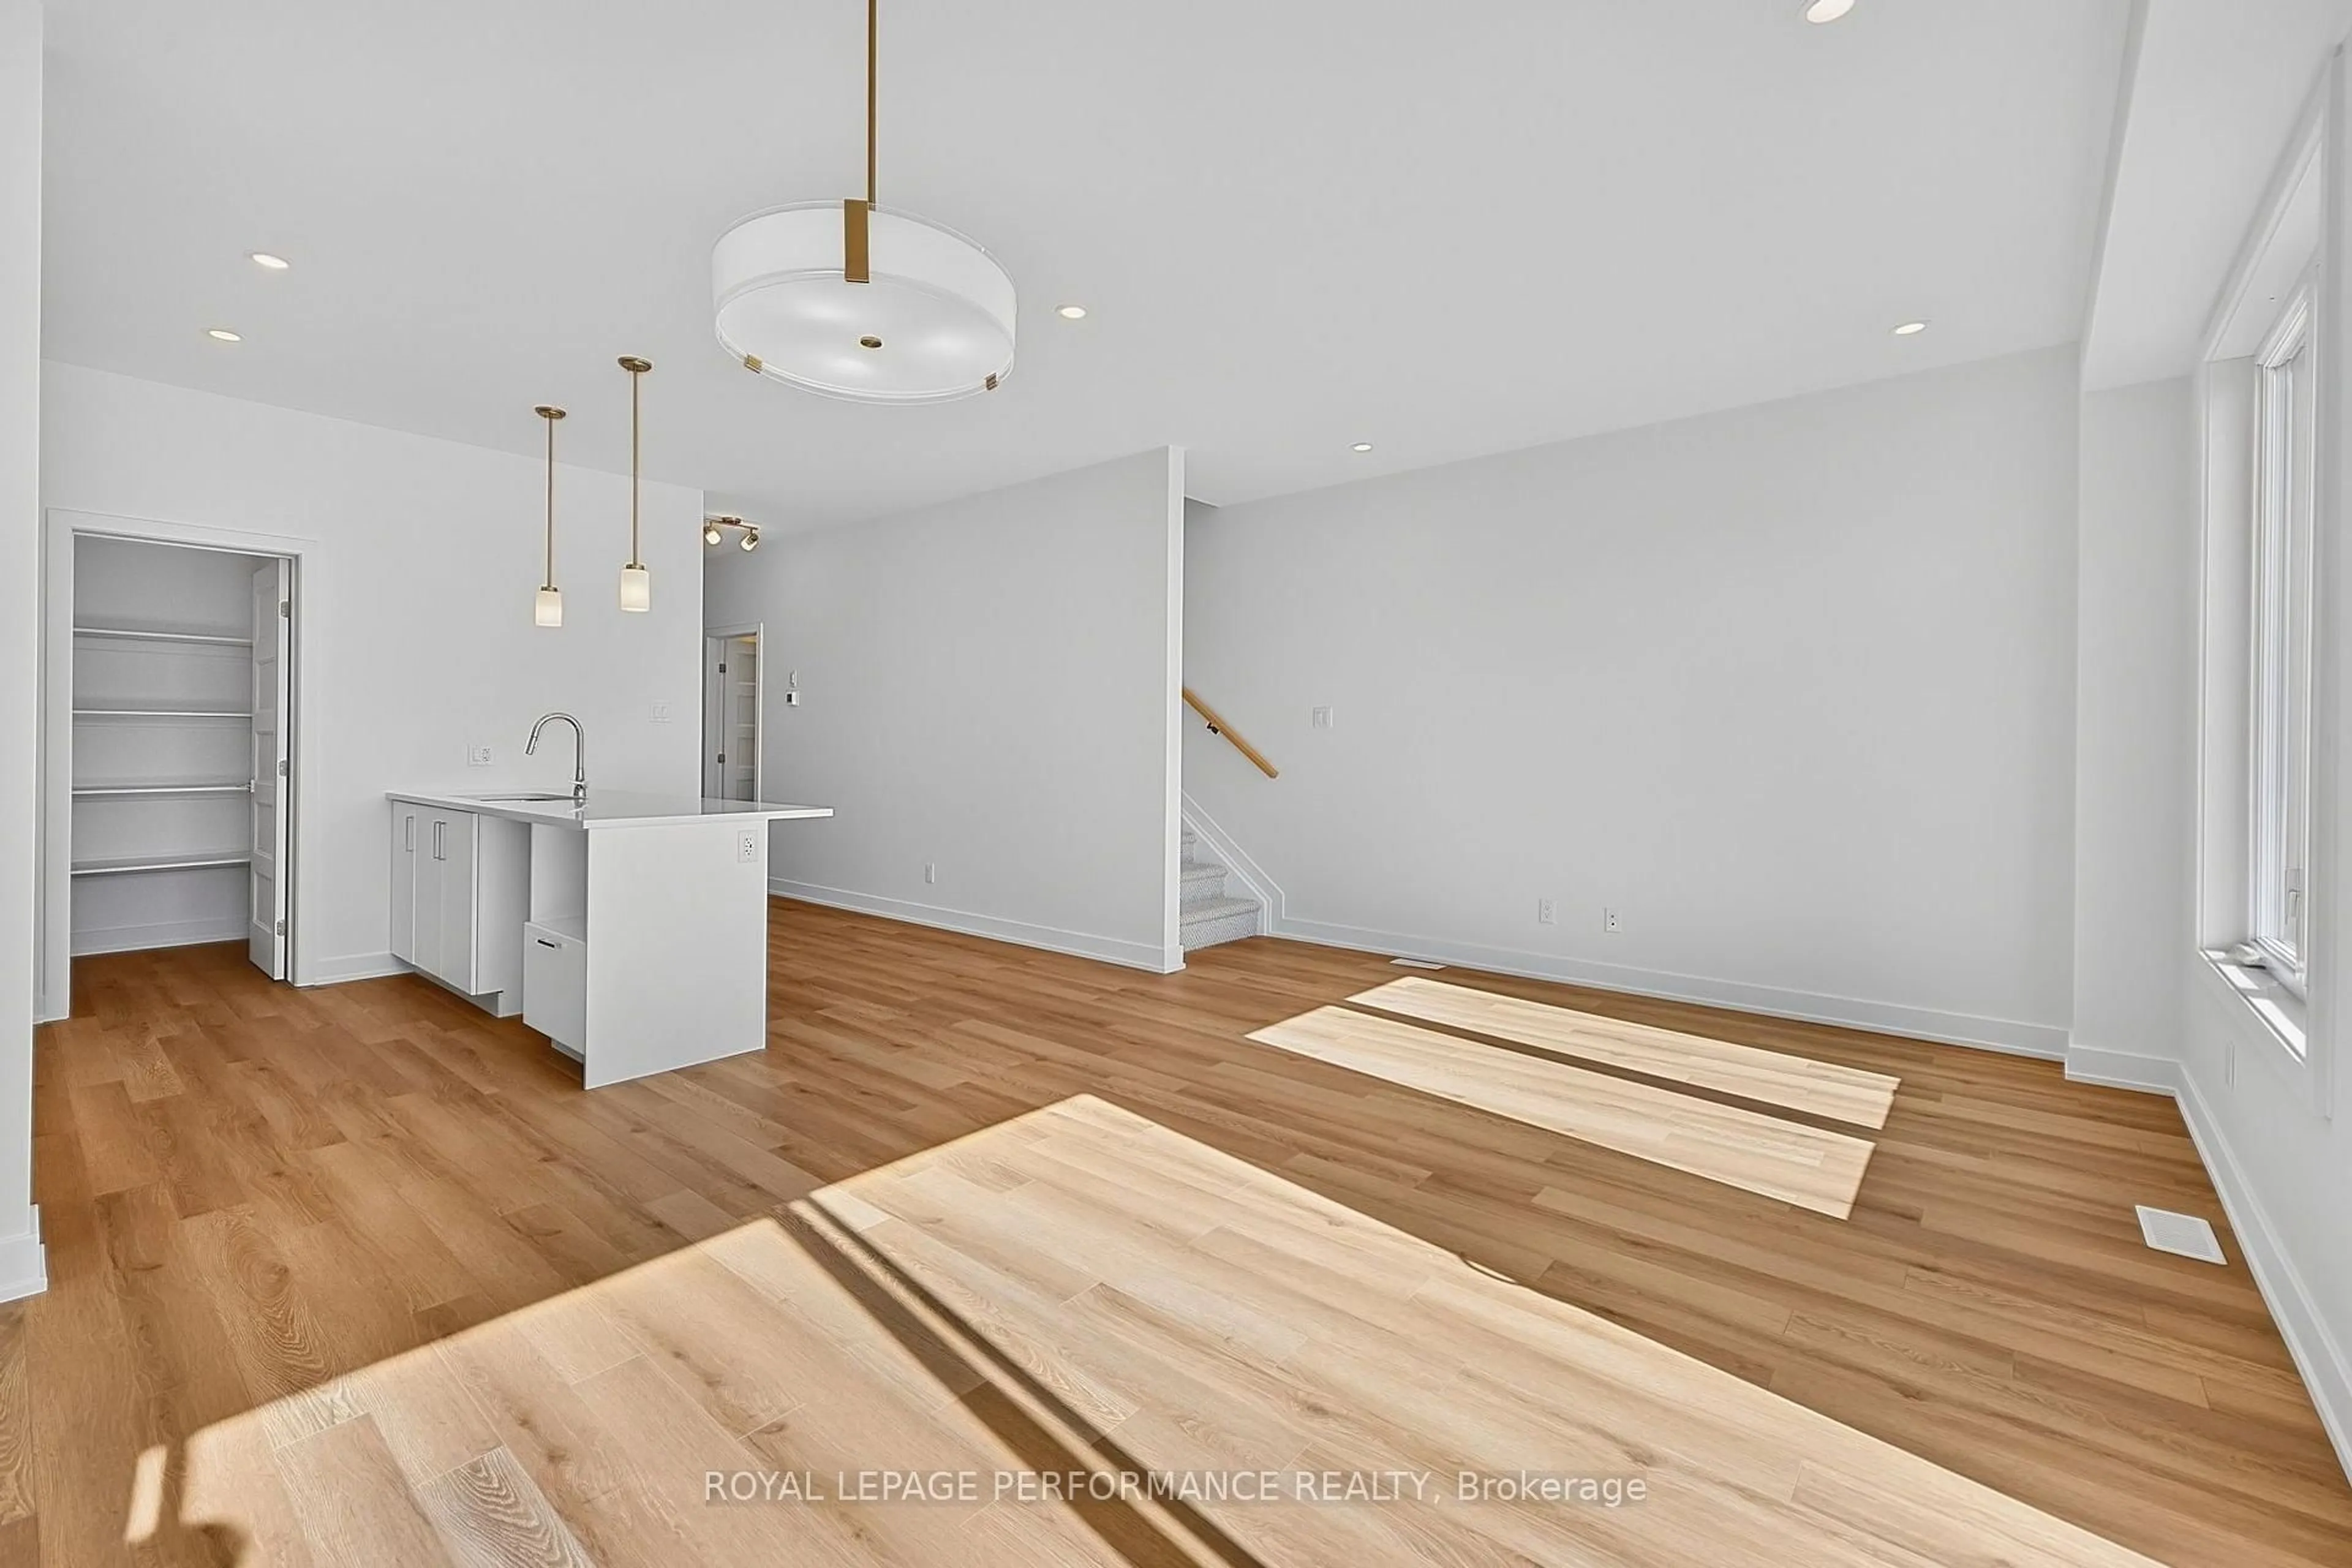
Minutes to Kanata North Tech Park and steps to shopping, top-rated schools, and parks - welcome to this beautifully updated 3-bed, 2-bath townhome in one of Kanata's most desirable neighbourhoods, on a rare premium lot with no rear neighbours, backing directly onto a trail and park. Freshly painted (2026) with upgraded LED lighting throughout, the bright main floor offers hardwood flooring, an inviting open layout, and a cozy dining area overlooking the private, fully fenced backyard. Upstairs, luxury vinyl flooring (2024) leads to three generously sized bedrooms, including a spacious primary with walk-in closet, plus a full bath with oversized soaker tub and separate shower. The finished basement extends the living space as a rec room, home office, or gym. The spacious basement also features a bathroom rough-in ready for your inspiration, laundry, ample storage, and a reverse-osmosis drinking water system. Big-ticket items done: new furnace + heat pump (2024), tankless hot water (2024), attic insulation (2024) - over $15K in upgrades for lower energy bills and true move-in-ready comfort. Come home to a private backyard oasis that rarely comes up. Book your showing today.


Property Details

Style2-Storey
View-
Age of property-
SqFt~1100-1500 SqFt
Lot Size2,115 SqFt(106.58 x 19.85)
Parking Spaces3
MLS ®NumberX13551716
Community NameKanata Lakes - Marchwood Lakeside - Morgan's Grant - Kanata North Business Park
Data SourceTRREB
Listing byHOME RUN REALTY INC.

Features

Heating: Forced Air
Central Vacuum
Cooling: Central Air
Basement: Finished

Main Floor

Foyer

2.43 x 2.43

Dining

3.07 x 2.92

Kitchen

4.19 x 2.94

Living

4.19 x 3.12


Features

Lot size: 2,115 SqFt

Parking

Garage spaces 1

Garage type Attached

Other parking spaces 2

Total parking spaces 3


Property listed by HOME RUN REALTY INC., Brokerage

Agent Banner Image
Interested in this property?Get in touch to get the inside scoop.
Market Data - Kanata Lakes - Marchwood Lakeside - Morgan's Grant - Kanata North Business Park

Geo Zone Map ThumbnailKanata Lakes - Marchwood Lakeside - Morgan's Grant - Kanata North Business Park

Seller's Market

View Market Data

Townhouse - for the past 30 days

Buyer's market Seller's market

Avg. Days on Market

Past 30 days

27 days

Compared to

2025

24 days

2024

24 days

2023

17 days

New Listings

Past 30 days

24 listings

Compared to

2025

32 listings

2024

32 listings

2023

31 listings

Units sold

Past 30 days

18 units

Compared to

2025

32 units

2024

17 units

2023

22 units

Median Sold Price

Past 30 days

$616,000

Compared to

2025

$640,000

2024

$655,000

2023

$649,000


Population and Demographics

Overview

Total population 26477
Average household income $168,951

Age (%)

0 to 19
27%
20 to 34
15%
35 to 49
21%
50 to 64
22%
65 and plus
15%

Household composition (%)

Single family
79%
Single person
18%
Multi person
3%
Multi family
1%

Mother tongue (%)

English
63%
Mandarin
10%
French
7%
Arabic
5%
Others
2%
Russian
2%
Yue (Cantonese)
2%
English and French
2%
Spanish
1%
Iranian Persian
1%
Vietnamese
1%
Urdu
1%

House tenancy (%)

Owners
79%
Renters
21%

What’s nearby?Essentials within 5 km

Local Logic

Transportation Scores

Estimated Budget