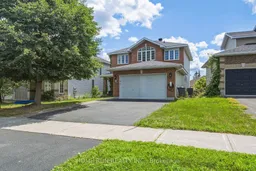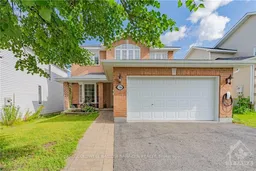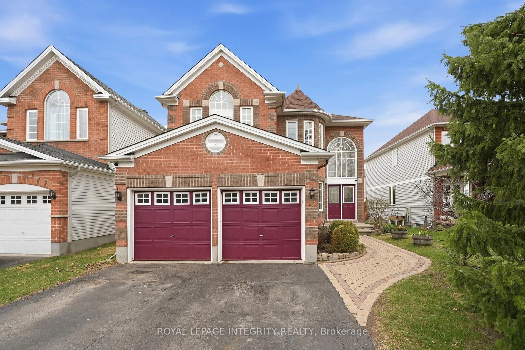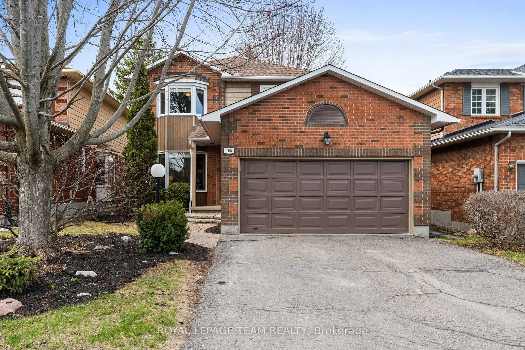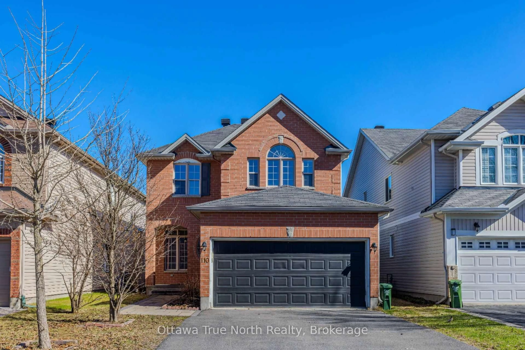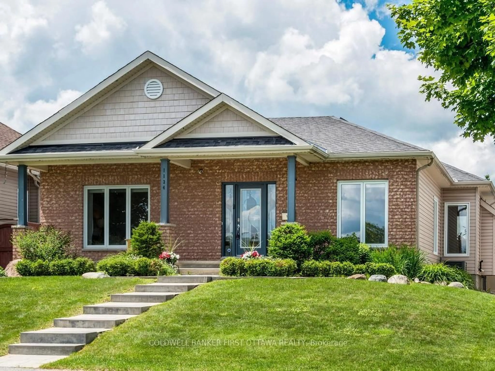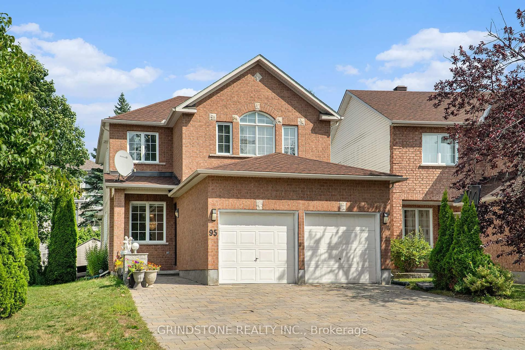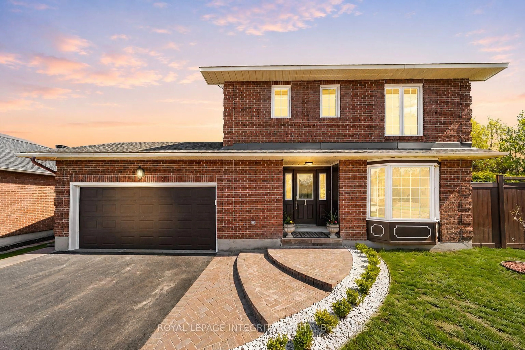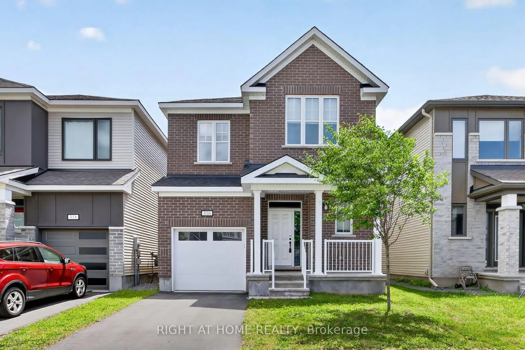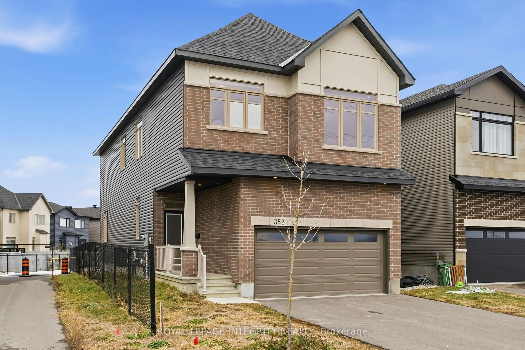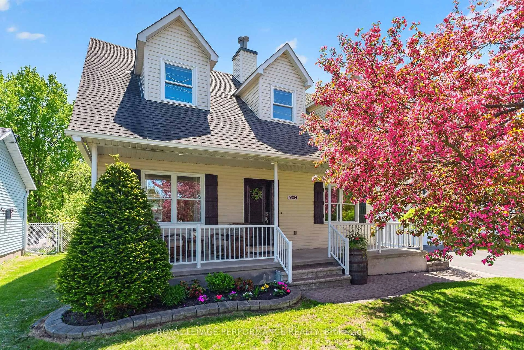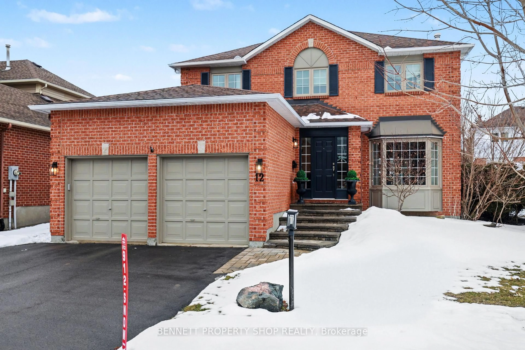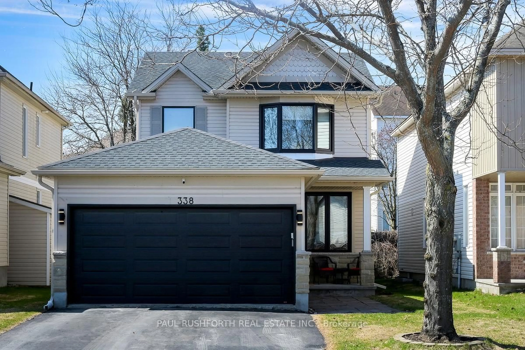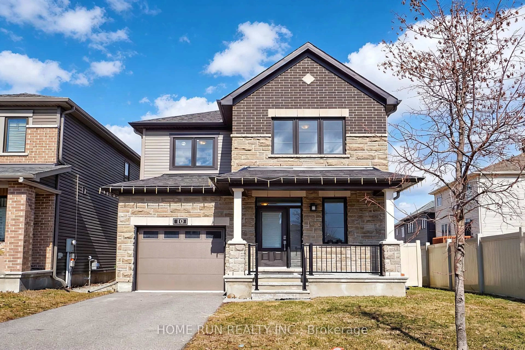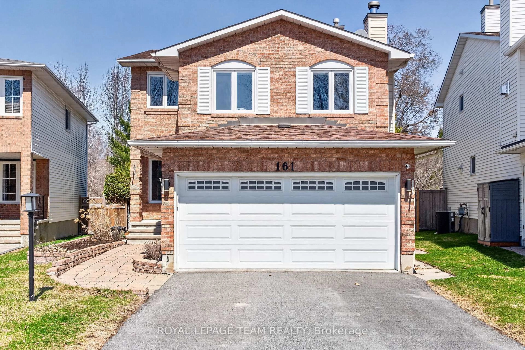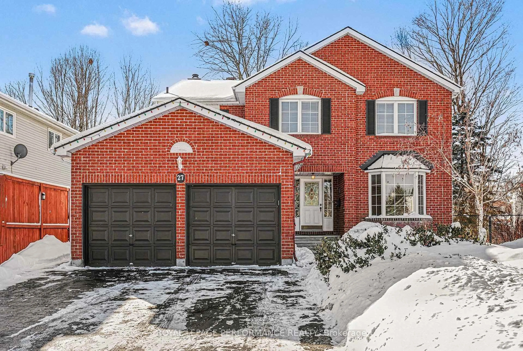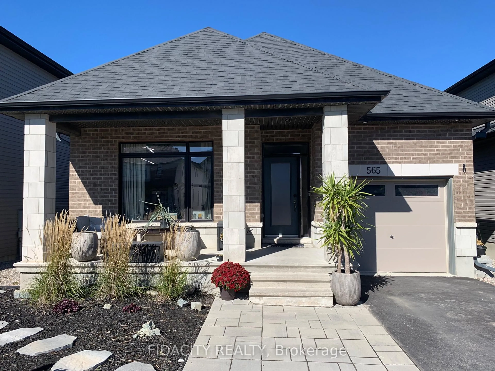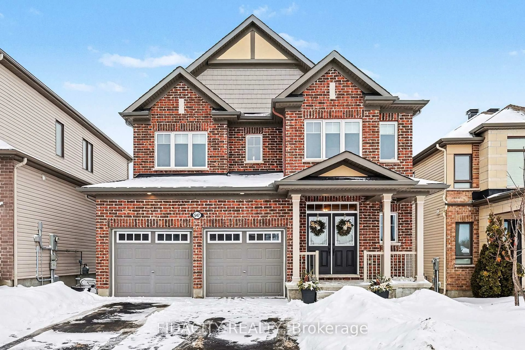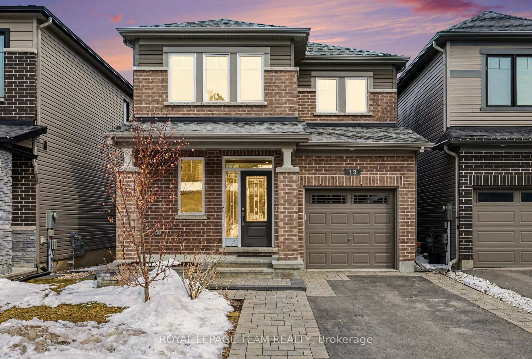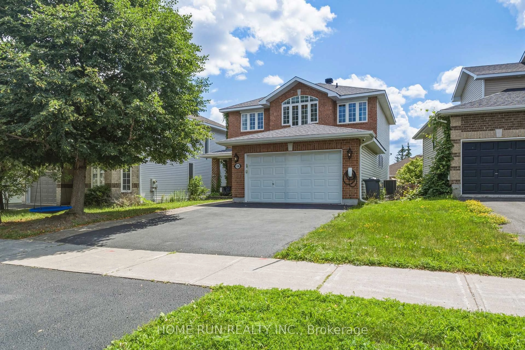
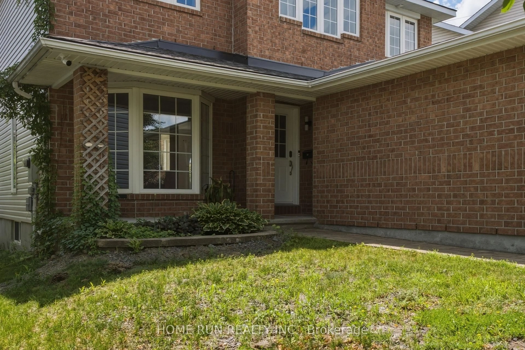
Home with vinyl exterior material, street for 1288 Klondike Rd, Ottawa Ontario K2W 1E2
8 hours on Market

1288 Klondike Rd, Ottawa, Ontario K2W 1E2

Detached
4 + 1
4
~2000-2500 sqft
$829,000
Get pre-qualifiedPowered by nesto
Detached
4 + 1
4
~2000-2500 sqft

Contact us about this property

Call

Highlights

Property Estimate

Days on market8 hours

Estimated valueNot available

Price/Sqft$373/sqft

Monthly cost

Open Calculator

Description

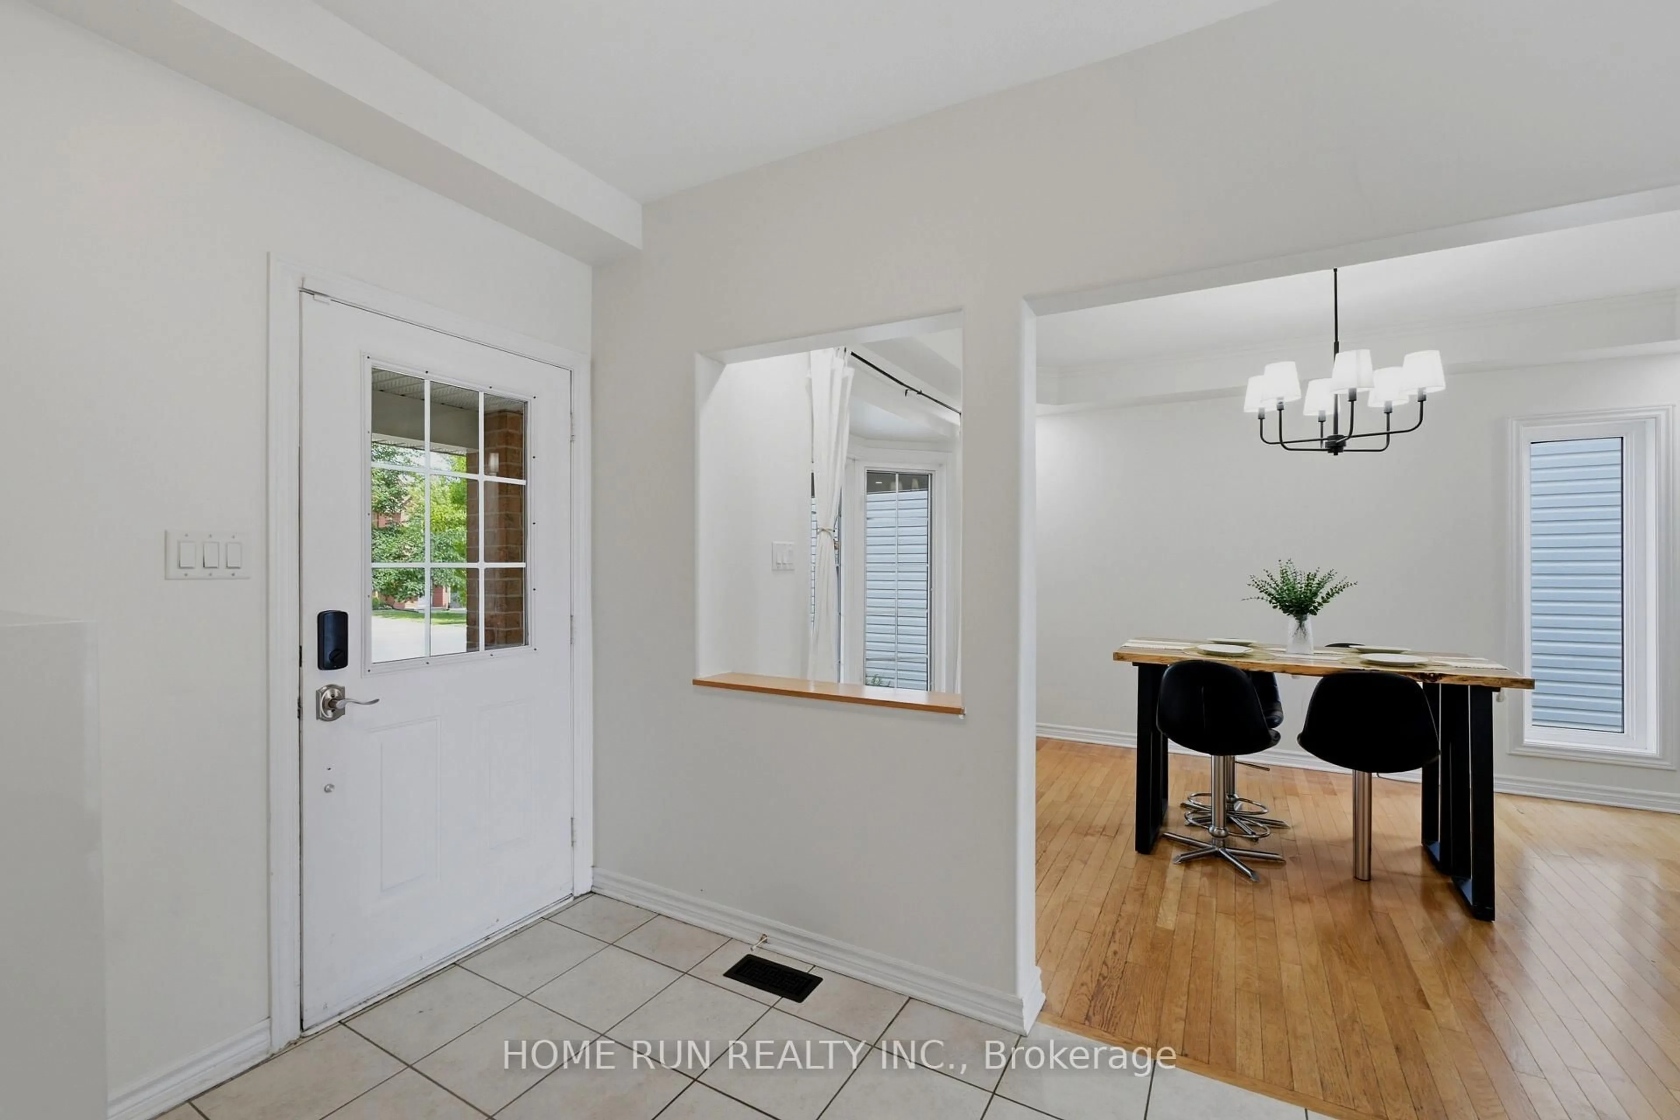
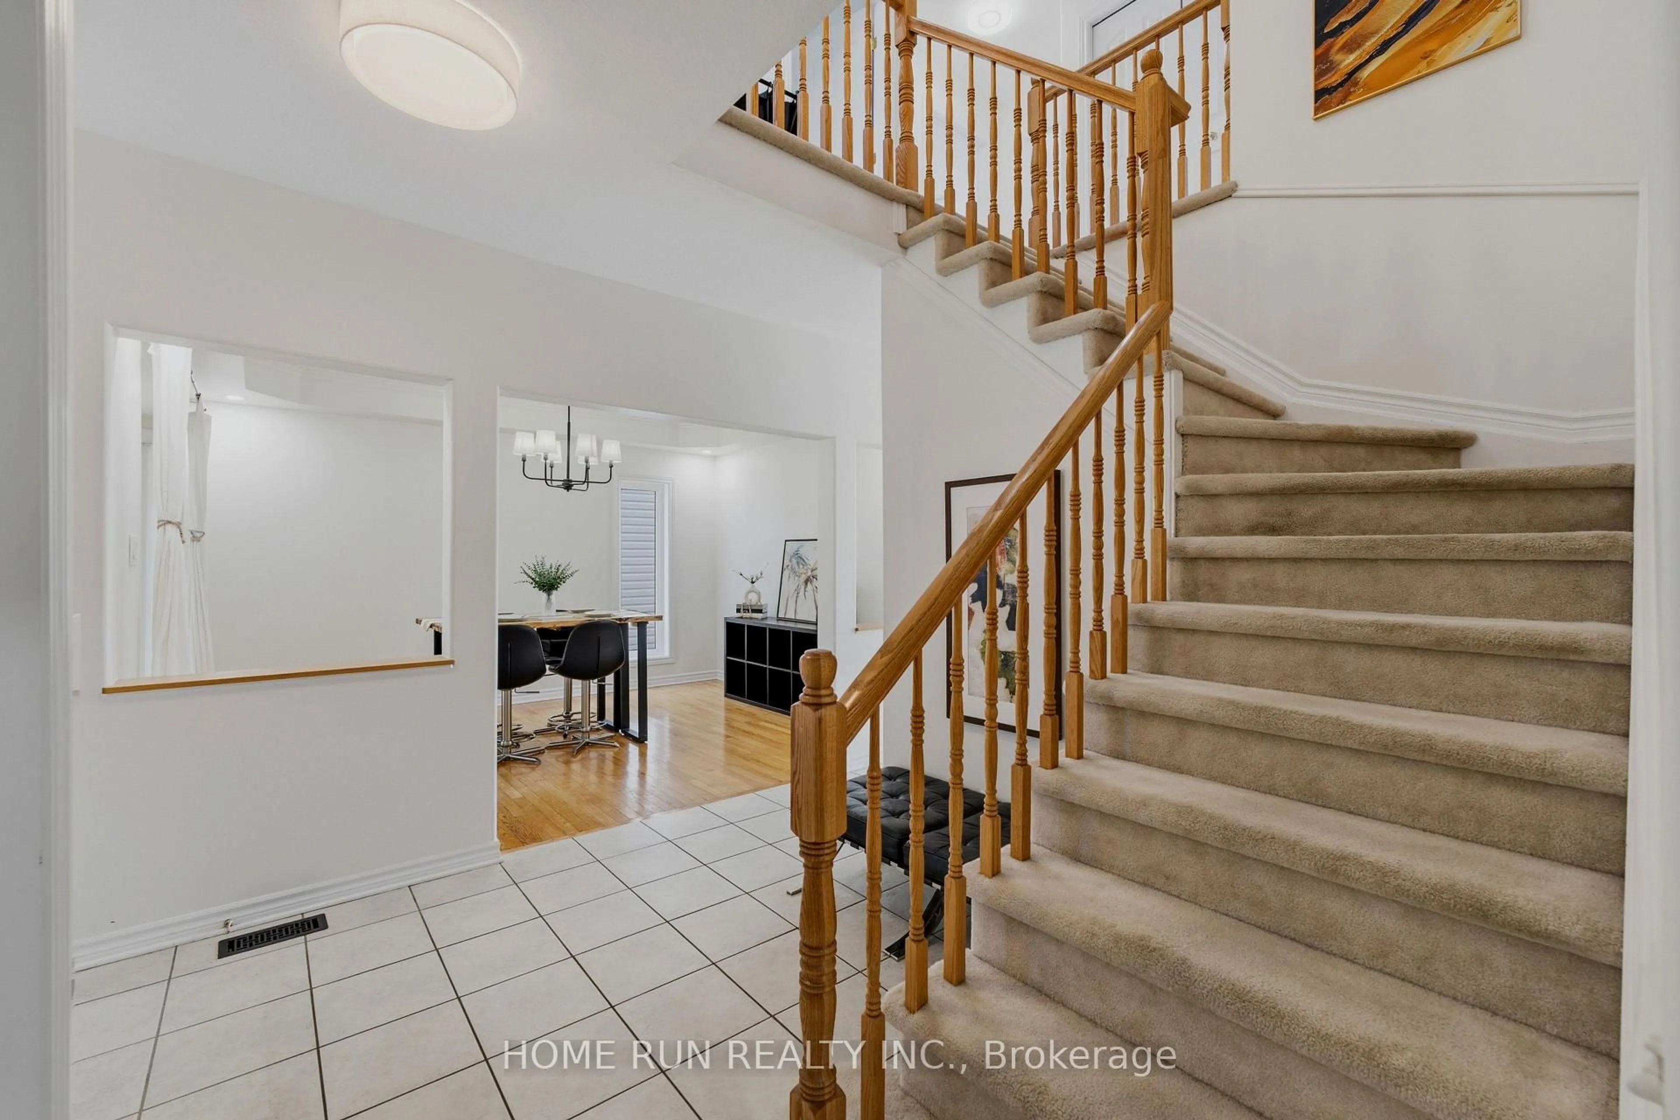
Sun-drenched detached home in Kanata North's sought-after Morgan's Grant, backing south for all-day light and set in one of the area's strongest school catchments. The main floor is bright from morning to evening. A dining room anchored by expansive bay windows opens to a south-facing living area, while the spacious kitchen offers a large island and a breakfast nook overlooking the backyard. The sunken family room adds a cozy fireplace for cooler evenings. Upstairs, the south-facing primary bedroom features a walk-through closet and a five-piece ensuite with double sinks and oversized windows. Three additional generously sized bedrooms - two of them also south-facing - share a bright main bathroom. The partially finished basement is a standout: large lookout windows bring in real daylight rather than the usual basement gloom, making the oversized theatre room feel like true living space. A two-piece bathroom and a kitchenette completes the level. Hardwood and broadloom throughout. Steps to parks and trails, minutes to Kanata's tech park. Schools: All Saints, Maurice-Lapointe, Kanata Highlands PS and St Isabel .


Property Details

Style2-Storey
View-
Age of property-
SqFt~2000-2500 SqFt
Lot Size3,939 SqFt(98.43 x 40.02)
Parking Spaces4
MLS ®NumberX13545222
Community NameKanata Lakes - Marchwood Lakeside - Morgan's Grant - Kanata North Business Park
Data SourceTRREB
Listing byHOME RUN REALTY INC.

Features

Heating: Forced Air
Cooling: Central Air
Fireplace
Basement: Finished

Main Floor

Foyer

3.12 x 2.15

Kitchen

3.91 x 3.32

Dining

3.14 x 2.74

Family

4.82 x 4.52


Features

Lot size: 3,939 SqFt

Parking

Garage spaces 2

Garage type Attached

Other parking spaces 2

Total parking spaces 4


Property History
Jul 9, 2026
Listed for
$829,000
Login required
Listed
$•••,•••
8 hours on market
history photo preview36
Listing by trreb®
Property listed by HOME RUN REALTY INC., Brokerage
Agent Banner Image
Interested in this property?Get in touch to get the inside scoop.

Market Data - Kanata Lakes - Marchwood Lakeside - Morgan's Grant - Kanata North Business Park

Geo Zone Map ThumbnailKanata Lakes - Marchwood Lakeside - Morgan's Grant - Kanata North Business Park

Seller's Market

View Market Data

Detached house - for the past 30 days

Buyer's market Seller's market

Avg. Days on Market

Past 30 days

38 days

Compared to

2025

37 days

2024

24 days

2023

23 days

New Listings

Past 30 days

31 listings

Compared to

2025

30 listings

2024

28 listings

2023

31 listings

Units sold

Past 30 days

20 units

Compared to

2025

15 units

2024

19 units

2023

16 units

Median Sold Price

Past 30 days

$966,500

Compared to

2025

$850,000

2024

$950,000

2023

$934,944


Population and Demographics

Overview

Total population 26477
Average household income $168,951

Age (%)

0 to 19
27%
20 to 34
15%
35 to 49
21%
50 to 64
22%
65 and plus
15%

Household composition (%)

Single family
79%
Single person
18%
Multi person
3%
Multi family
1%

Mother tongue (%)

English
63%
Mandarin
10%
French
7%
Arabic
5%
Others
2%
Russian
2%
Yue (Cantonese)
2%
English and French
2%
Spanish
1%
Iranian Persian
1%
Vietnamese
1%
Urdu
1%

House tenancy (%)

Owners
79%
Renters
21%

What’s nearby?Essentials within 5 km

Local Logic

Transportation Scores

Estimated Budget