Contact us about this property
Highlights
Estimated valueThis is the price Wahi expects this property to sell for.
The calculation is powered by our Instant Home Value Estimate, which uses current market and property price trends to estimate your home’s value with a 90% accuracy rate.Not available
Price/Sqft$457/sqft
Monthly cost
Open Calculator
Description
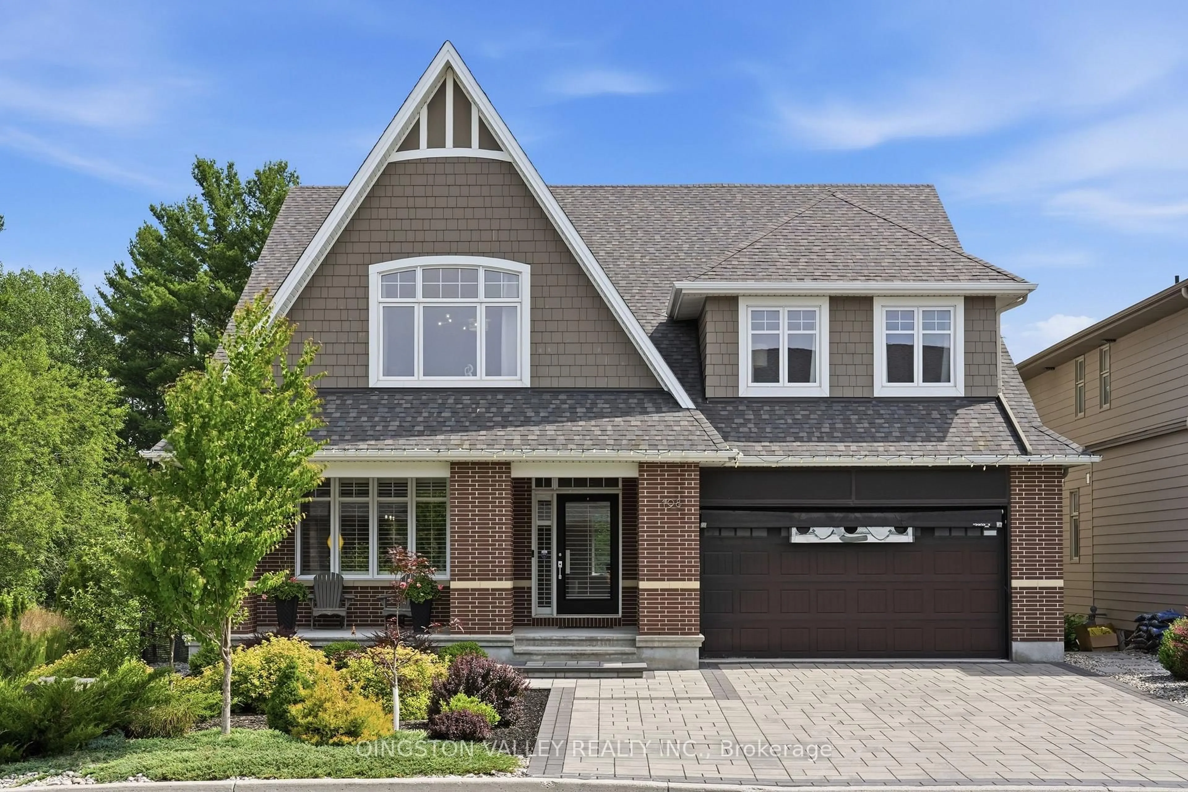
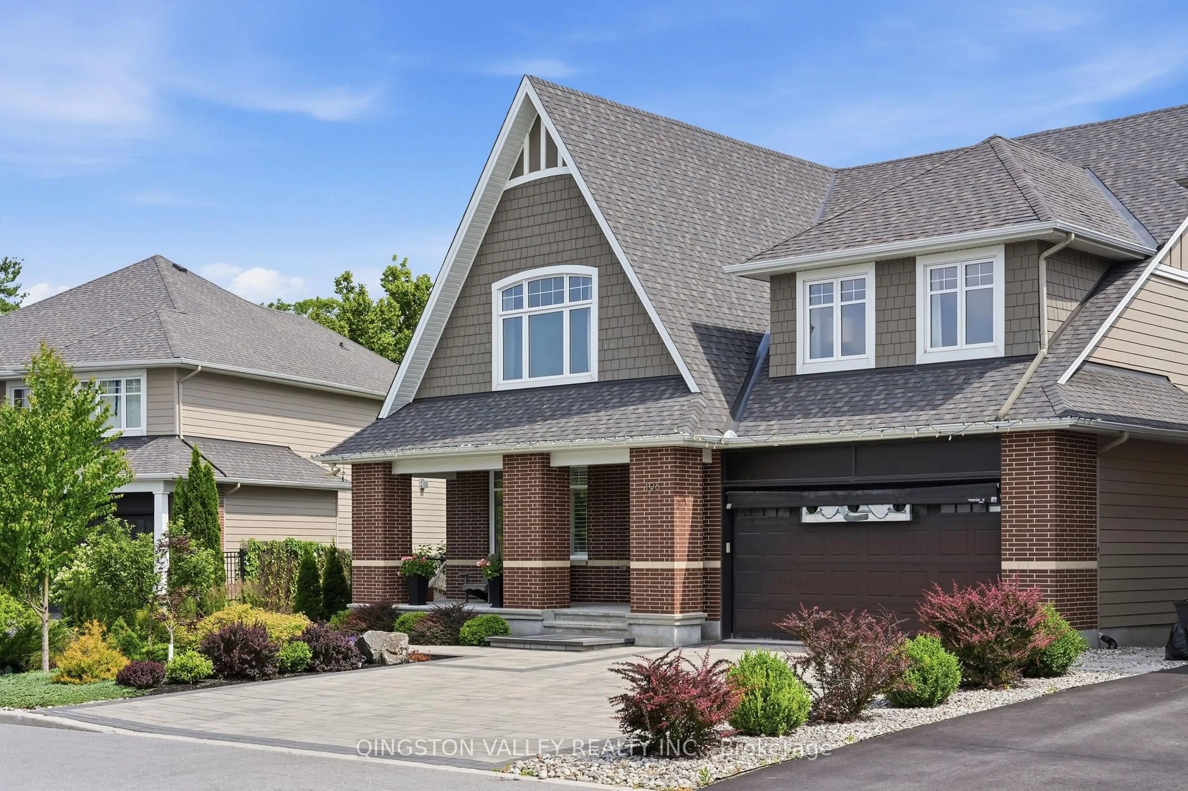
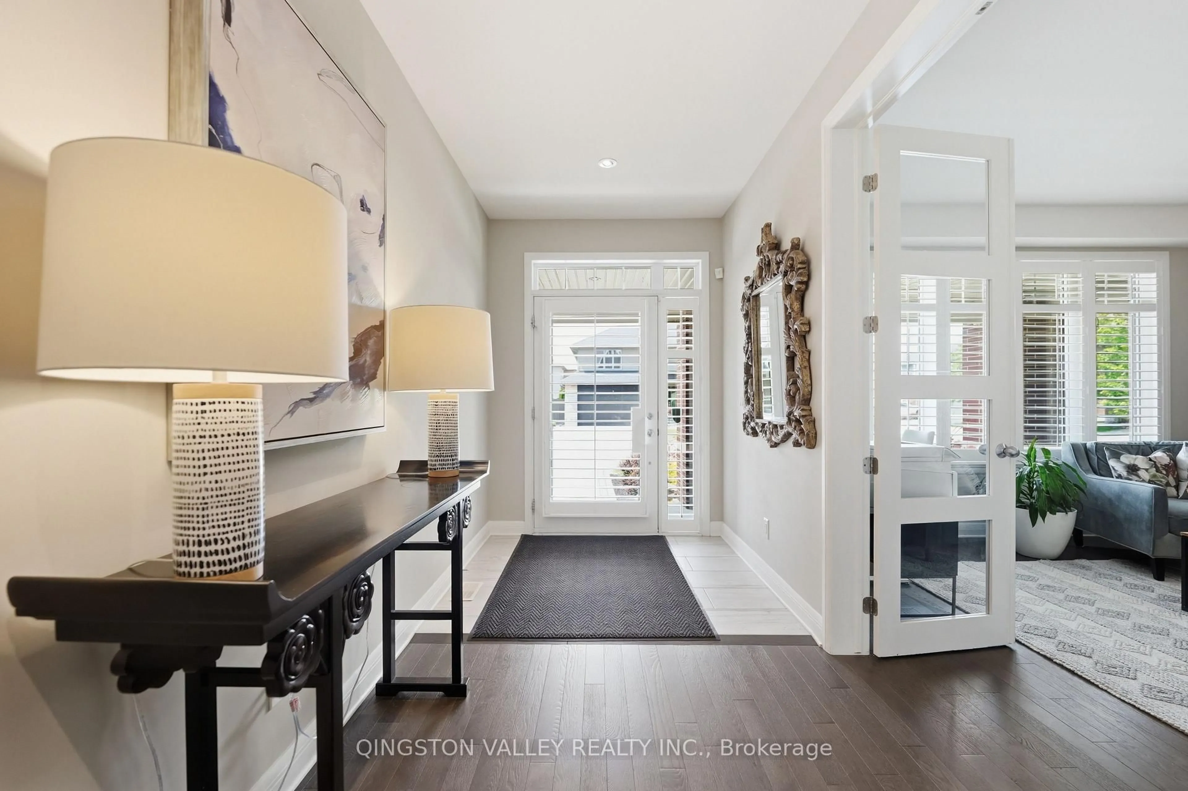
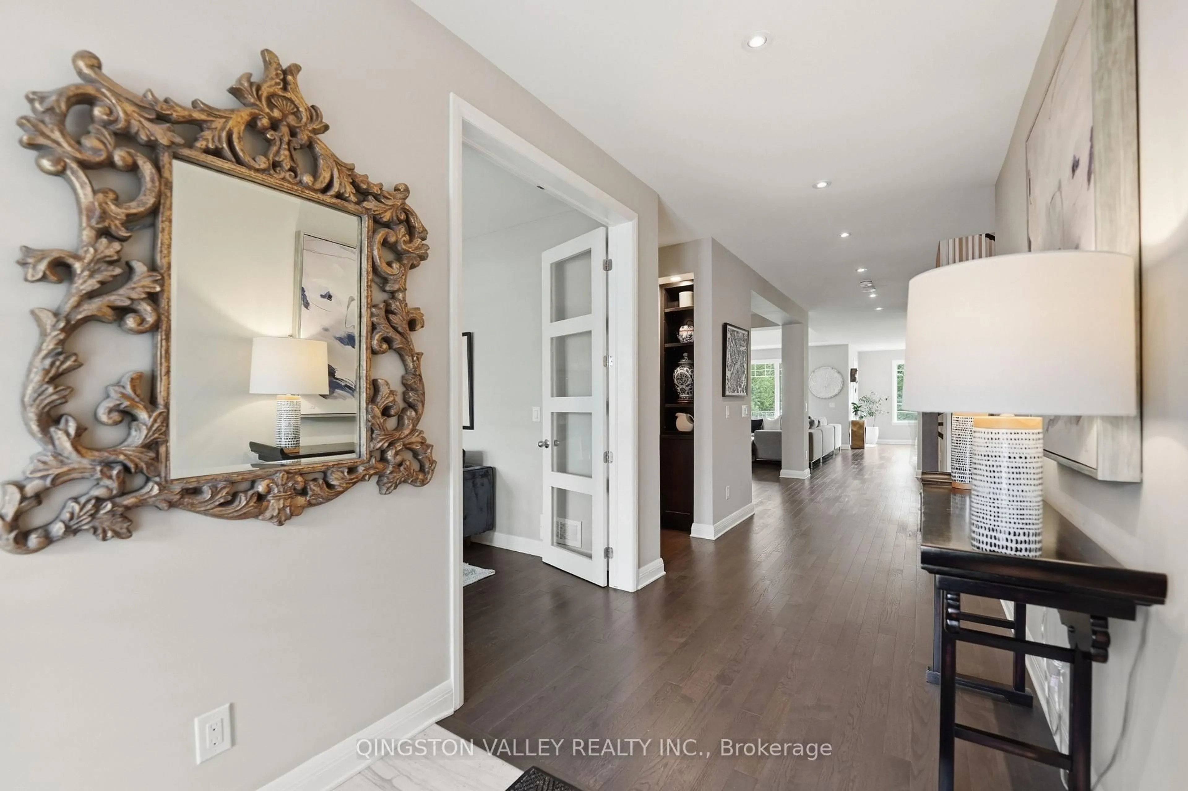
Poised high in prestigious Richardson Ridge and backing directly onto conserved woodlands with no rear neighbours, this magnificent 5-bed 6-bath boasts 5000+ square feet of total living space (3816 square feet above/1200 square feet walk-out lower). With $300K+ upgrades, it offers an unparalleled natural privacy and contemporary luxury for discerning executive families who value exceptional craftsmanship, unmistakable quality, and a seamless balance of aesthetics and functionality. With an open-concept flow, main floor features a grand/private multi-generational wing, hosting an enclosed executive office, a luxurious in-law suite positioned independently/completed with its own ensuite and walk-in closet - ideal for multi-generational living or high-profile guests. The heart of home is stunning chef-inspired kitchen showcasing timeless design, crafted with warm minimalism, floor-to-ceiling tile work, dual-tone cabinetry, premium quartz surfaces, and elite integrated appliances with wall combo, induction cooktop and double-drawer dishwasher. Upper level offers four grand bedrooms, including a massive primary retreat with panoramic three-sided forest views and a spa-inspired ensuite, alongside a convenient second-floor laundry room and a Jack-and-Jill bathroom perfect for a growing family. Below, flooded with natural light, the premium walkout lower level completely redefines home recreation. It features low-maintenance polished concrete floors, a striking custom wet bar with a built-in dual-tap kegerator and wine cooler, a dedicated indoor sports training zone, and a turnkey home theatre/karaoke system with a mixing console. From the custom window treatments to the pristine landscaping and interlock, every square inch of this property represents a high-end lifestyle asset ready for immediate occupancy. Families will appreciate being within the catchment of Ottawa's top-tier schools while professionals benefit from quick access to the High-Tech Park and DND campus.
Property Details
Interior
Features
Main Floor
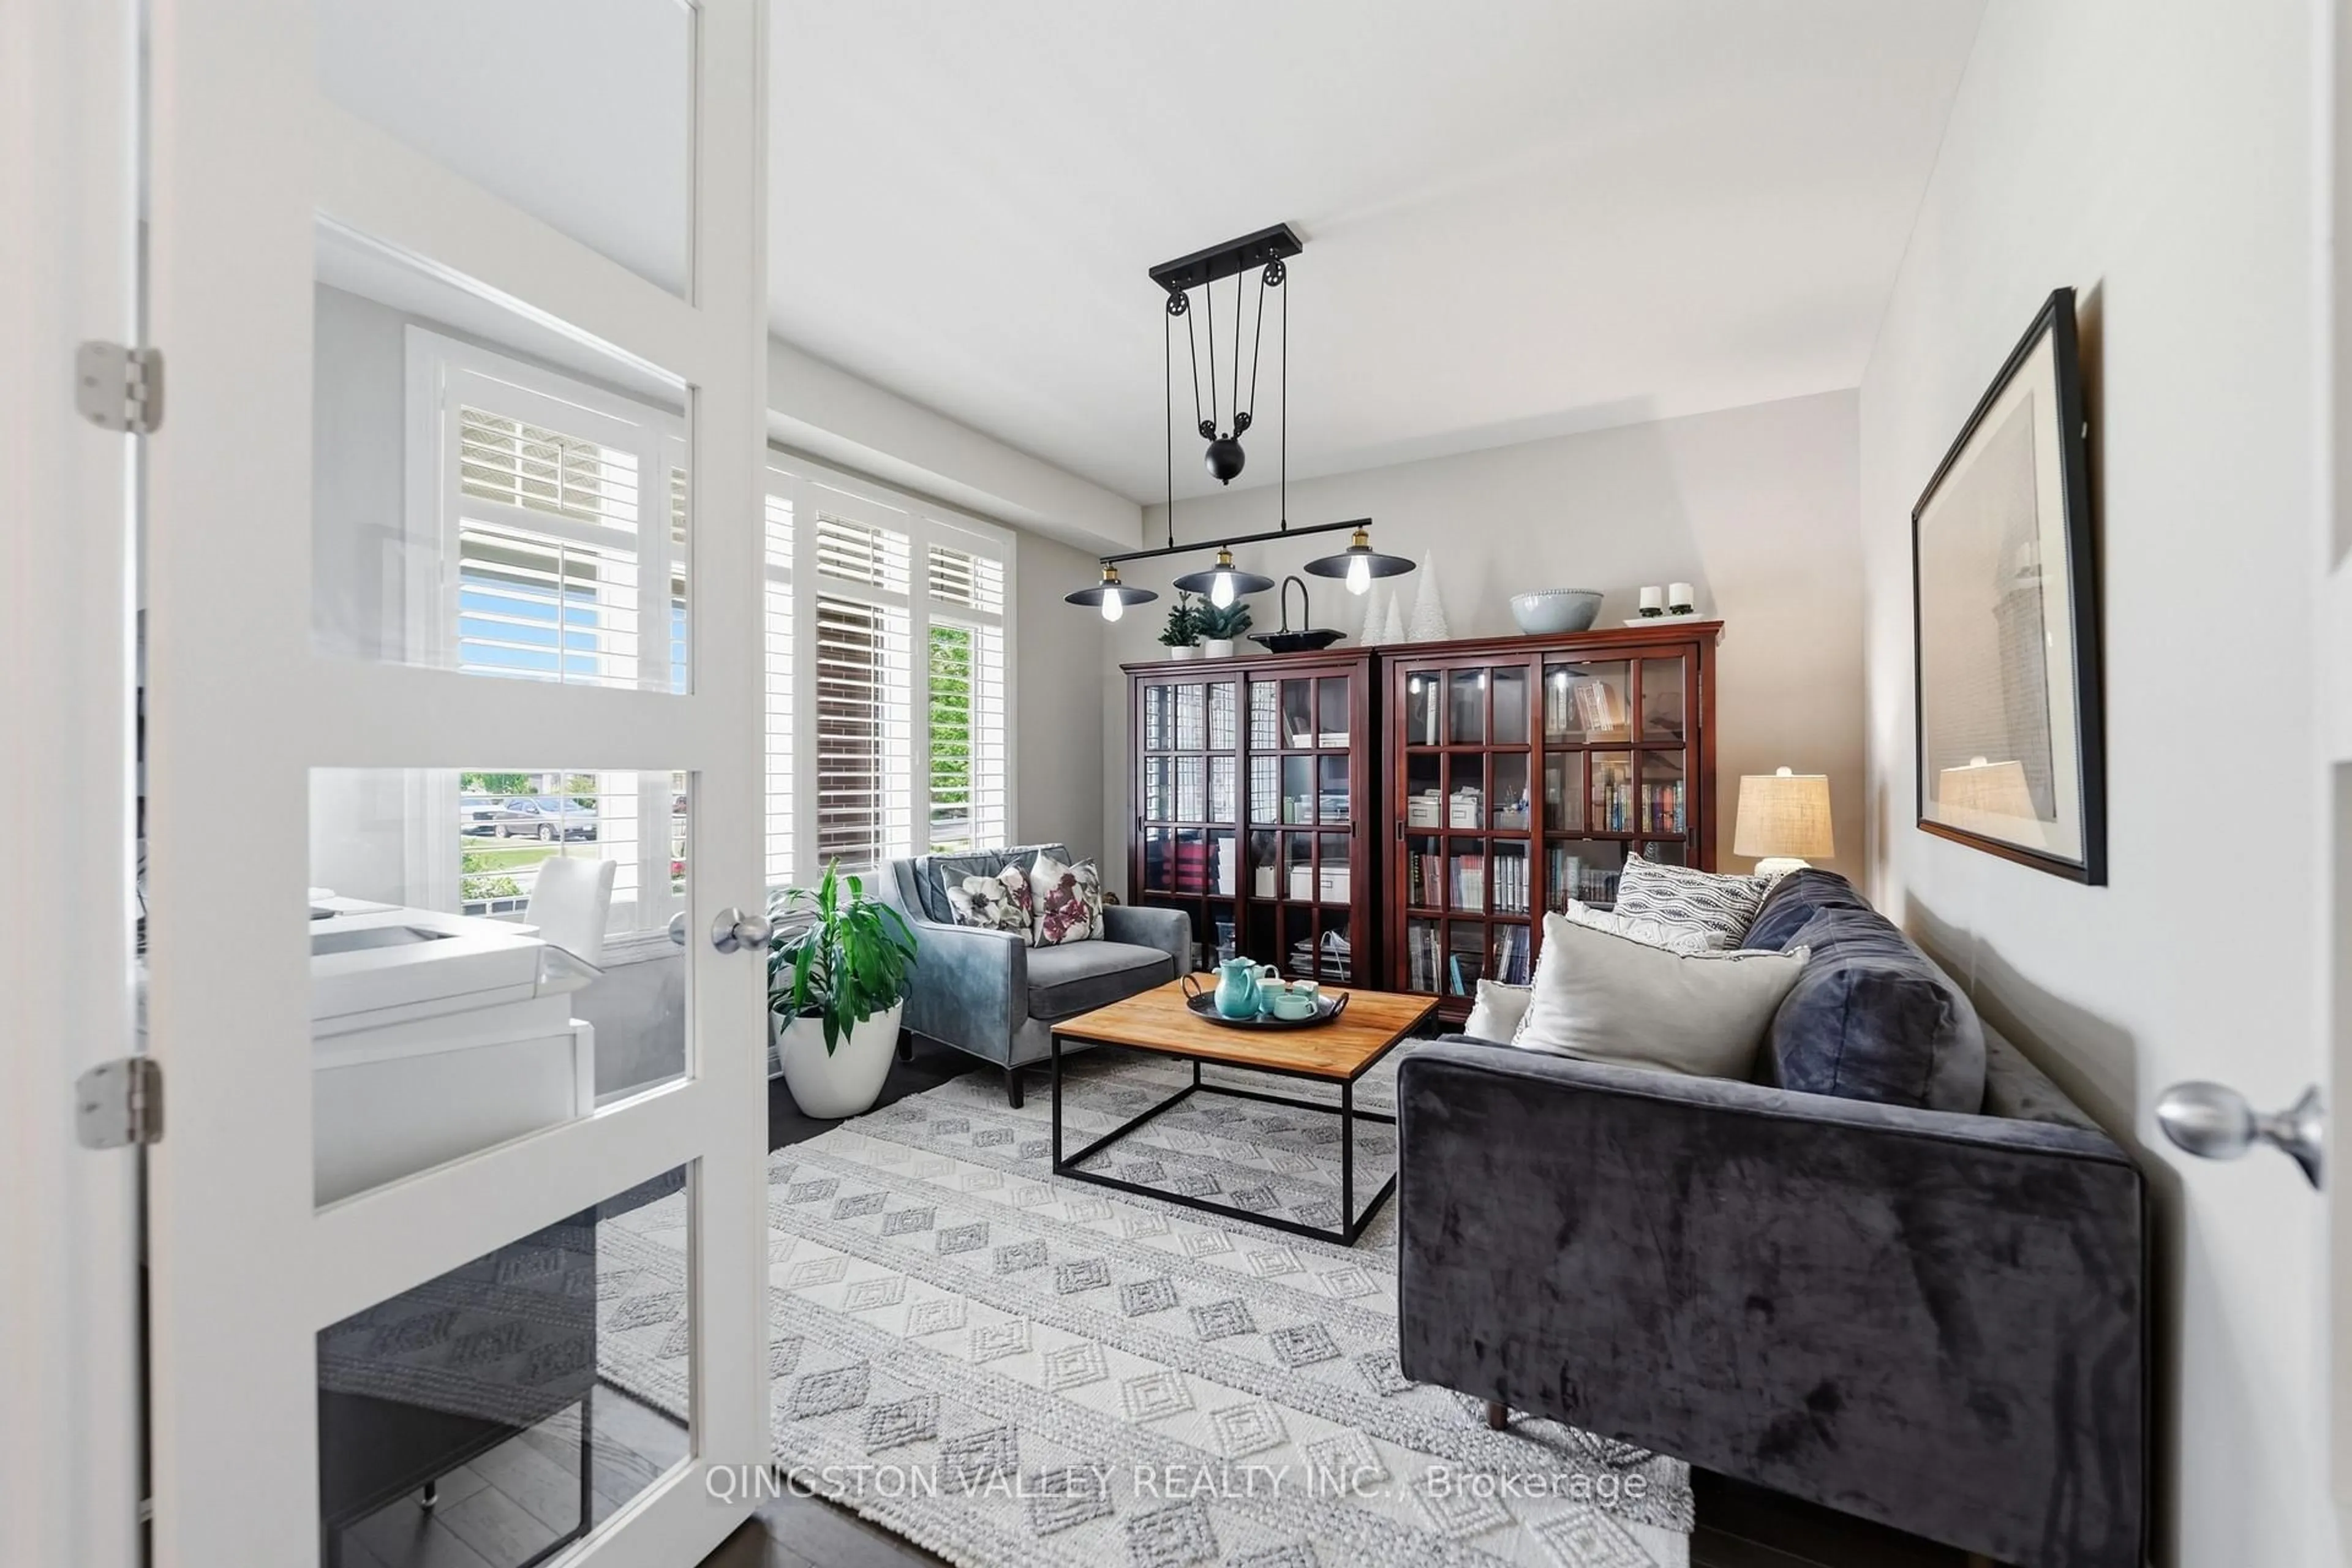
Office
3.66 x 3.89French Doors
Dining
3.66 x 4.5Living
5.44 x 6.15Fireplace
Kitchen
4.72 x 2.72Exterior
Features
Parking
Garage spaces 2
Garage type Attached
Other parking spaces 2
Total parking spaces 4
Property History
 50
50

