1 day on Market

277 Applecross Cres, Ottawa, Ontario K2K 0C4

Townhouse
3 + 1
4
~1500-2000 sqft
$630,000
Get pre-qualifiedPowered by nesto
Townhouse
3 + 1
4
~1500-2000 sqft

Contact us about this property

Call

Highlights

Property Estimate

Days on market1 day

Estimated valueNot available

Price/Sqft$368/sqft

Monthly cost

Open Calculator

Description

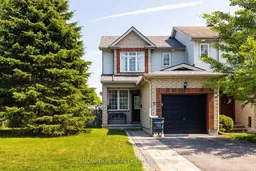
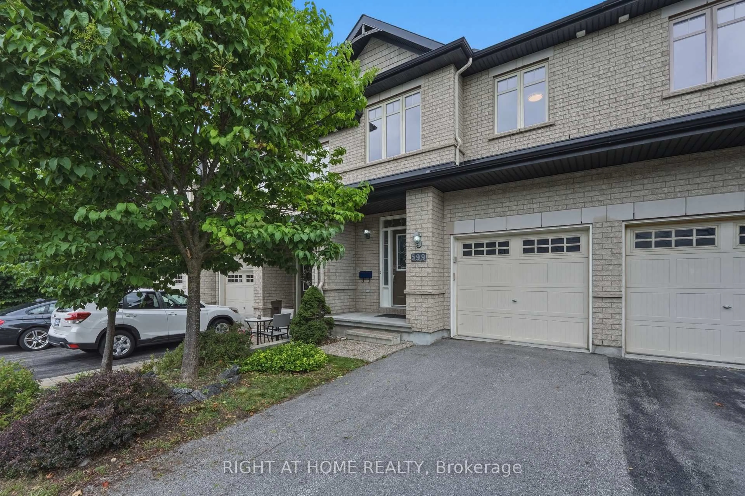
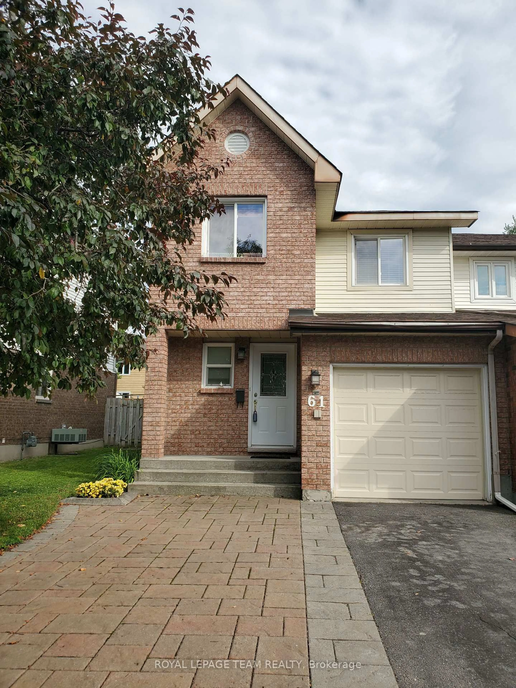
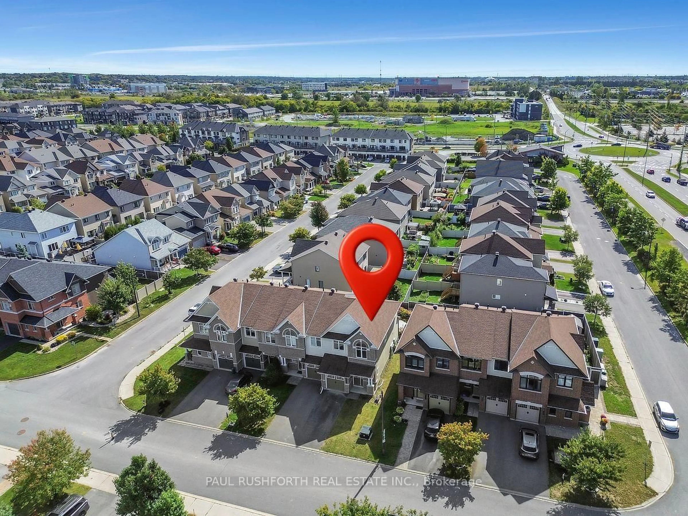
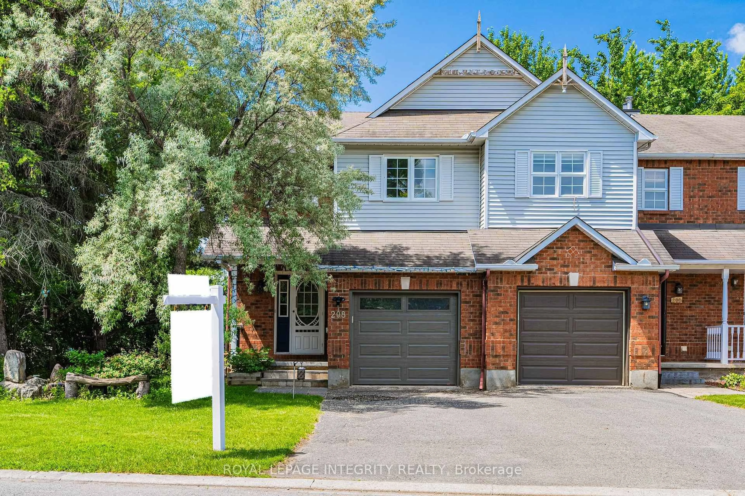
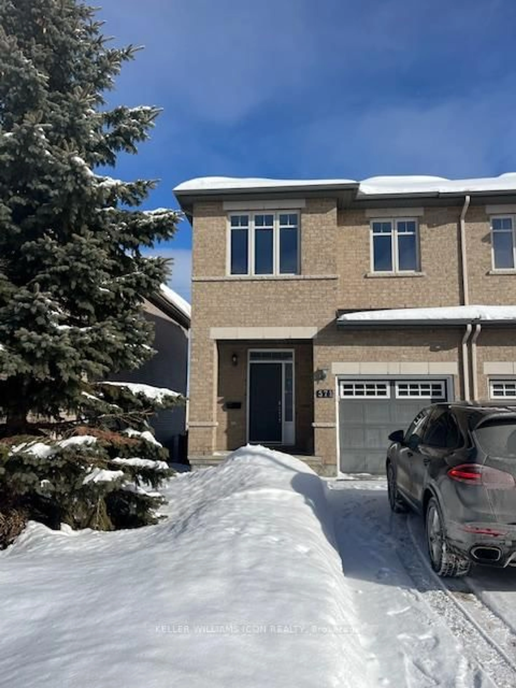
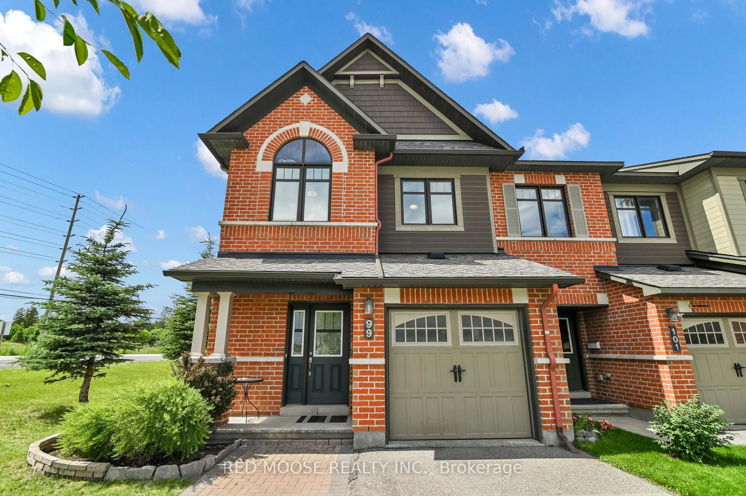
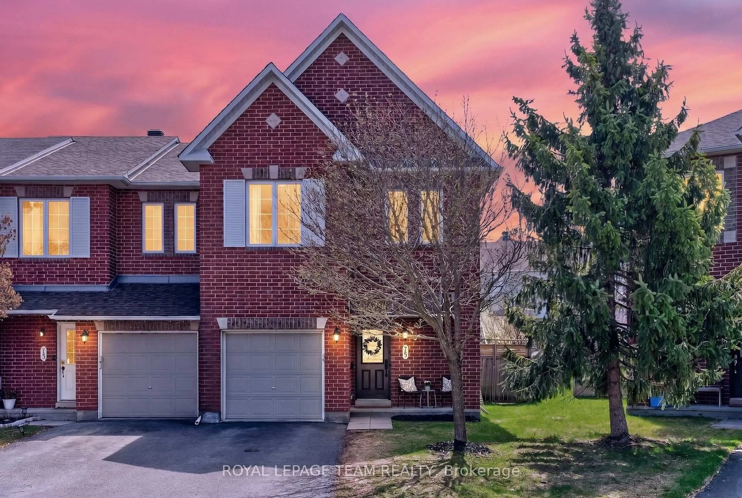
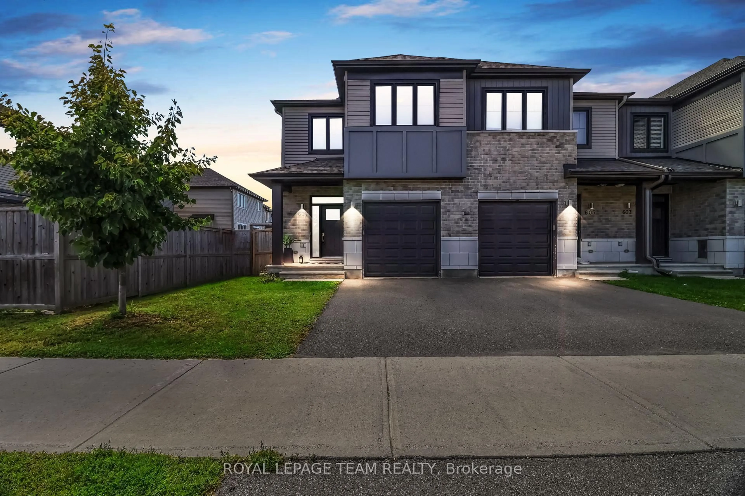
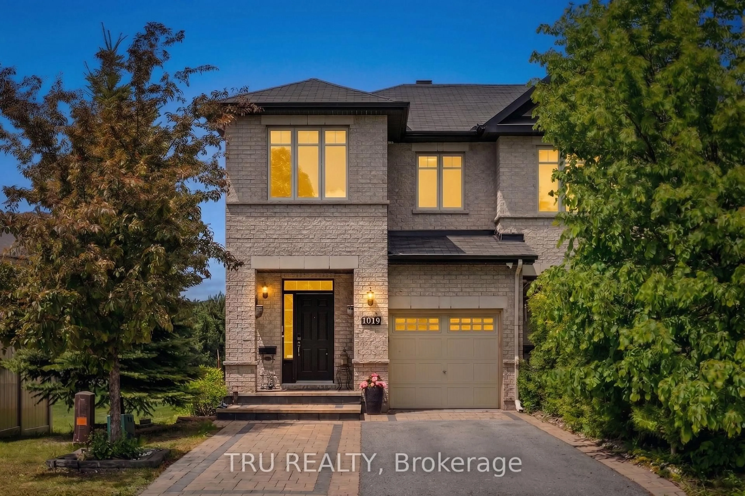
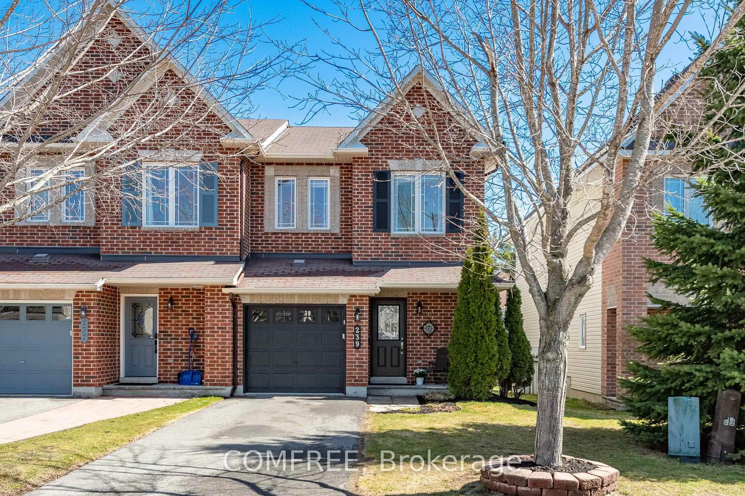
Set on a premium corner lot in Morgan's Grant, this property offers a rare combination of space, privacy, and established landscaping. Larger than many lots typically associated with detached homes in the area, the outdoor space features mature trees, a fenced yard, a greenhouse, and views of greenspace across the street. A private driveway and attached garage with generous ceiling height provide practical everyday convenience and excellent storage potential. Inside, freshly painted interiors and thoughtful updates reflect a home that has been consistently well cared for. The main level is designed for both everyday living and entertaining, with hardwood floors and a natural flow among the office, dining room, and living room, where a gas fireplace serves as a comfortable focal point. The galley kitchen is efficiently designed and includes a bright eating area with patio doors leading to the expansive backyard. Upstairs, the spacious primary bedroom is filled with natural light from a large front-facing window and includes a private ensuite bathroom. Two additional well-sized bedrooms and a full bathroom complete the second level. The finished lower level adds valuable flexibility, offering a fourth bedroom, a comfortable living area, dedicated office space, multiple storage areas, and a beautifully updated bathroom featuring a walk-in shower. With its generous lot, mature setting, versatile layout, and desirable Morgan's Grant location, this home offers both immediate comfort and room to grow.


Property Details

Style2-Storey
ViewTrees/Woods
Age of property-
SqFt~1500-2000 SqFt
Lot Size3,999 SqFt(101.53 x 39.39)
Parking Spaces3
MLS ®NumberX13538020
Community NameKanata Lakes - Marchwood Lakeside - Morgan's Grant - Kanata North Business Park
Data SourceTRREB
Listing byINNOVATION REALTY LTD.

Features

Heating: Forced Air
Cooling: Central Air
Fireplace
Basement: Part Fin, Full

Features

Lot size: 3,999 SqFt

Parking

Garage spaces 1

Garage type Attached

Other parking spaces 2

Total parking spaces 3


Property History

Jul 8, 2026
ListedActive
$630,000
1 day on market
history photo preview38
Listing by trreb®
Property listed by INNOVATION REALTY LTD., Brokerage

Agent Banner Image
Interested in this property?Get in touch to get the inside scoop.
Market Data - Kanata Lakes - Marchwood Lakeside - Morgan's Grant - Kanata North Business Park

Geo Zone Map ThumbnailKanata Lakes - Marchwood Lakeside - Morgan's Grant - Kanata North Business Park

Seller's Market

View Market Data

Townhouse - for the past 30 days

Buyer's market Seller's market

Avg. Days on Market

Past 30 days

27 days

Compared to

2025

24 days

2024

24 days

2023

17 days

New Listings

Past 30 days

24 listings

Compared to

2025

32 listings

2024

32 listings

2023

31 listings

Units sold

Past 30 days

18 units

Compared to

2025

32 units

2024

17 units

2023

22 units

Median Sold Price

Past 30 days

$616,000

Compared to

2025

$640,000

2024

$655,000

2023

$649,000


Population and Demographics

Overview

Total population 26477
Average household income $168,951

Age (%)

0 to 19
27%
20 to 34
15%
35 to 49
21%
50 to 64
22%
65 and plus
15%

Household composition (%)

Single family
79%
Single person
18%
Multi person
3%
Multi family
1%

Mother tongue (%)

English
63%
Mandarin
10%
French
7%
Arabic
5%
Others
2%
Russian
2%
Yue (Cantonese)
2%
English and French
2%
Spanish
1%
Iranian Persian
1%
Vietnamese
1%
Urdu
1%

House tenancy (%)

Owners
79%
Renters
21%

What’s nearby?Essentials within 5 km

Local Logic

Transportation Scores

Estimated Budget