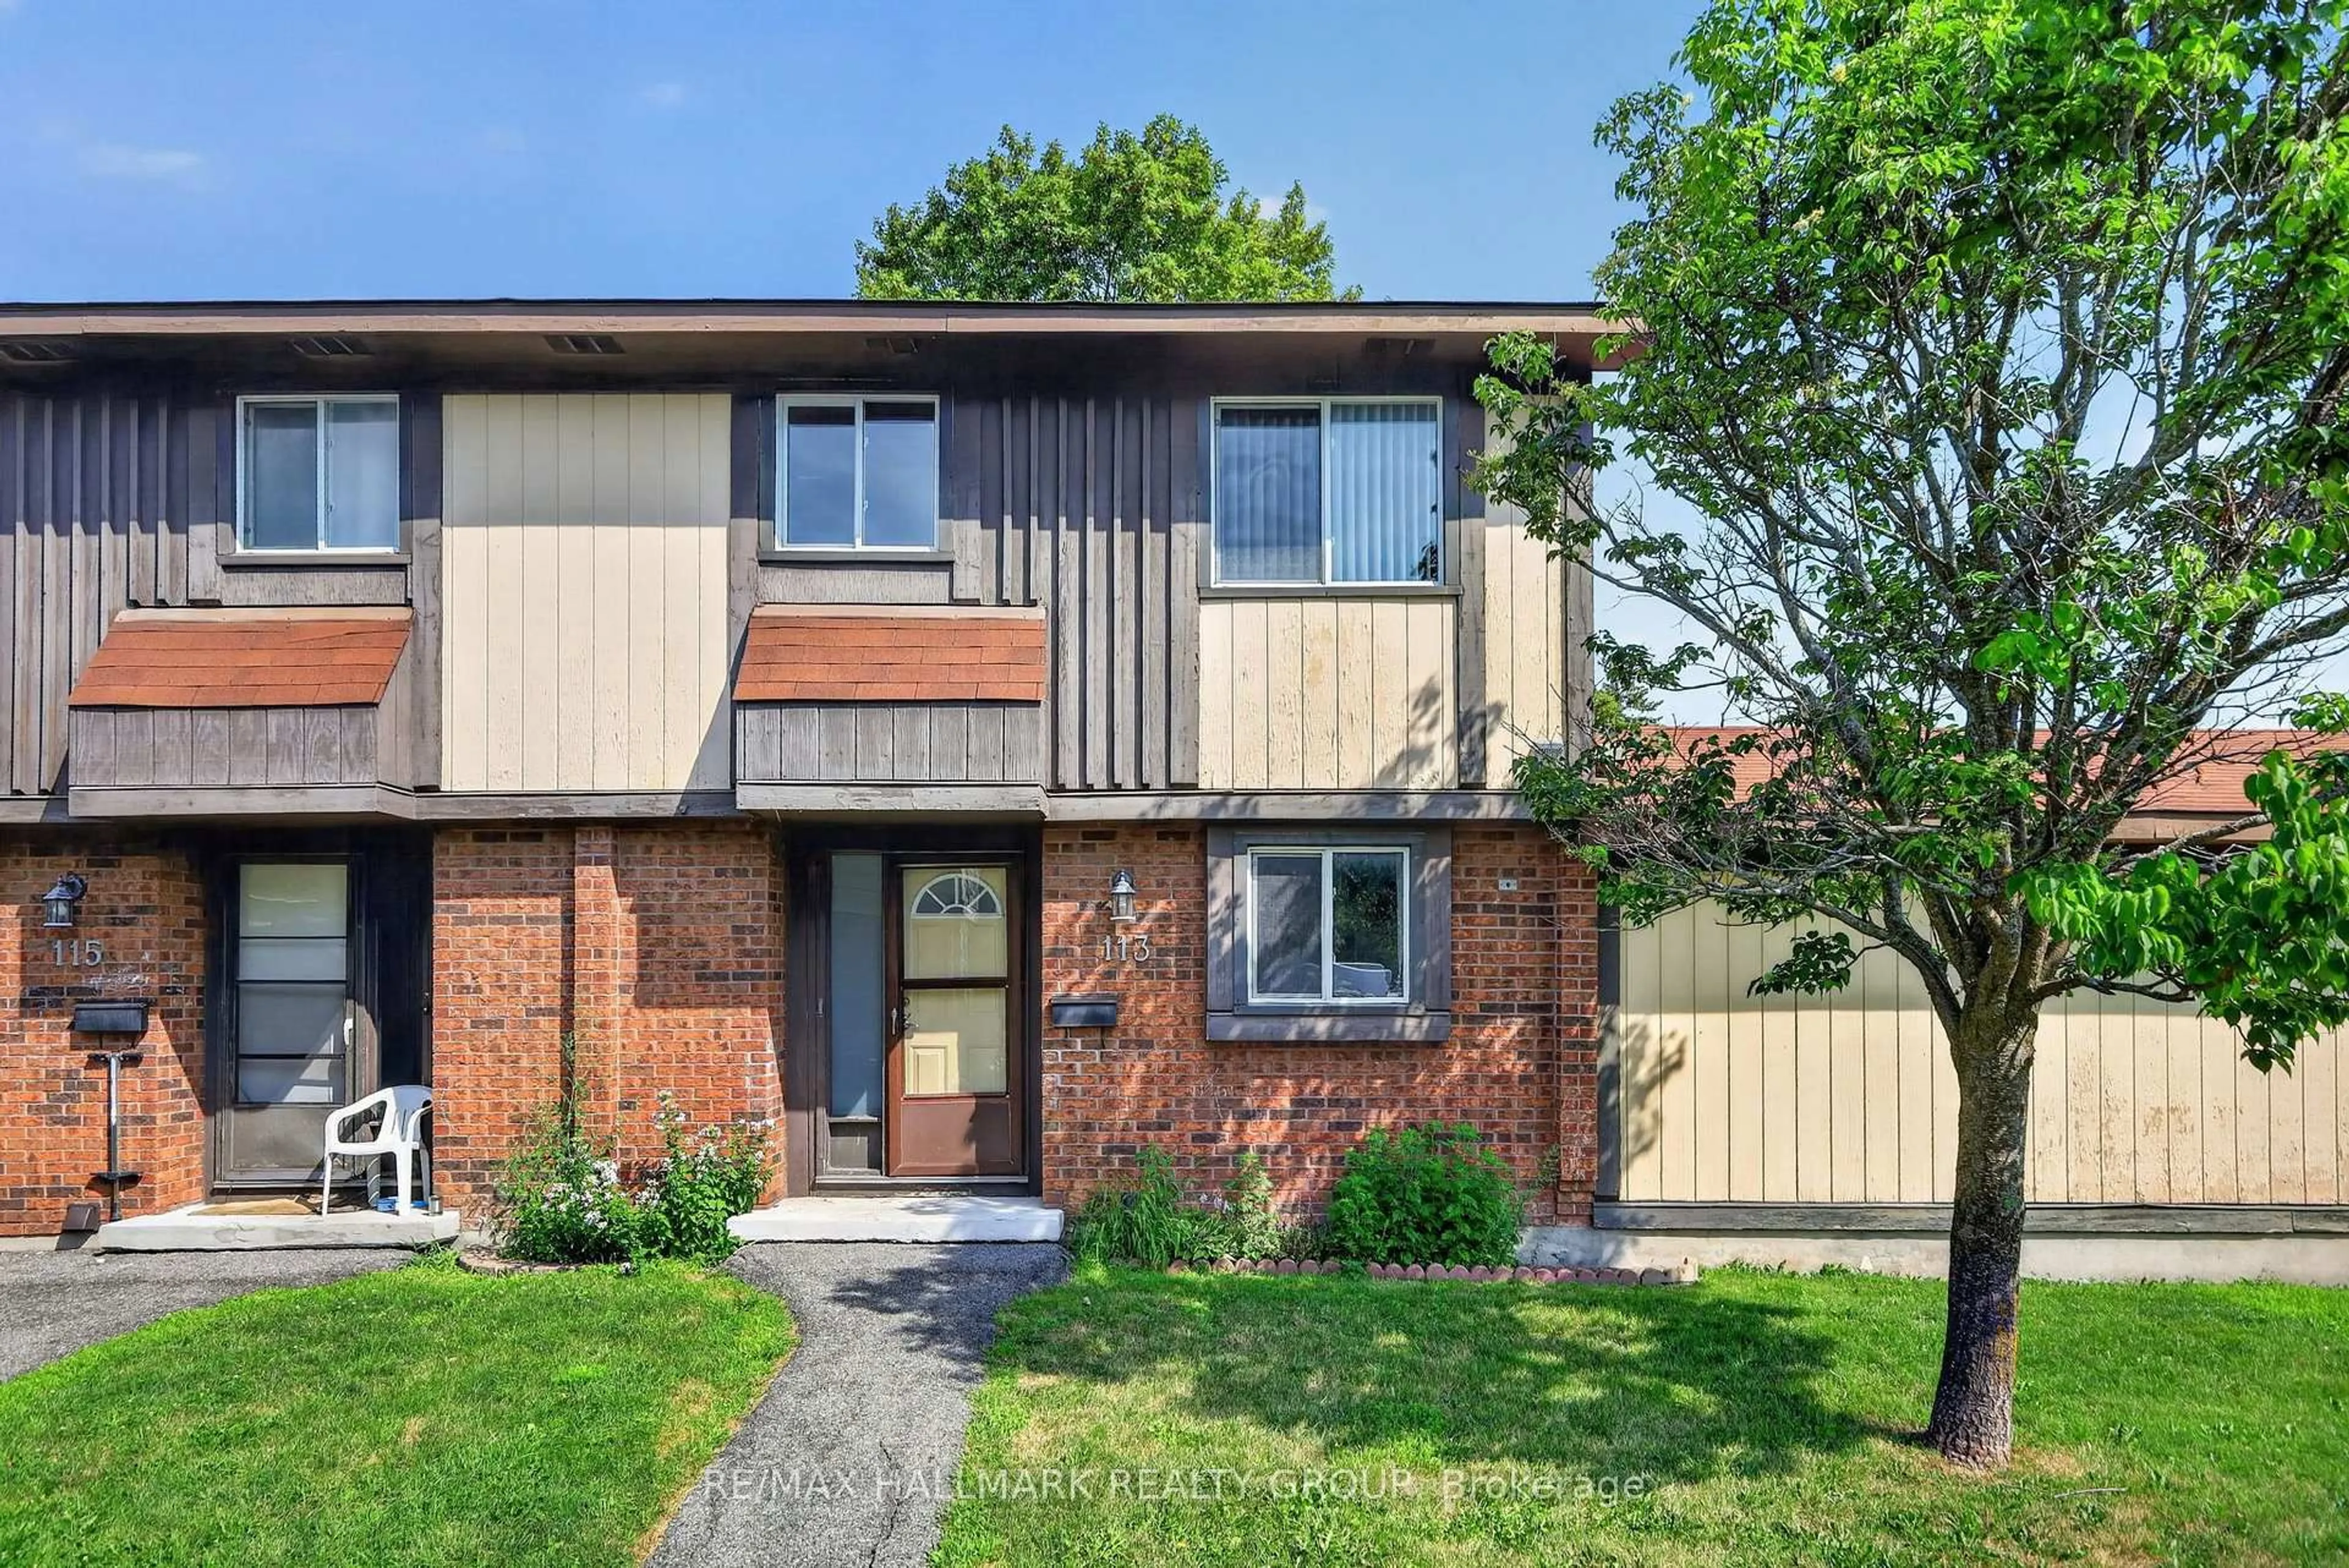
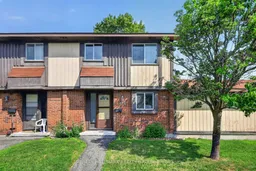
113 Pickford Dr, Kanata, Ontario K2L 2C3
Contact us about this property
Highlights
Estimated valueThis is the price Wahi expects this property to sell for.
The calculation is powered by our Instant Home Value Estimate, which uses current market and property price trends to estimate your home’s value with a 90% accuracy rate.Not available
Price/Sqft$330/sqft
Monthly cost
Open Calculator
Description
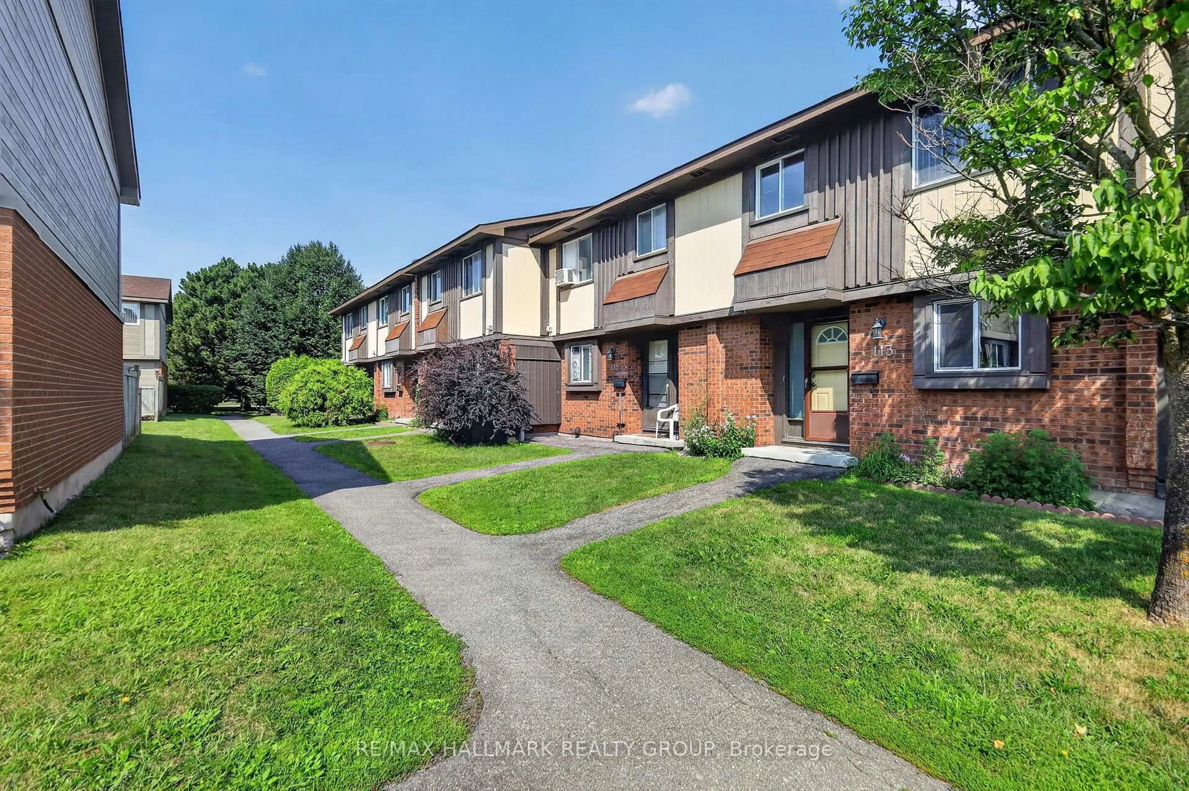
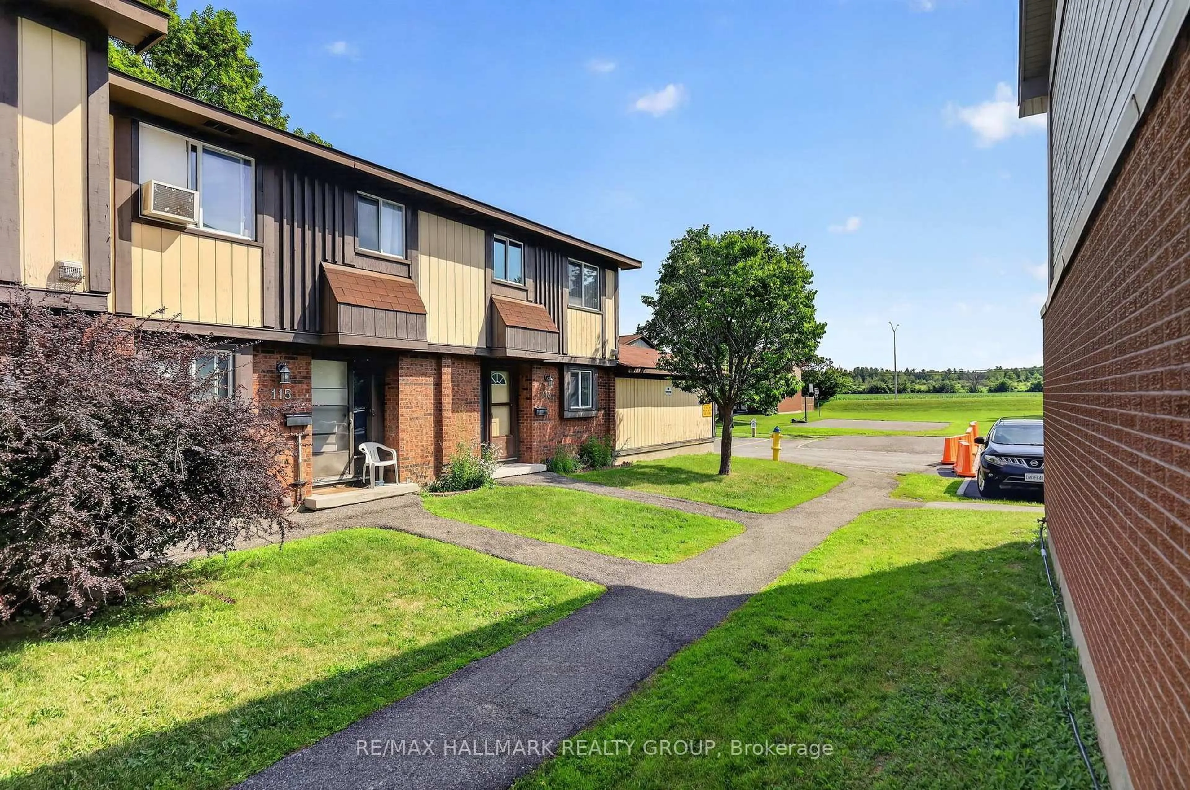
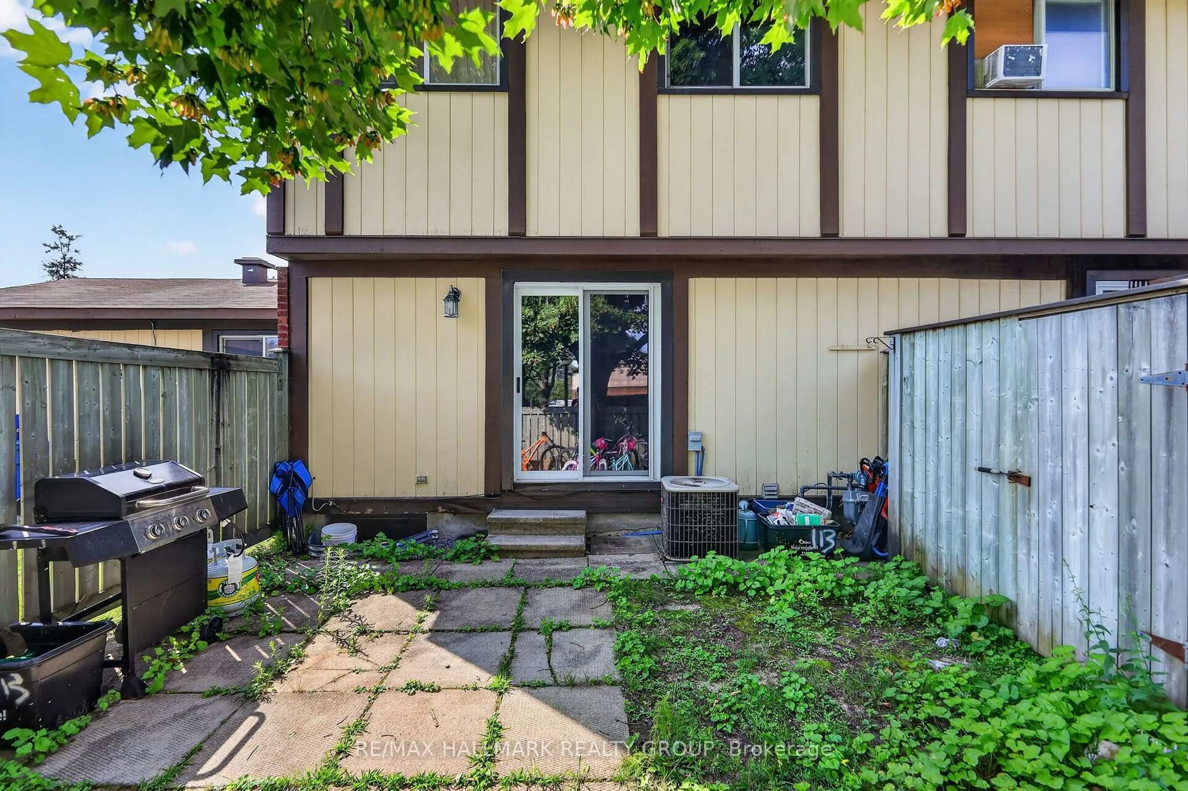
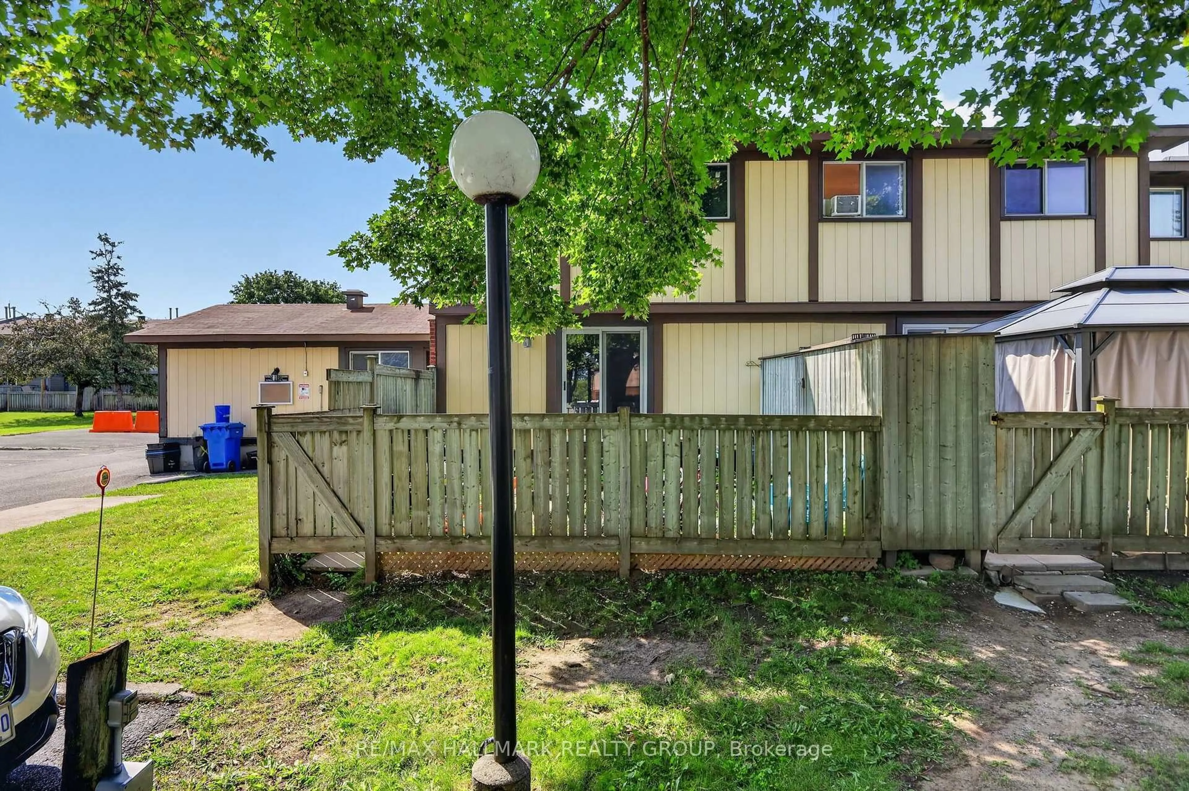
Welcome to 113 Pickford Drive, an end-unit condo townhome offering low-maintenance living in the heart of Kanata. Featuring 3 bedrooms, 1.5 bathrooms, and a functional layout, this home is well suited for first-time buyers, families, or investors. The main level offers separate living and dining areas, while the kitchen features solid wood cabinetry, a ceramic tile backsplash, and ample counter and cupboard space. Upstairs, you'll find three bedrooms and a full 4-piece bathroom. The finished lower level provides additional living space with a recreation room, a convenient 2-piece bathroom, laundry area with washer and dryer, and a generous storage area. Outside, the fully fenced backyard offers a private outdoor space with no direct rear neighbours, creating a more open setting while still providing convenient access to the parking area. Ideally located just minutes from Hazeldean Mall, schools, parks, walking trails, restaurants, grocery stores, public transit, and a wide range of everyday amenities, this home also offers easy access to Highway 417, Kanata Centrum, the Canadian Tire Centre, and Kanata's thriving high-tech sector. An excellent opportunity to own an affordable home in one of Kanata's most convenient neighbourhoods.
Property Details
Interior
Features
Main Floor
Kitchen
3.02 x 2.79Dining
2.8 x 1.69Living
5.53 x 3.27Exterior
Features
Parking
Garage spaces -
Garage type -
Total parking spaces 1
Condo Details
Inclusions
Property History
 8
8