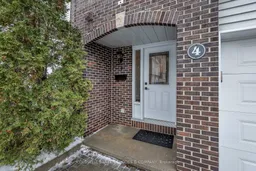
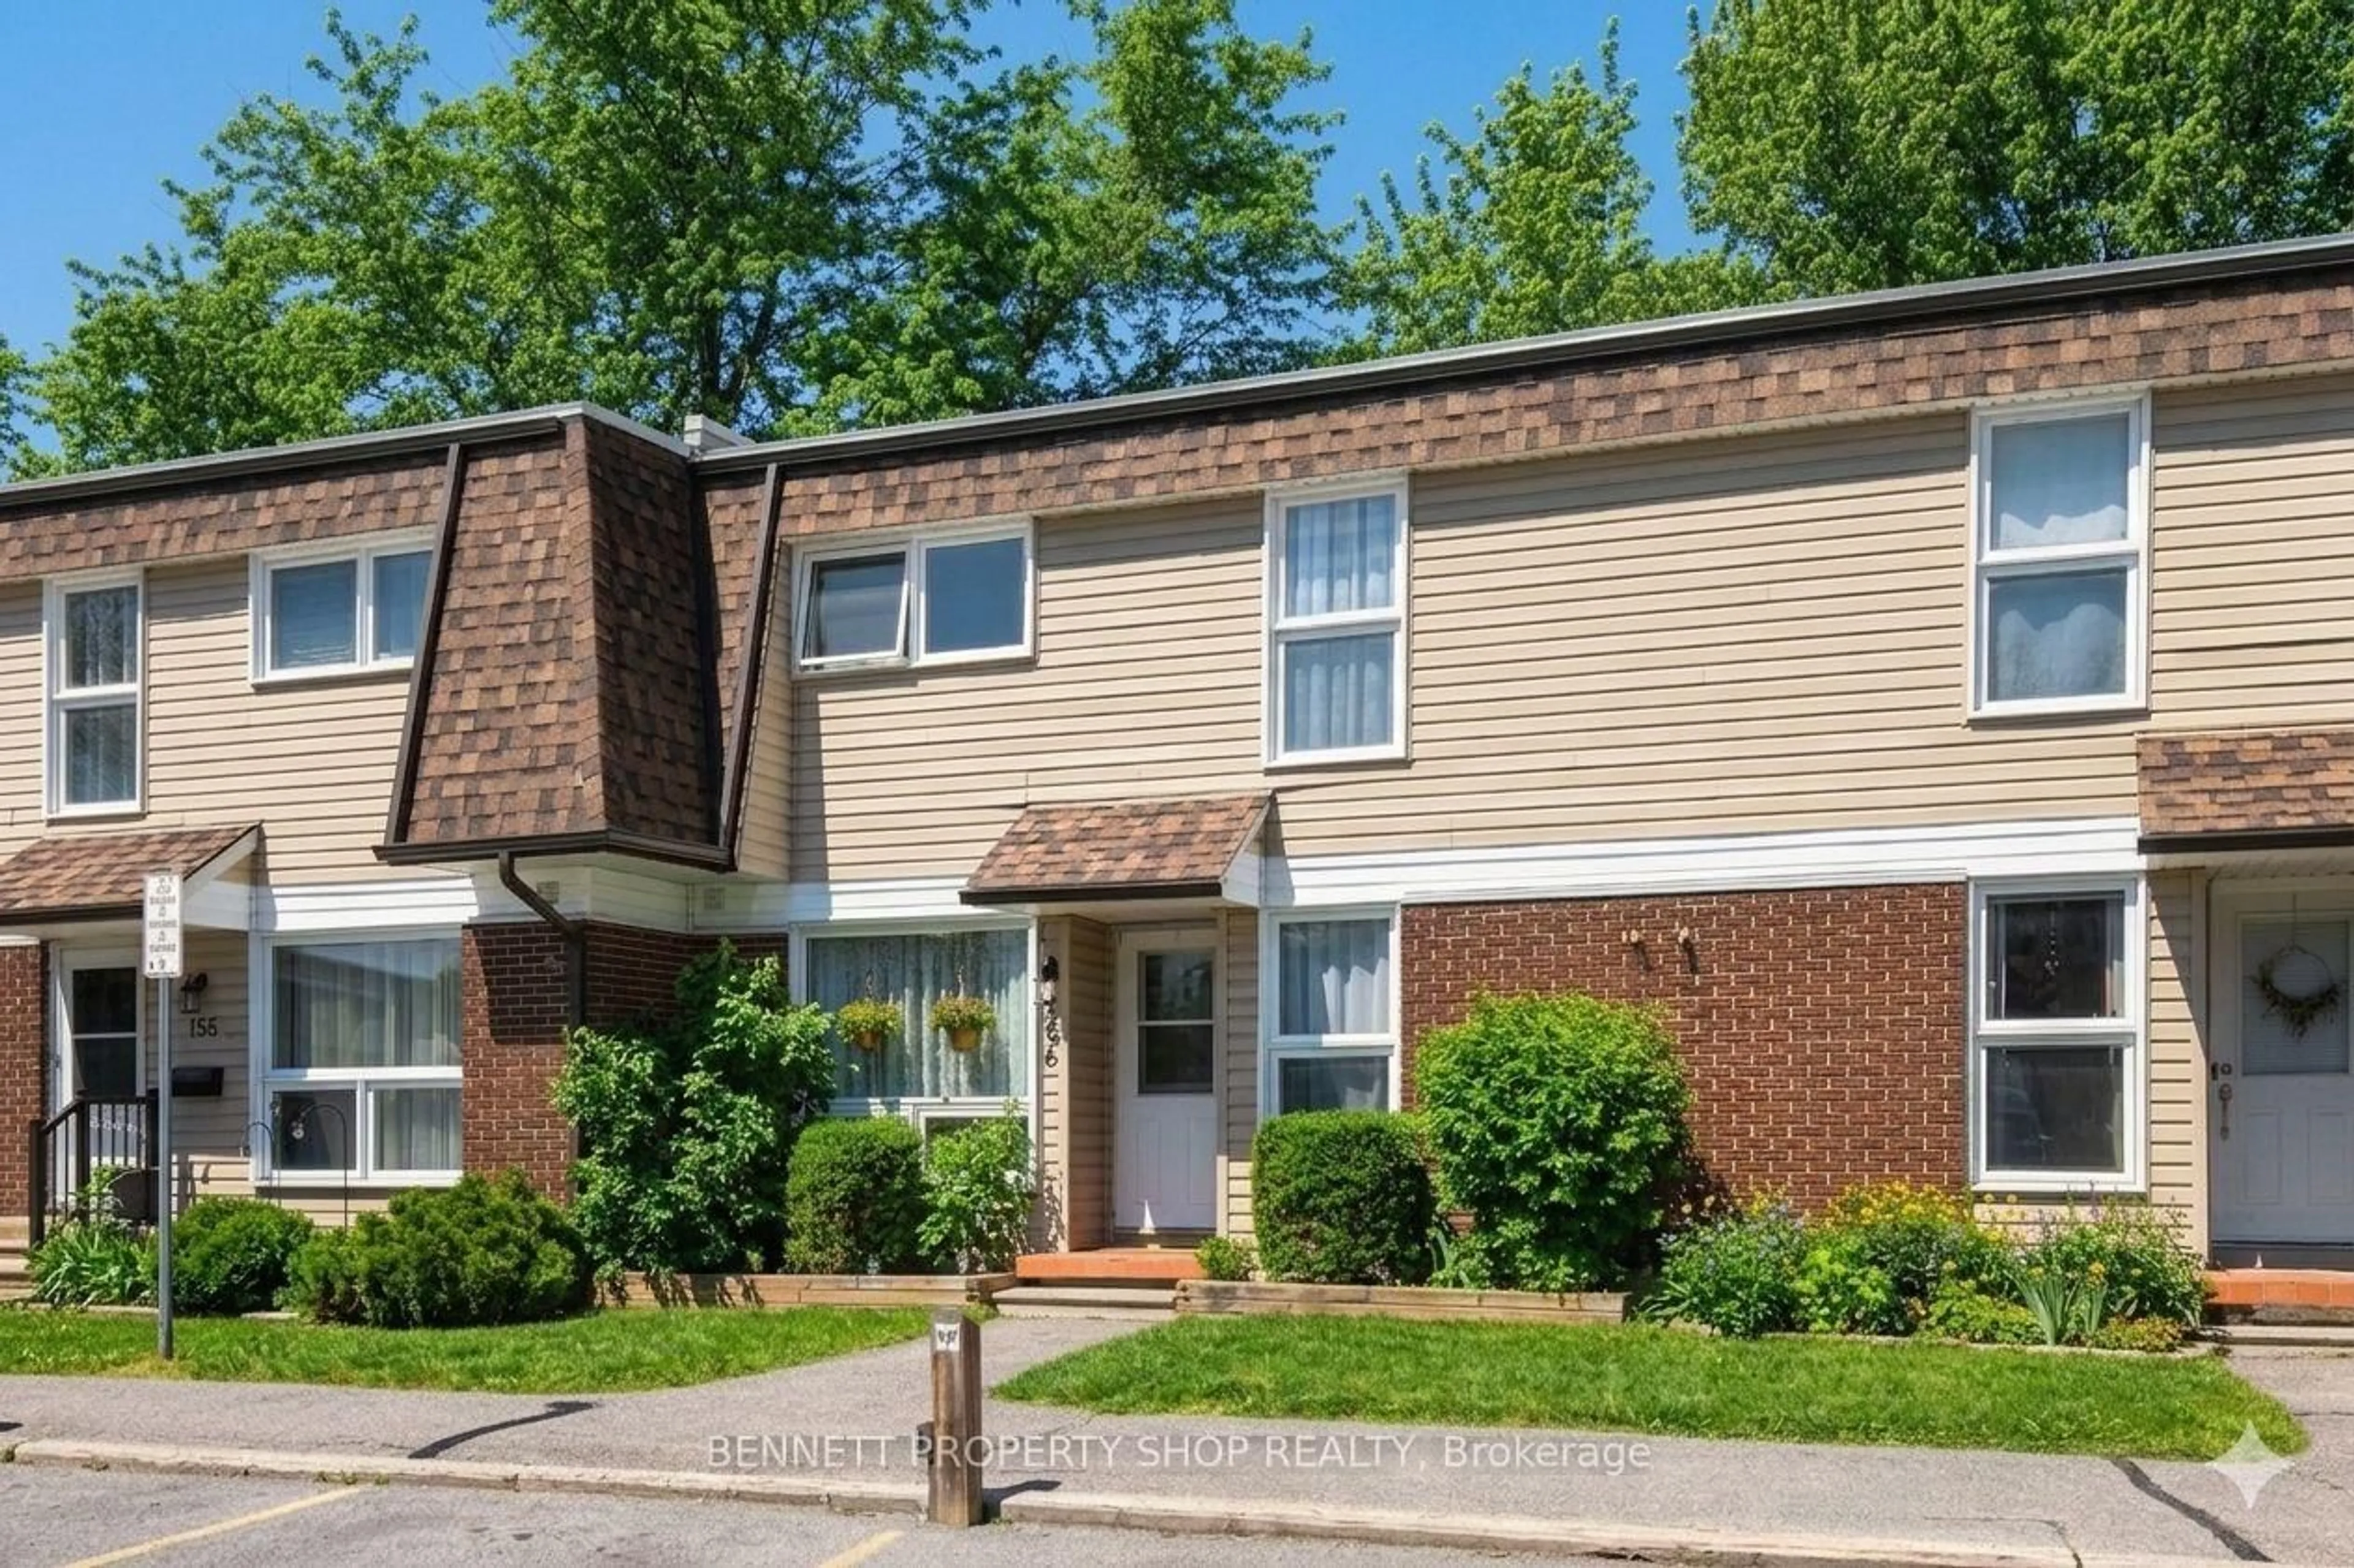
4 Almond Lane, Ottawa, Ontario K2L 3T2

In the same building:
-
Condo
3
3
~1200-1399 sqft
$•••,•••
$448,800
Get pre-qualifiedPowered by nesto
Condo
3
3
~1200-1399 sqft

Contact us about this property

Call

Highlights

Property Estimate

Total days on market
133 days

Estimated valueNot available

Price/Sqft$347/sqft

Monthly cost

Open Calculator

Description

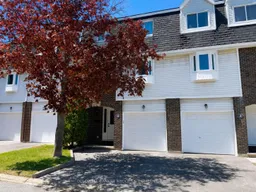
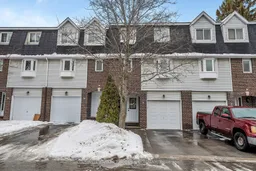
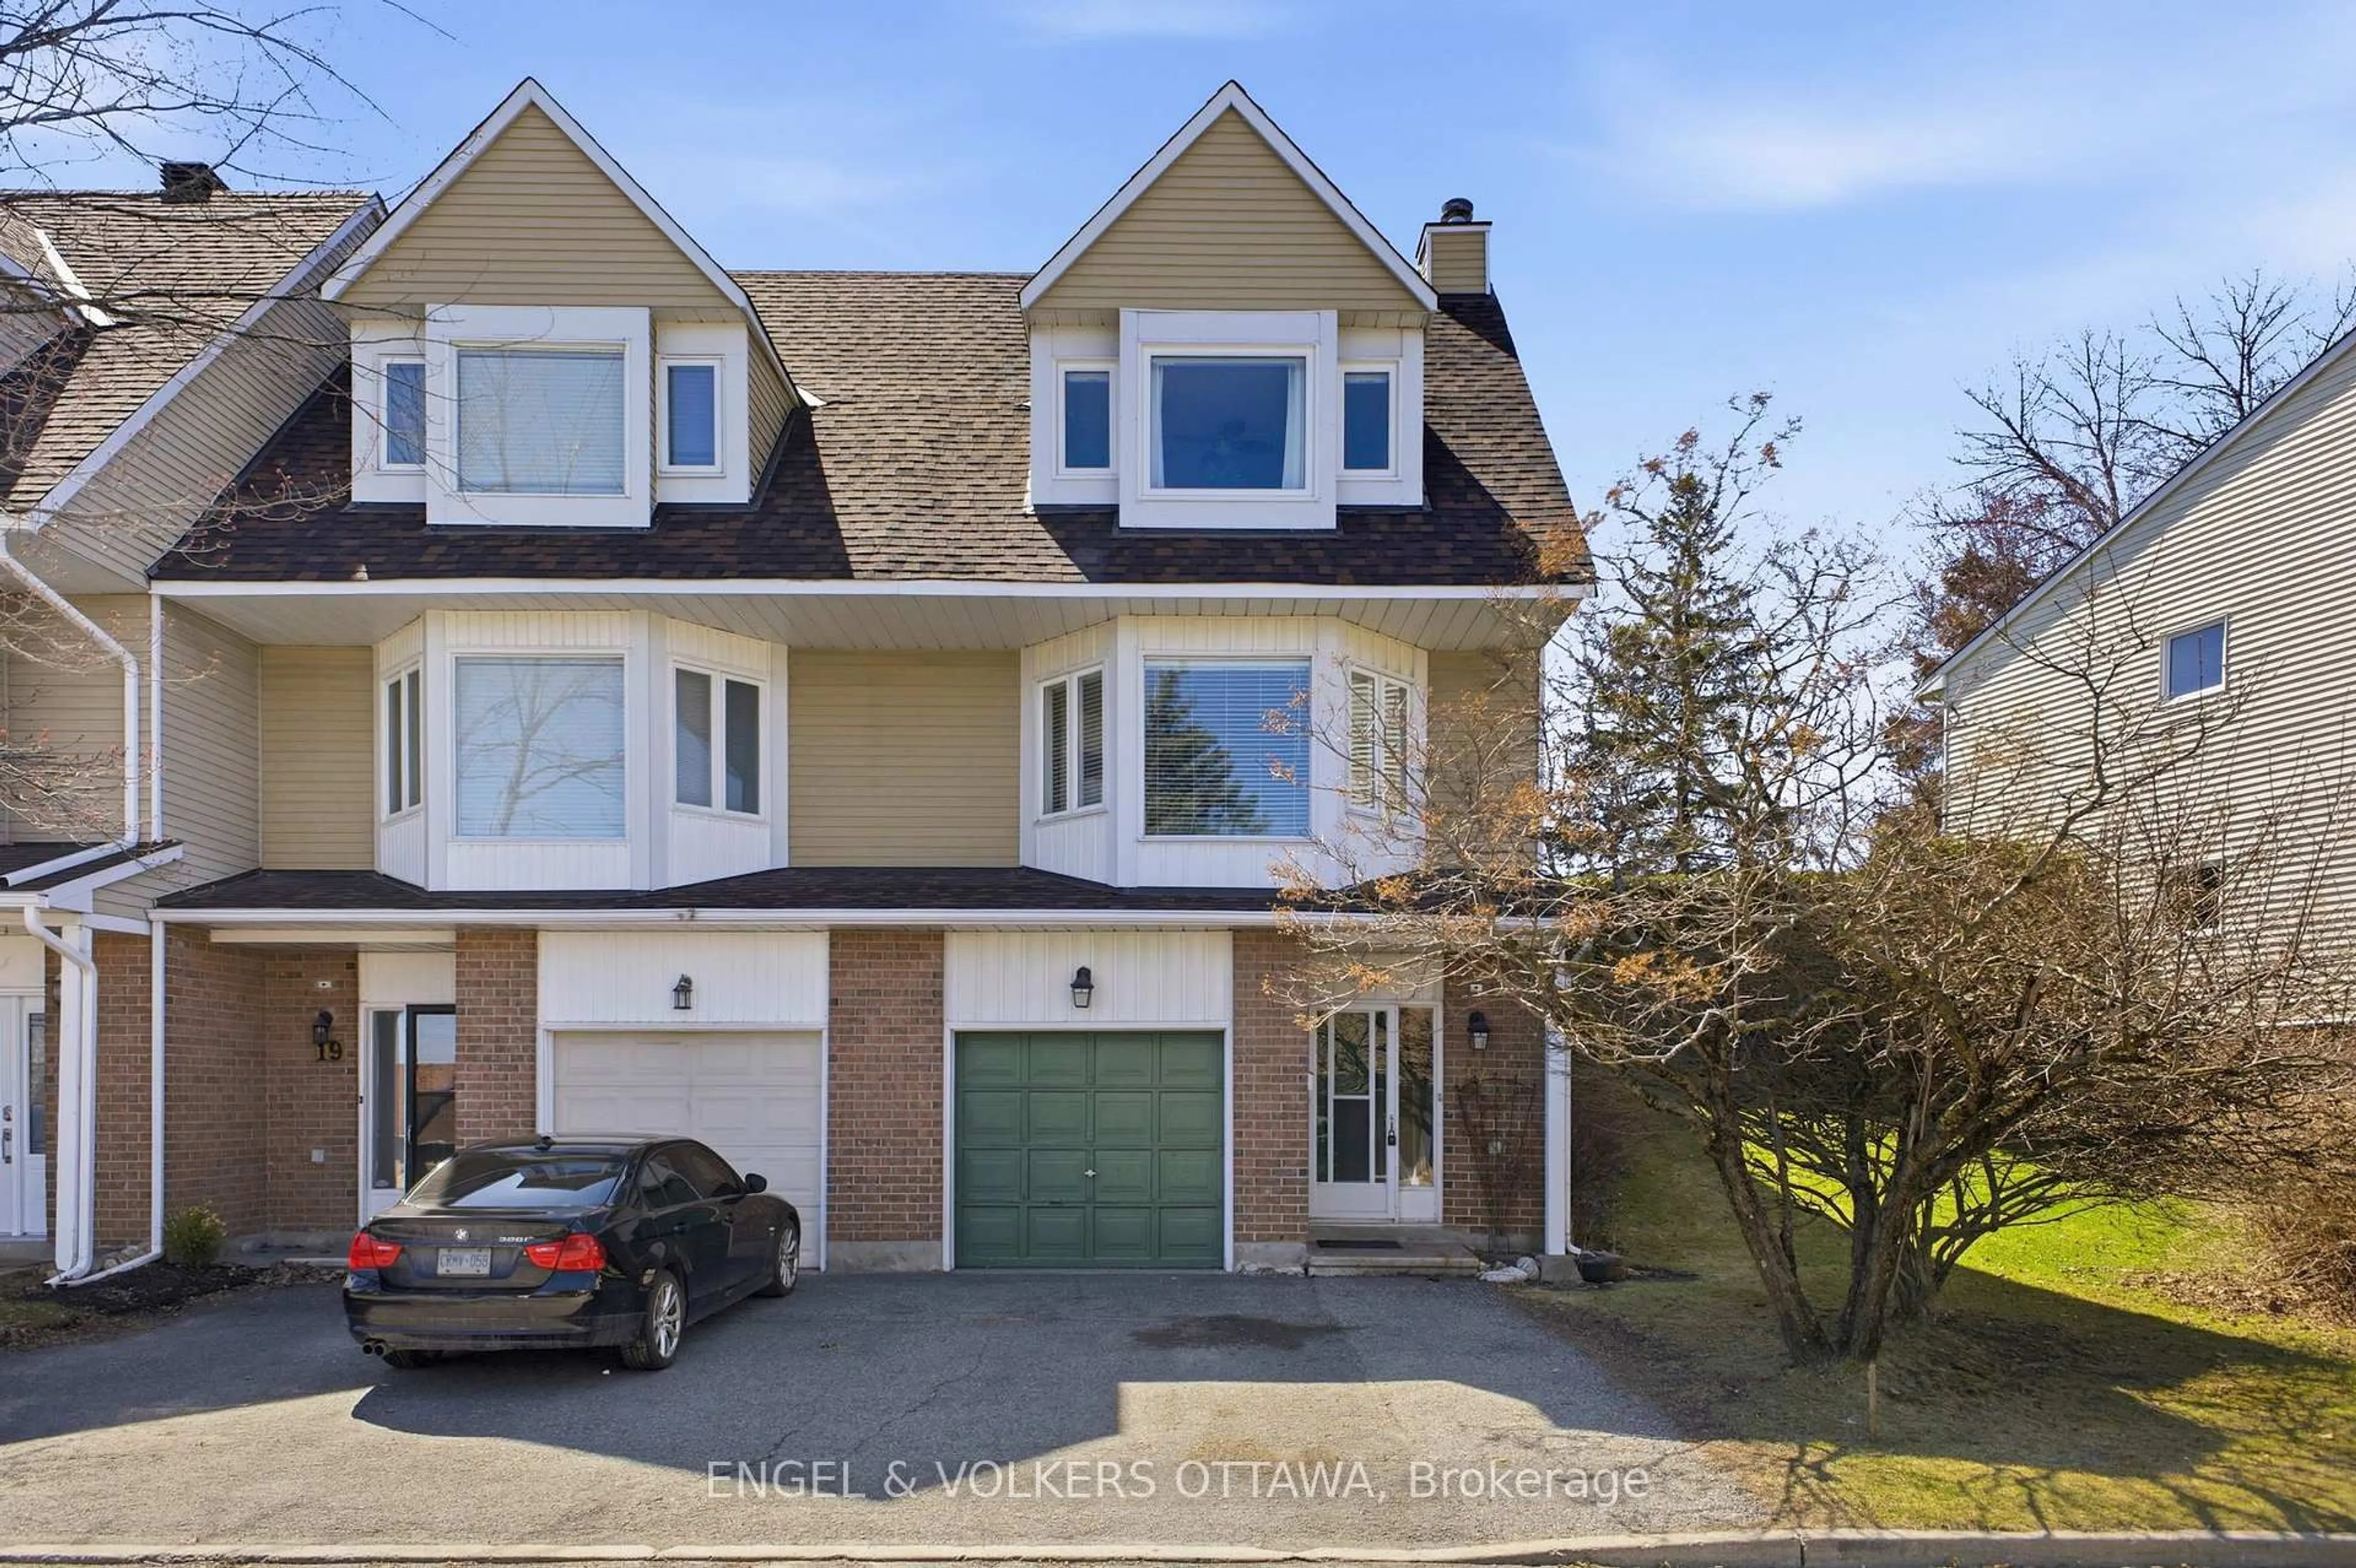
Exceptional value in the heart of Katimavik! This incredibly well-maintained 3-bedroom, 2.5-bath townhouse offers an excellent layout, generous square footage, and move-in-ready comfort in a quiet, family-friendly setting close to parks, schools, pathways, shopping, and transit.The bright and inviting main level features a spacious living room with a cozy gas fireplace and walkout to a lovely private backyard complete with a large deck and mature cedar hedges - perfect for relaxing or entertaining. The generous dining area overlooks the living space and connects seamlessly to the large eat-in kitchen, while a convenient powder room and laundry complete the level.Upstairs, the private primary bedroom offers a walk-in closet and 3-piece ensuite. There are two additional well-sized bedrooms with large closets and a full 4-piece family bathroom, providing an ideal layout for families, guests, or work-from-home needs. The unfinished basement offers excellent storage and future potential for additional living space.Thoughtfully updated with refreshed bathrooms, upgraded flooring and doors, and elegant crown moulding. A fantastic opportunity for first-time buyers, downsizers, or investors seeking outstanding value in an established neighbourhood. Quiet location, beautiful outdoor space, and pride of ownership throughout - this one is not to be missed!


Property Details

StyleMulti-Level
View-
Age of property-
SqFt~1200-1399 SqFt
Lot Size-
Parking Spaces2
MLS ®NumberX13176542
Community NameKatimavik - Hazeldean
Data SourceTRREB
Listing byCOLDWELL BANKER RHODES & COMPANY

Features

Heating: Forced Air
Cooling: Central Air
Fireplace
Basement: Full, Unfinished

Main Floor

Living

5.18 x 3.65

Dining

3.35 x 3.0

Kitchen

3.0 x 3.5


Parking

Garage spaces 1

Garage type Attached

Other parking spaces 1

Total parking spaces 2


1Story
Inclusions
Hydro
Water
Parking
Cable
Heat

Property History

Login required
Price changeActive
$•••,•••
Login required
Re-listed
$•••,•••
< 1h on market
history photo preview26
Listing by trreb®
Property listed by COLDWELL BANKER RHODES & COMPANY, Brokerage

Agent Banner Image
Interested in this property?Get in touch to get the inside scoop.
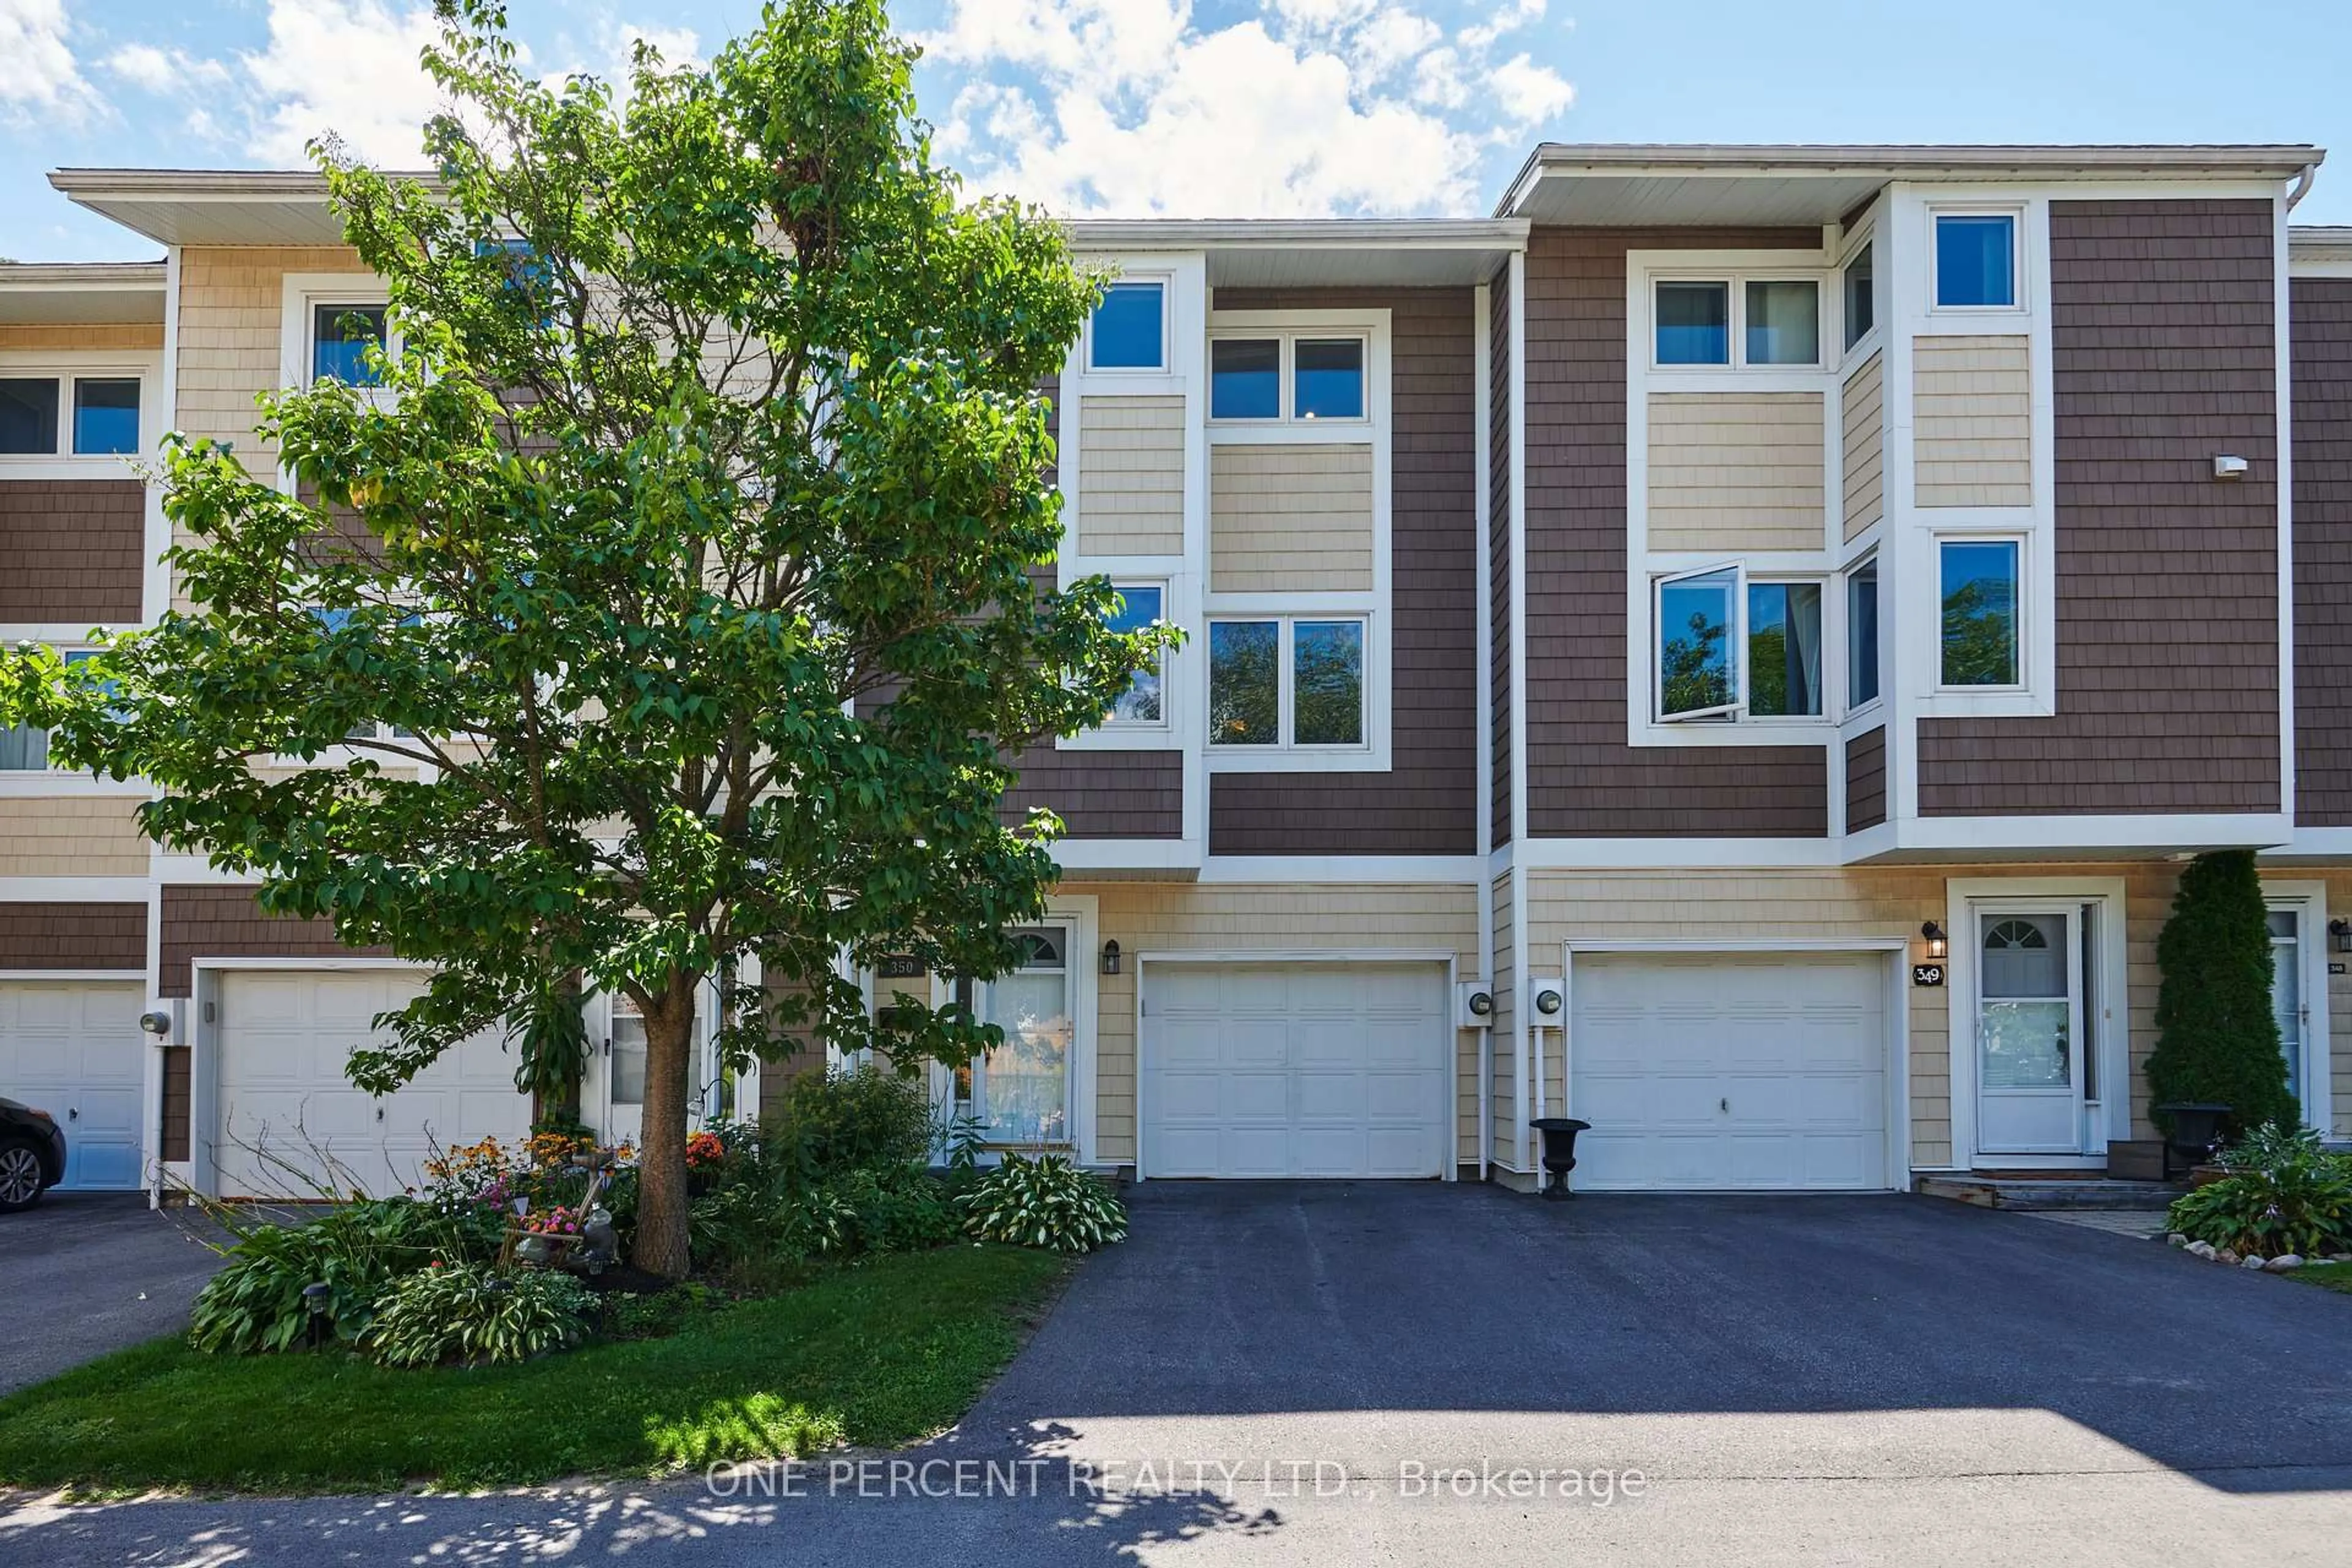
Market Data - Katimavik - Hazeldean

Geo Zone Map ThumbnailKatimavik - Hazeldean

Seller's Market

View Market Data

Condo - for the past 30 days

Buyer's market Seller's market

Avg. Days on Market

Past 30 days

25 days

Compared to

2025

19 days

2024

32 days

2023

25 days

New Listings

Past 30 days

15 listings

Compared to

2025

14 listings

2024

6 listings

2023

1 listing

Units sold

Past 30 days

6 units

Compared to

2025

4 units

2024

10 units

2023

1 unit

Median Sold Price

Past 30 days

$390,500

Compared to

2025

$471,700

2024

$390,000

2023

$268,000


Population and Demographics

Overview

Total population 12876
Average household income $133,588

Age (%)

0 to 19
20%
20 to 34
16%
35 to 49
18%
50 to 64
21%
65 and plus
25%

Household composition (%)

Single family
68%
Single person
28%
Multi person
3%
Multi family
0%

Mother tongue (%)

English
77%
French
7%
Mandarin
3%
Arabic
3%
Others
2%
English and French
2%
Russian
1%
Yue (Cantonese)
1%
Spanish
1%

House tenancy (%)

Owners
68%
Renters
32%

What’s nearby?Essentials within 5 km

Local Logic

Transportation Scores

Estimated Budget