Contact us about this property
Highlights
Estimated valueThis is the price Wahi expects this property to sell for.
The calculation is powered by our Instant Home Value Estimate, which uses current market and property price trends to estimate your home’s value with a 90% accuracy rate.Not available
Price/Sqft$388/sqft
Monthly cost
Open Calculator
Description
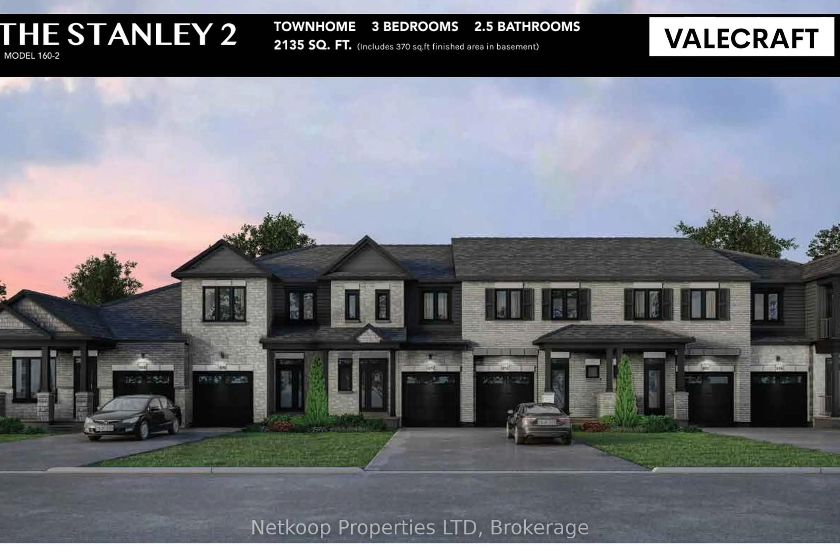
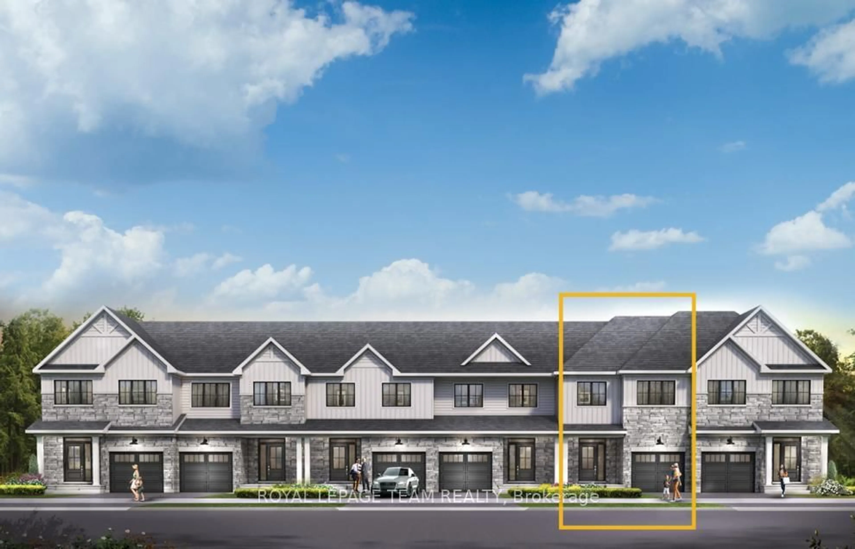
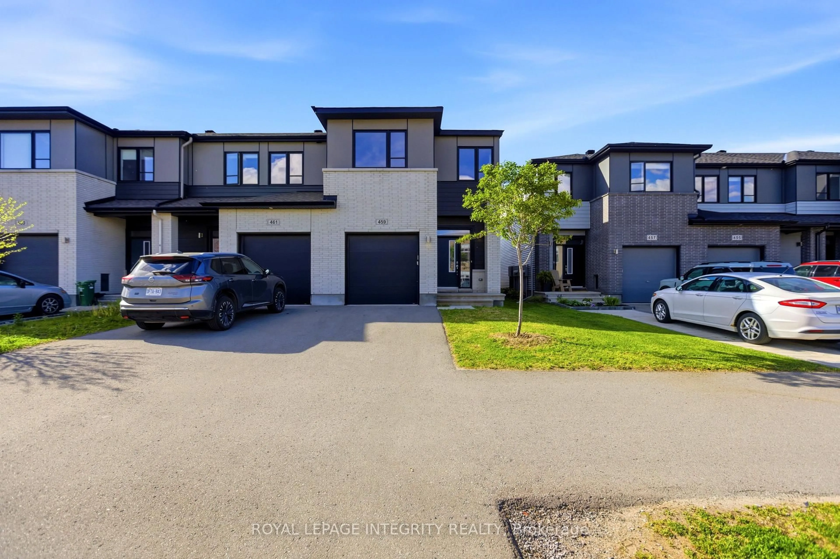
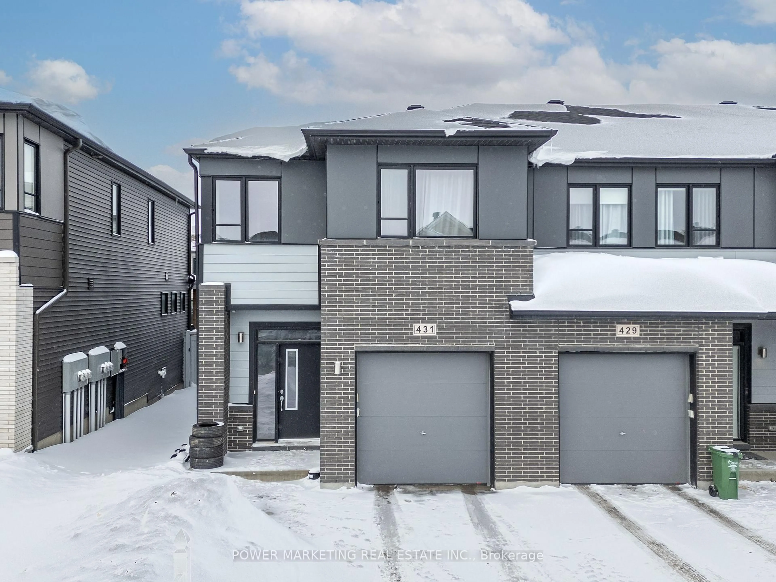
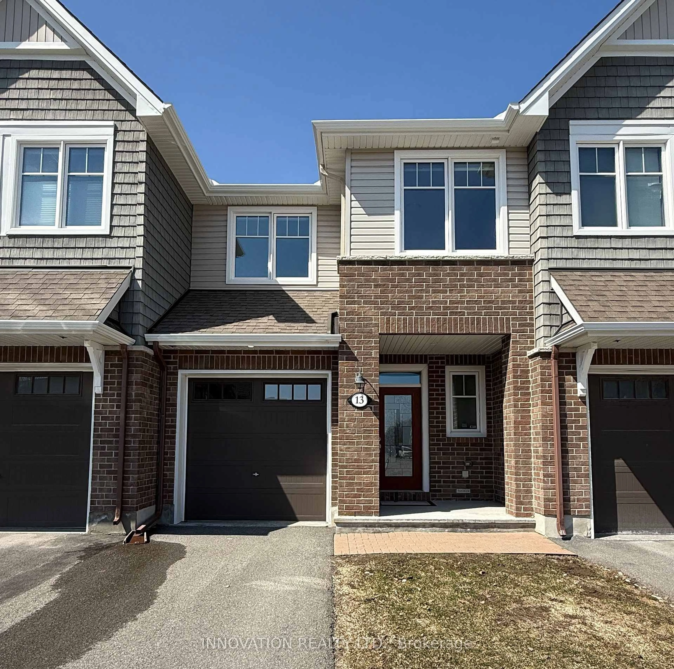
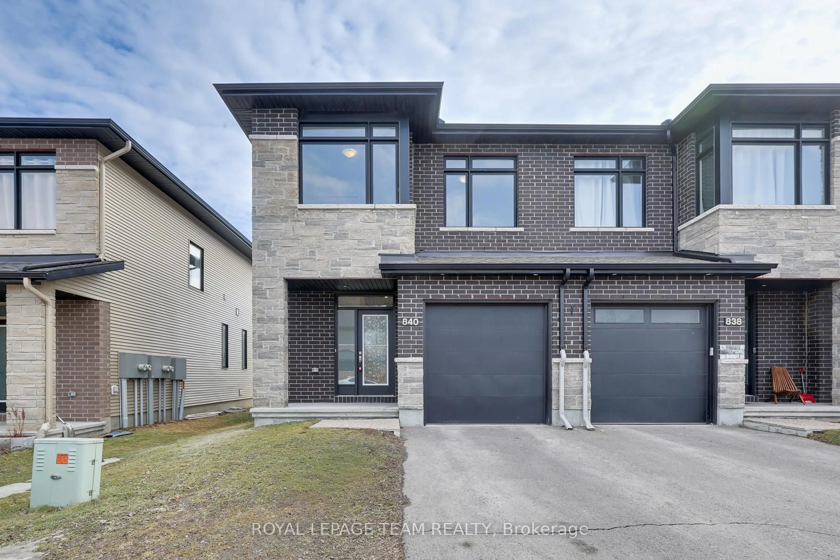
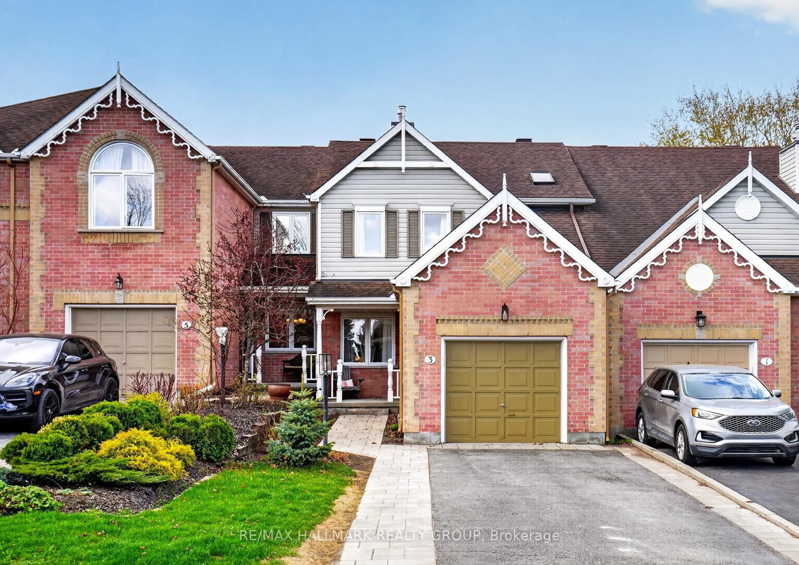
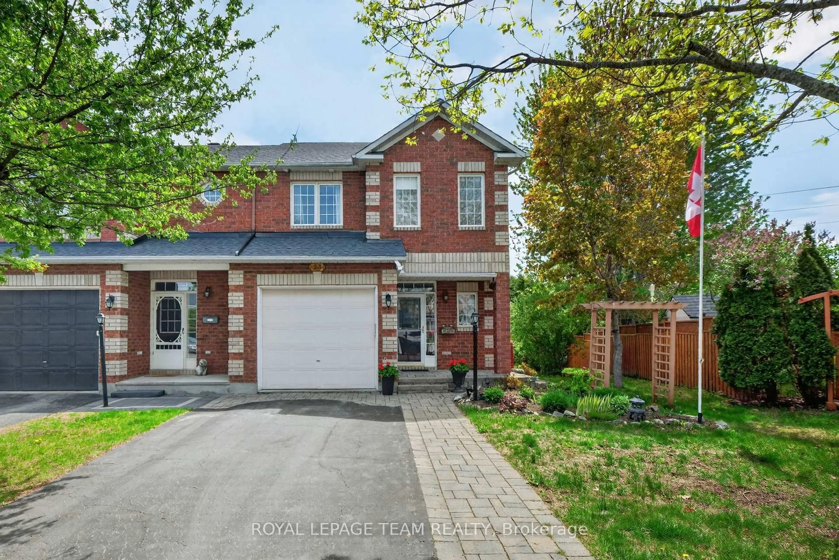
OPEN HOUSE THURSDAY SEPT 3rd 5pm-7pm. 1162 Cope Drive - The Green | End Unit | Ready by End of September. END-UNIT OPPORTUNITY IN ONE OF STITTSVILLE'S EXCITING NEW COMMUNITIES. The Green by Valecraft Homes offers approximately 2,140 sq. ft. of finished living space, three bedrooms and a versatile layout that feels equally suited to growing families, professionals and buyers seeking more room to spread out. The open-concept main level connects the kitchen, dining room and great room, creating a comfortable, cohesive setting for entertaining and everyday life. Upstairs, the spacious primary bedroom is complimented by a walk-in closet and private ensuite, while two additional bedrooms, a full bathroom and second-floor laundry complete the upper level. A finished basement provides additional flexible living space ideal for a family room, hobby area or home office. Located in Shea Village, a thoughtfully planned community close to Stittsville's schools, shopping, trails and the CARDELREC Recreation Complex. Plans for the neighbourhood park include a splash pad, playgrounds, basketball, seasonal skating and gathering areas. An appealing end-unit setting, attached garage and the craftsmanship of respected Ottawa builder Valecraft Homes complete the offering. Ready by the end of September.
Upcoming Open House
Property Details
Interior
Features
Exterior
Features
Parking
Garage spaces 1
Garage type Attached
Other parking spaces 1
Total parking spaces 2
Property History