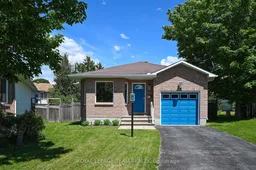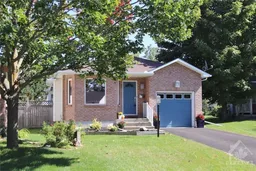
13 Candow Cres, Ottawa, Ontario K2S 1K6
Contact us about this property
Highlights
Estimated valueThis is the price Wahi expects this property to sell for.
The calculation is powered by our Instant Home Value Estimate, which uses current market and property price trends to estimate your home’s value with a 90% accuracy rate.Not available
Price/Sqft$551/sqft
Monthly cost
Open Calculator
Description
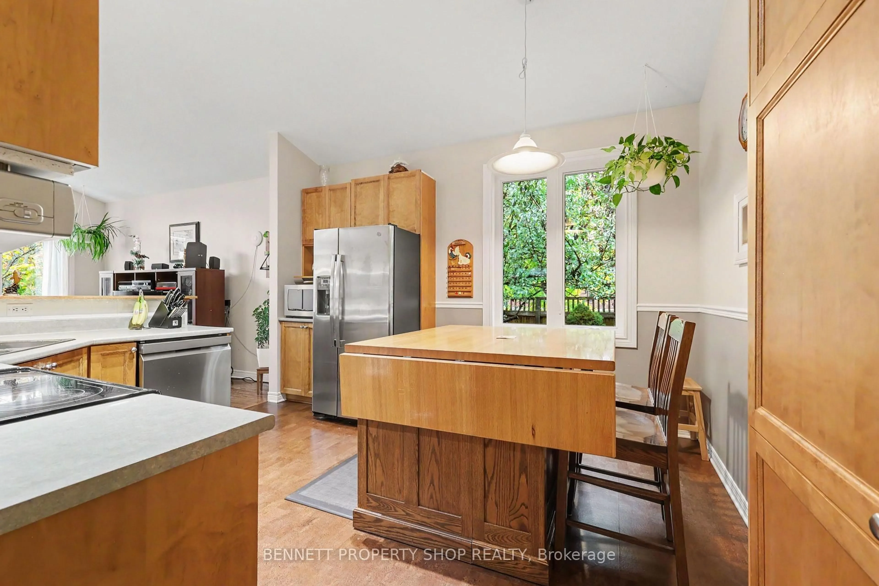
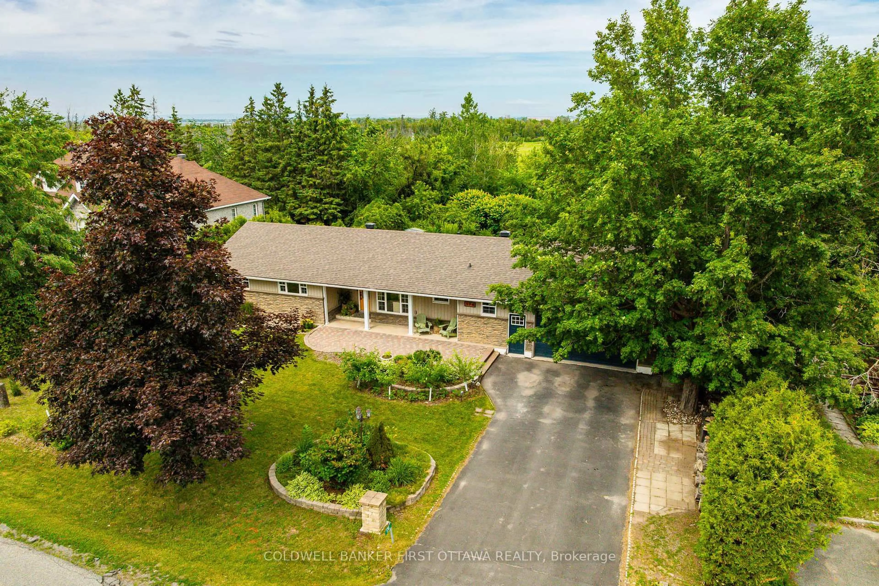
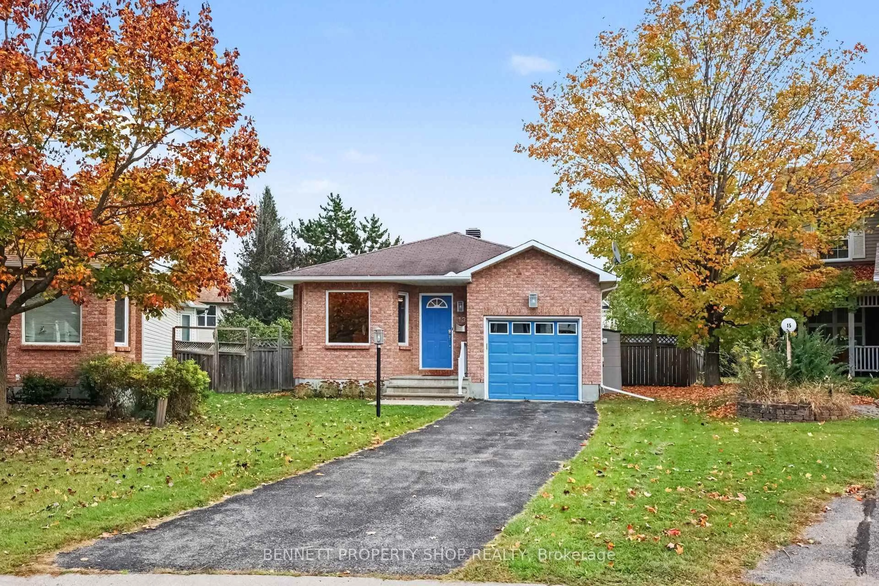
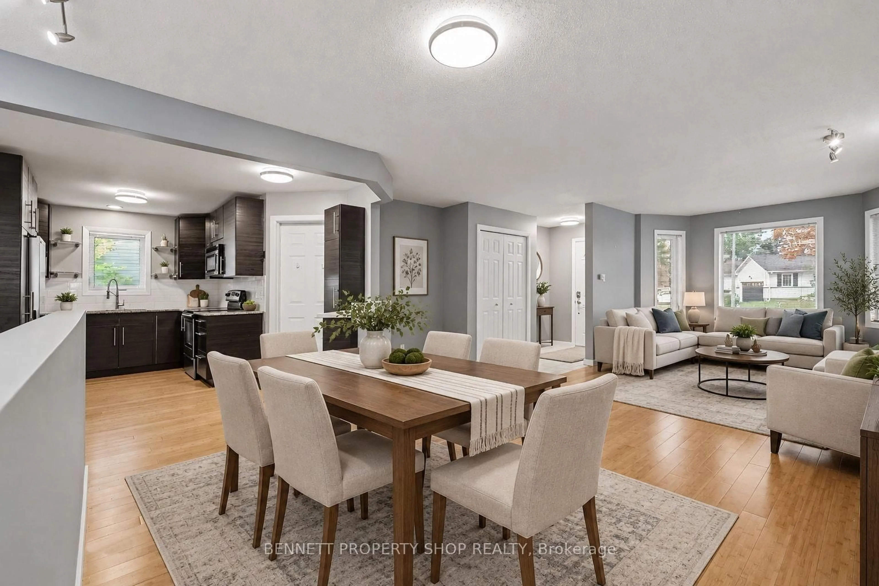
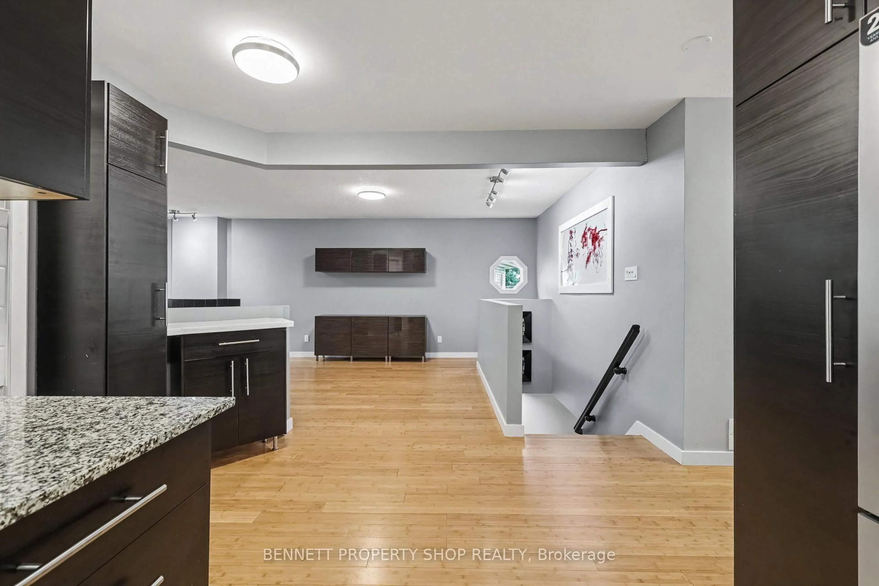
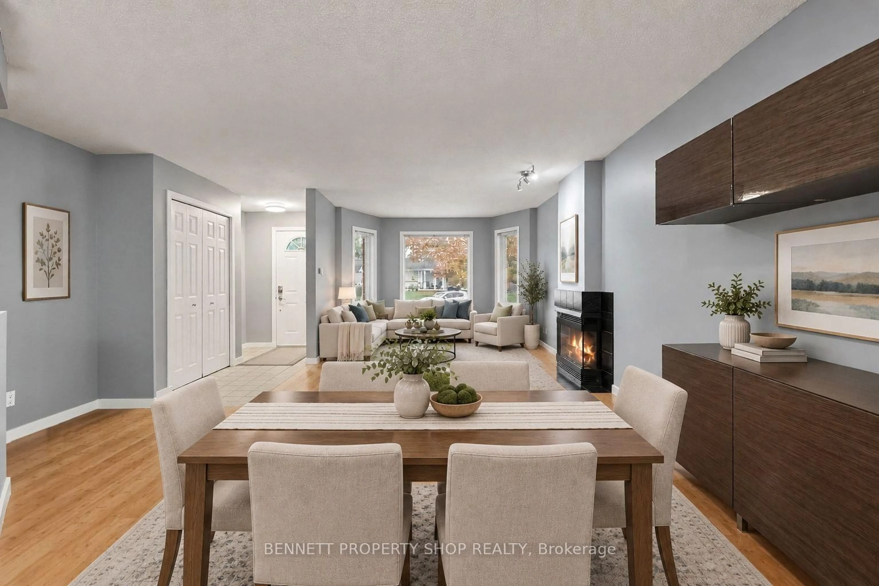
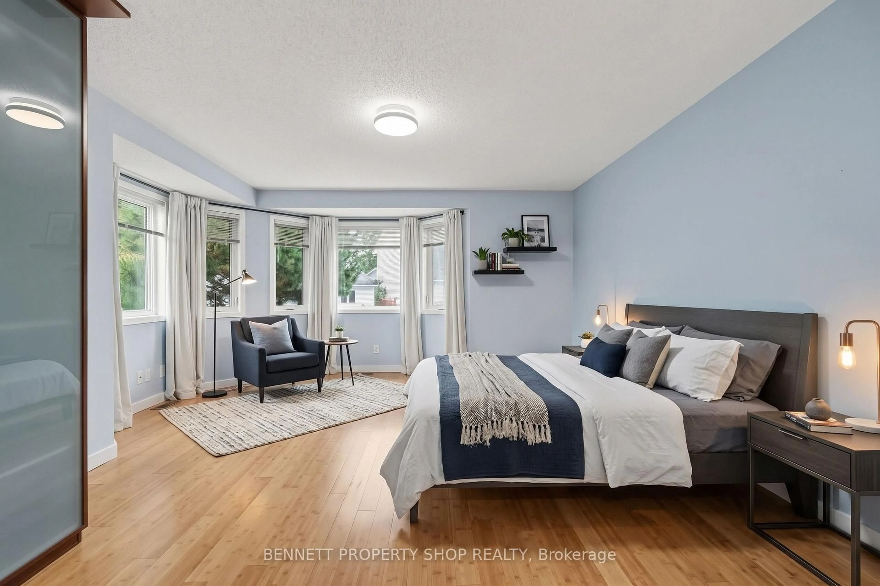
Welcome home to this beautifully updated, deceptively spacious bungalow nestled on a quiet crescent and situated on a large, fully fenced yard. Perfect for a variety of lifestyles, the main level features a bright and airy open-concept living and dining area highlighted by a cozy gas fireplace, alongside a kitchen with ample counter space and convenient main-level laundry. The primary bedroom is a true retreat with its own walk-in closet and a private full bathroom. Uniquely designed, the second bedroom offers jack-and-jill style access to another full bathroom-creating a highly convenient second ensuite layout-and boasts a walk-in closet of its own with full patio door access to an oversized deck overlooking the beautiful backyard. Downstairs, the expansive lower level extends your living space with a large family room, a third full bathroom, a finished flex space, dedicated storage, and a workbench area. It also includes an additional finished room positioned right next to the bathroom, making it an ideal choice for a third bedroom, home office, or hobby room. Located just steps from scenic walking trails and parks, with effortless access to local shops and amenities, this impressive home is much larger than it appears and will appeal to many! 24 hours irrevocable on all offers.
Property Details
Interior
Features
Main Floor
Foyer
1.55 x 1.68Living
4.83 x 4.5Fireplace
Dining
4.83 x 4.42Kitchen
3.18 x 2.69Exterior
Features
Parking
Garage spaces 1
Garage type Attached
Other parking spaces 2
Total parking spaces 3
Property History
 36
36