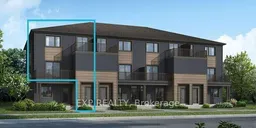
Unknown for 1889 Stittsville Main St, Stittsville Ontario K2S 3K8
55 mins on Market

1889 Stittsville Main St, Stittsville, Ontario K2S 3K8

In the same building:
-
Condo
3
2
~1200-1399 sqft
$362,292
Get pre-qualifiedPowered by nesto
Condo
3
2
~1200-1399 sqft

Contact us about this property

Call

Highlights

Property Estimate

Days on market55 mins

Estimated valueNot available

Price/Sqft$280/sqft

Monthly cost

Open Calculator

Description

Welcome to the brand-new Mattamy Willow model in the highly sought-after Traditions community of Stittsville. Offering 1,288 sq. ft. of thoughtfully designed living space, featuring 3 bedrooms, & 1.5 bath. This stylish townhome blends comfort, functionality, and modern finishes throughout. The bright open-concept main level features a spacious living and dining area that flows seamlessly into the beautifully upgraded kitchen, complete with quartz countertops, a single-bowl undermount sink, upgraded thermofoil cabinetry with premium hardware, soft-close hinges, pot and pan drawers, taller upper cabinets, deep fridge gable, stylish backsplash, island with breakfast bar overhang, relocated lighting with two pot lights above the island, and an over-the-range microwave rough-in. The home showcases upgraded vinyl flooring, upgraded interior doors, elegant railings, four pot lights in the living room, designer paint selections, and a mirrored foyer closet. Upstairs, enjoy comfortable bedrooms and beautifully finished bathrooms featuring upgraded thermofoil cabinetry, quartz countertops with undermount sinks, upgraded wall tile, vinyl flooring, soft-close hinges, and modern single-hole faucets. Located in one of Stittsville's most desirable family-friendly communities, Traditions offers easy access to parks, schools, walking trails, shopping, restaurants, recreation, and convenient commuter routes. A perfect opportunity to own a brand-new, move-in-ready home with quality upgrades in an exceptional location.


Property Details

StyleStacked Townhouse
View-
Age of property-
SqFt~1200-1399 SqFt
Lot Size-
Parking Spaces1
MLS ®NumberX13557962
Community NameStittsville
Data SourceTRREB
Listing byEXP REALTY

Features

Heating: Forced Air
Cooling: Central Air

3rd Floor

Primary

3.02 x 3.86

Br

2.9 x 3.35

Br

3.02 x 2.87

Bathroom

0.0 x 0.0

4 Pc Bath


Features

Patio: Open
Balcony: Open

Parking

Garage spaces -

Garage type -

Total parking spaces 1


Inclusions
Hydro
Water
Parking
Cable
Heat

Property History

Jul 13, 2026
ListedActive
$362,292
< 1h on market
history photo preview17
Listing by trreb®
Property listed by EXP REALTY, Brokerage

Agent Banner Image
Interested in this property?Get in touch to get the inside scoop.

Market Data - Stittsville

Geo Zone Map ThumbnailStittsville

Balanced Market

View Market Data

Condo - for the past 30 days

Buyer's market Seller's market

Avg. Days on Market

Past 30 days

51 days

Compared to

2025

55 days

2024

84 days

2023

10 days

New Listings

Past 30 days

14 listings

Compared to

2025

13 listings

2024

6 listings

2023

1 listing

Units sold

Past 30 days

10 units

Compared to

2025

7 units

2024

1 unit

2023

2 units

Median Sold Price

Past 30 days

$472,250

Compared to

2025

$495,000

2024

$497,500

2023

$359,000


Population and Demographics

Overview

Total population 25319
Average household income $170,551

Age (%)

0 to 19
26%
20 to 34
16%
35 to 49
21%
50 to 64
21%
65 and plus
16%

Household composition (%)

Single family
79%
Single person
18%
Multi person
2%
Multi family
1%

Mother tongue (%)

English
81%
French
7%
Others
5%
Mandarin
2%
English and French
2%
Arabic
2%

House tenancy (%)

Owners
88%
Renters
12%

What’s nearby?Essentials within 5 km

Local Logic

Transportation Scores

Estimated Budget