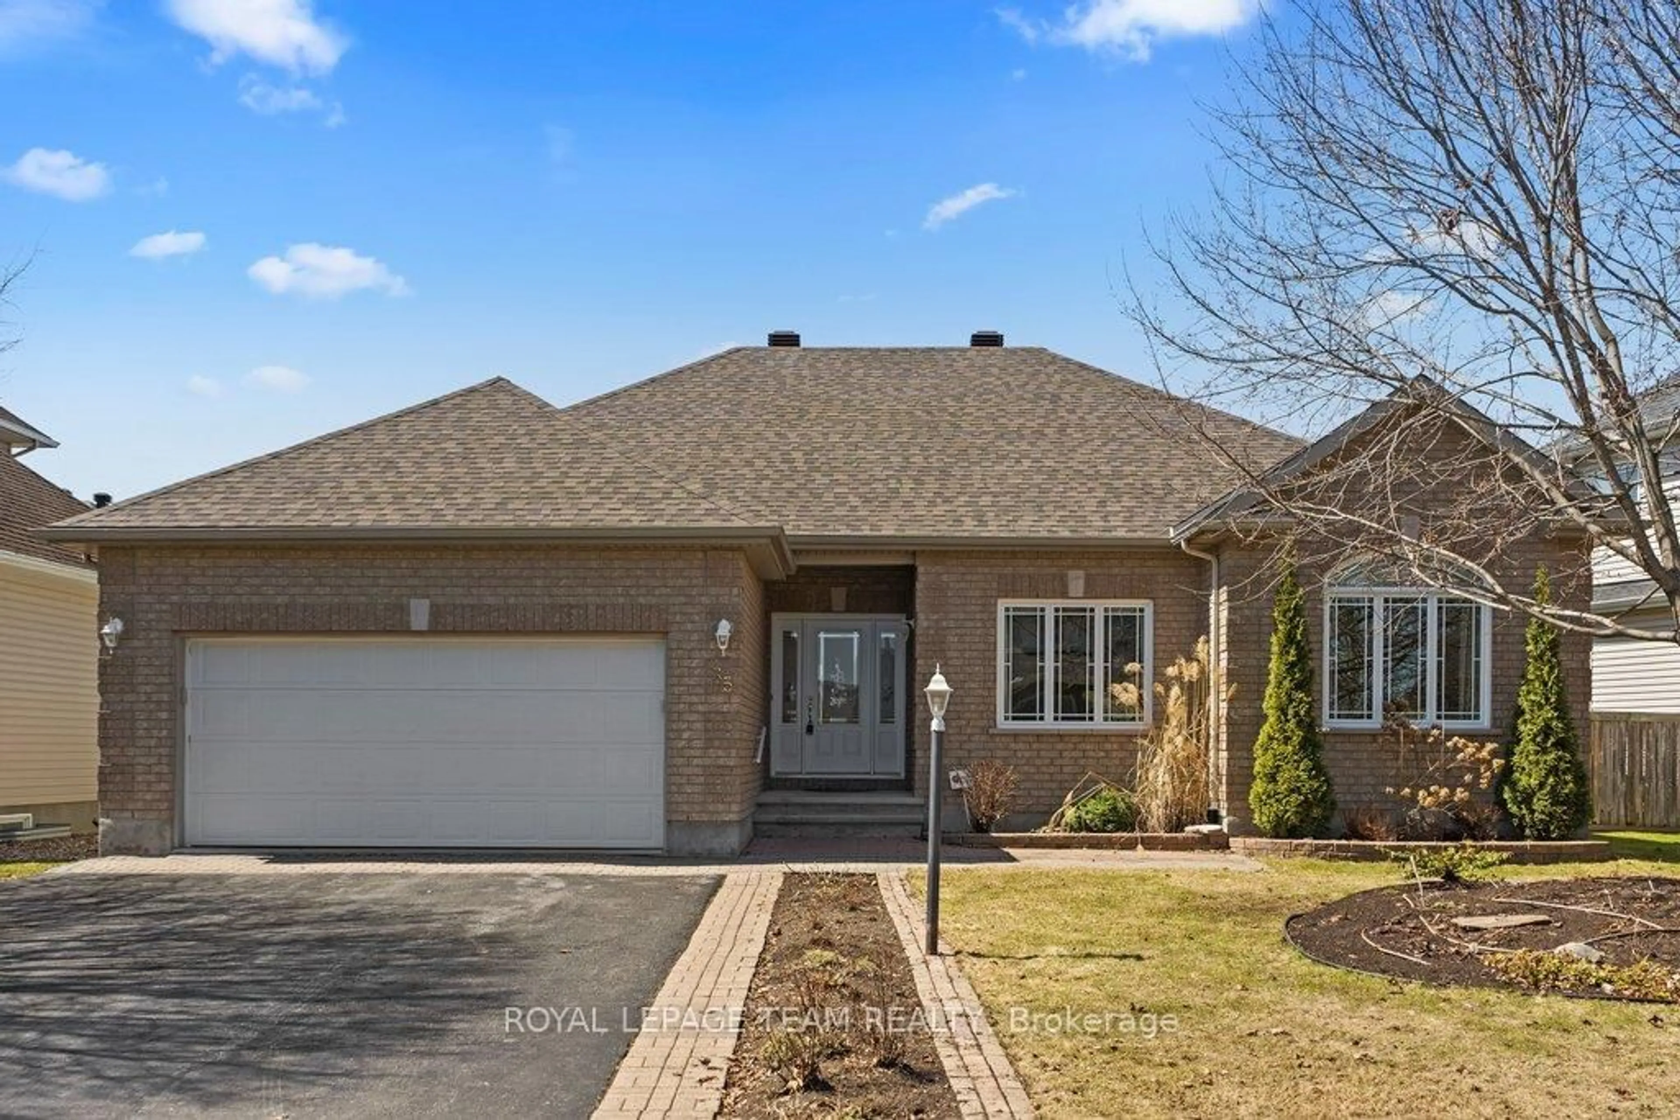
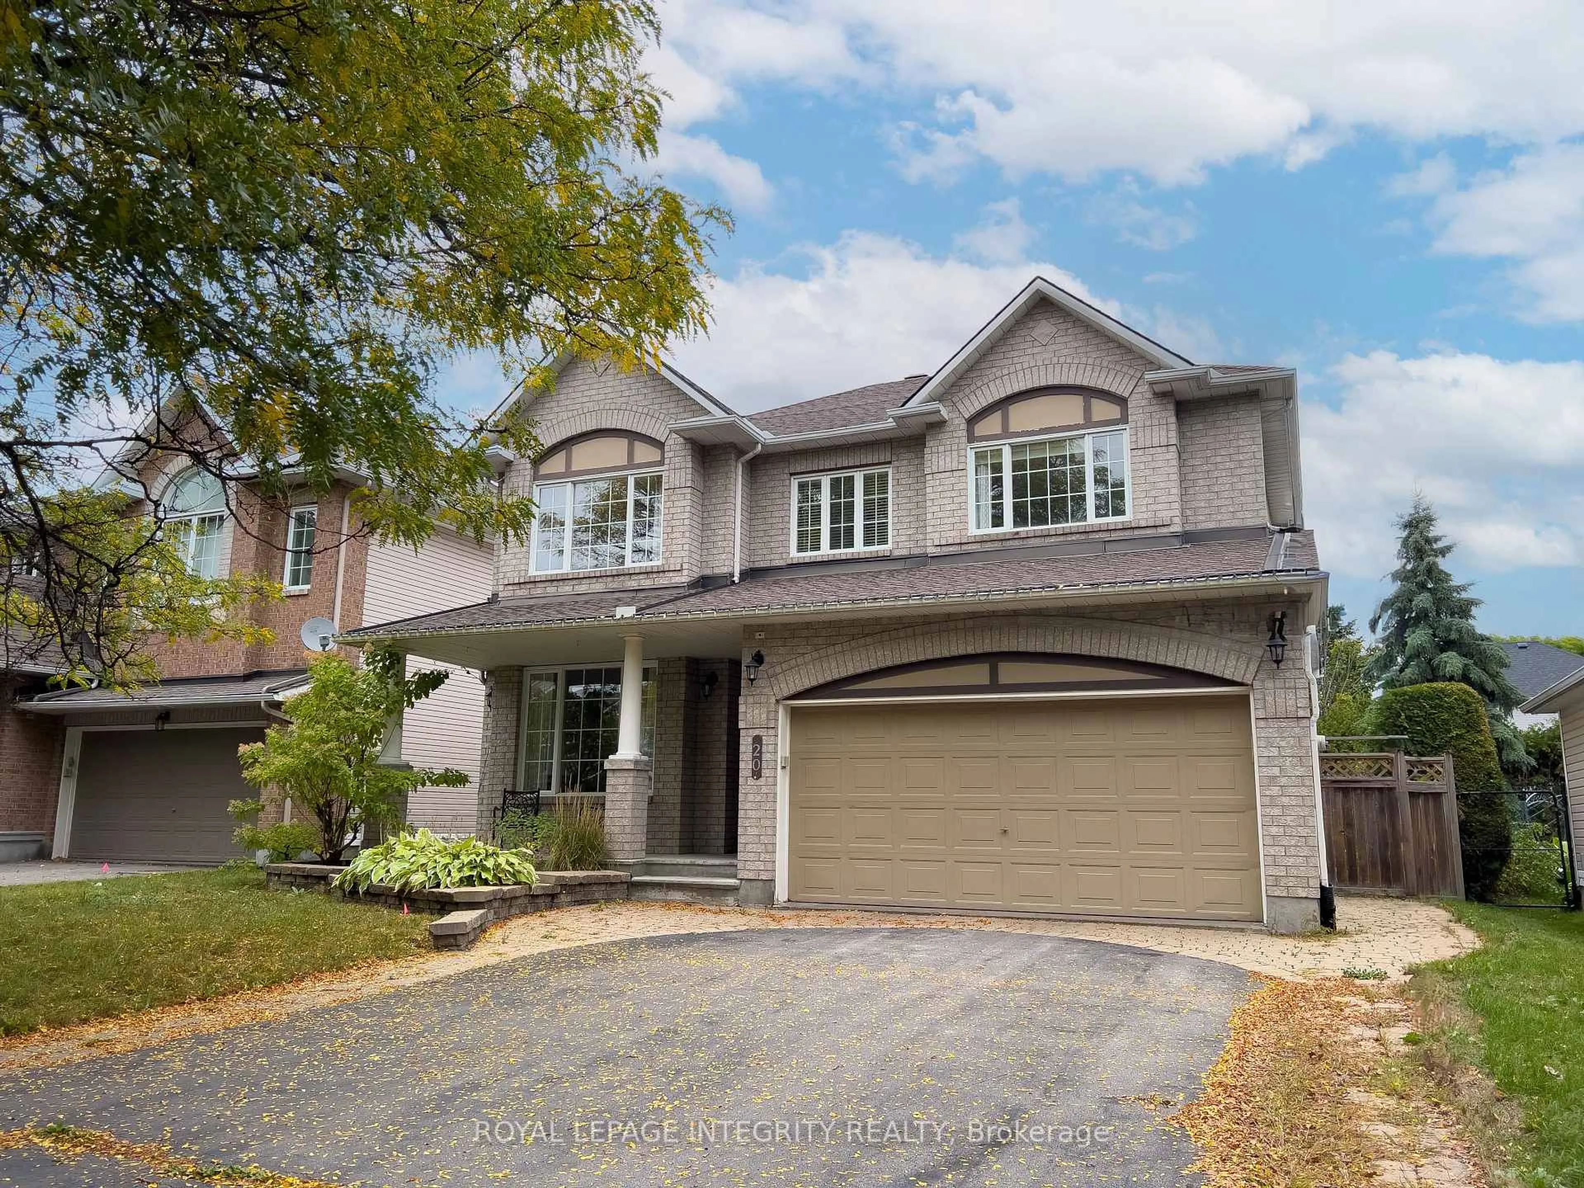
2 Birdstone Ave, Ottawa, Ontario K2S 0S2

Detached
4 + 1
3
~1500-2000 sqft
$999,900
Get pre-qualifiedPowered by nesto
Detached
4 + 1
3
~1500-2000 sqft

Contact us about this property

Call

Highlights

Property Estimate

Estimated valueNot available

Price/Sqft$583/sqft

Monthly cost

Open Calculator

Description

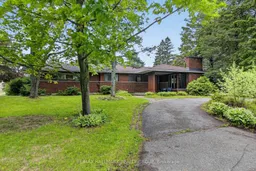
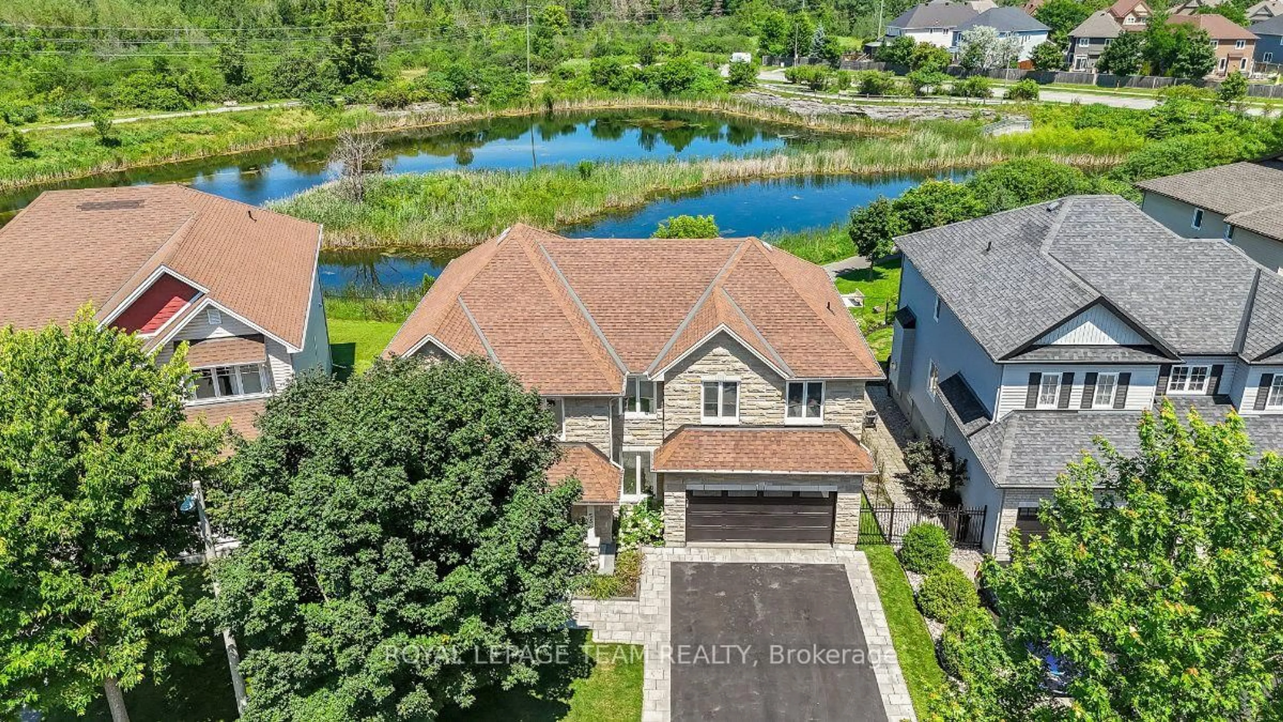
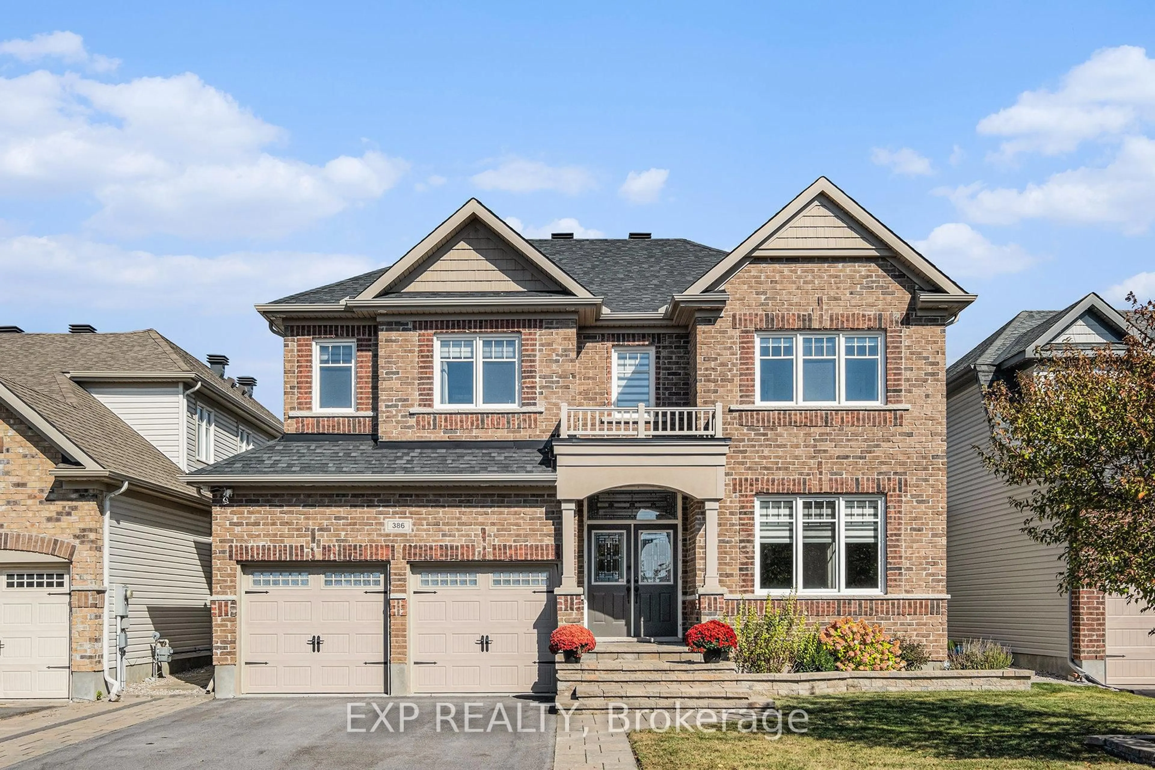
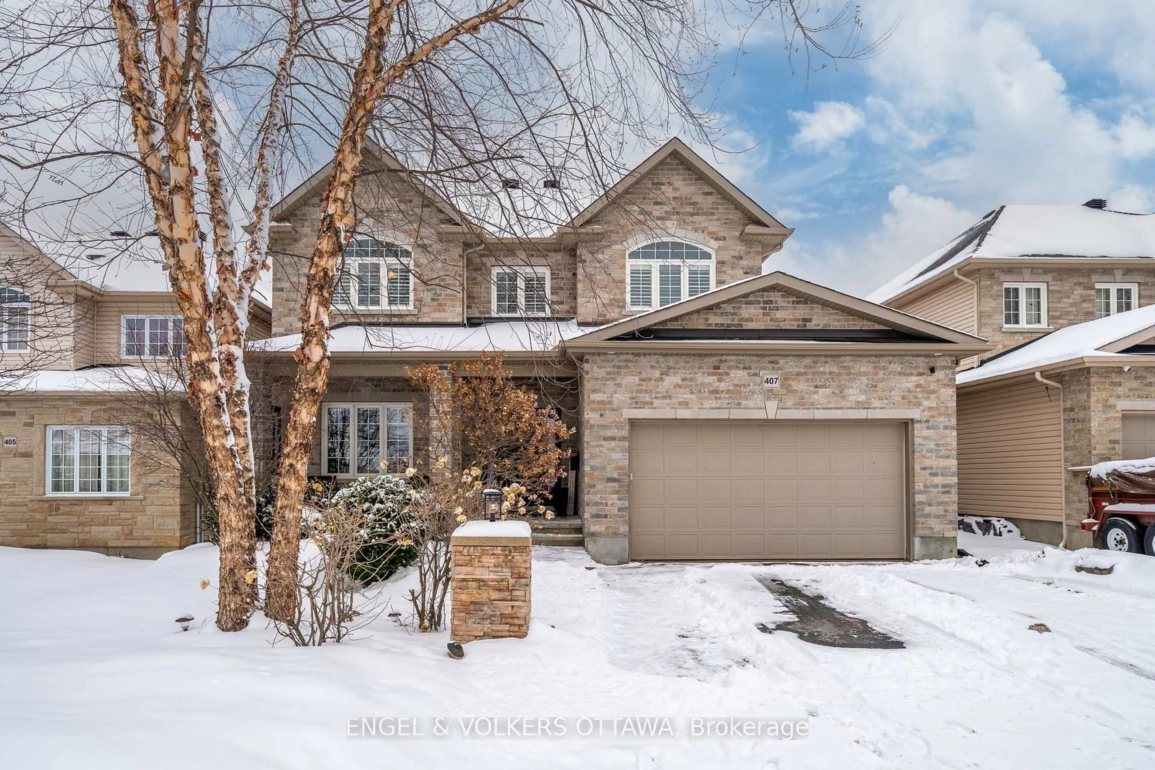
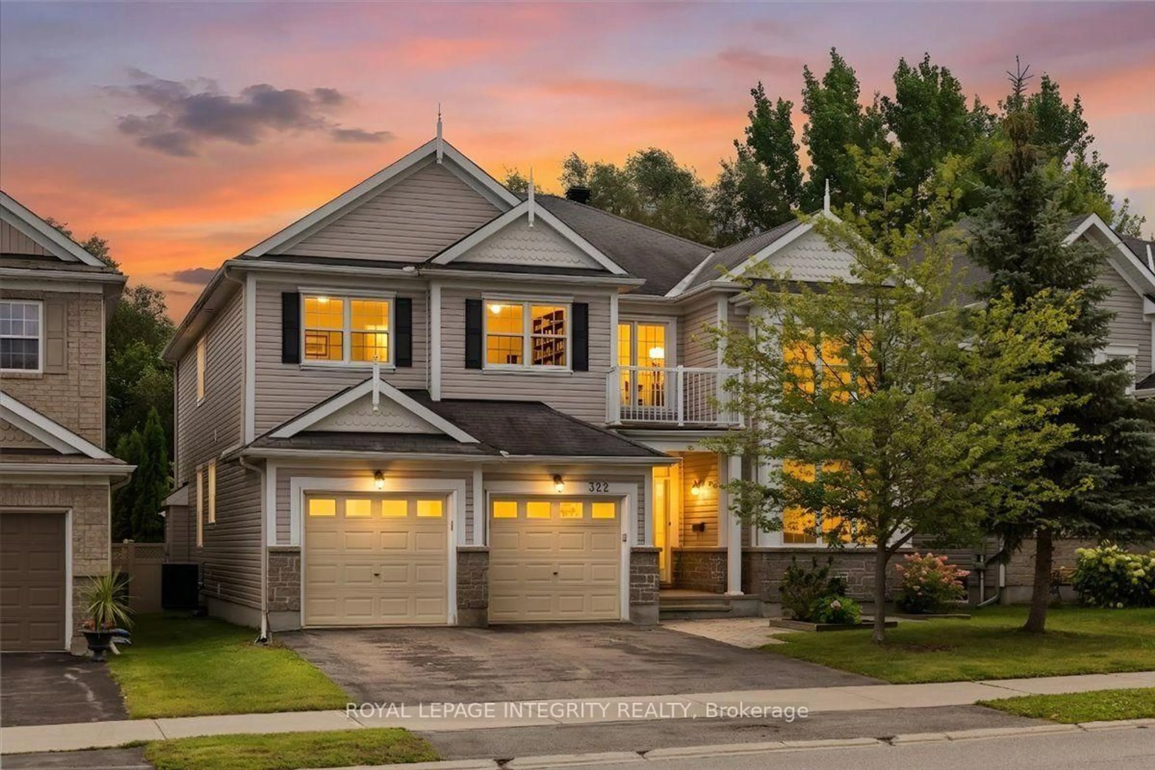
Situated on the corner of Beverley, 2 Birdstone offers an incredible opportunity on a massive private lot with a detached 1300sqft building. The current owner has explored the idea of severing the detached building and the pool from the main house or creating 3 new 50ft lots. The survey plans and tree report have been prepared...or just enjoy the existing multi-purpose home as it exists. The main residence features 3 spacious bedrooms and 2 full bathrooms, while the main floor also includes a bright above grade in-law suite, perfect for extended family, guests or additional income potential. The finished lower level adds even more living space with an additional bedroom, rec-room, laundry area and ample storage. Step outside to enjoy the beautifully treed property complete with an inground pool and exceptional outdoor space. The immense garage has four bay doors and subject to city approval, could be converted to a 2 or 3 bedroom secondary dwelling or used for a home based business, workshop or hobby space. Rarely does a property offer this combination of space, versatility, privacy and future potential in such a desirable location. Offers accepted on June 3, 2026 to allow potential buyers to perform due diligence on severence options.


Property Details

StyleBungalow
View-
Age of property-
SqFt~1500-2000 SqFt
Lot Size19,939 SqFt(134.5 x 148.25)
Parking Spaces9
MLS ®NumberX13178088
Community NameStittsville
Data SourceTRREB
Listing byRE/MAX HALLMARK REALTY GROUP

Features

Heating: Forced Air
Central Vacuum
Cooling: Central Air
Fireplace
Basement: Apartment, Finished

Features

Lot size: 19,939 SqFt
Pool: Inground

Parking

Garage spaces 4

Garage type Attached

Other parking spaces 5

Total parking spaces 9


Property History

Date unavailable
ListedActive
$999,900
< 1h on market
history photo preview50
Listing by trreb®
Property listed by RE/MAX HALLMARK REALTY GROUP, Brokerage

Agent Banner Image
Interested in this property?Get in touch to get the inside scoop.
Market Data - Stittsville

Geo Zone Map ThumbnailStittsville

Seller's Market

View Market Data

Detached house - for the past 30 days

Buyer's market Seller's market

Avg. Days on Market

Past 30 days

45 days

Compared to

2025

31 days

2024

23 days

2023

23 days

New Listings

Past 30 days

101 listings

Compared to

2025

95 listings

2024

80 listings

2023

49 listings

Units sold

Past 30 days

44 units

Compared to

2025

41 units

2024

42 units

2023

37 units

Median Sold Price

Past 30 days

$892,500

Compared to

2025

$899,900

2024

$916,938

2023

$930,000


Population and Demographics

Overview

Total population 25319
Average household income $170,551

Age (%)

0 to 19
26%
20 to 34
16%
35 to 49
21%
50 to 64
21%
65 and plus
16%

Household composition (%)

Single family
79%
Single person
18%
Multi person
2%
Multi family
1%

Mother tongue (%)

English
81%
French
7%
Others
5%
Mandarin
2%
English and French
2%
Arabic
2%

House tenancy (%)

Owners
88%
Renters
12%

What’s nearby?Essentials within 5 km

Local Logic

Transportation Scores

Estimated Budget