Contact us about this property
Highlights
Estimated valueThis is the price Wahi expects this property to sell for.
The calculation is powered by our Instant Home Value Estimate, which uses current market and property price trends to estimate your home’s value with a 90% accuracy rate.Not available
Price/Sqft$404/sqft
Monthly cost
Open Calculator
Description
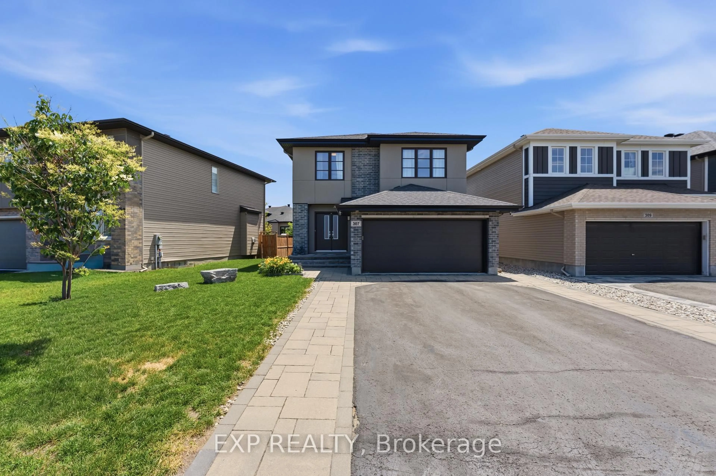
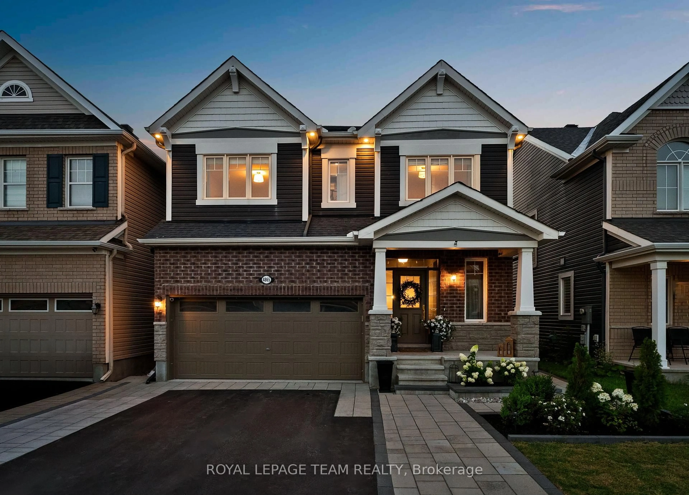
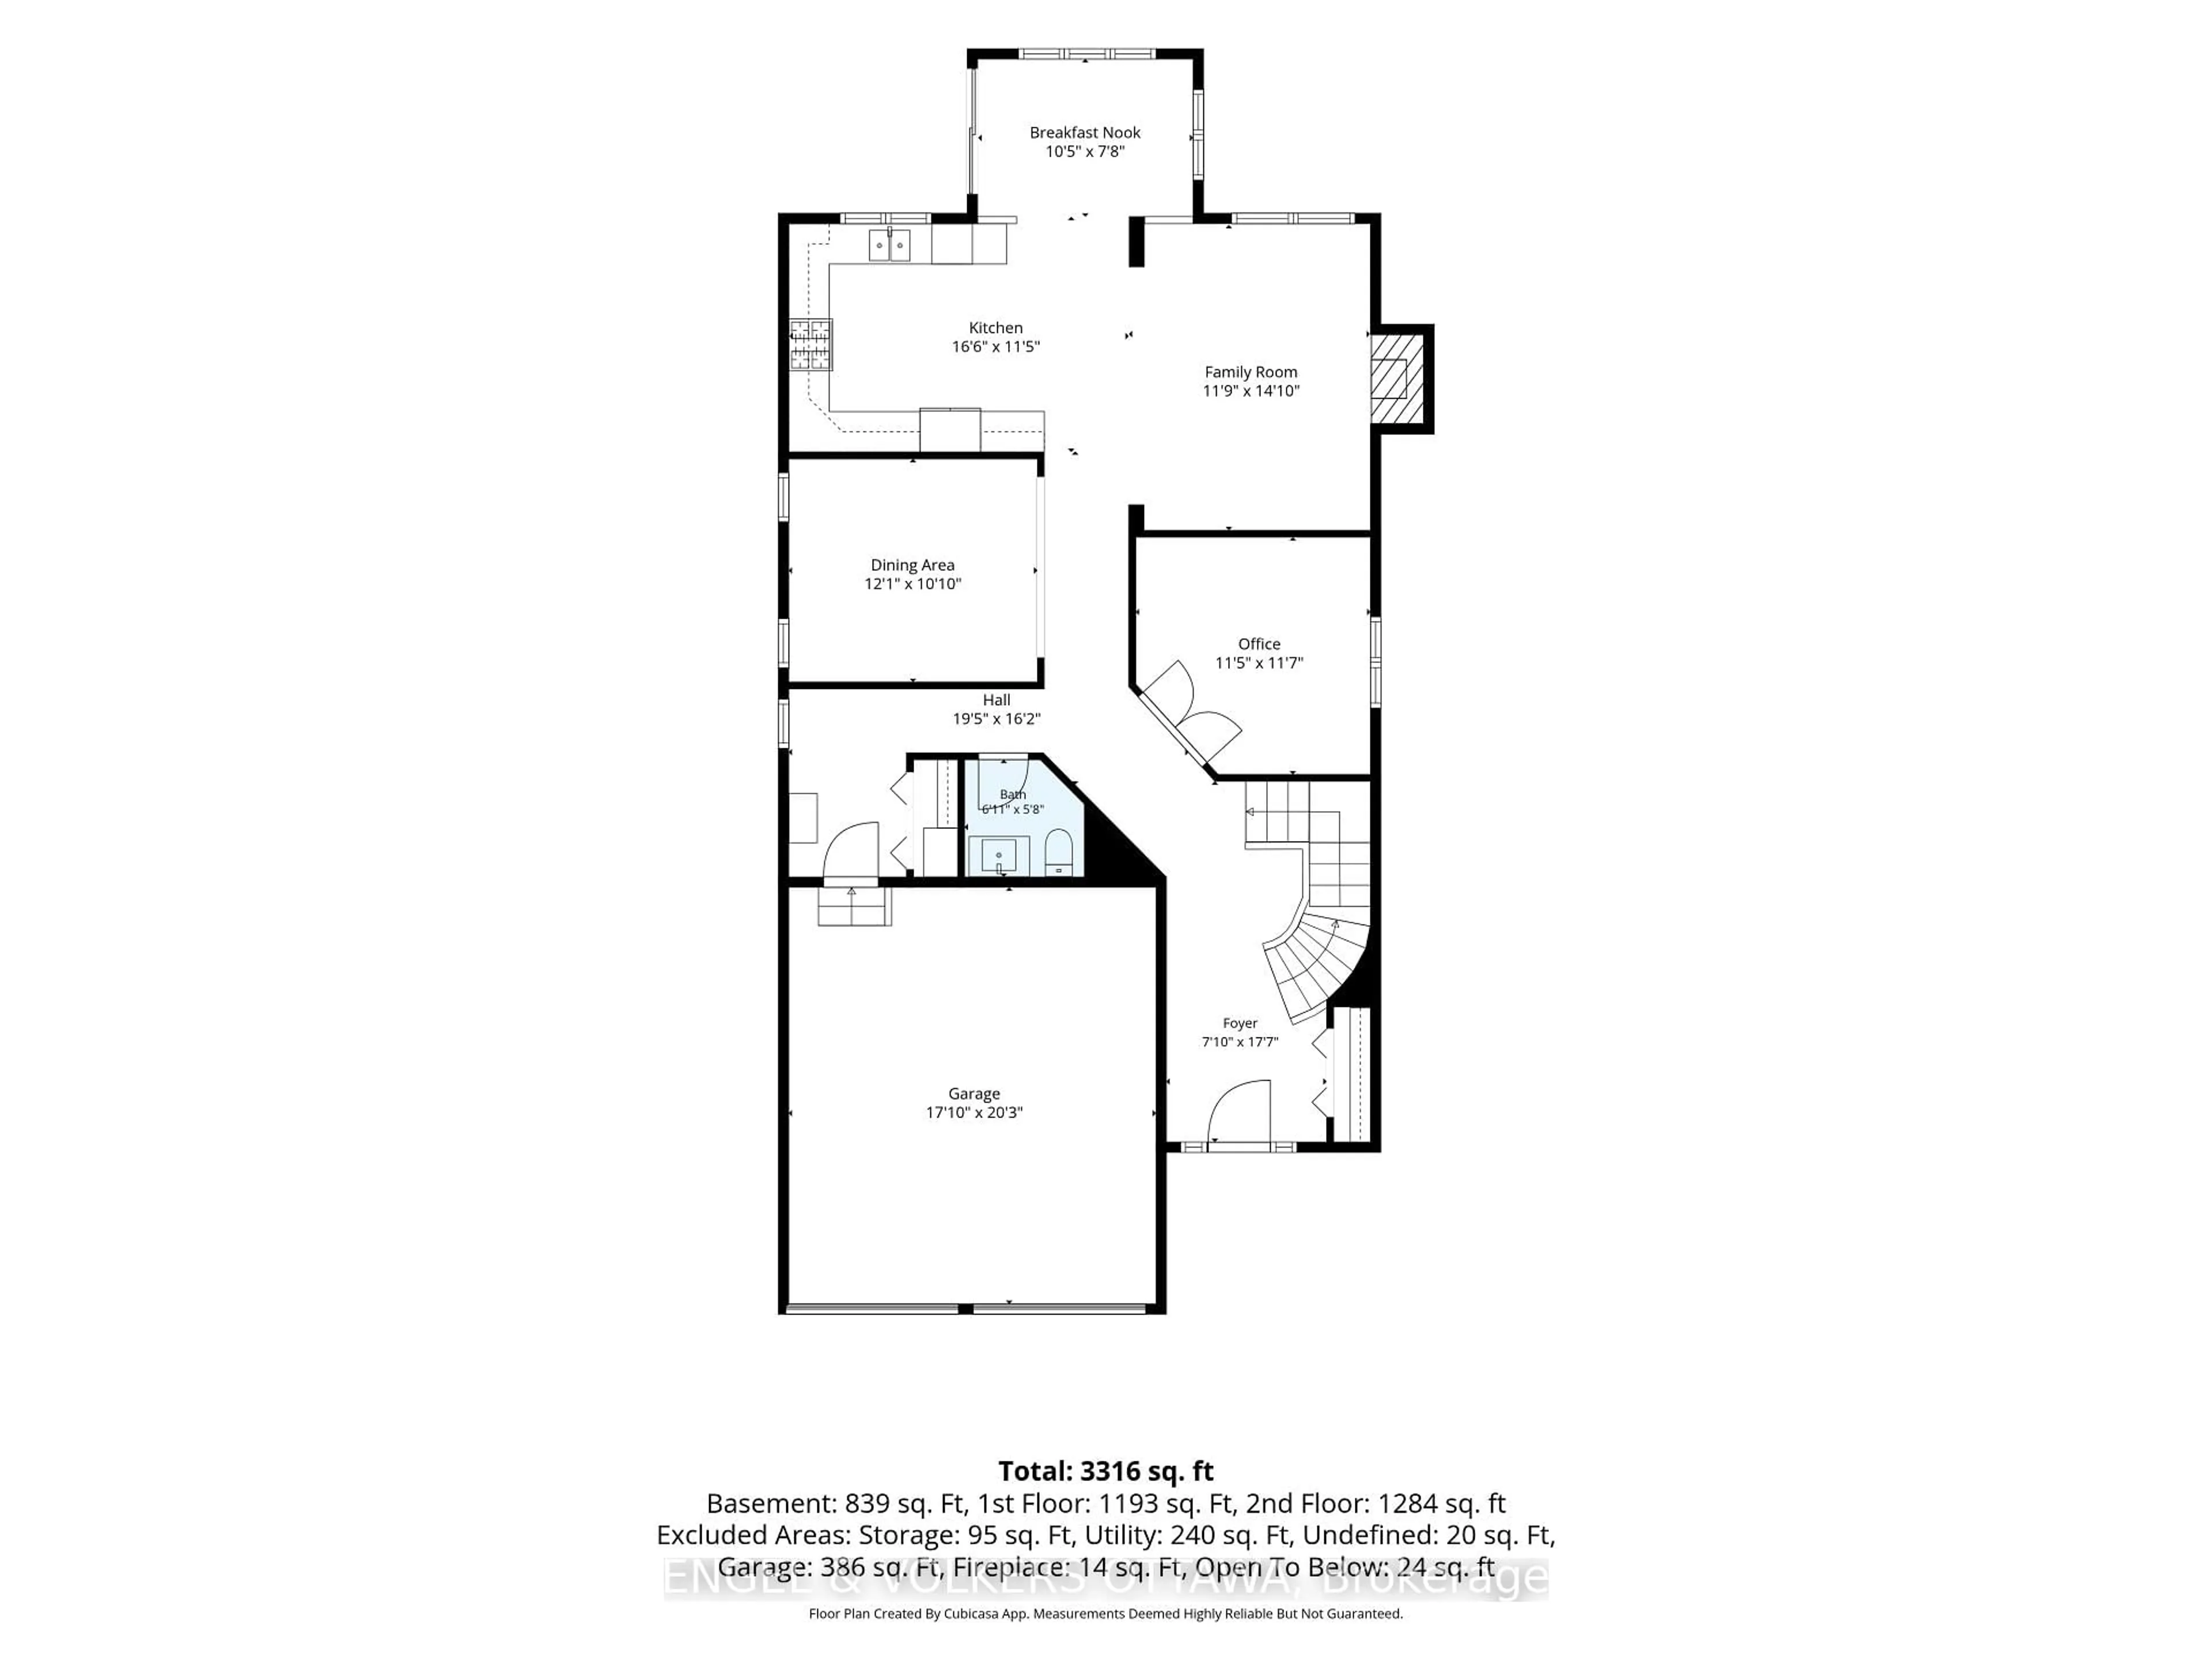
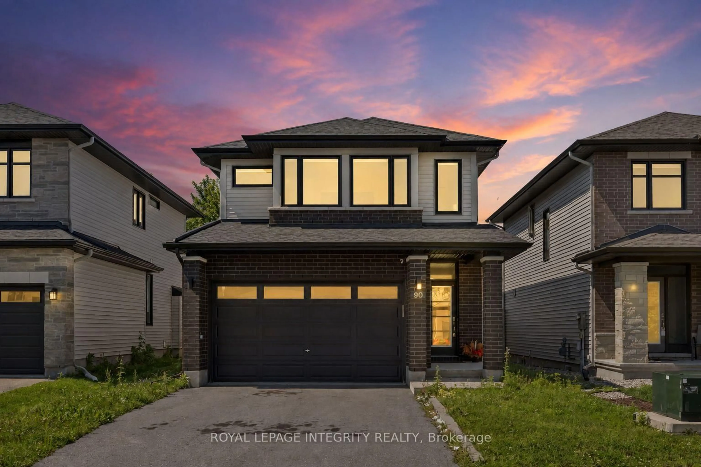
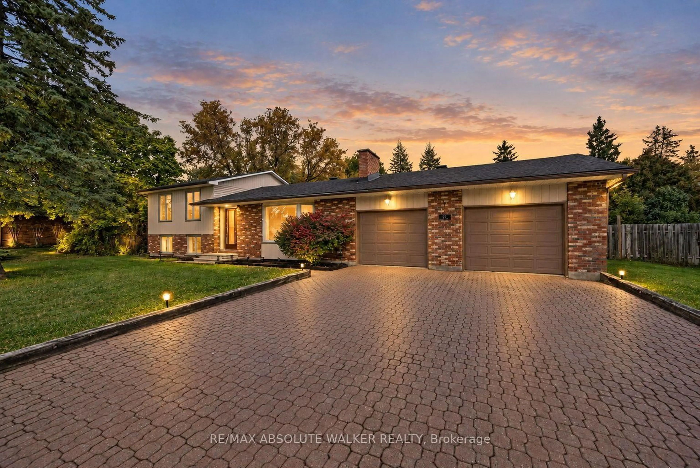
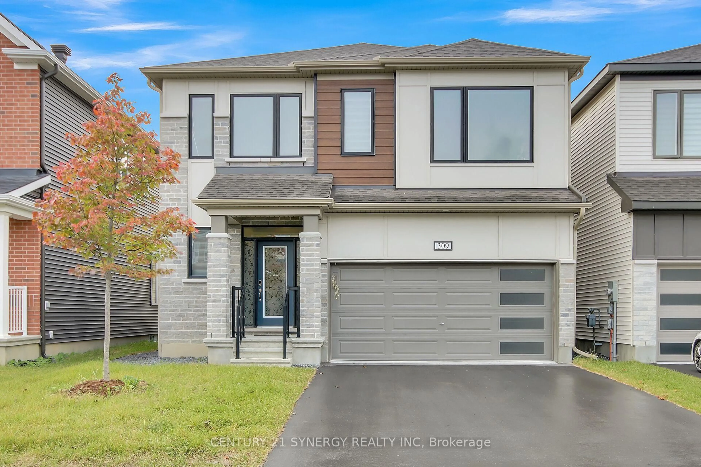
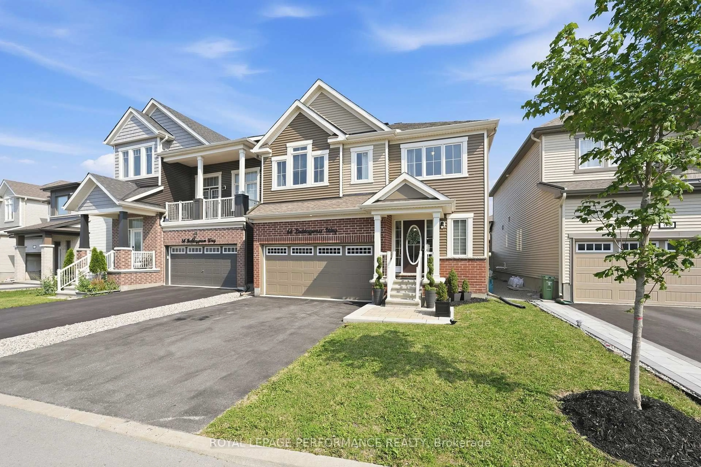
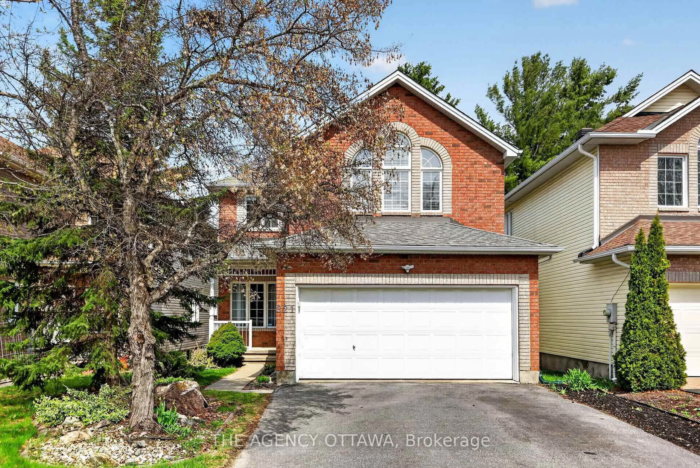
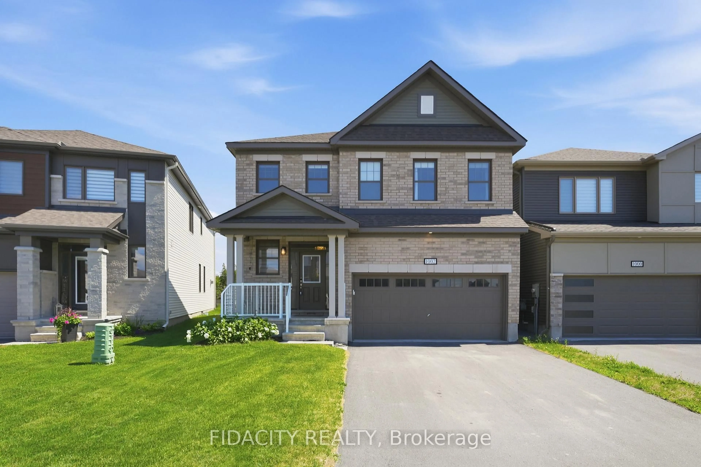
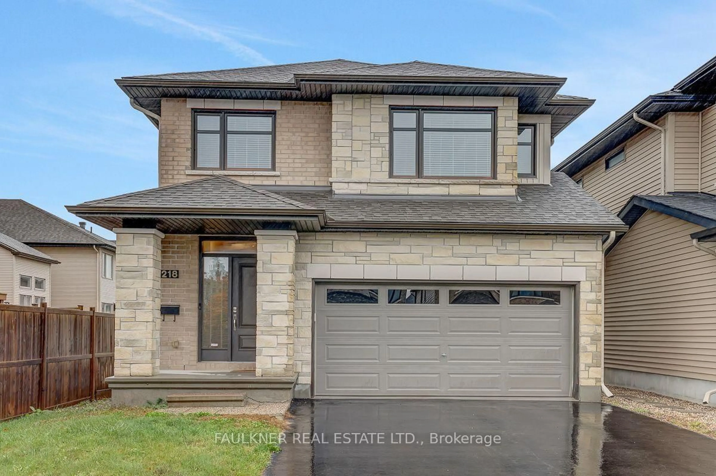
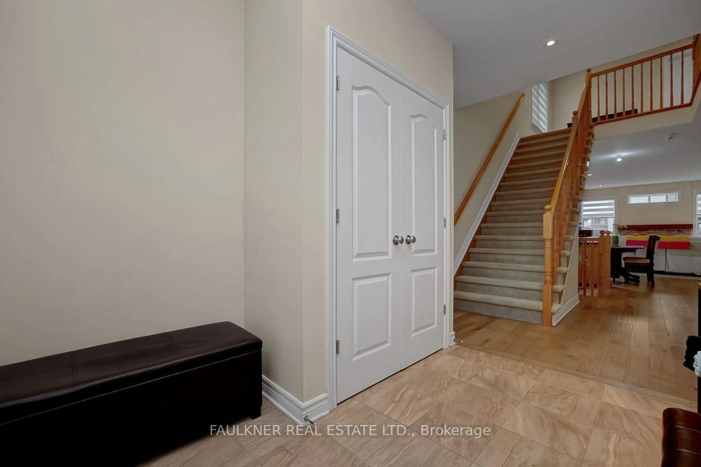
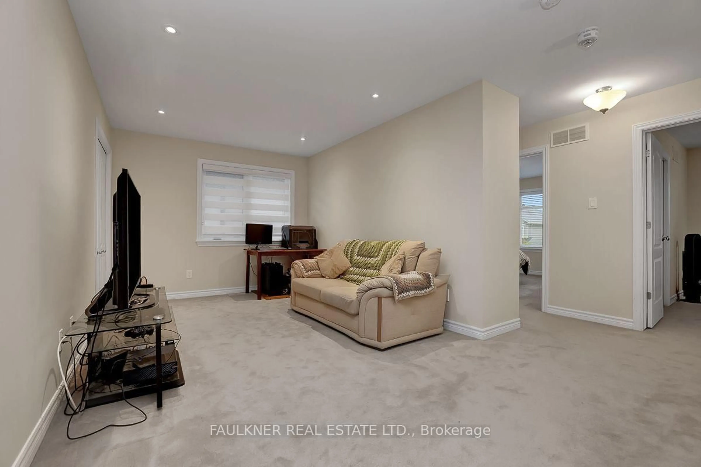
Welcome to 218 Rover Street! Fabulous 4-bed & 2.5-bathroom detatched home nestled in the sought-after community of Fernbank Crossing. The bright, open-concept main level seamlessly connects the upgraded eat-in kitchen, home office, dining area and inviting living room with gas fireplace, creating the perfect setting for everyday living and entertaining. A convenient powder room and mudroom complete this level.The second floor features a spacious primary bedroom retreat with a luxurious 5-piece ensuite and 2 generous walk-in closets, along with three additional bedrooms, a full bathroom, convenient laundry room and an expansive loft offering exceptional flexibility for a home office, playroom or additional living space.The fully finished basement boasts a dedicated movie room, perfect for family movie nights, along with a bathroom rough-in offering future potential. Outside, enjoy the fully fenced backyard and large deck, ideal for relaxing and entertaining.Ideally located close to new elementary and secondary schools, retail amenities and Kanata's High Tech Park, this wonderful home offers the perfect blend of space, comfort and convenience for modern family living!
Property Details
Interior
Features
Main Floor
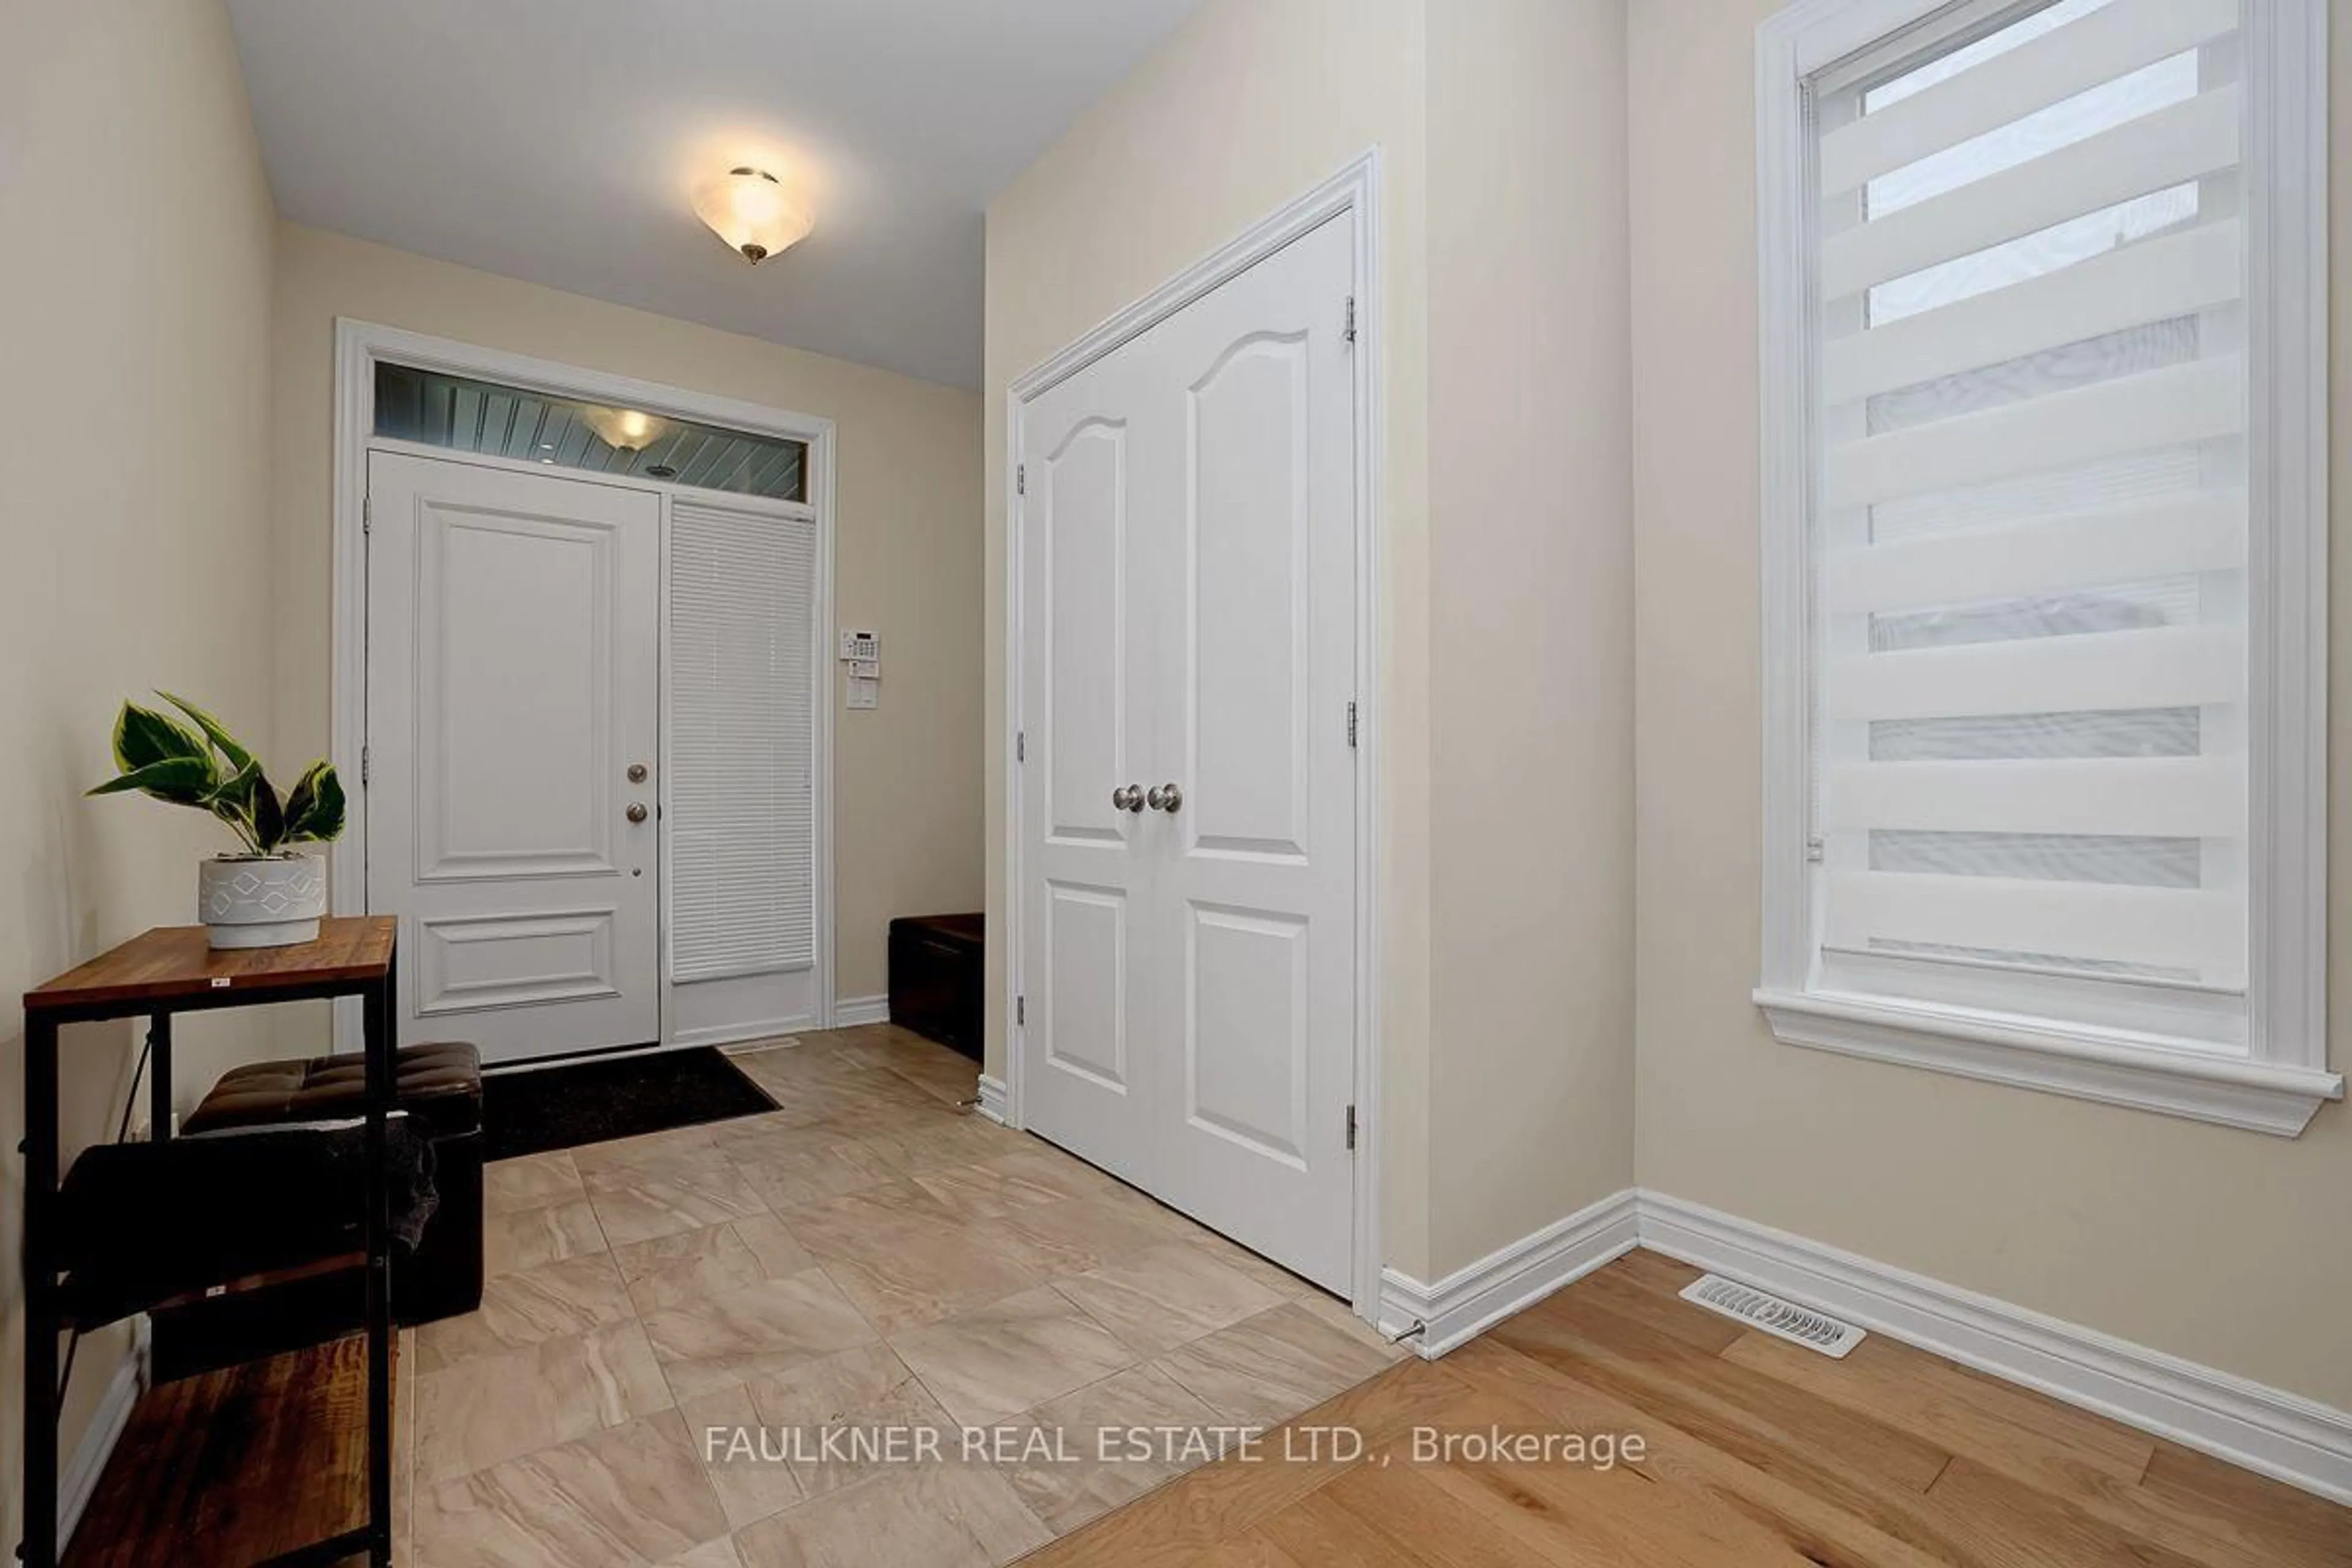
Foyer
2.9 x 2.44Living
3.51 x 3.25Dining
3.51 x 3.25Kitchen
5.49 x 3.3Exterior
Features
Parking
Garage spaces 2
Garage type Attached
Other parking spaces 4
Total parking spaces 6
Property History
 50
50