Open: Sun, 2PM to 4PM
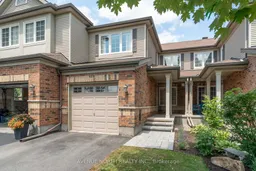
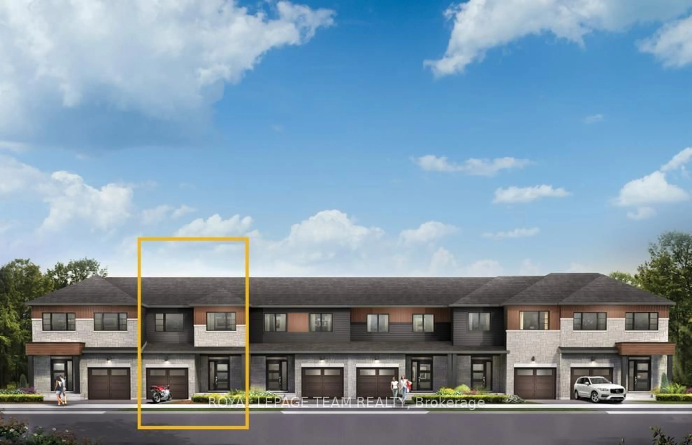
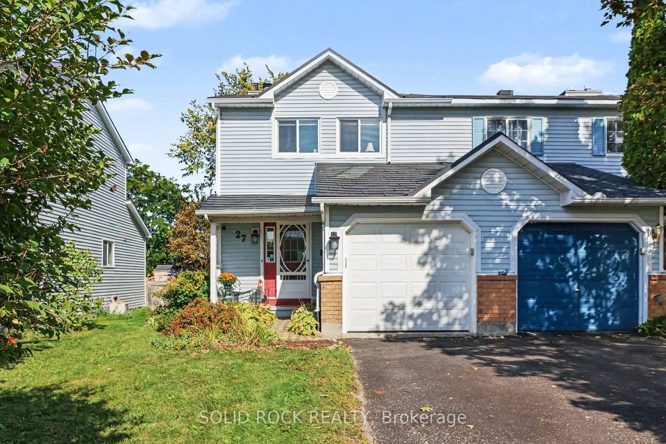
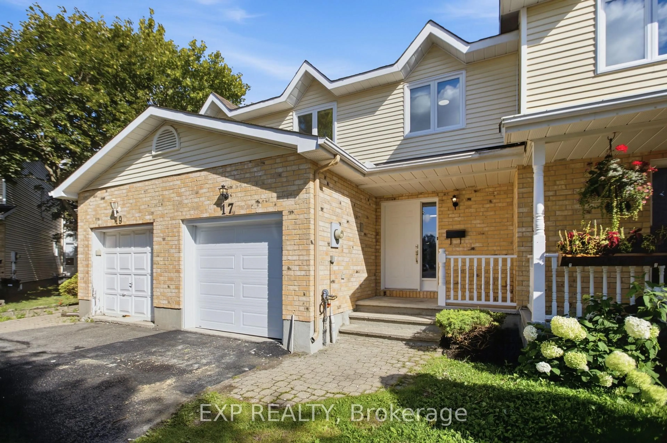
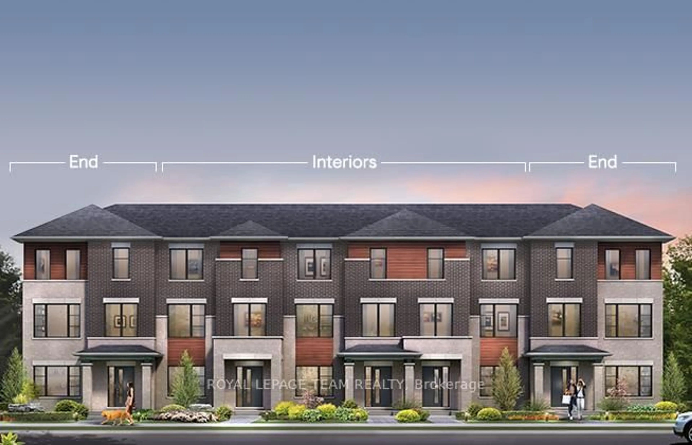
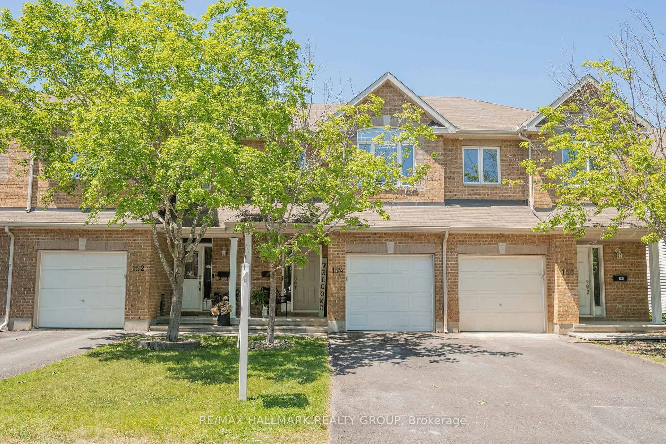
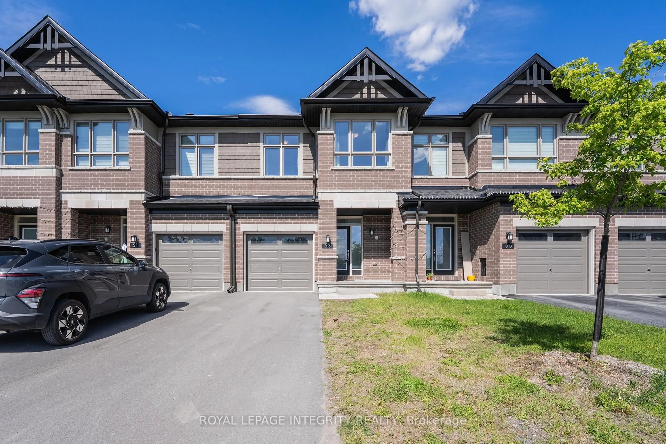
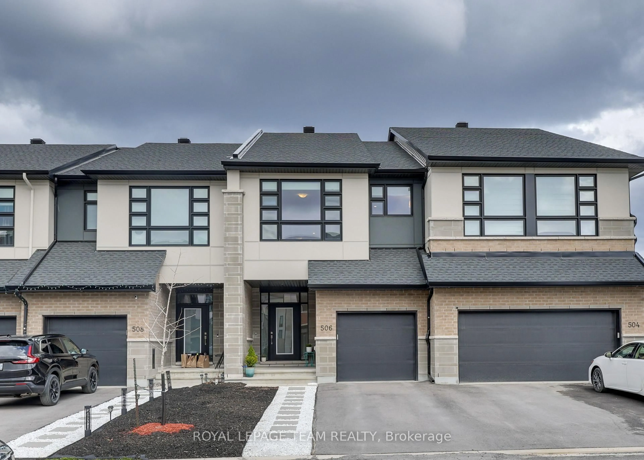
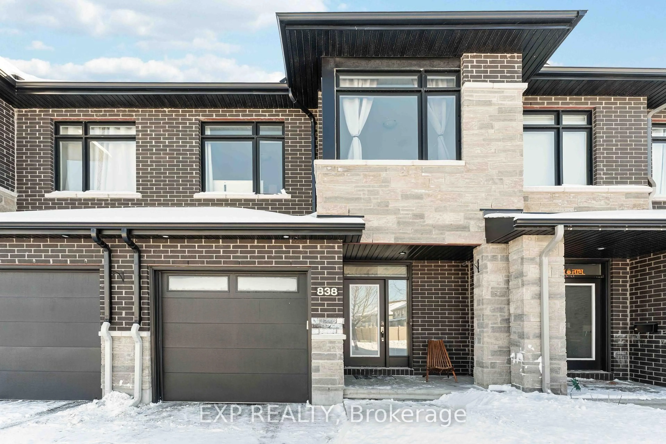
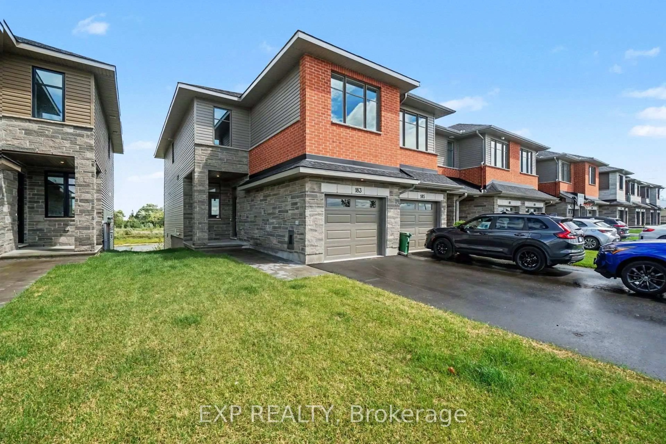
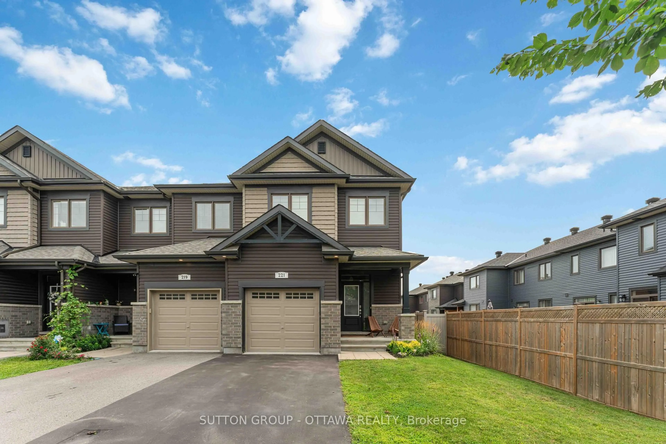
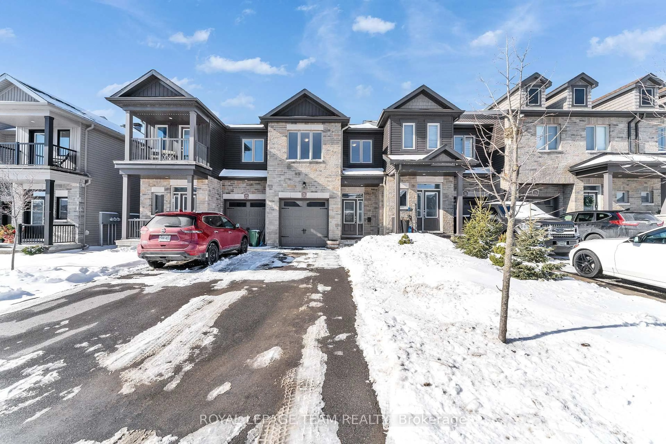
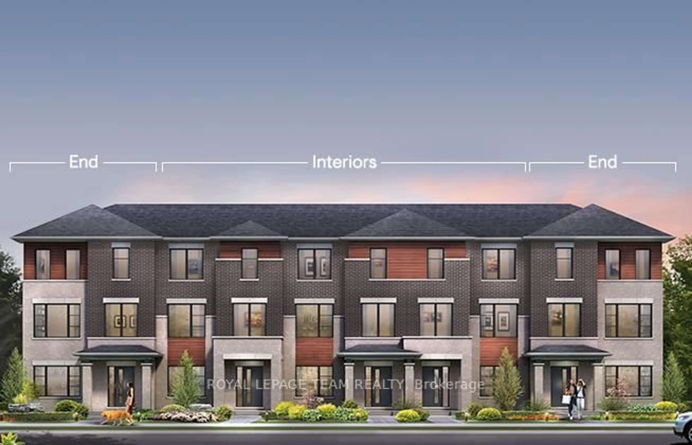
Home with brick exterior material, street for 403 Heathrow Private, Stittsville Ontario K2S 0M9
1 day on Market

403 Heathrow Private, Stittsville, Ontario K2S 0M9

Townhouse
2
3
~1100-1500 sqft
$534,900
Get pre-qualifiedPowered by nesto
Townhouse
2
3
~1100-1500 sqft

Contact us about this property

Call

Highlights

Property Estimate

Days on market1 day

Estimated valueNot available

Price/Sqft$421/sqft

Monthly cost

Open Calculator

Description

403 Heathrow Private is a beautifully maintained 2-bedroom + loft townhome with 1 full bathroom & 2 half baths located in Old Stittsville. Filled with tons of natural light from its large windows, this move-in-ready home offers the perfect blend of style, comfort, and functionality for first-time buyers, young families, or anyone seeking low-maintenance living. The bright, open-concept main floor features a spacious living and dining area bathed in natural light, creating a warm and inviting atmosphere, complete with a cozy gas fireplace. The well-appointed kitchen offers ample cabinetry, generous counter space, and a gas stove. Upstairs, you'll find two generous bedrooms, with the primary bedroom offering a walk-in closet, a versatile loft ideal for a home office, study, or family room, and a full 4-piece Jack & Jill bathroom. The finished basement provides valuable additional living space, making it ideal for a family room, home theatre, fitness area, or playroom, while still offering an excellent amount of storage space. Your laundry room, complete with a sink & toilet, finishes off the lower level. Enjoy your private interlocked outdoor space for relaxing or summer barbecues, all while being just minutes from parks, walking trails, schools, shopping, restaurants, recreation, and everyday amenities. This exceptional location offers the perfect balance of peaceful living and urban convenience. Don't miss your chance to call this beautiful townhome your own and enjoy everything Stittsville has to offer! 24 hours irrevocable on all offers.


Upcoming Open House

Jul 12Sun2:00 PM - 4:00 PM

Property Details

Style2-Storey
View-
Age of property6-15
SqFt~1100-1500 SqFt
Lot Size1,864 SqFt(94.85 x 19.66)
Parking Spaces2
MLS ®NumberX13539544
Community NameStittsville
Data SourceTRREB
Listing byAVENUE NORTH REALTY INC.

Features

Heating: Forced Air
Cooling: Central Air
Fireplace
Basement: Full, Finished

Features

Lot size: 1,864 SqFt

Parking

Garage spaces 1

Garage type Attached

Other parking spaces 1

Total parking spaces 2


Property History

Jul 8, 2026
ListedActive
$534,900
1 day on market
history photo preview48
Listing by trreb®
Property listed by AVENUE NORTH REALTY INC., Brokerage

Agent Banner Image
Interested in this property?Get in touch to get the inside scoop.
Market Data - Stittsville

Geo Zone Map ThumbnailStittsville

Balanced Market

View Market Data

Townhouse - for the past 30 days

Buyer's market Seller's market

Avg. Days on Market

Past 30 days

56 days

Compared to

2025

24 days

2024

28 days

2023

17 days

New Listings

Past 30 days

67 listings

Compared to

2025

74 listings

2024

48 listings

2023

47 listings

Units sold

Past 30 days

36 units

Compared to

2025

32 units

2024

27 units

2023

34 units

Median Sold Price

Past 30 days

$622,500

Compared to

2025

$620,283

2024

$669,000

2023

$641,000


Population and Demographics

Overview

Total population 25319
Average household income $170,551

Age (%)

0 to 19
26%
20 to 34
16%
35 to 49
21%
50 to 64
21%
65 and plus
16%

Household composition (%)

Single family
79%
Single person
18%
Multi person
2%
Multi family
1%

Mother tongue (%)

English
81%
French
7%
Others
5%
Mandarin
2%
English and French
2%
Arabic
2%

House tenancy (%)

Owners
88%
Renters
12%

What’s nearby?Essentials within 5 km

Local Logic

Transportation Scores

Estimated Budget