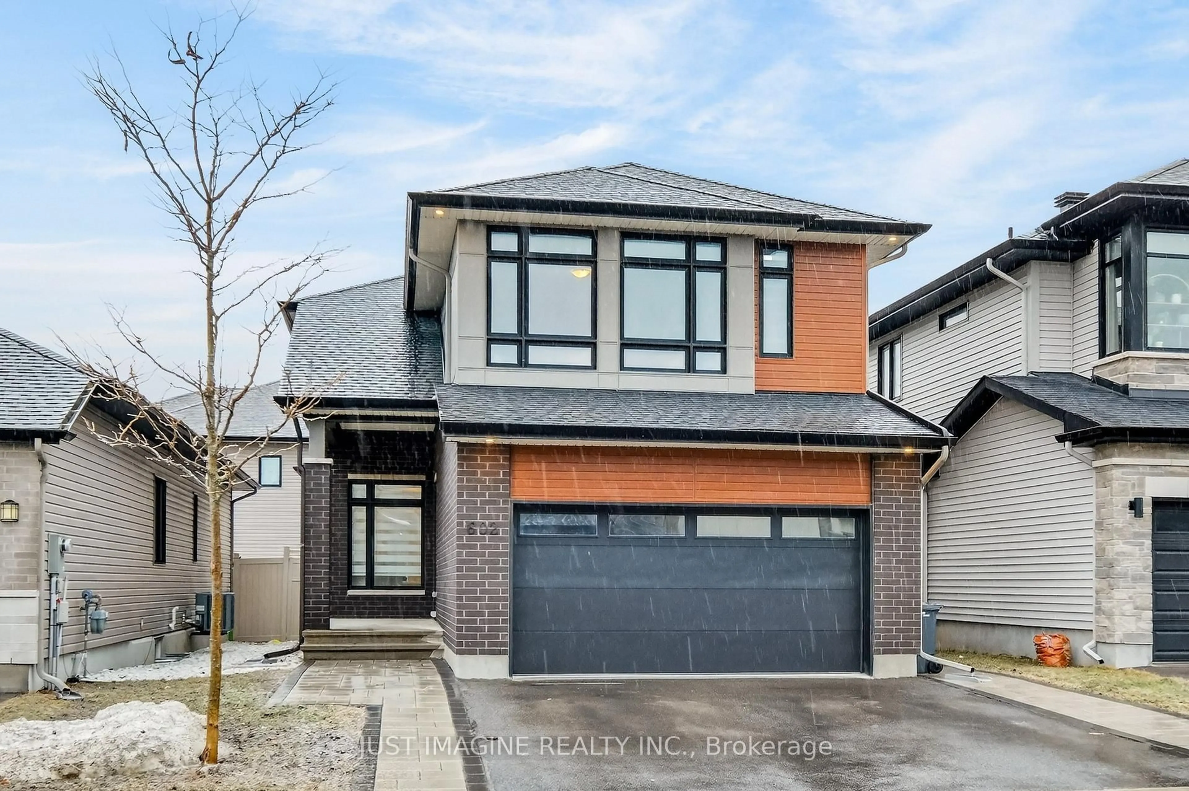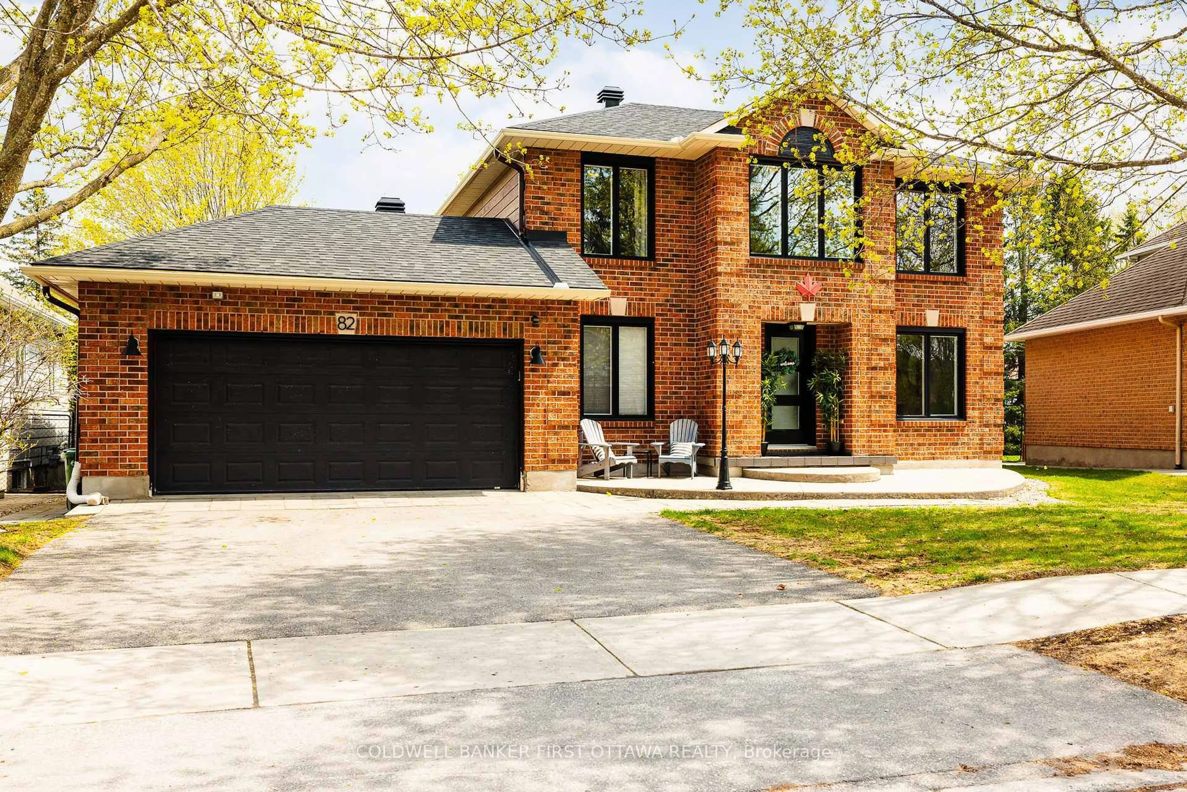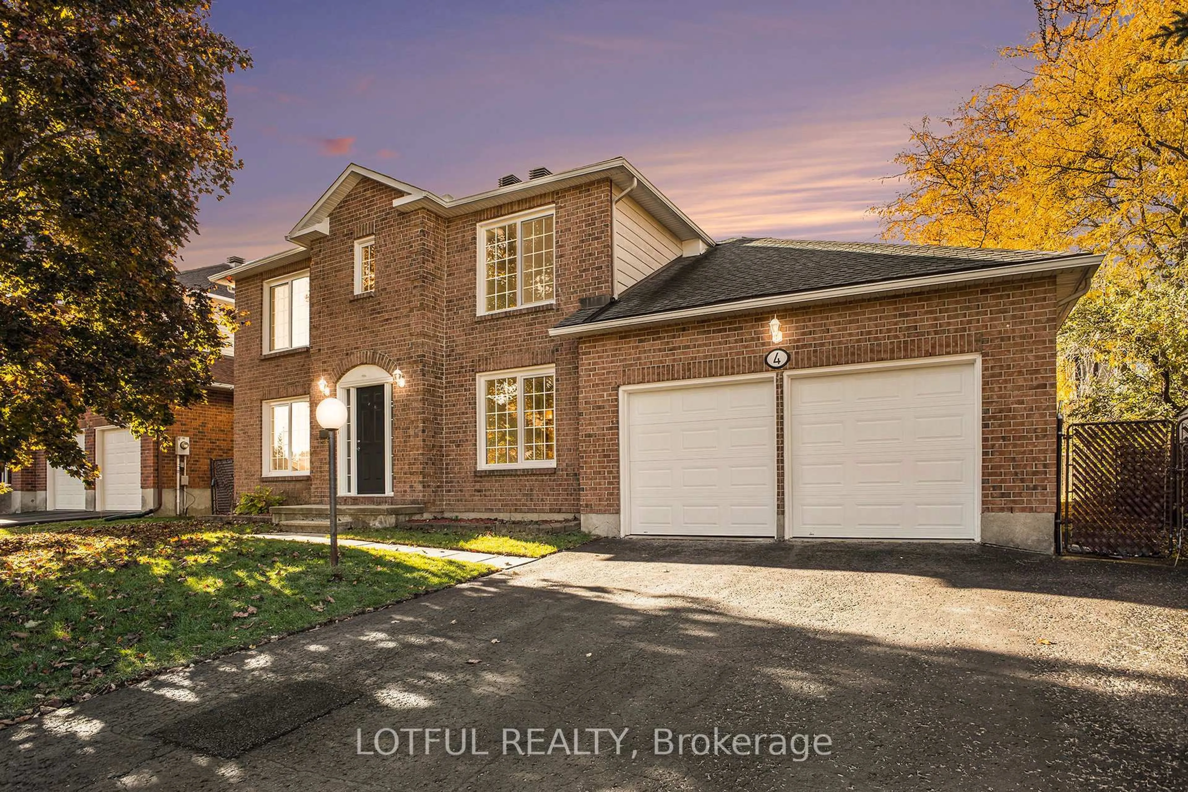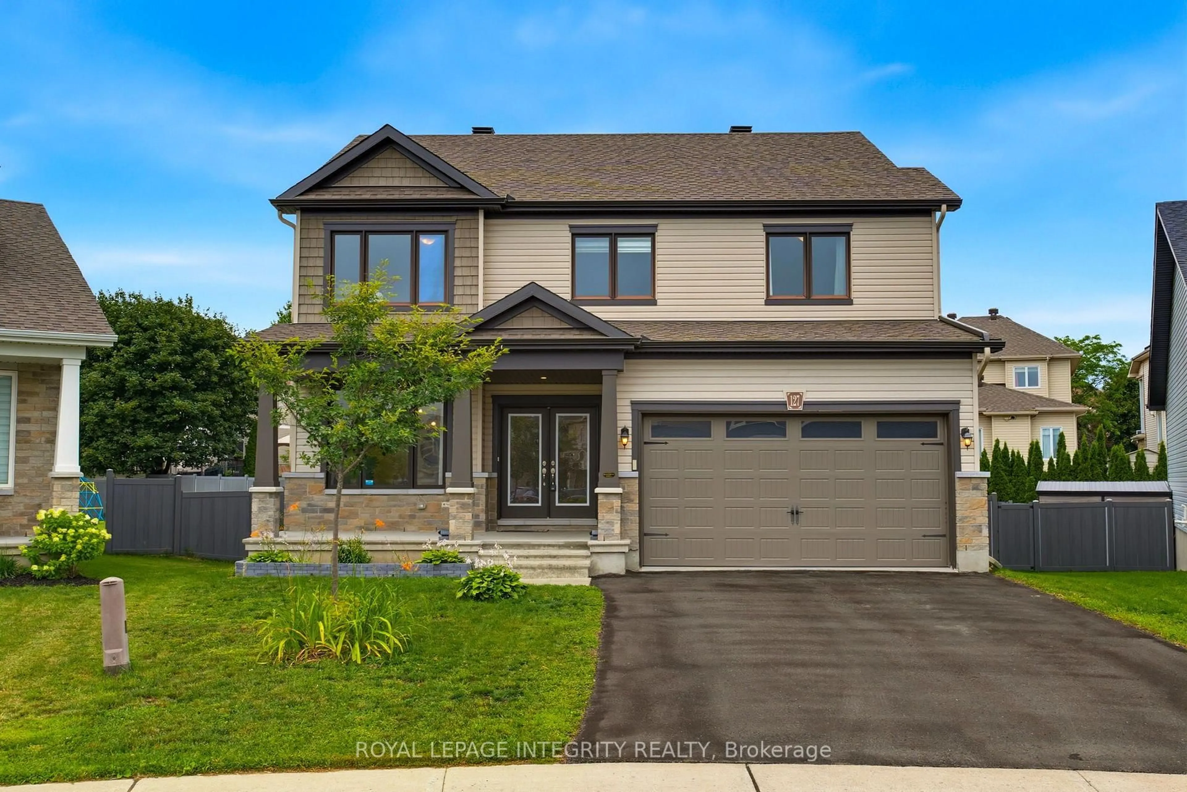
514 Landswood Way, Ottawa, Ontario K2S 0A5
Contact us about this property
Highlights
Estimated valueThis is the price Wahi expects this property to sell for.
The calculation is powered by our Instant Home Value Estimate, which uses current market and property price trends to estimate your home’s value with a 90% accuracy rate.Not available
Price/Sqft$539/sqft
Monthly cost
Open Calculator
Description
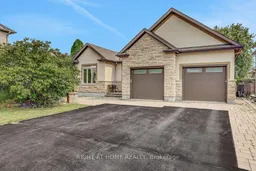
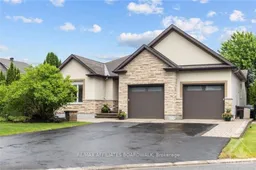
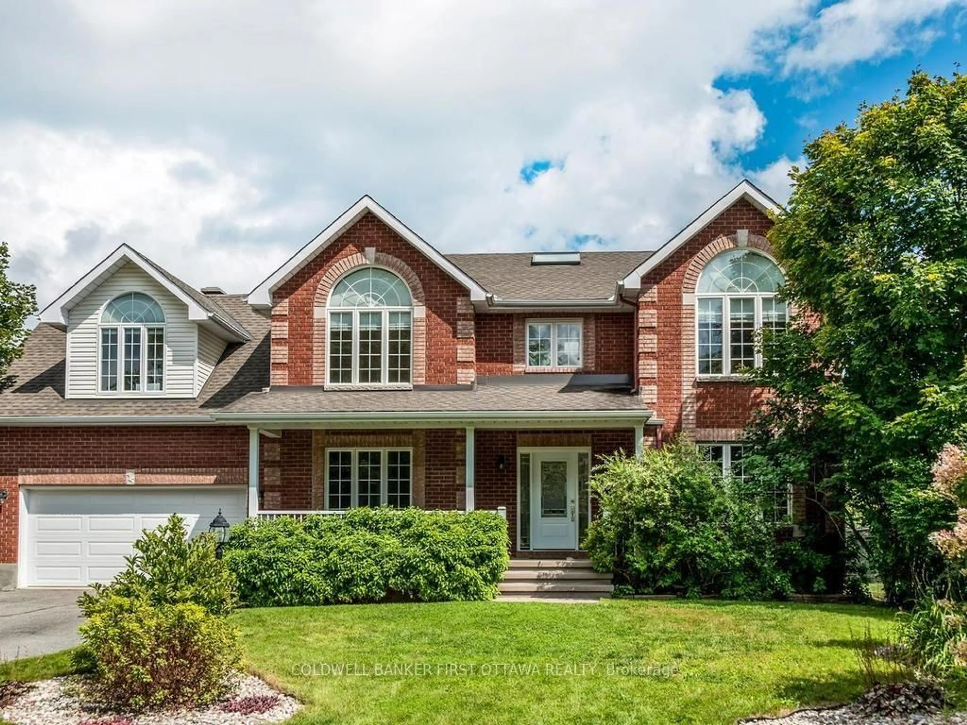
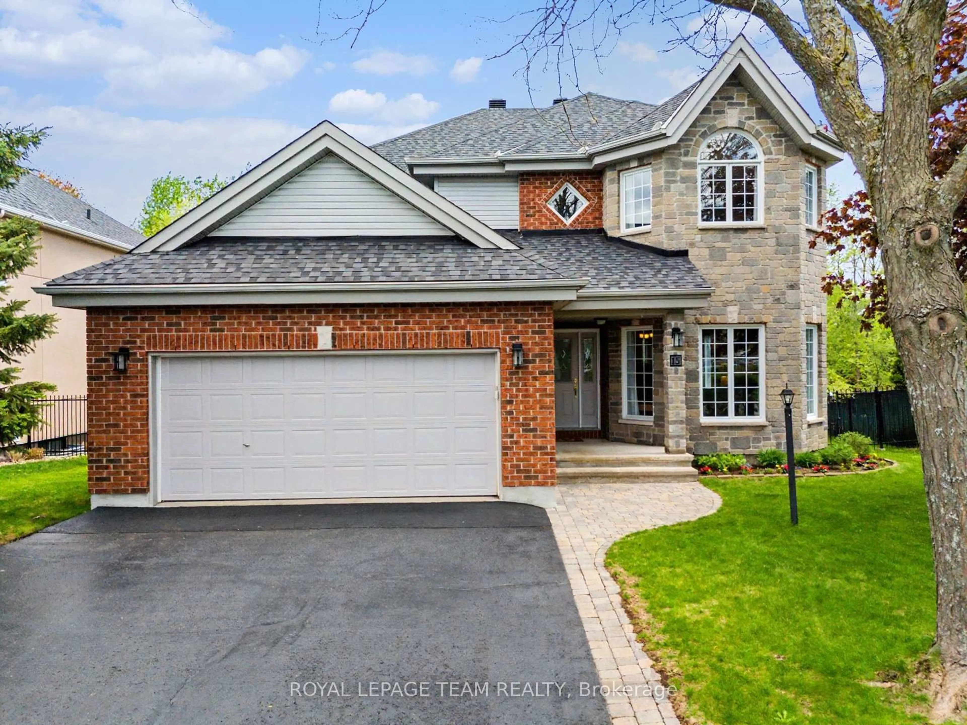
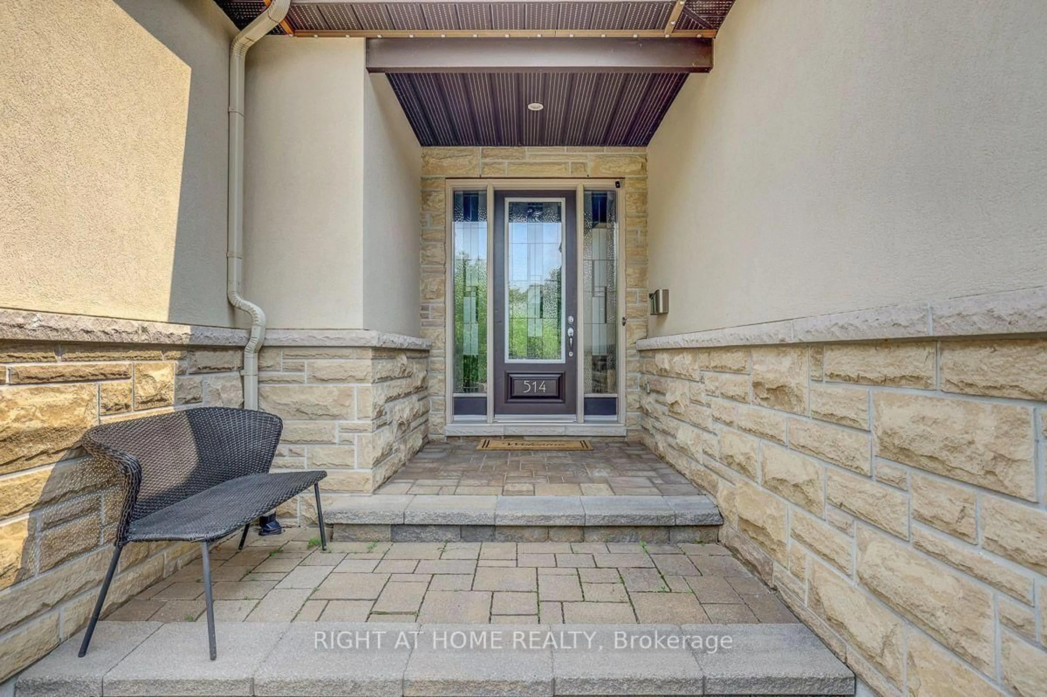
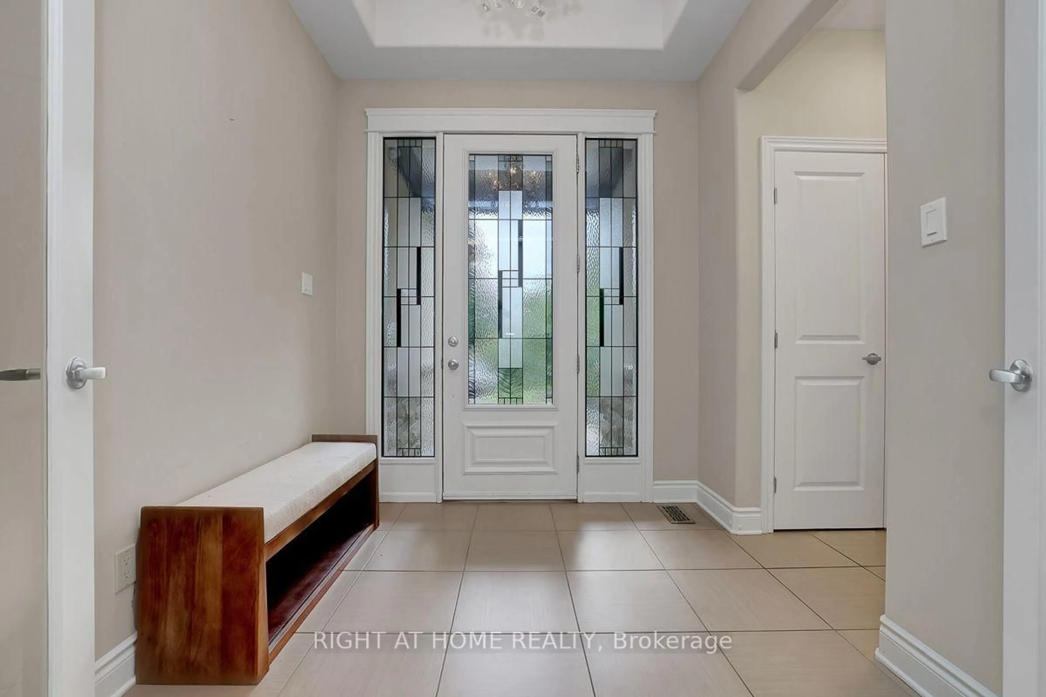
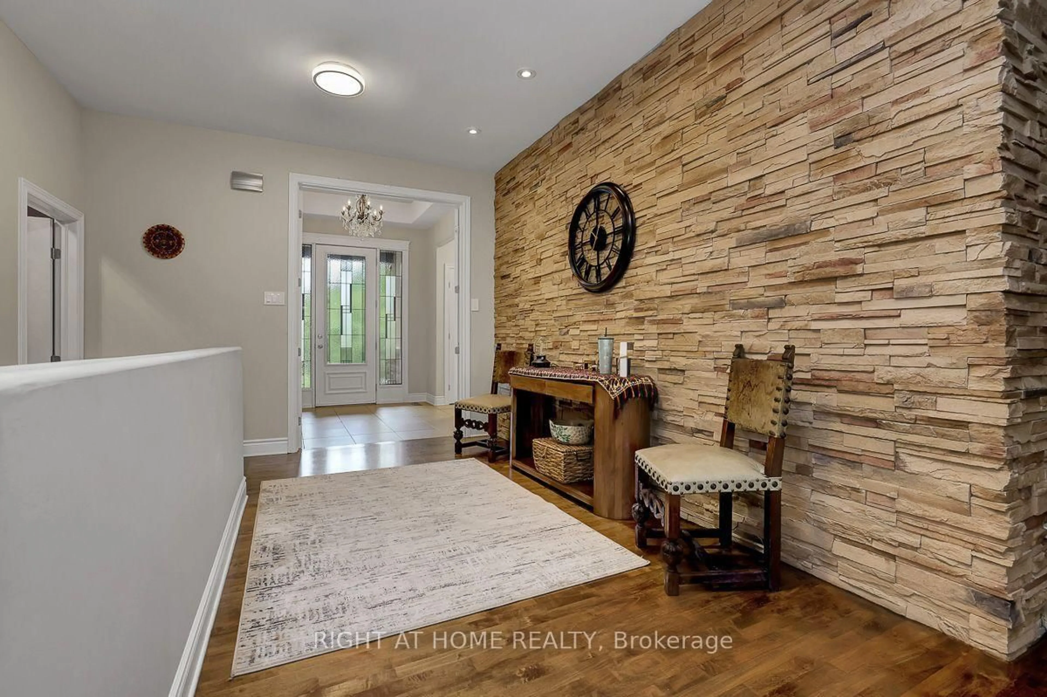
Open House October 18, 2026. Rarely does a custom bungalow like this come to market in sought-after Deer Run! Set on a large, private treed lot on one of Stittsville's most desirable streets, with over 4,000 sq ft of finished living space. A stone-&-stucco facade opens to a spacious foyer with coffered ceilings & double glass doors. Open-concept rooms soar under cathedral & coffered ceilings, anchored by a stunning 2-sided gas fireplace stoned to the ceiling. The chef's kitchen shines with quartz counters, gas stove, walk-in pantry & oversized breakfast island with wine rack. Thoughtfully split for real living: two bedrooms & a full bath in their own private wing-ideal as a home office or guest suite-while the primary bedroom is secluded at the rear with a spa-like 5-pc ensuite (corner tub, double vanity, glass shower), walk-in closet & private walkout to the covered porch. Main-floor laundry & mudroom complete easy single-level living. The finished lower level has its own separate entrance from the garage-perfect for an in-law suite or income-with 3 more large bedrooms, a huge rec/games room, full bath & storage. Outside, your private escape: a fenced, treed backyard with covered porch, deck, stone fire pit & shed. Add an oversized fully insulated double garage, double laneway parking for six & a 2024 furnace-move-in ready. Homes like this don't come along often. Come see it Sunday!
Upcoming Open House
Property Details
Interior
Features
Main Floor
Kitchen
4.57 x 4.262 Way Fireplace / Breakfast Bar / hardwood floor
Living
5.94 x 4.572 Way Fireplace / Cathedral Ceiling / hardwood floor
Laundry
0.0 x 0.0Tile Floor / B/I Vanity
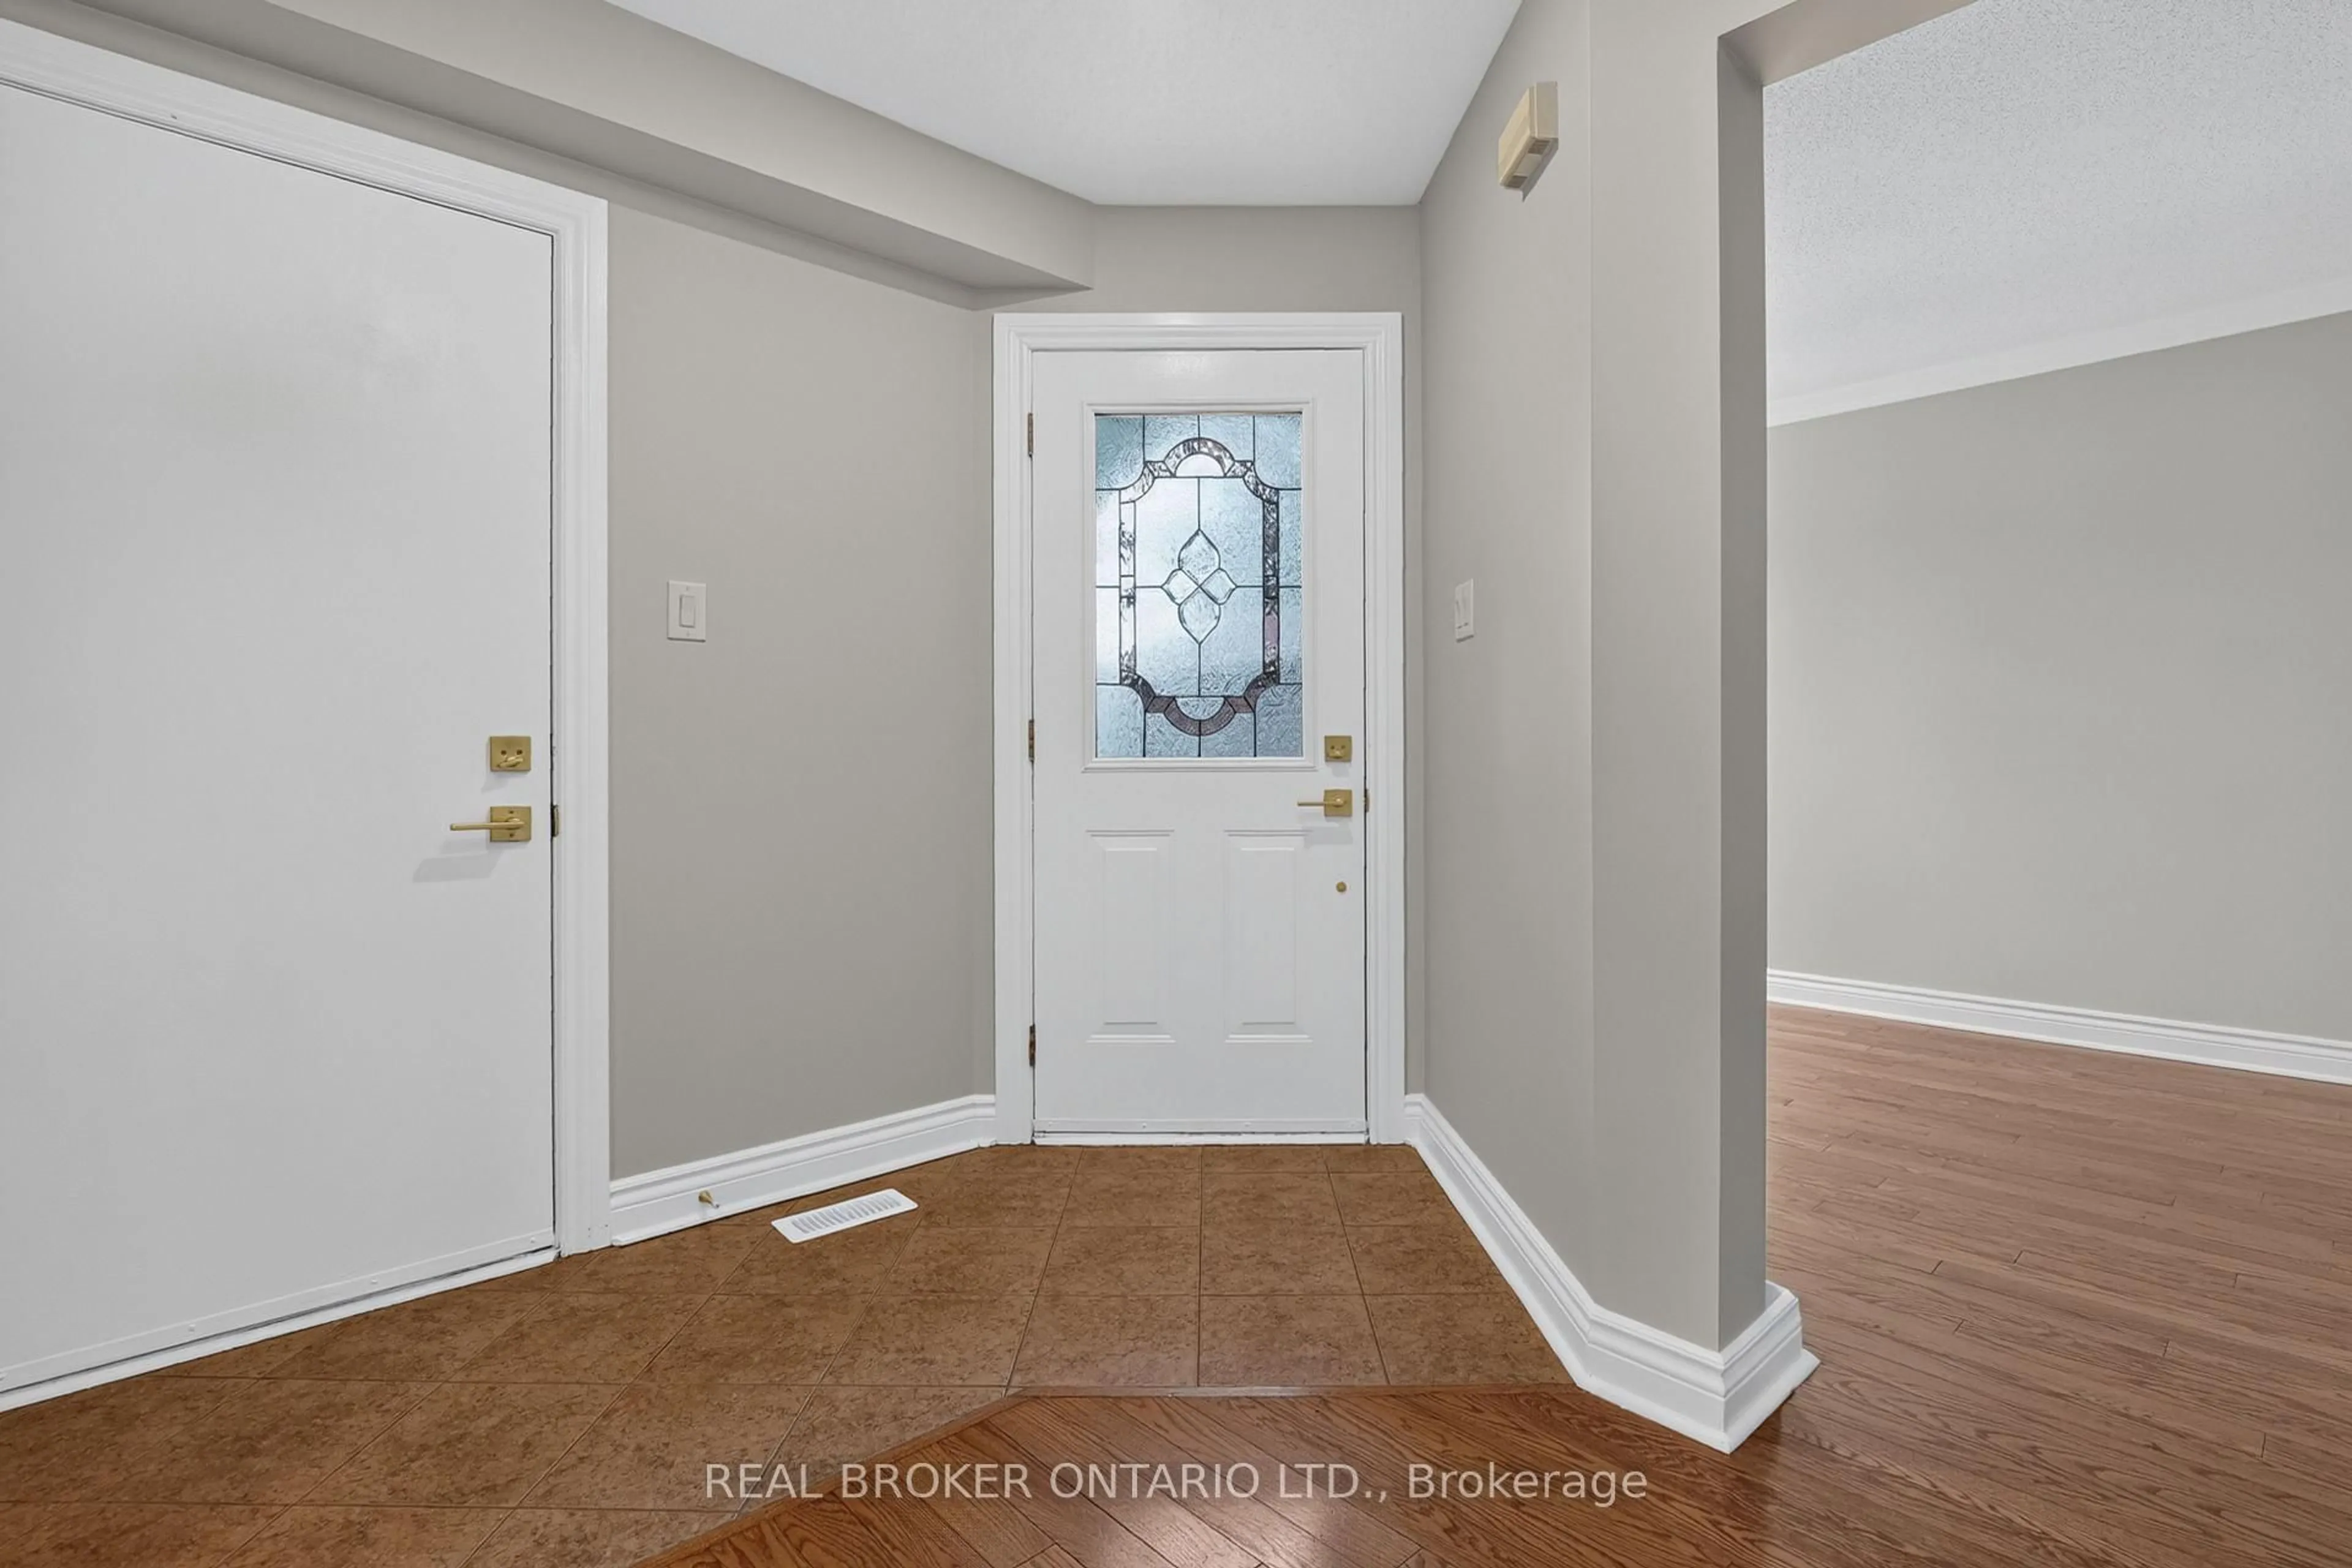
Foyer
2.81 x 2.13Tile Floor / Coffered Ceiling / Glass Doors
Exterior
Features
Parking
Garage spaces 2
Garage type Attached
Other parking spaces 6
Total parking spaces 8
Property History
 48
48