Open: Sun, 1PM to 3PM
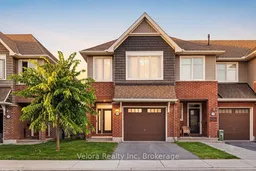
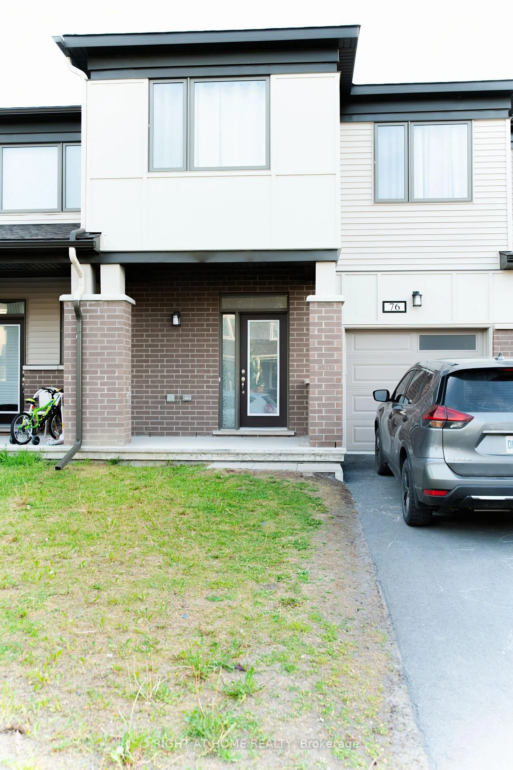
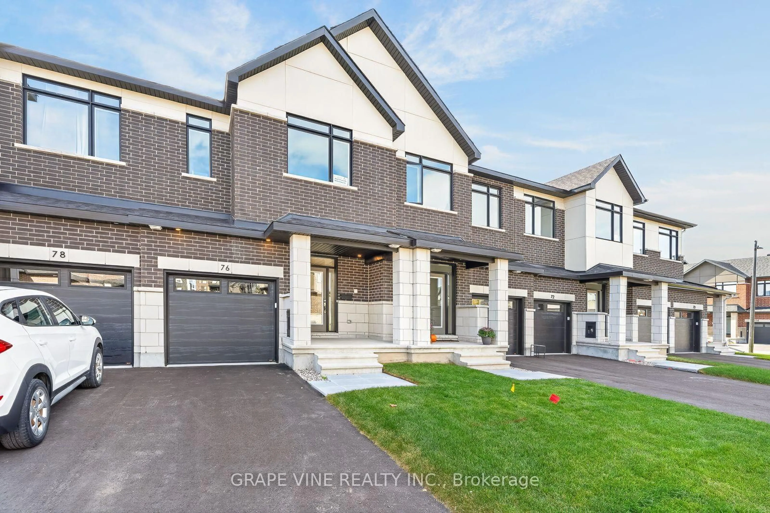
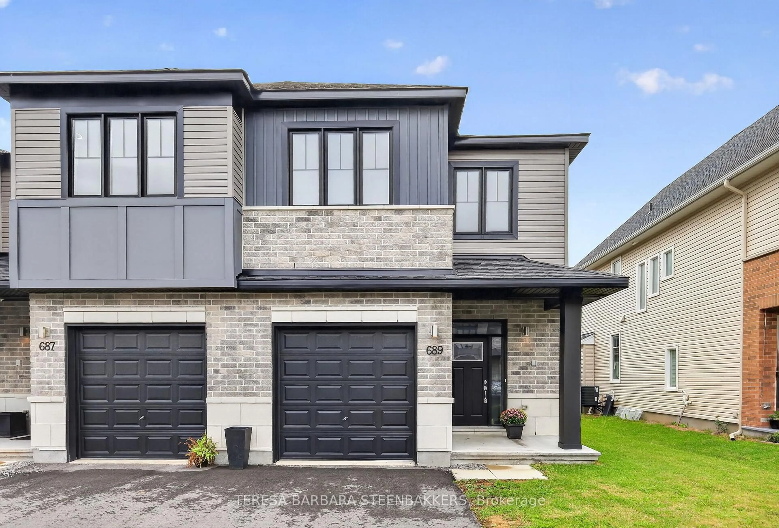
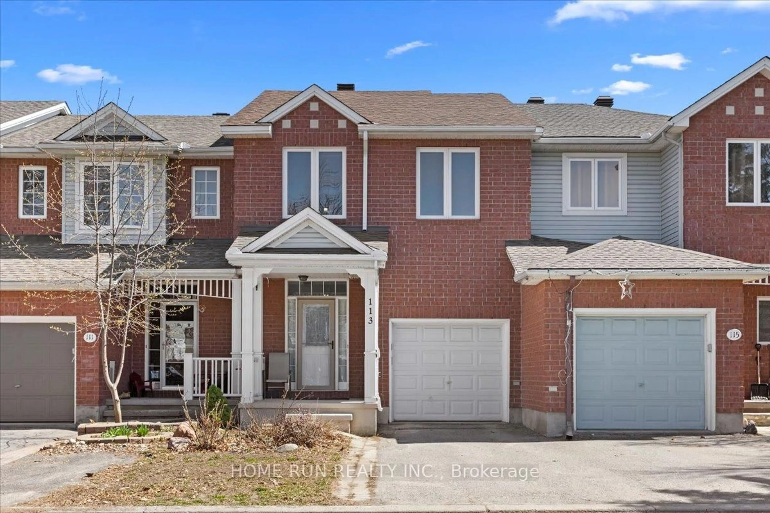
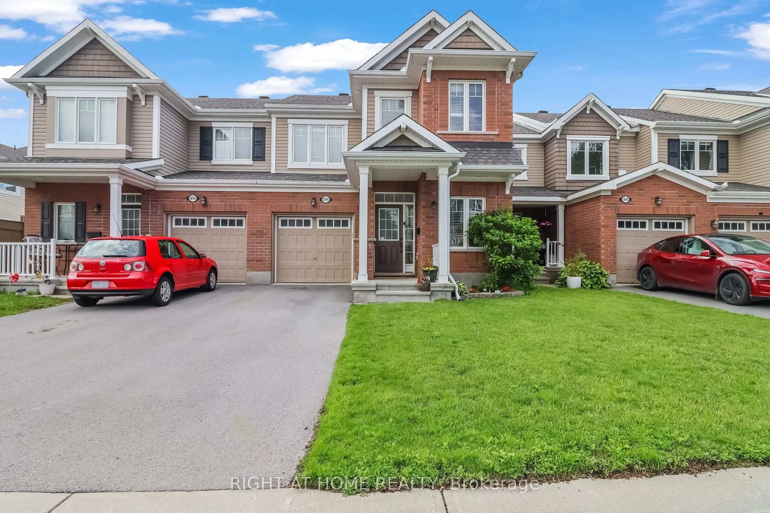
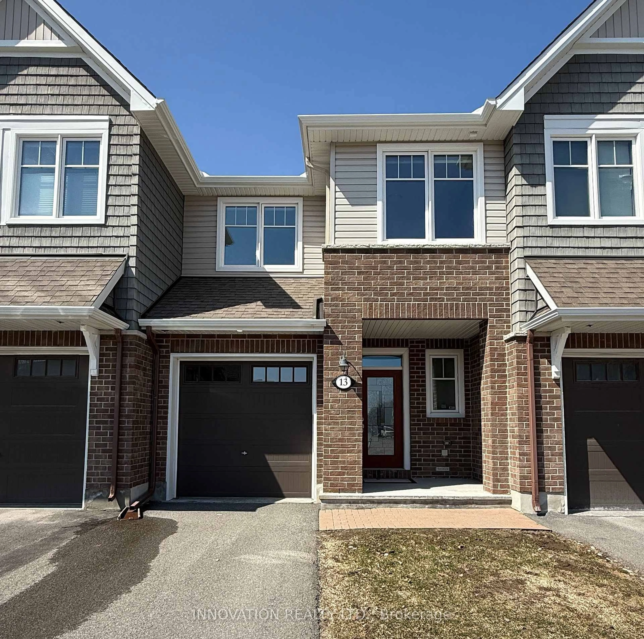
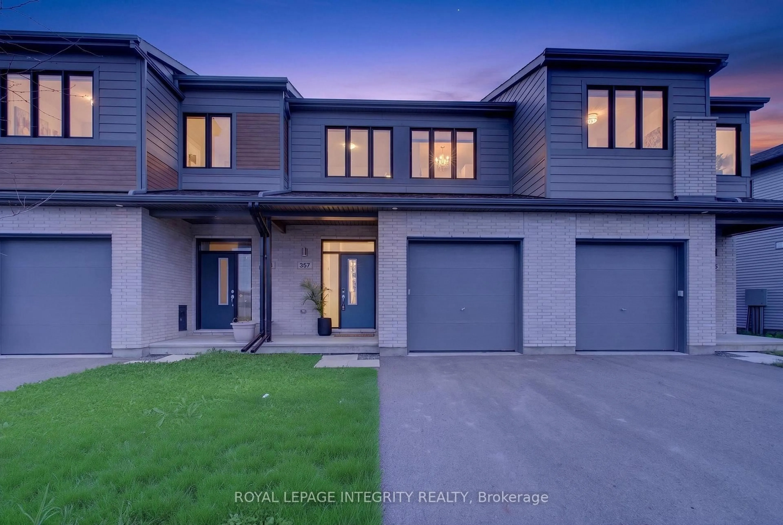
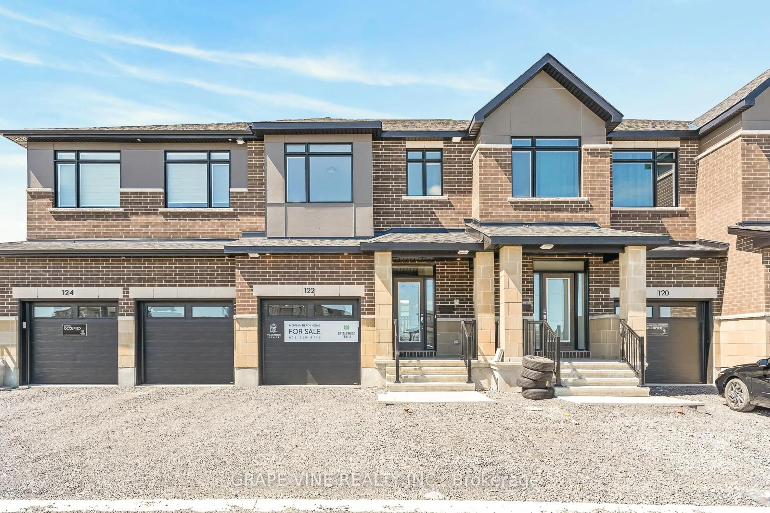
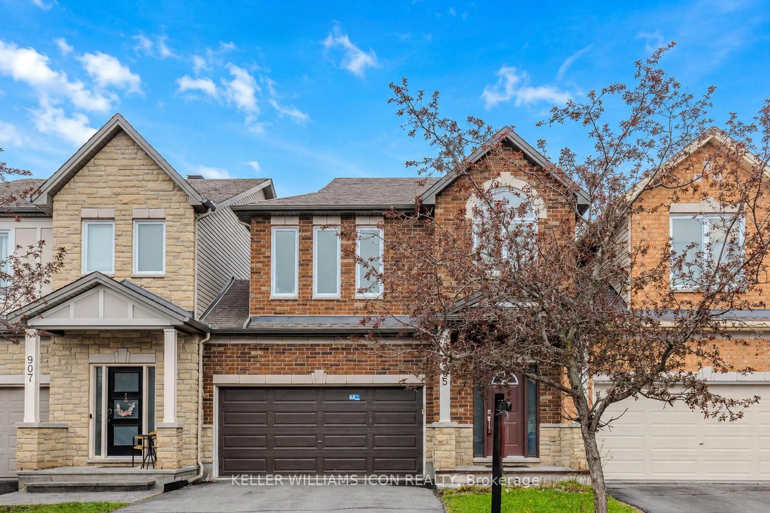
Home with brick exterior material, street for 644 Vivera Pl, Ottawa Ontario K2S 2N1
Re-listed 1 day ago

644 Vivera Pl, Ottawa, Ontario K2S 2N1

Townhouse
3
3
~1500-2000 sqft
$•••,•••
$679,900
Get pre-qualifiedPowered by nesto
Townhouse
3
3
~1500-2000 sqft

Contact us about this property

Call

Highlights

Property Estimate

Days on market1 day

Total days on market
107 days

Estimated valueNot available

Price/Sqft$396/sqft

Monthly cost

Open Calculator

Description

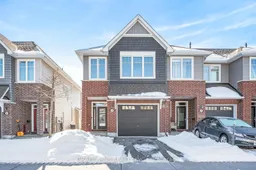
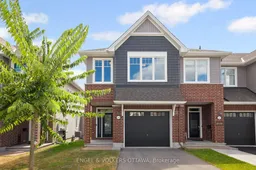
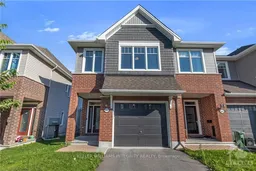
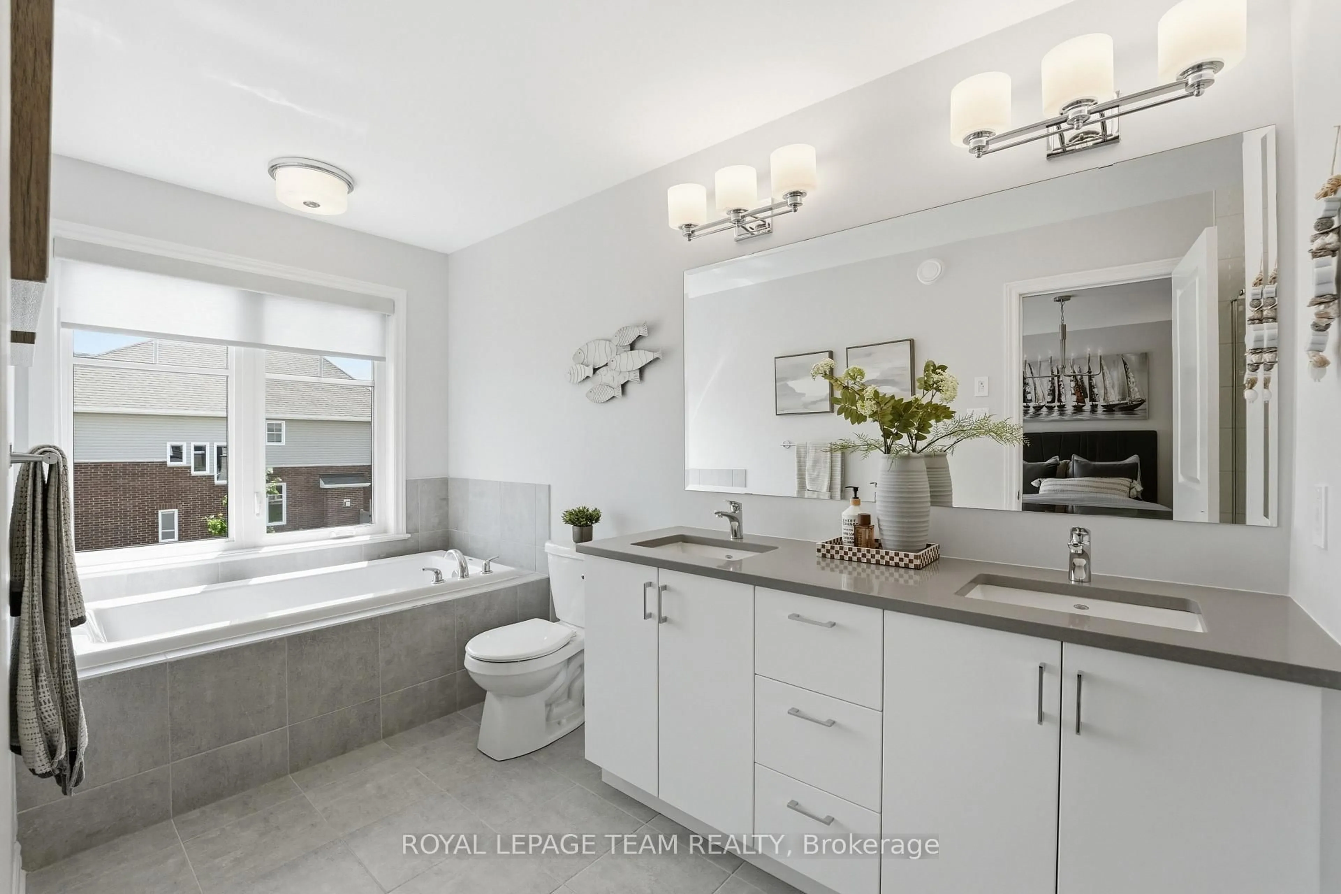
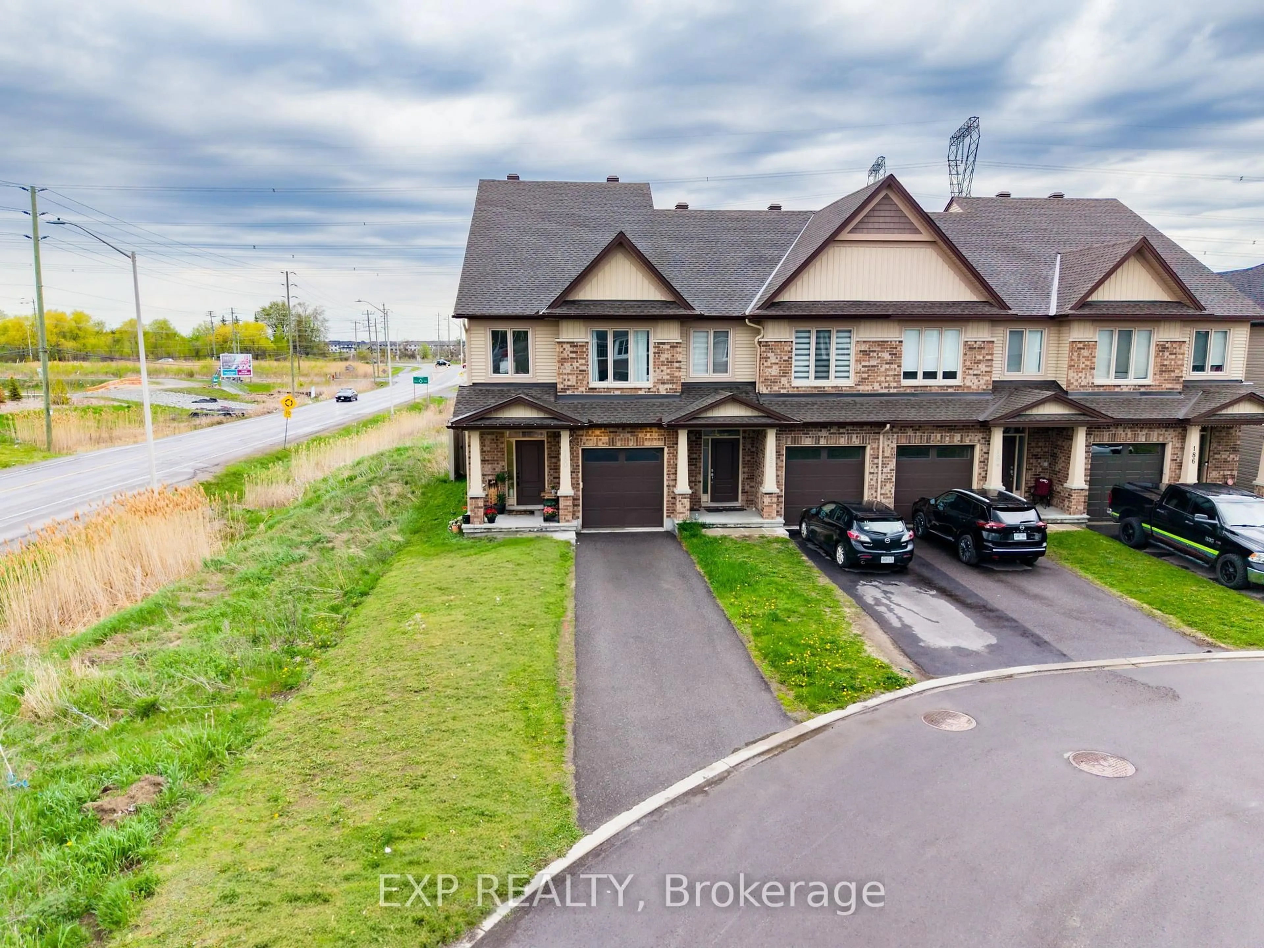
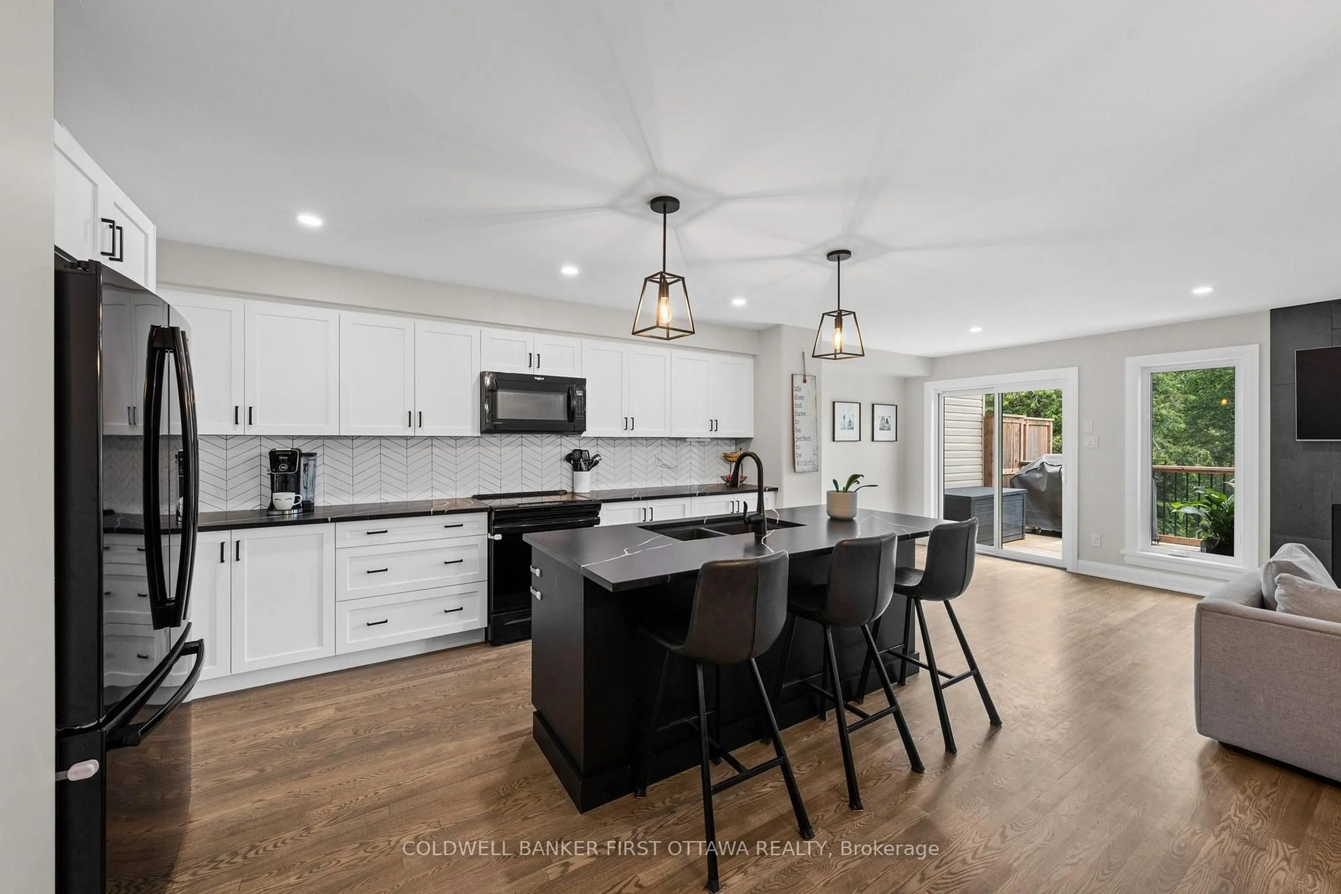
Welcome to 644 Vivera Place! This beautifully maintained end unit townhome offers the perfect blend of style, space, and privacy. Featuring 3 bedrooms, 2.5 bathrooms, and a spacious second floor den, this home is thoughtfully designed for modern living. The bright and inviting main level showcases hardwood floors, updated light fixtures, and a cozy gas fireplace in the living room. The chef inspired kitchen is equipped with quartz countertops, high end appliances including a gas stove, a smart fridge, and a convenient walk in pantry. Upstairs, you'll find hardwood flooring in the hallway, a generous den ideal for a home office or additional family space, convenient second floor laundry, and three well appointed bedrooms. The bathrooms feature quartz countertops, adding a touch of luxury throughout the home. The fully finished basement provides valuable additional living space, whether you need a recreation room, home gym, or play area. Step outside to enjoy your fully fenced backyard featuring beautiful interlock landscaping and no rear neighbours, offering exceptional privacy for relaxing or entertaining. Located in a sought after family friendly neighbourhood close to parks, schools, shopping, and everyday amenities, 644 Vivera Place is a move-in-ready home that combines comfort, quality, and convenience. Don't miss your opportunity to make it yours!


Upcoming Open House

Jul 12Sun1:00 PM - 3:00 PM

Property Details

Style2-Storey
View-
Age of property-
SqFt~1500-2000 SqFt
Lot Size2,585 SqFt(100.65 x 25.69)
Parking Spaces2
MLS ®NumberX13545932
Community NameStittsville
Data SourceTRREB
Listing byVelora Realty Inc

Features

Heating: Forced Air
Cooling: Central Air
Fireplace
Basement: Full, Finished

2nd Floor

Primary

5.75 x 5.55

2nd Br

2.98 x 4.09

3rd Br

2.67 x 4.09

Bathroom

2.67 x 3.18


Features

Lot size: 2,585 SqFt

Parking

Garage spaces 1

Garage type Attached

Other parking spaces 1

Total parking spaces 2


Property History

Login required
Price changeActive
$•••,•••
Login required
Re-listed
$•••,•••
1 day on market
history photo preview45
Listing by trreb®
Property listed by Velora Realty Inc, Brokerage

Agent Banner Image
Interested in this property?Get in touch to get the inside scoop.
Market Data - Stittsville

Geo Zone Map ThumbnailStittsville

Balanced Market

View Market Data

Townhouse - for the past 30 days

Buyer's market Seller's market

Avg. Days on Market

Past 30 days

56 days

Compared to

2025

24 days

2024

28 days

2023

17 days

New Listings

Past 30 days

67 listings

Compared to

2025

74 listings

2024

48 listings

2023

47 listings

Units sold

Past 30 days

36 units

Compared to

2025

32 units

2024

27 units

2023

34 units

Median Sold Price

Past 30 days

$622,500

Compared to

2025

$620,283

2024

$669,000

2023

$641,000


Population and Demographics

Overview

Total population 25319
Average household income $170,551

Age (%)

0 to 19
26%
20 to 34
16%
35 to 49
21%
50 to 64
21%
65 and plus
16%

Household composition (%)

Single family
79%
Single person
18%
Multi person
2%
Multi family
1%

Mother tongue (%)

English
81%
French
7%
Others
5%
Mandarin
2%
English and French
2%
Arabic
2%

House tenancy (%)

Owners
88%
Renters
12%

What’s nearby?Essentials within 5 km

Local Logic

Transportation Scores

Estimated Budget