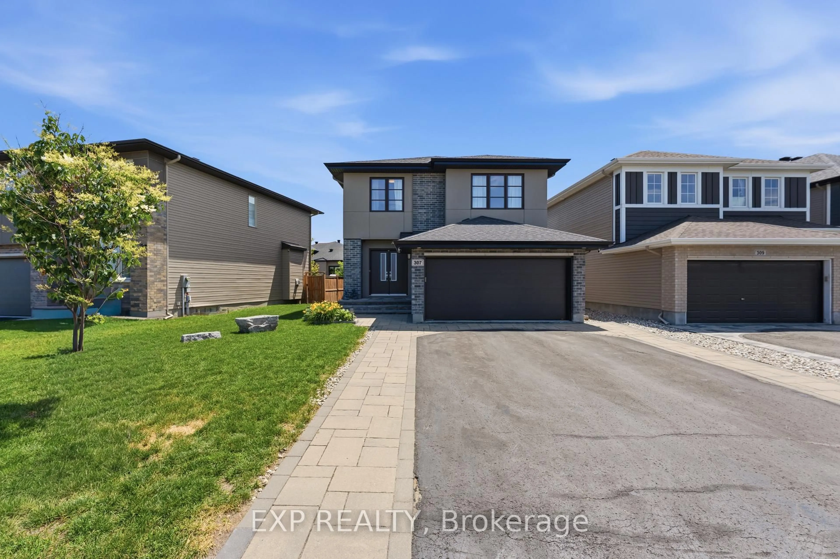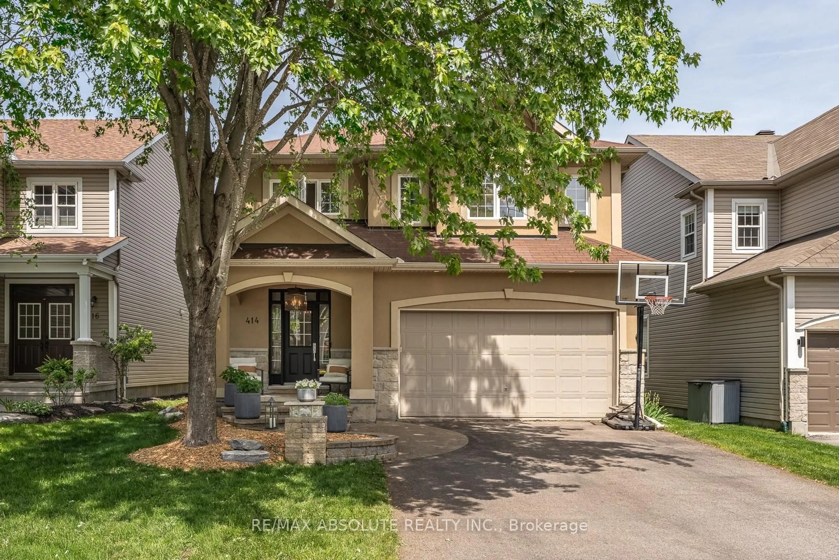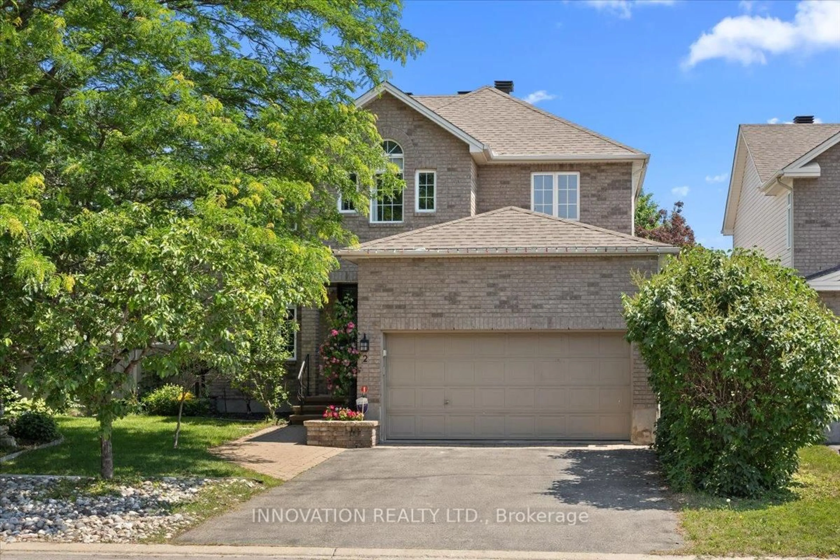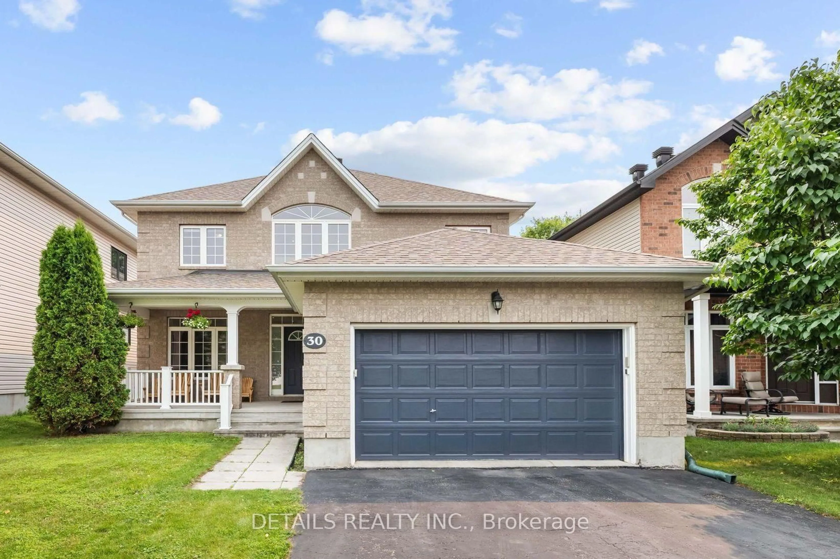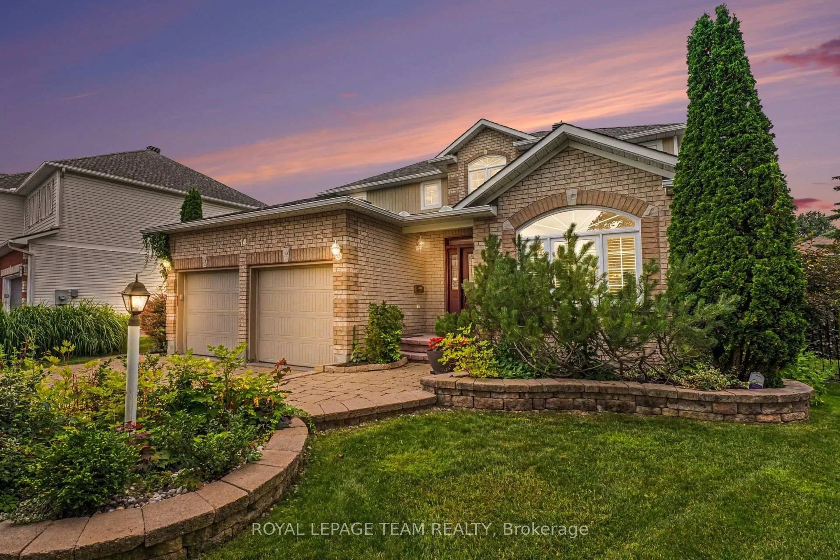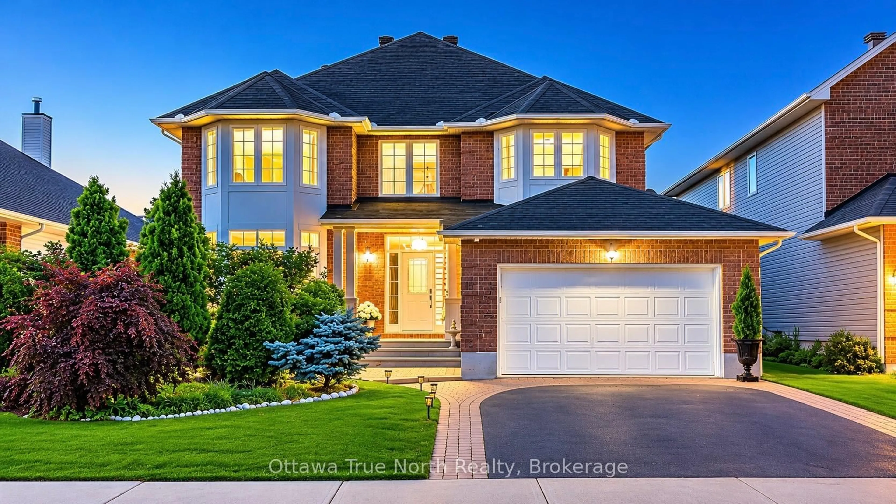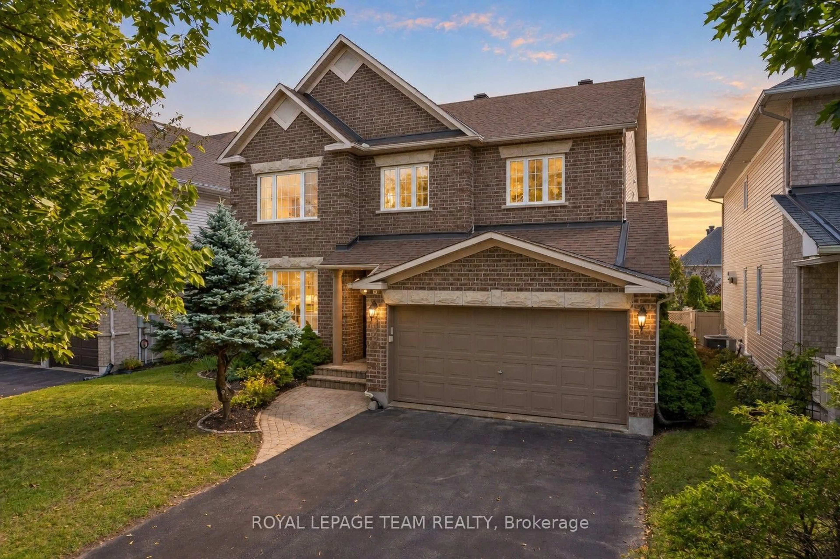
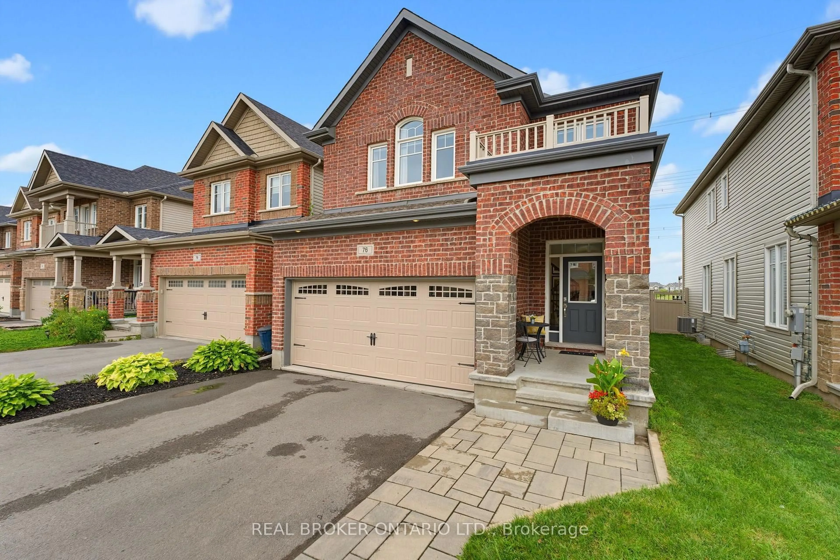
76 Tapadero Ave, Ottawa, Ontario K2S 1E7
Contact us about this property
Highlights
Estimated valueThis is the price Wahi expects this property to sell for.
The calculation is powered by our Instant Home Value Estimate, which uses current market and property price trends to estimate your home’s value with a 90% accuracy rate.Not available
Price/Sqft$382/sqft
Monthly cost
Open Calculator
Description
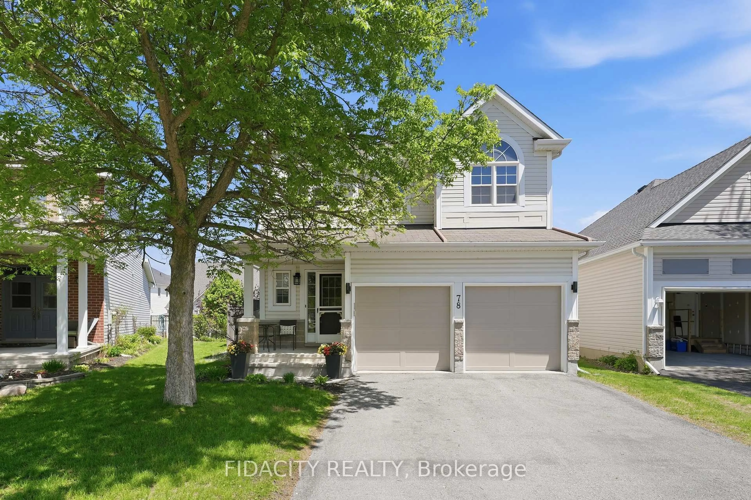
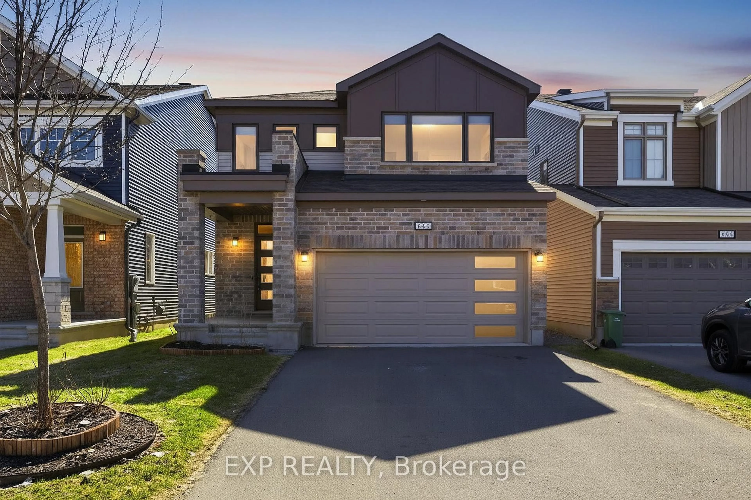
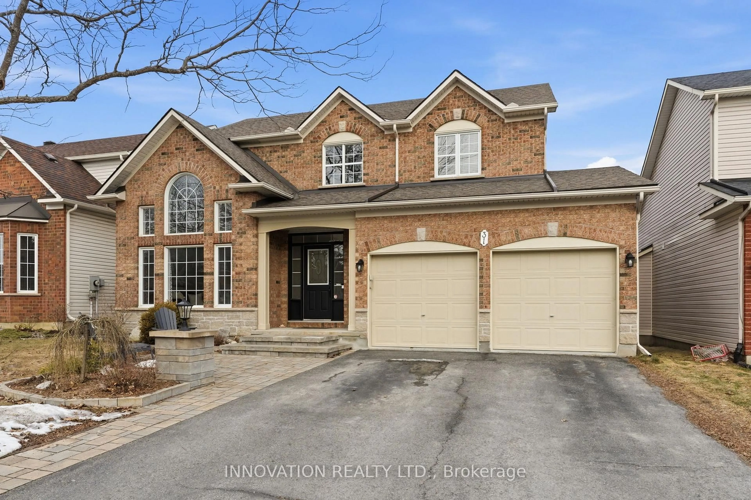
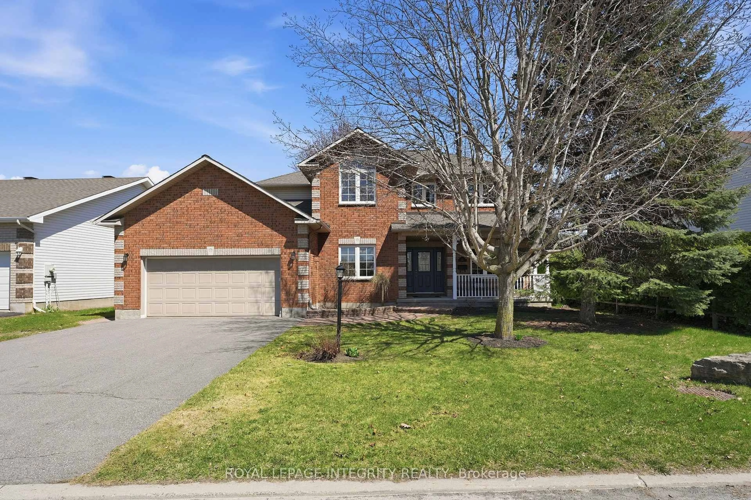
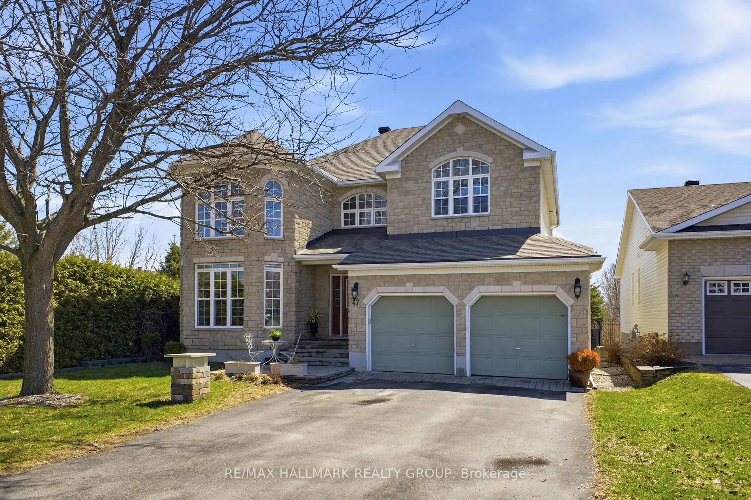
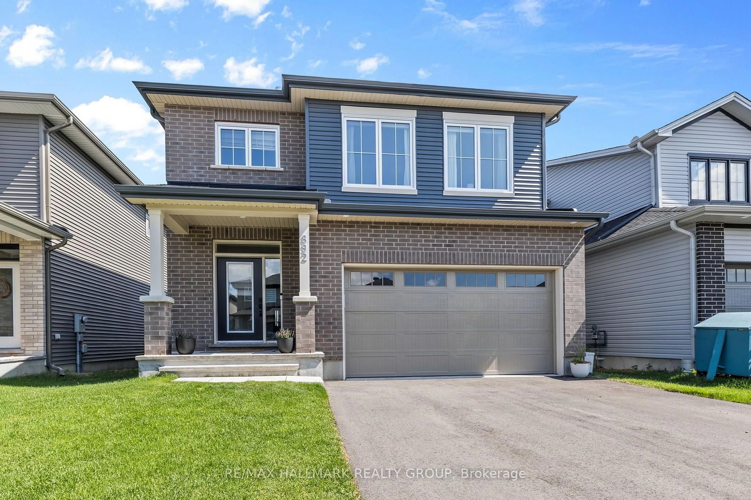
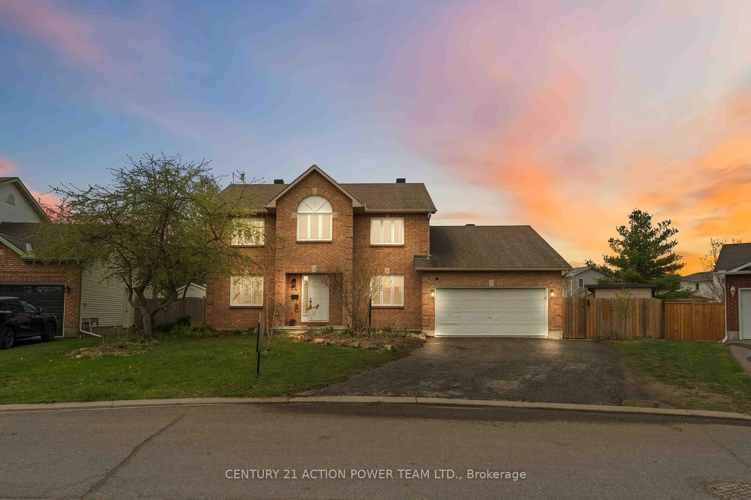
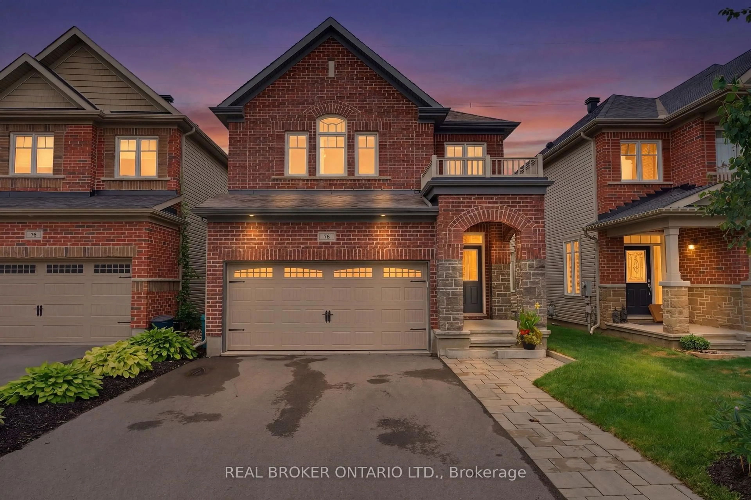
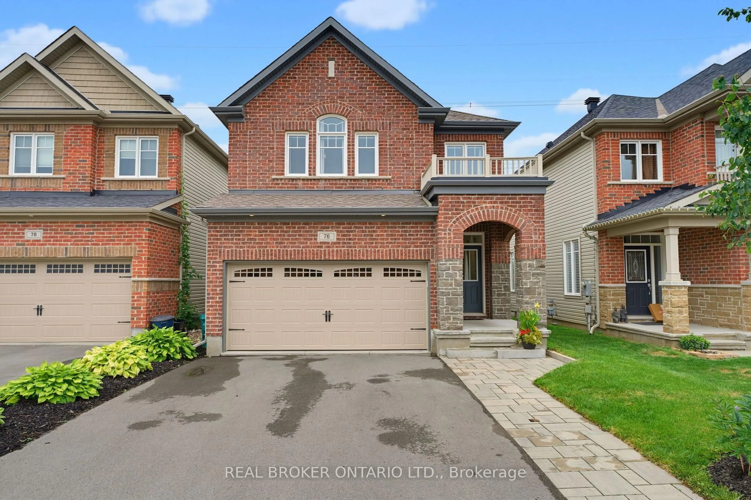
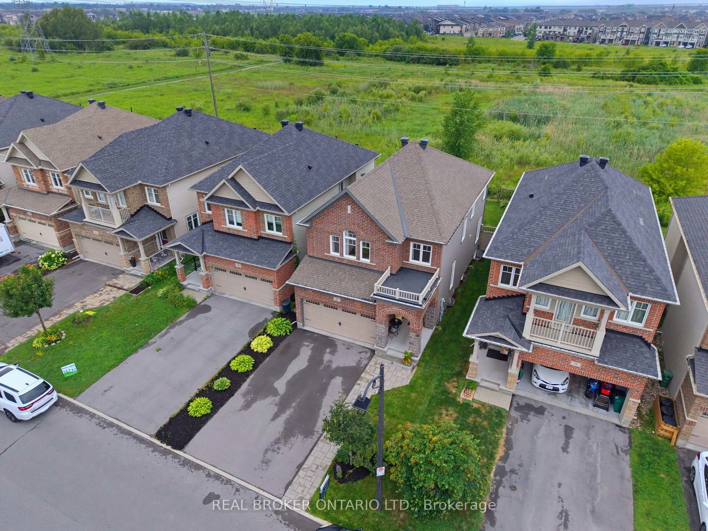
Privacy and pride of ownership prevail. NO REAR NEIGHBOURS. This impressive 4-bedroom, 3 bathroom home offering refined finishes, generous living space overlooking nature in the sought-after Blackstone community of Kanata. The bright, open-concept main level is designed for both everyday living and effortless entertaining. Rich wood flooring adds warmth and elegance throughout the principal living areas, while the beautifully appointed kitchen features granite countertops, ample cabinetry and a seamless connection to the dining and living spaces. Upstairs, 4 spacious bedrooms provide room for the entire family. The primary bedroom serves as a private retreat, complete with its own ensuite bathroom with soaker tub and dedicated shower. The additional bedrooms offer excellent flexibility for children, guests or a dedicated home office. The finished basement extends the home's living space and is ideal for a family room, home theatre, gym, playroom or recreation area. A double-car garage provides additional convenience and storage. Step outside and enjoy a private backyard with a sprawling deck creating a peaceful setting for relaxing, entertaining and enjoying the outdoors. Perfectly located close to parks, schools, shopping, recreation and everyday amenities, 76 Tapadero Avenue delivers an exceptional combination of style, space, privacy and location in one of Kanata's most desirable family-friendly communities.
Property Details
Interior
Features
Main Floor
Foyer
3.84 x 1.95Kitchen
3.73 x 3.41Dining
3.13 x 3.05Living
3.73 x 3.57Gas Fireplace
Exterior
Features
Parking
Garage spaces 2
Garage type Attached
Other parking spaces 4
Total parking spaces 6
Property History
 44
44