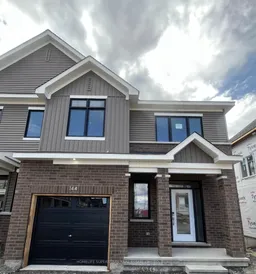
144 Beebalm Cres, Ottawa, Ontario K2J 7G6
Contact us about this property
Highlights
Estimated valueThis is the price Wahi expects this property to sell for.
The calculation is powered by our Instant Home Value Estimate, which uses current market and property price trends to estimate your home’s value with a 90% accuracy rate.Not available
Price/Sqft$382/sqft
Monthly cost
Open Calculator
Description
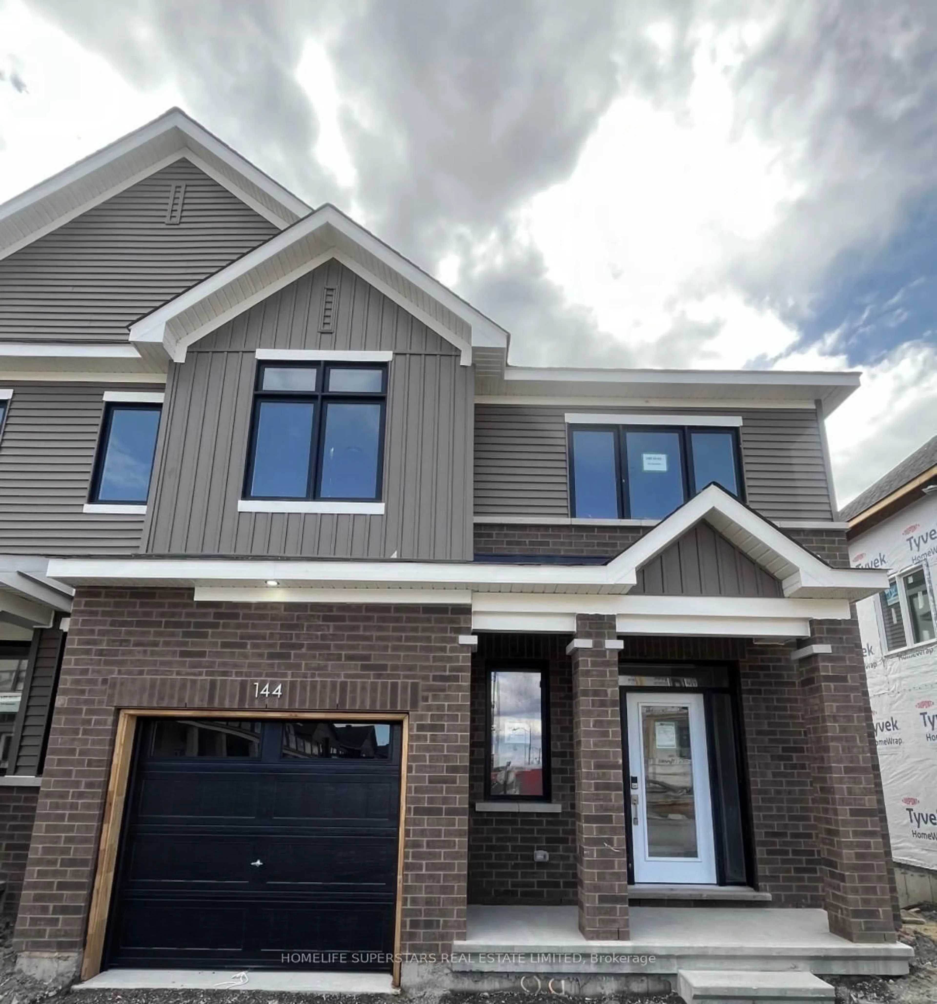
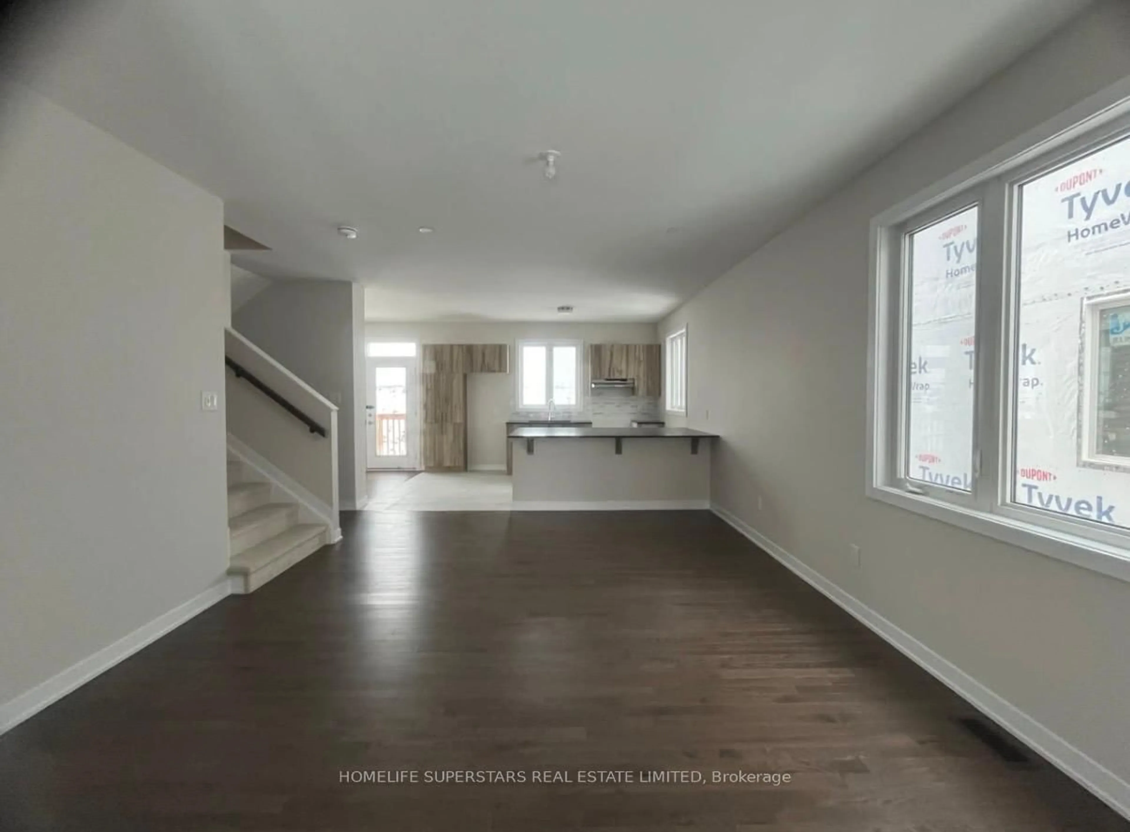
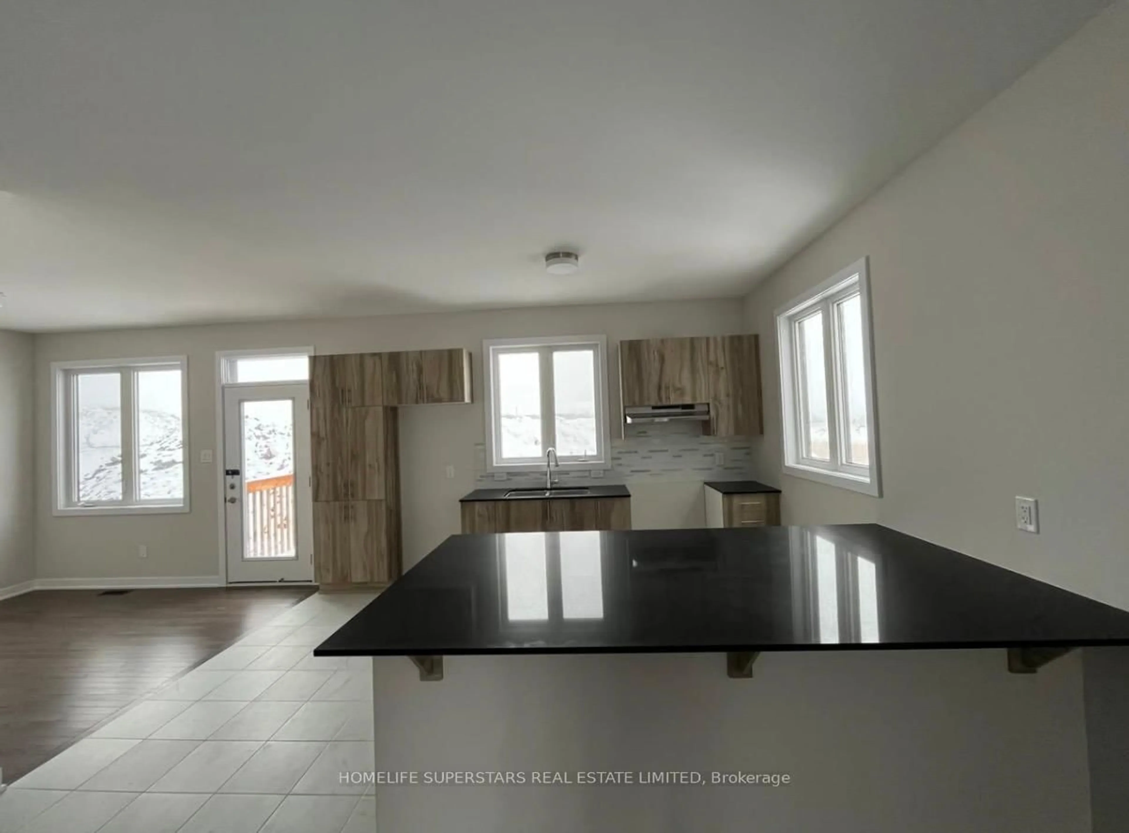
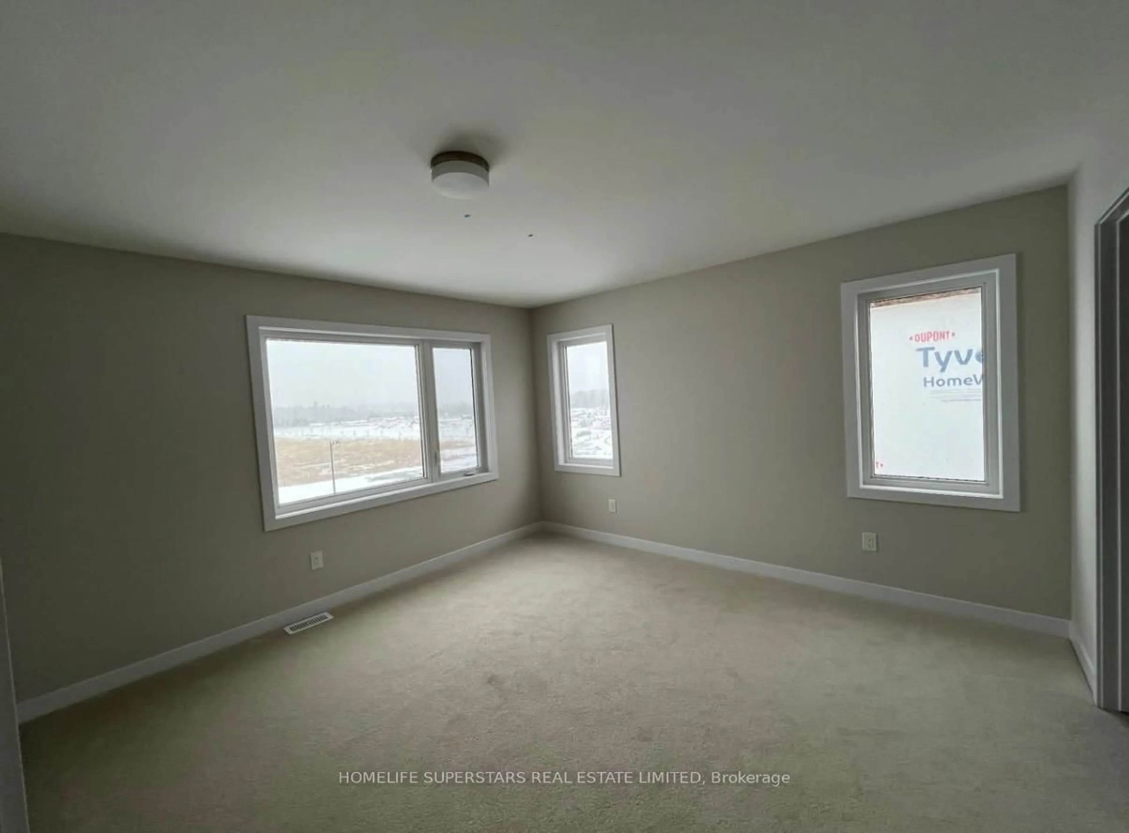
Welcome to this spacious 3+1 bedroom, 4-bathroom townhome in the desirable Half Moon Bay community. Offering approximately 2,059 sq. ft. above grade plus 650 sq. ft. of finished basement space, this home provides generous living space across all three levels. The bright, open-concept main floor is designed for comfortable everyday living and entertaining. Upstairs, well-proportioned bedrooms provide plenty of space for the family. The finished basement offers a versatile in-law suite complete with a 4th bedroom, 4-piece bathroom, lower-level laundry, and door to the backyard, providing an ideal space for extended family, guests, or additional private living space. An attached garage plus two driveway parking spaces provide parking for three vehicles, adding everyday convenience for families and guests. Ideally located in a family-friendly neighborhood close to parks, schools, recreation, shopping, and everyday amenities, this home offers an exceptional combination of space, functionality, and flexibility.
Property Details
Interior
Features
Main Floor
Great Rm
4.17 x 4.51hardwood floor / Window
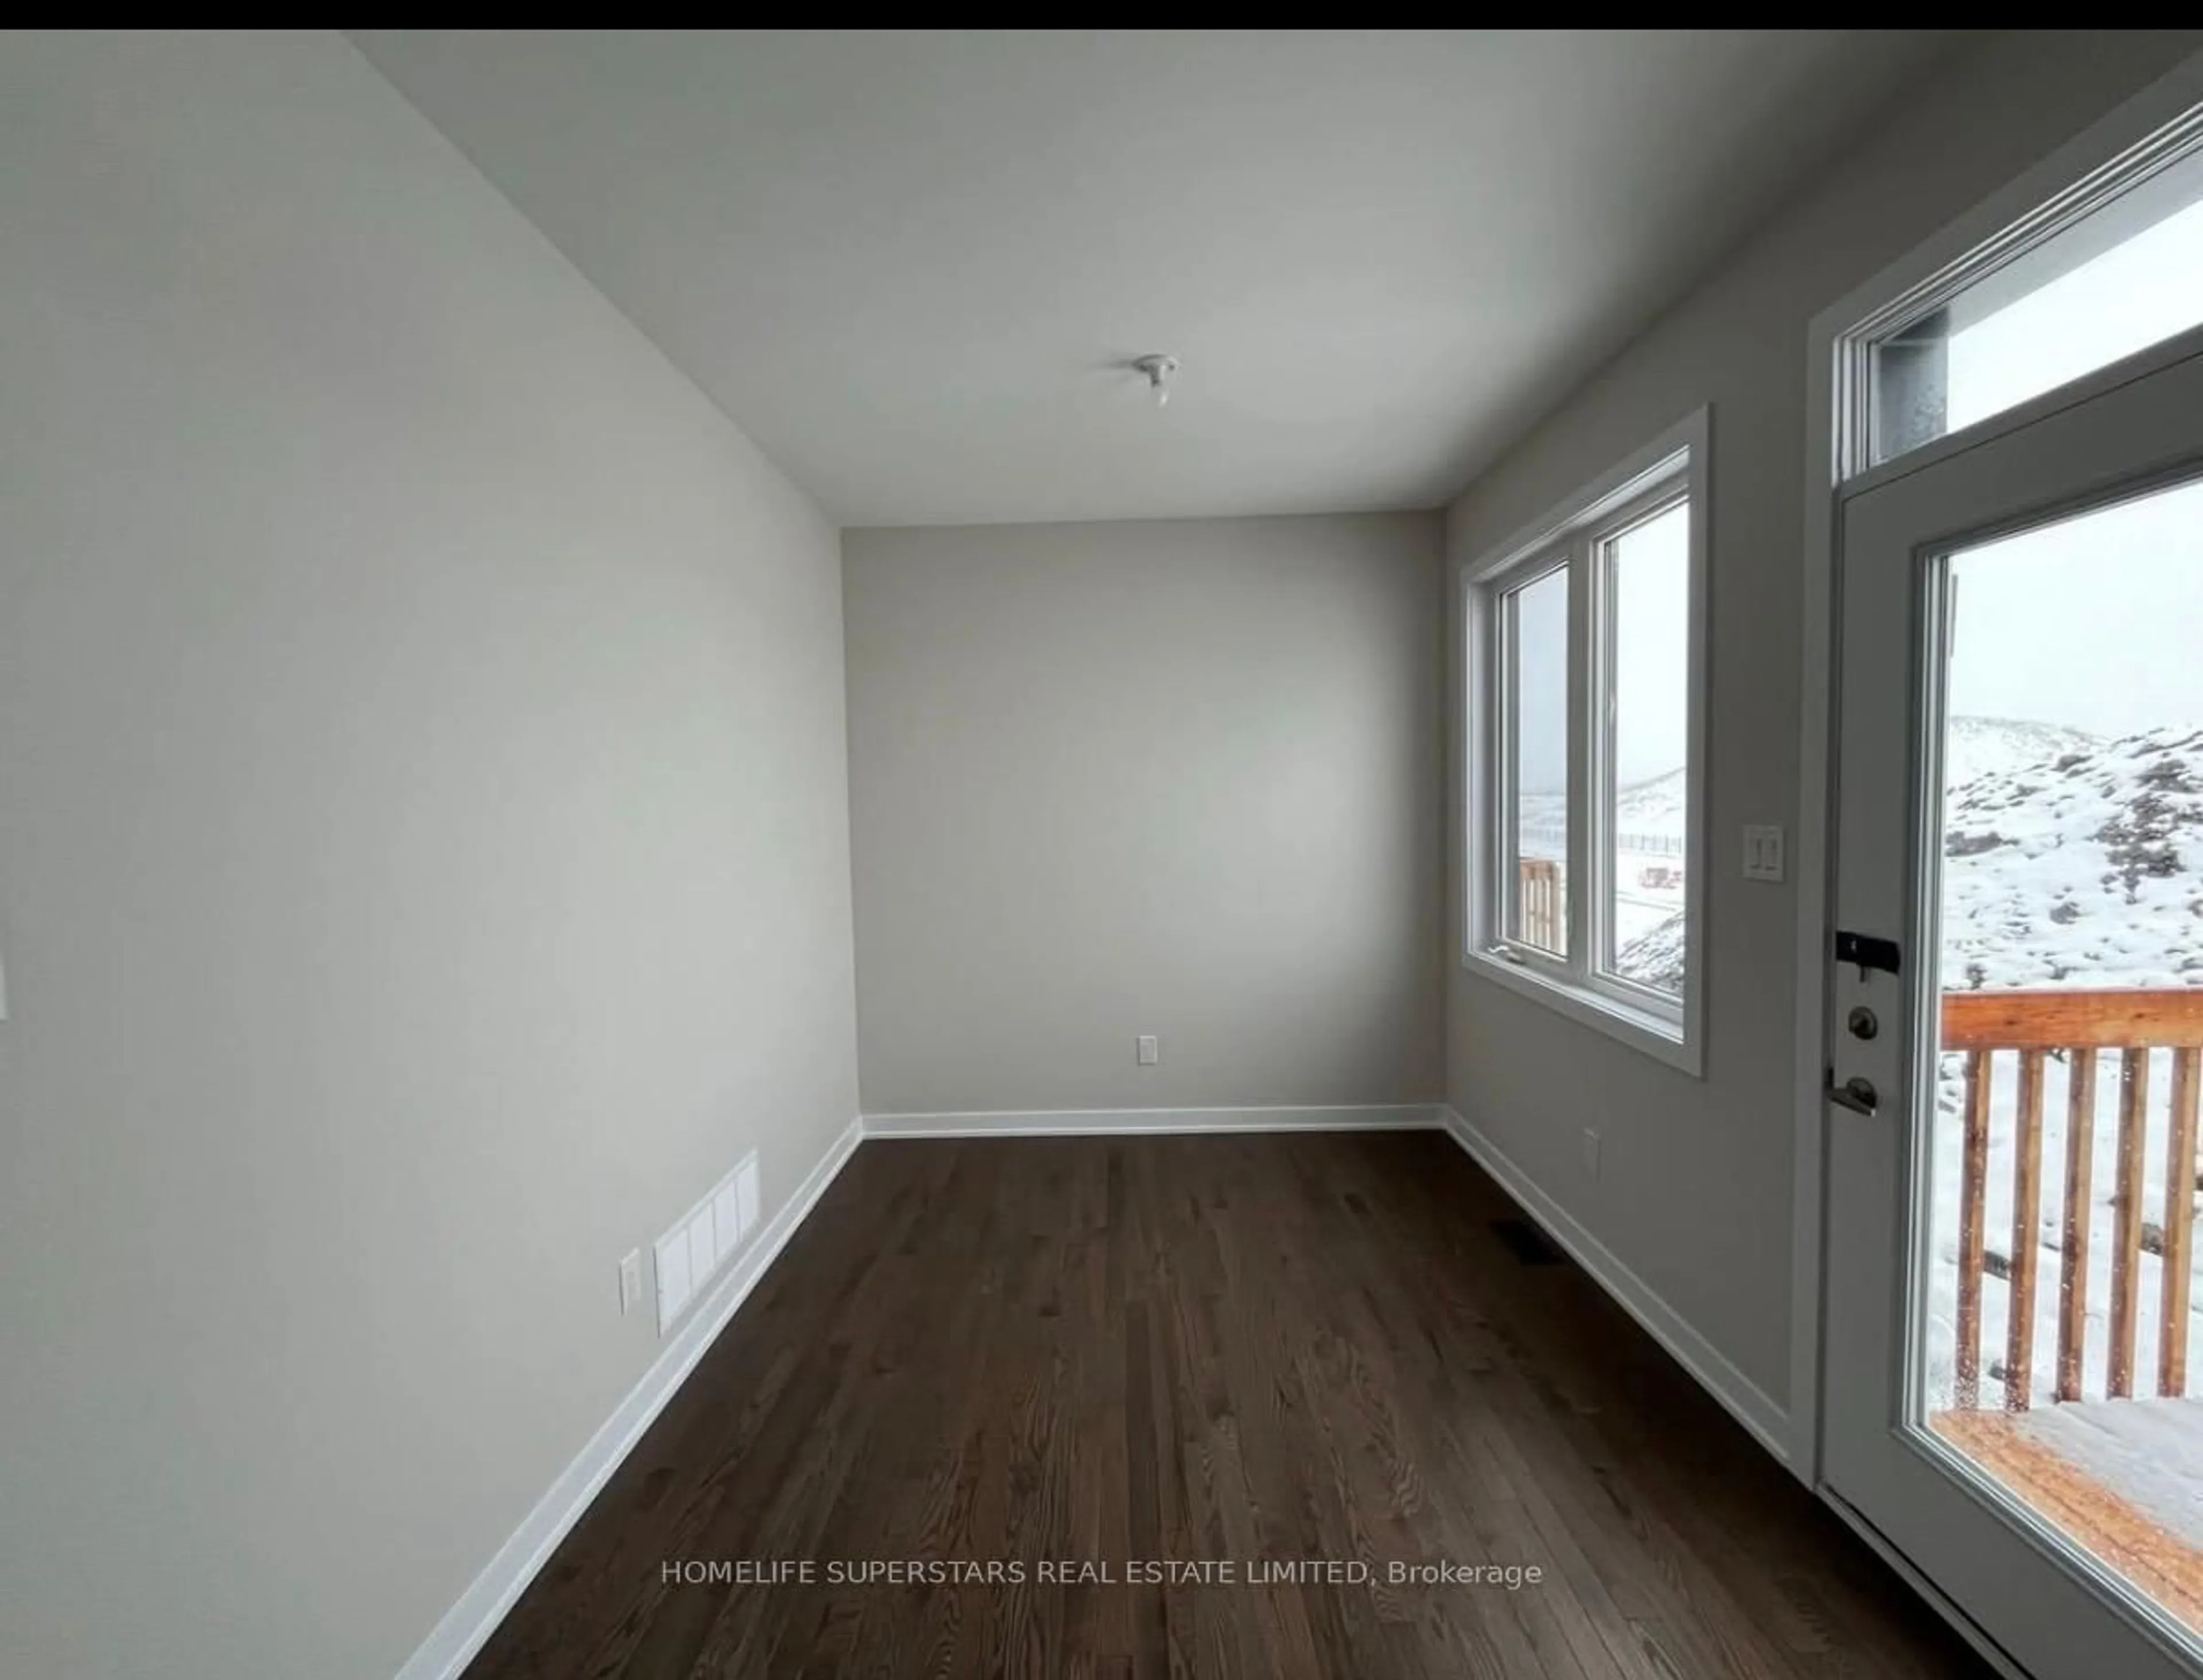
Dining
3.23 x 2.68W/O To Deck / hardwood floor / Window
Kitchen
4.29 x 3.38Breakfast Bar / Window / Ceramic Floor
Exterior
Features
Parking
Garage spaces 1
Garage type Attached
Other parking spaces 2
Total parking spaces 3
Property History
 13
13

