trreb/IMG-X14084038_0a17652d68b8a74f4877b089d15ca813e17cae66fcb32fea629c48c6180580d8.jpg
1 hour on Market

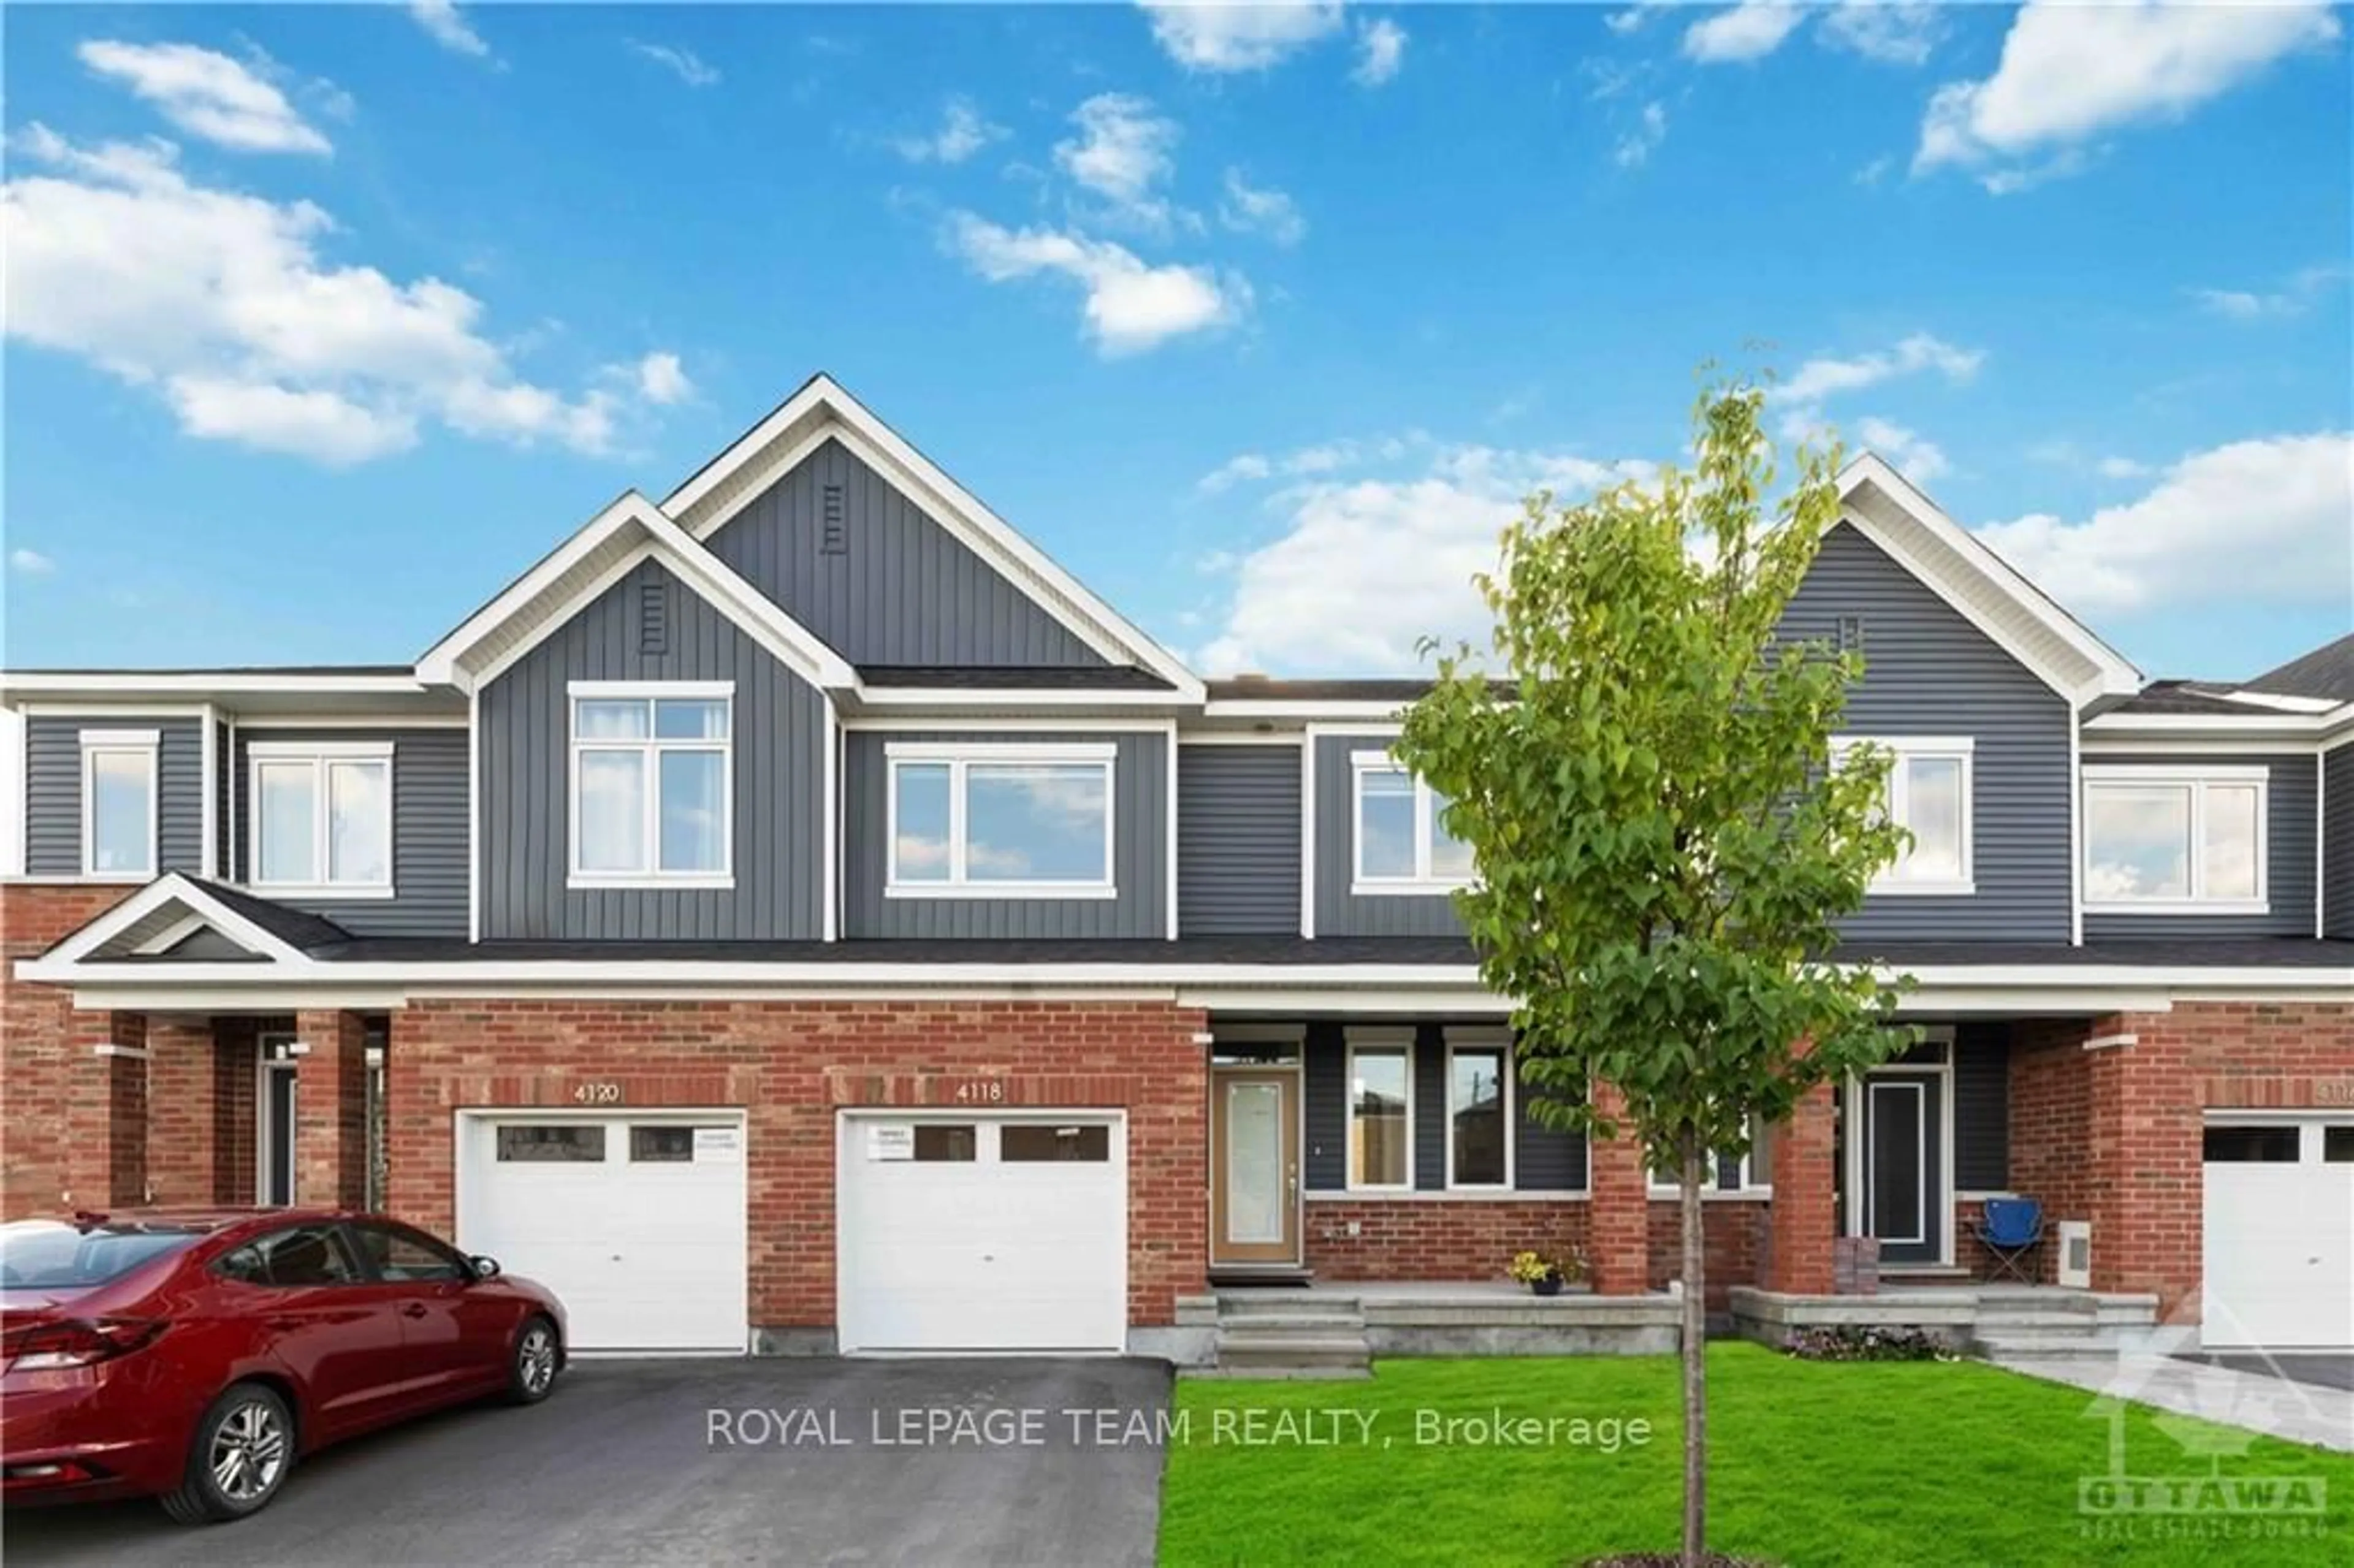
4118 OBSIDIAN St, Ottawa, Ontario K2J 6X9

Townhouse
3
4
~1500-2000 sqft
$619,000
Get pre-qualifiedPowered by nesto
Townhouse
3
4
~1500-2000 sqft

Contact us about this property

Call

Highlights

Property Estimate

Days on market1 hour

Estimated valueNot available

Price/Sqft$361/sqft

Monthly cost

Open Calculator

Description

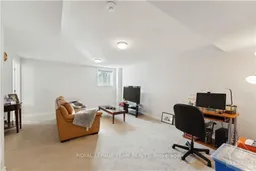
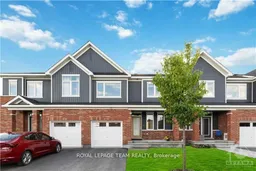
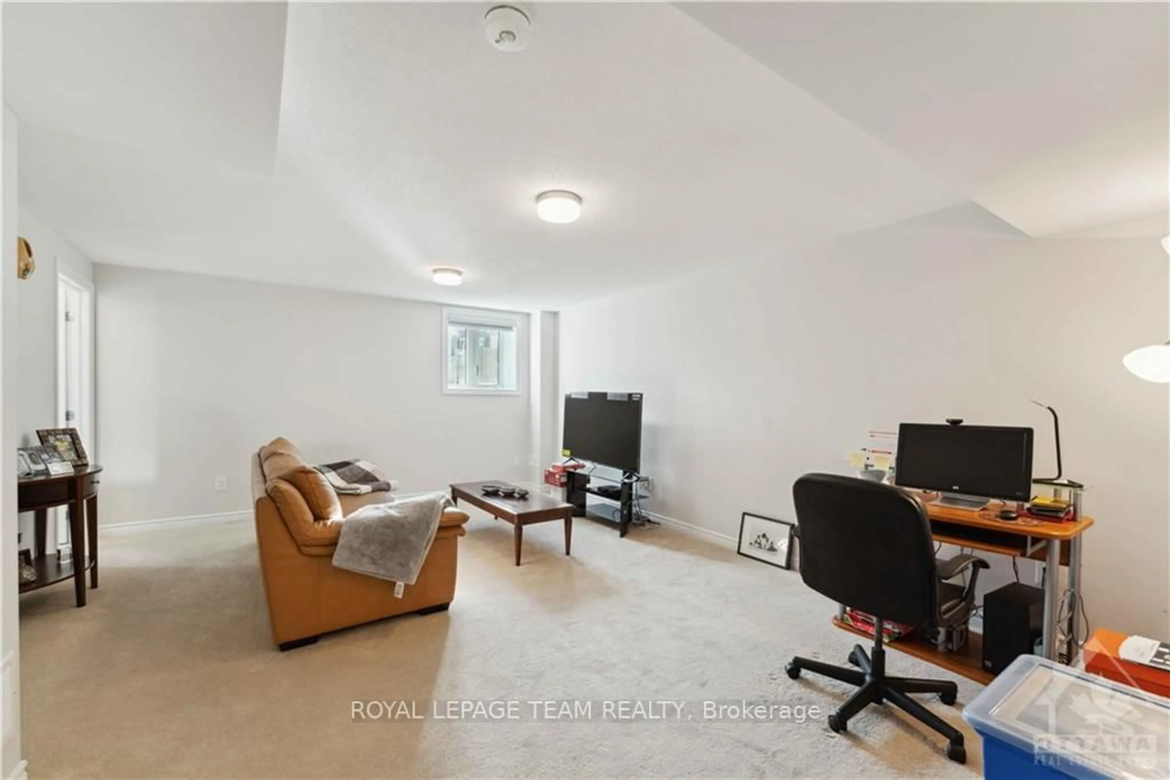
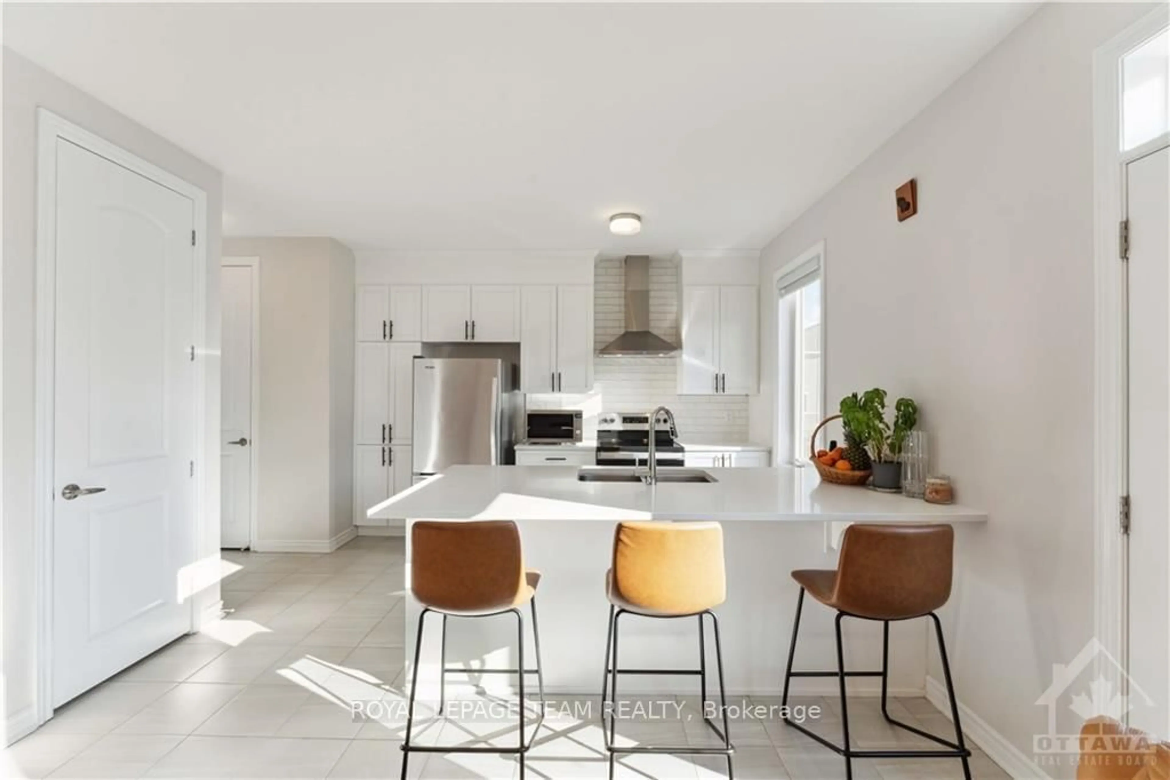
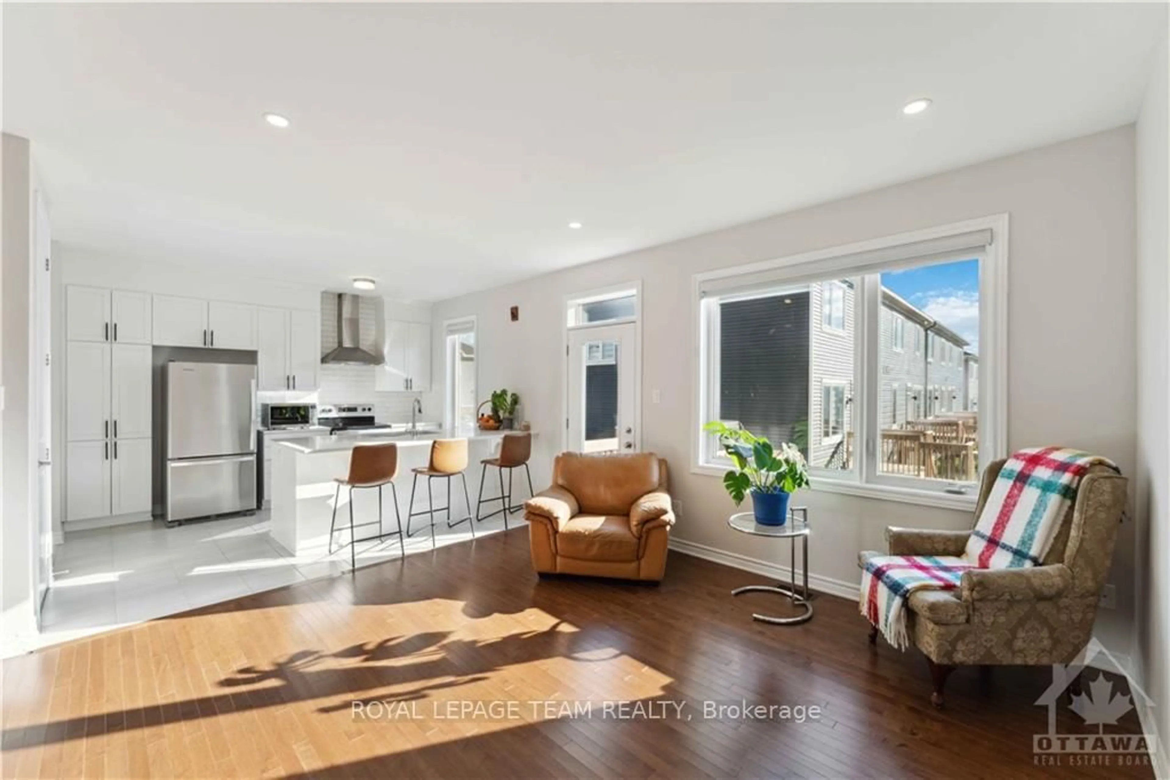
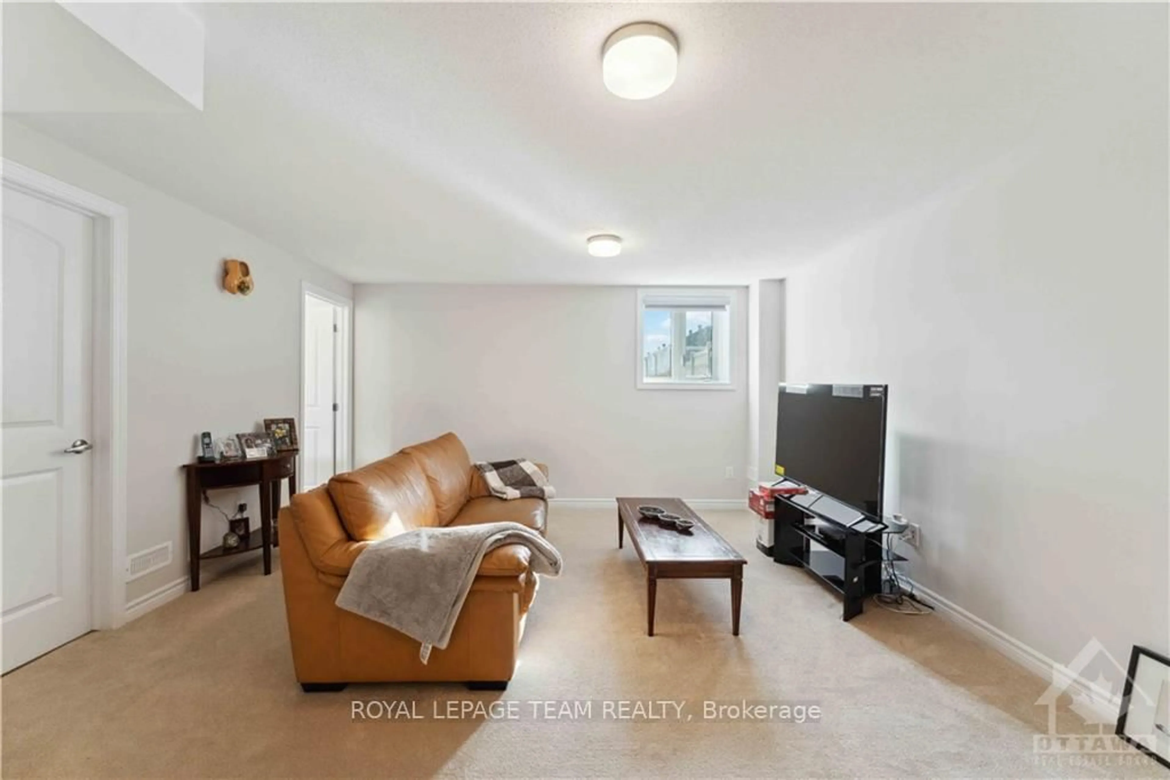
Welcome to this beautifully maintained 3-bedroom, 3.5-bathroom townhome in the heart of Barrhaven. This home boasts an open-concept kitchen, living, and dining area, complemented by a finished basement that includes a convenient full bathroom and a fantastic entertainment space. The kitchen features upgraded appliances, modern countertops, and ample cabinetry, while the main floor enjoys nine-foot ceilings and elegant hardwood flooring throughout, including pot lights. The hardwood stairs is an additional upgrade the buyers will enjoy. Spacious rooms on the second floor offer a tour-worthy experience, and the thoughtful ambience of lighting throughout adds a touch of luxury to the home. Conveniently located near reputable schools, public transportation, shopping plazas, Costco, highway access, and multiple parks, this townhome truly has it all. Enjoy your visit!


Property Details

Style2-Storey
View-
Age of property-
SqFt~1500-2000 SqFt
Lot Size1,654 SqFt(66.19 x 25)
Parking Spaces2
MLS ®NumberX14084038
Community NameNepean
Data SourceTRREB
Listing byROYAL LEPAGE TEAM REALTY

Features

Heating: Forced Air
Cooling: Central Air
Basement: Full, Finished

Main Floor

Dining

4.16 x 1.93

Great Rm

4.41 x 3.81

Kitchen

2.94 x 3.75


Features

Lot size: 1,654 SqFt

Parking

Garage spaces 1

Garage type Attached

Other parking spaces 1

Total parking spaces 2


Property listed by ROYAL LEPAGE TEAM REALTY, Brokerage
Agent Banner Image
Interested in this property?Get in touch to get the inside scoop.

Market Data - Nepean

Geo Zone Map ThumbnailNepean

Buyer's Market

View Market Data

Townhouse - for the past 30 days

Buyer's market Seller's market

Avg. Days on Market

Past 30 days

39 days

Compared to

2025

35 days

2024

30 days

2023

22 days

New Listings

Past 30 days

107 listings

Compared to

2025

112 listings

2024

96 listings

2023

106 listings

Units sold

Past 30 days

34 units

Compared to

2025

43 units

2024

56 units

2023

42 units

Median Sold Price

Past 30 days

$545,000

Compared to

2025

$577,000

2024

$596,389

2023

$552,000


Population and Demographics

Overview

Total population 197014
Average household income $143,178

Age (%)

0 to 19
24%
20 to 34
20%
35 to 49
20%
50 to 64
20%
65 and plus
16%

Household composition (%)

Single family
72%
Single person
22%
Multi person
6%
Multi family
0%

Mother tongue (%)

English
69%
French
7%
Arabic
6%
Others
5%
Mandarin
4%
English and French
2%
Yue (Cantonese)
1%
Spanish
1%
Italian
1%

House tenancy (%)

Owners
73%
Renters
27%

What’s nearby?Essentials within 5 km

Local Logic

Transportation Scores

Estimated Budget