4126 Obsidian St, Ottawa, Ontario K2J 6C6
Contact us about this property
Highlights
Estimated valueThis is the price Wahi expects this property to sell for.
The calculation is powered by our Instant Home Value Estimate, which uses current market and property price trends to estimate your home’s value with a 90% accuracy rate.Not available
Price/Sqft$453/sqft
Monthly cost
Open Calculator
Description
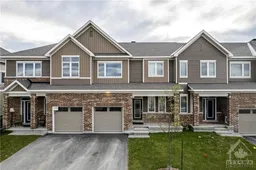
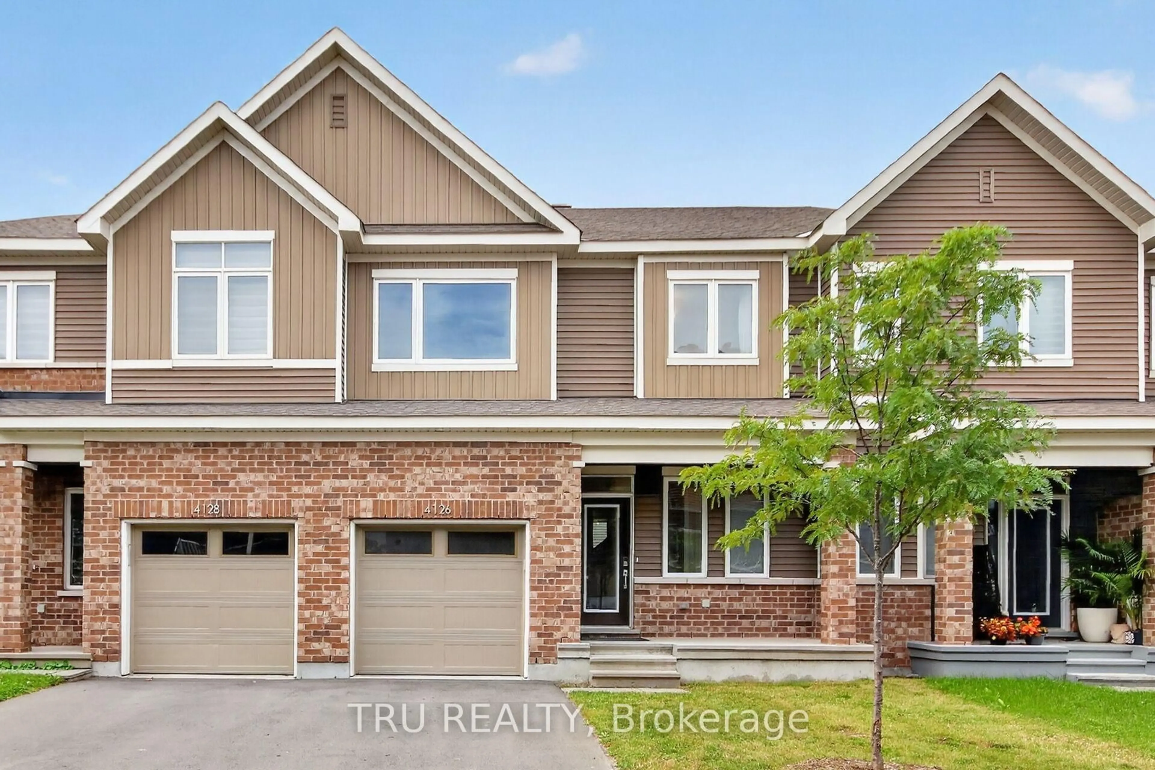
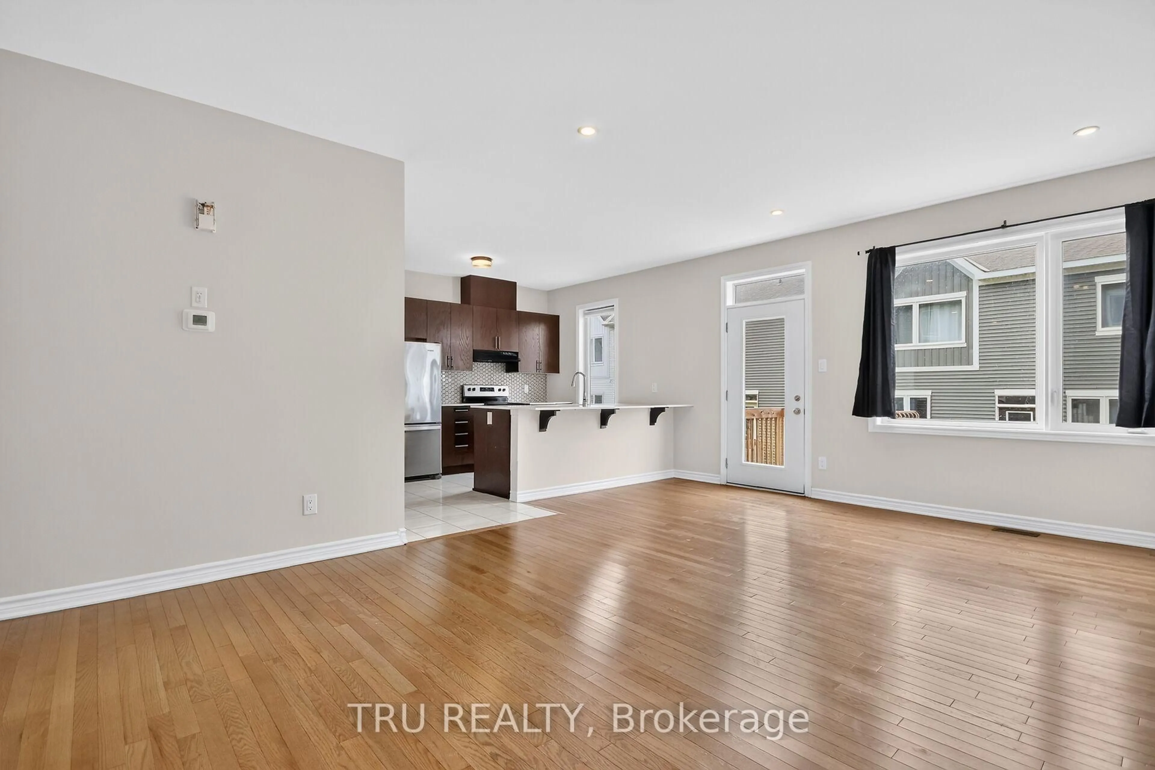
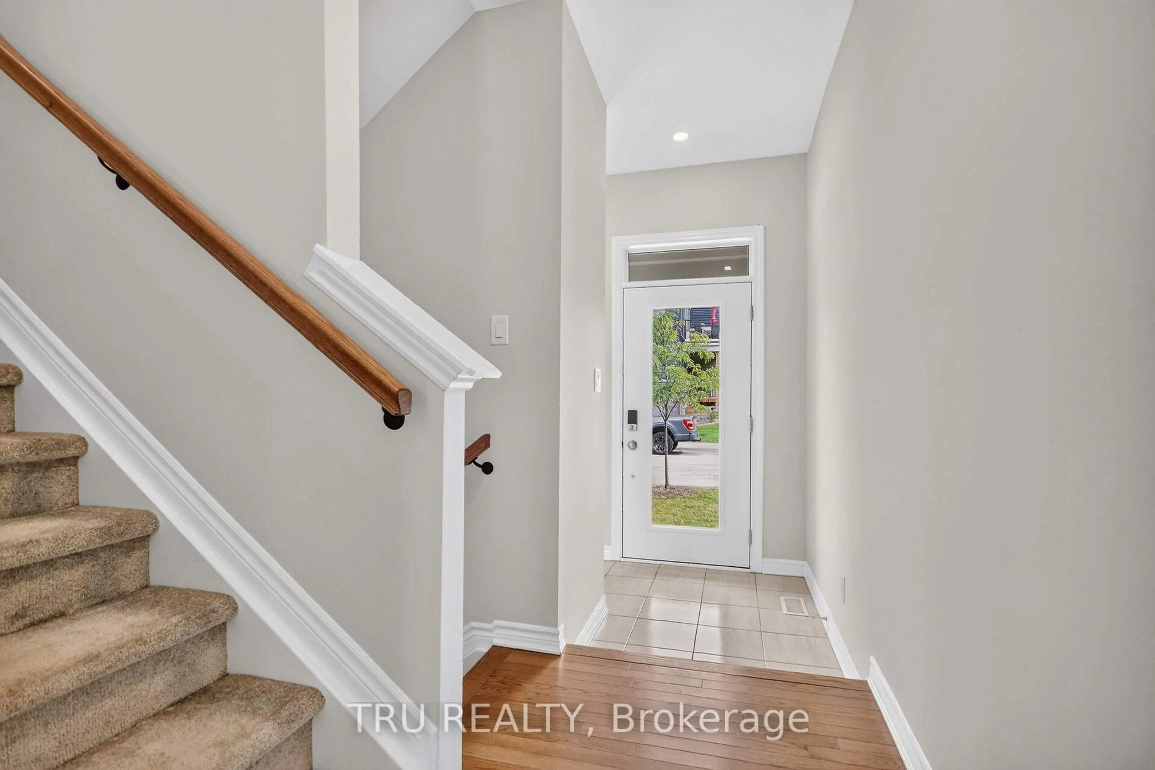
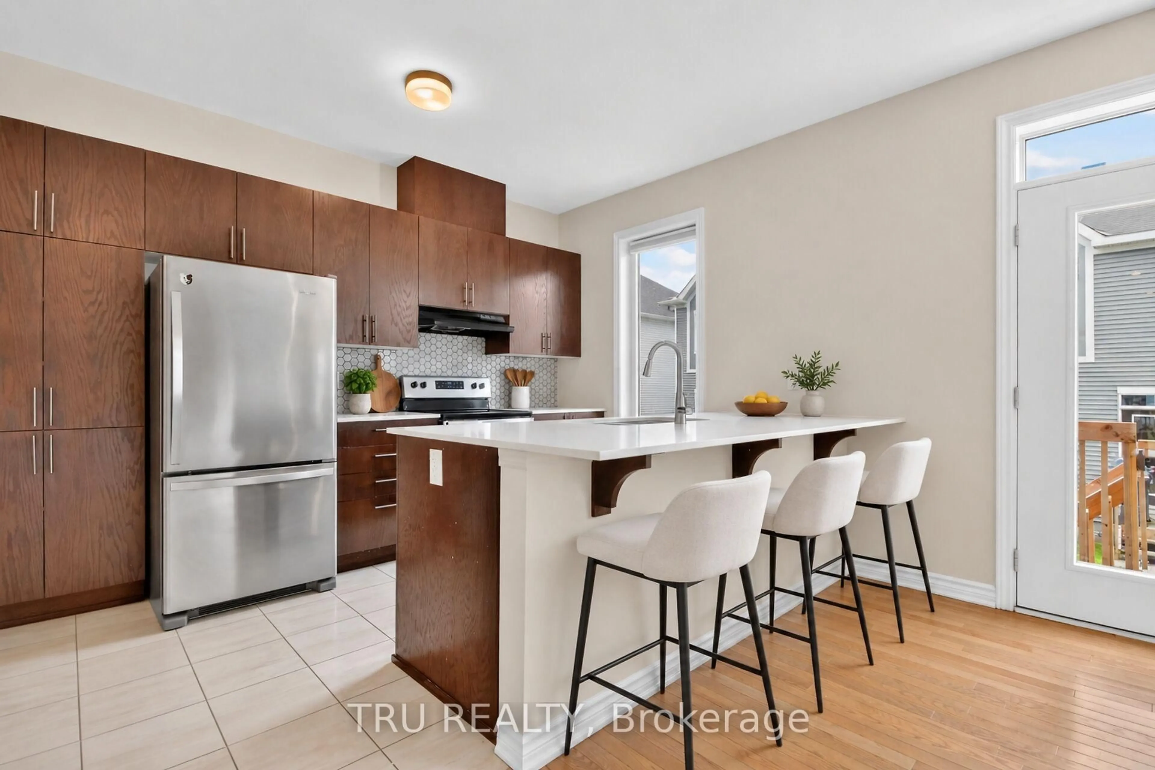
Available Immediately! Welcome to 4126 Obsidian Street, a stylish and freshly painted townhome located in Barrhaven's sought-after Half Moon Bay community. The bright, open-concept main level features gleaming hardwood floors and a contemporary kitchen equipped with stainless steel appliances and overlooking the spacious living area. A sleek electric fireplace adds warmth and modern appeal, creating an inviting space for both relaxing and entertaining. Upstairs, generously sized bedrooms are filled with natural light through large windows. The conveniently located laundry room adds everyday practicality, while the spacious primary bedroom features a private 3-piece ensuite for added comfort and convenience. Freshly painted throughout and combining modern finishes, abundant natural light, and a thoughtfully designed layout, this beautiful home is move-in ready and offers comfortable, contemporary living in a desirable Barrhaven community.
Upcoming Open House
Property Details
Interior
Features
Main Floor
Kitchen
3.1 x 5.21Living
4.12 x 5.84Bathroom
1.47 x 1.83Exterior
Features
Parking
Garage spaces 1
Garage type Attached
Other parking spaces 1
Total parking spaces 2
Property History
 26
26