4146 Obsidian St, Ottawa, Ontario K2J 6X6
Contact us about this property
Highlights
Estimated valueThis is the price Wahi expects this property to sell for.
The calculation is powered by our Instant Home Value Estimate, which uses current market and property price trends to estimate your home’s value with a 90% accuracy rate.Not available
Price/Sqft$468/sqft
Monthly cost
Open Calculator
Description
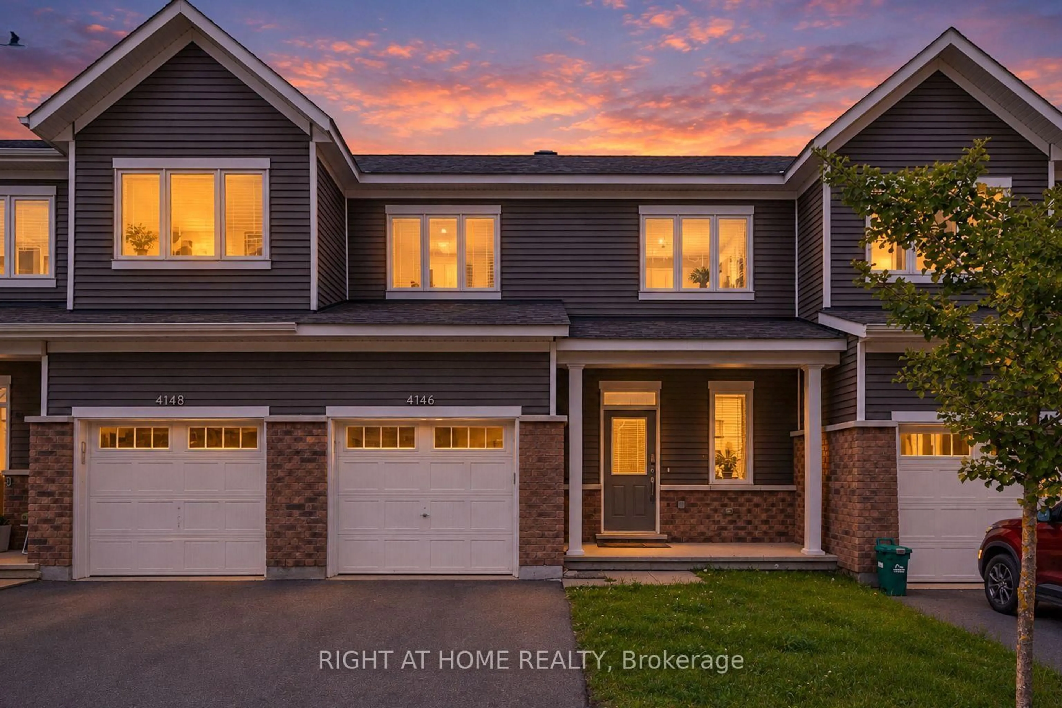
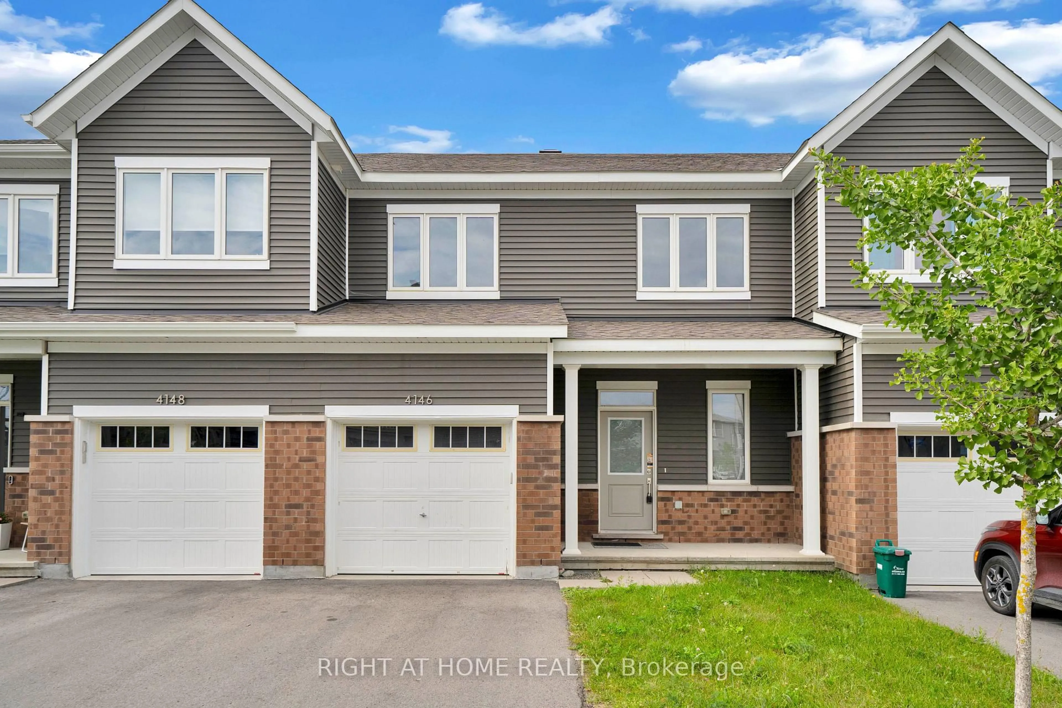
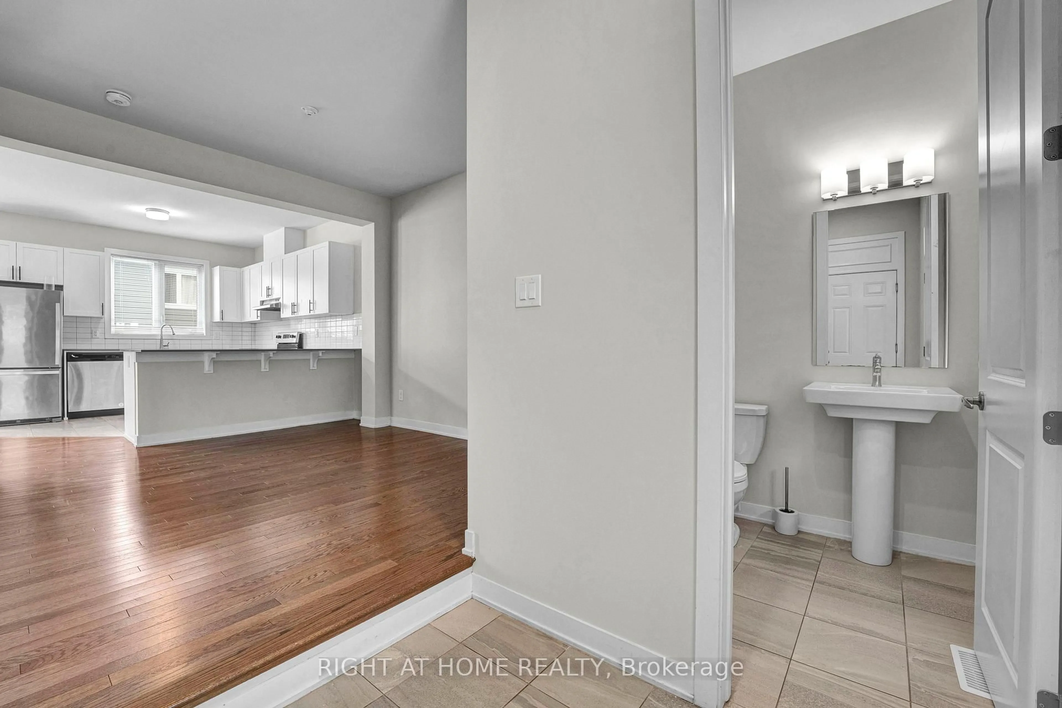
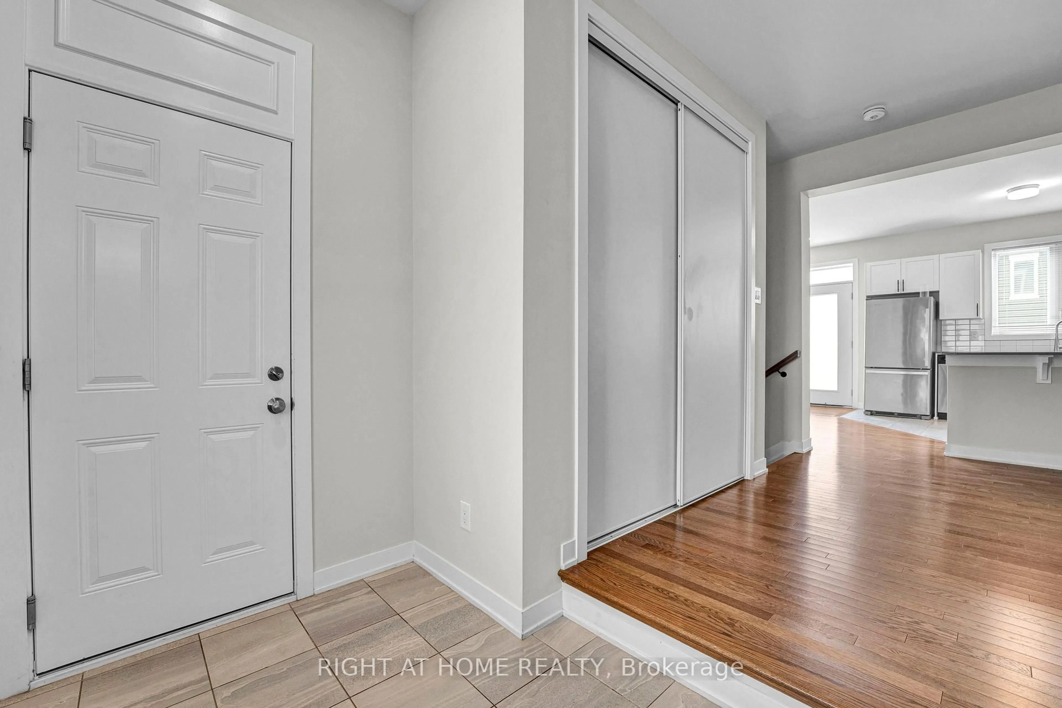
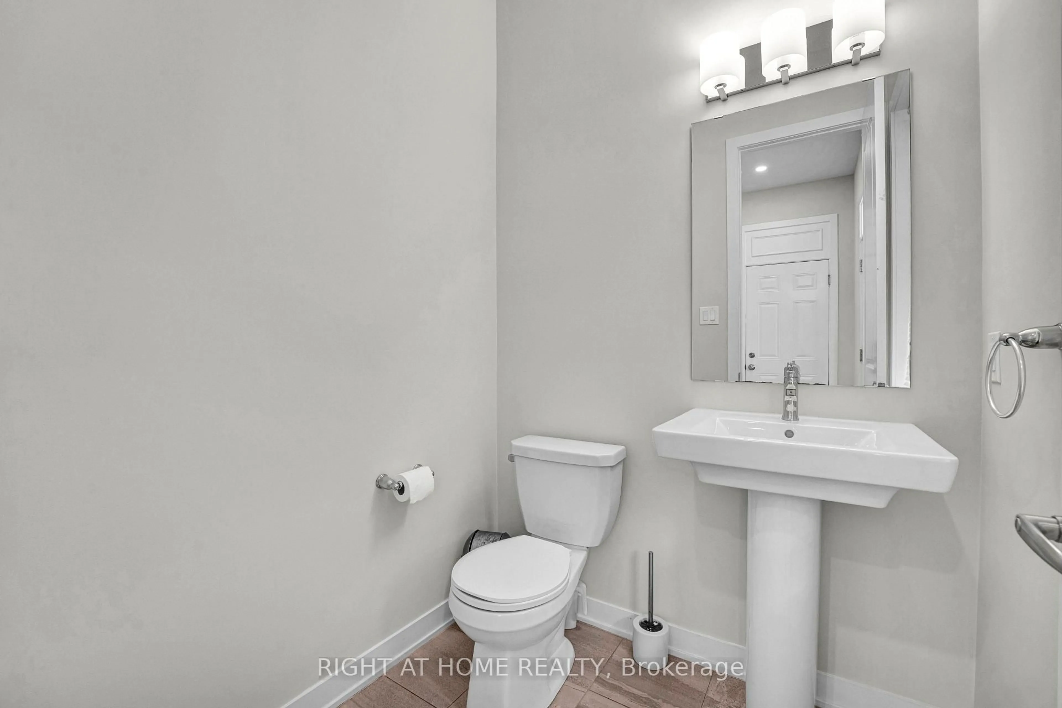
BEST PRICED TOWN IN THE NEIGHBOURHOOD Welcome to this beautifully appointed 3-bedroom, 2.5-bath townhome, built in December 2022 and still shows like new! Thoughtfully designed with an open-concept main floor, this home is perfect for modern family living and effortless entertaining.Step inside to find rich hardwood flooring throughout the main level, complementing the bright and airy layout that flows seamlessly from the living room into the dining area and kitchen. Upstairs, plush carpeting adds warmth and comfort to all three bedrooms. The primary suite is a true retreat, featuring a spacious layout, a private ensuite bath, and a generous walk-in closet.The fully finished basement offers valuable extra living space with a versatile rec room - ideal for a home theatre, gym, playroom, or office - plus a convenient rough-in for a future bathroom, giving you room to grow and customize to your needs.Additional highlights include a 1-car garage and 2.5 well-appointed bathrooms throughout.Move-in ready and minutes from Barrhaven's shopping, schools, parks, and amenities - this is the perfect opportunity to own a nearly new home in one of Ottawa's most sought-after family-friendly communities. Don't miss it - book your showing today!
Property Details
Interior
Features
Exterior
Features
Parking
Garage spaces 1
Garage type Attached
Other parking spaces 2
Total parking spaces 3
Property History
 35
35