510 Sturnidae St, Ottawa, Ontario K2J 6W9
Contact us about this property
Highlights
Estimated valueThis is the price Wahi expects this property to sell for.
The calculation is powered by our Instant Home Value Estimate, which uses current market and property price trends to estimate your home’s value with a 90% accuracy rate.Not available
Price/Sqft$396/sqft
Monthly cost
Open Calculator
Description
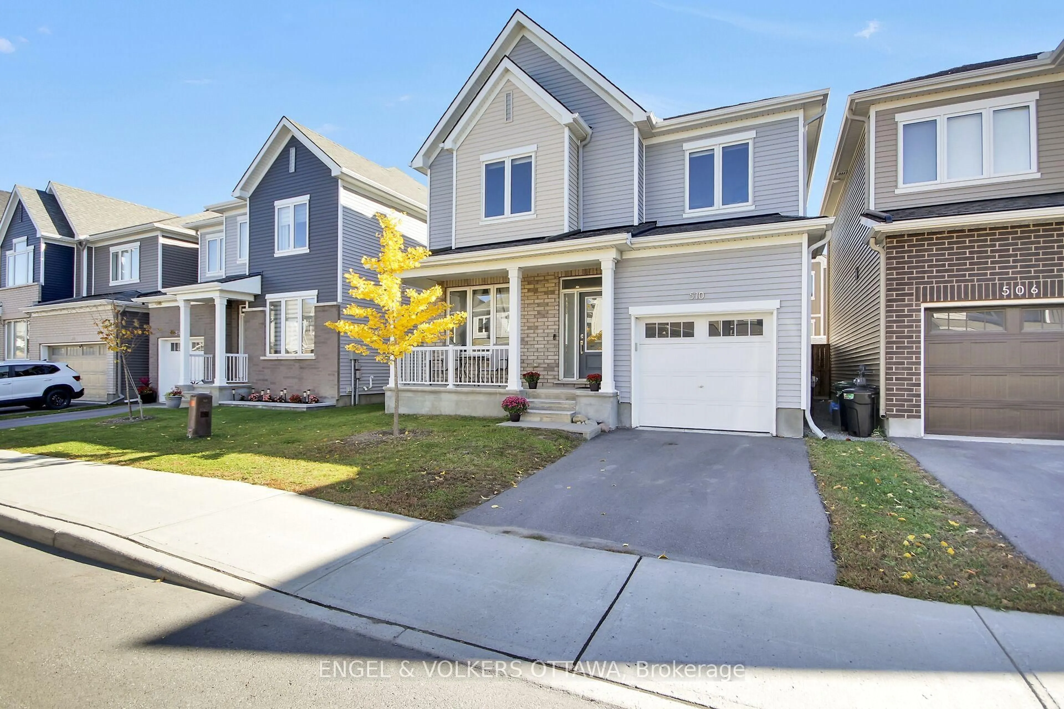
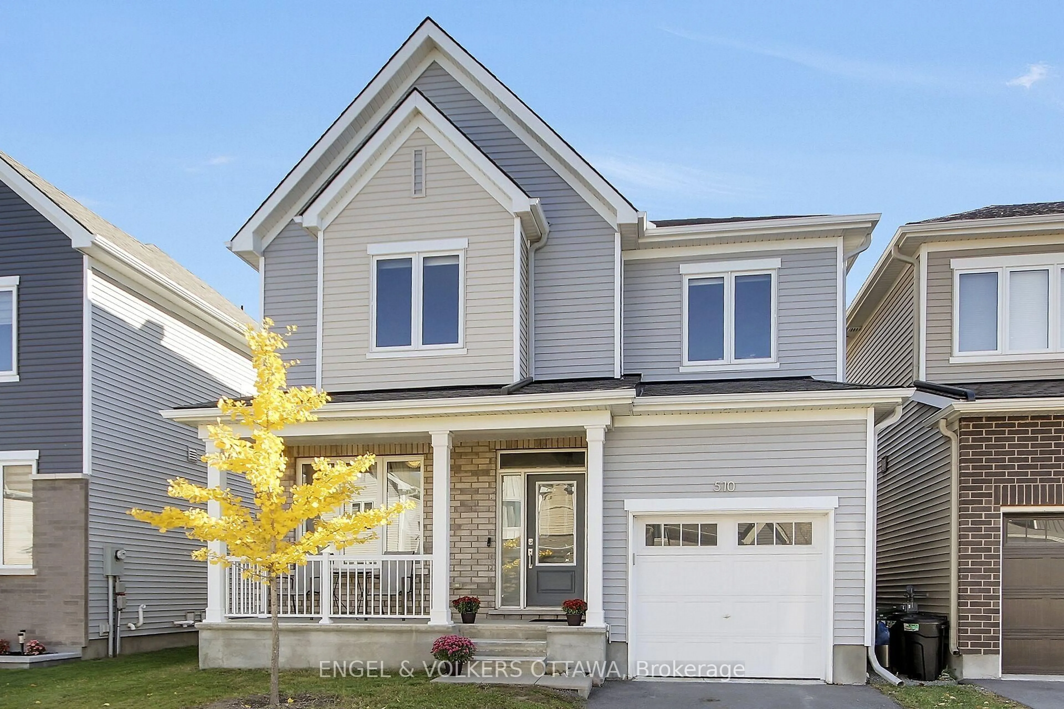
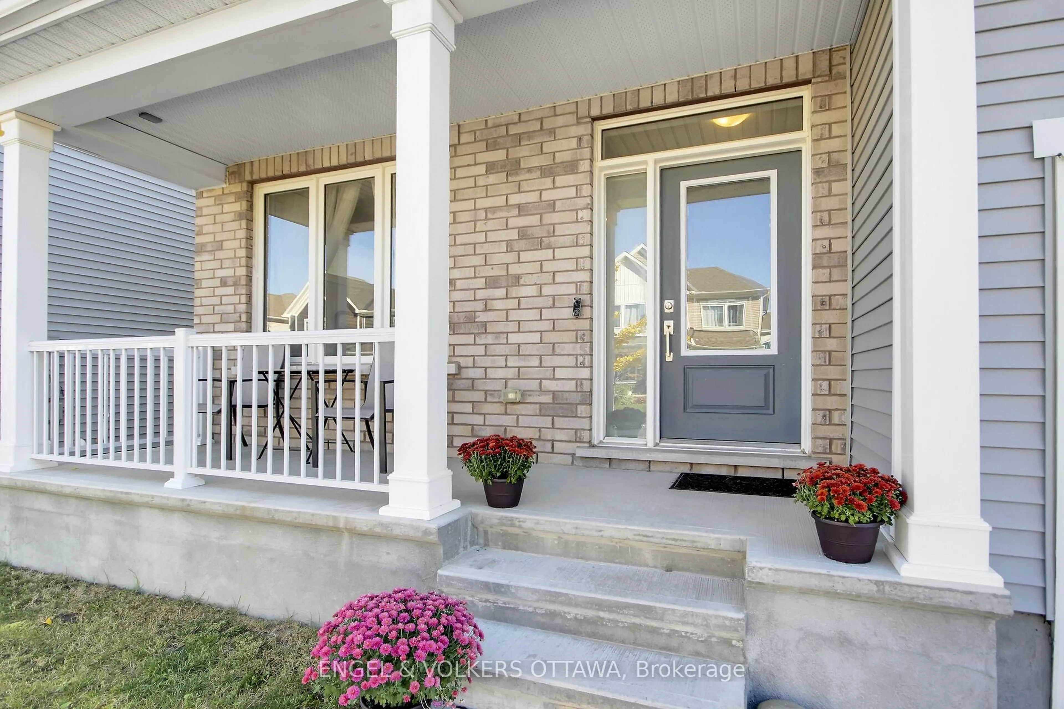
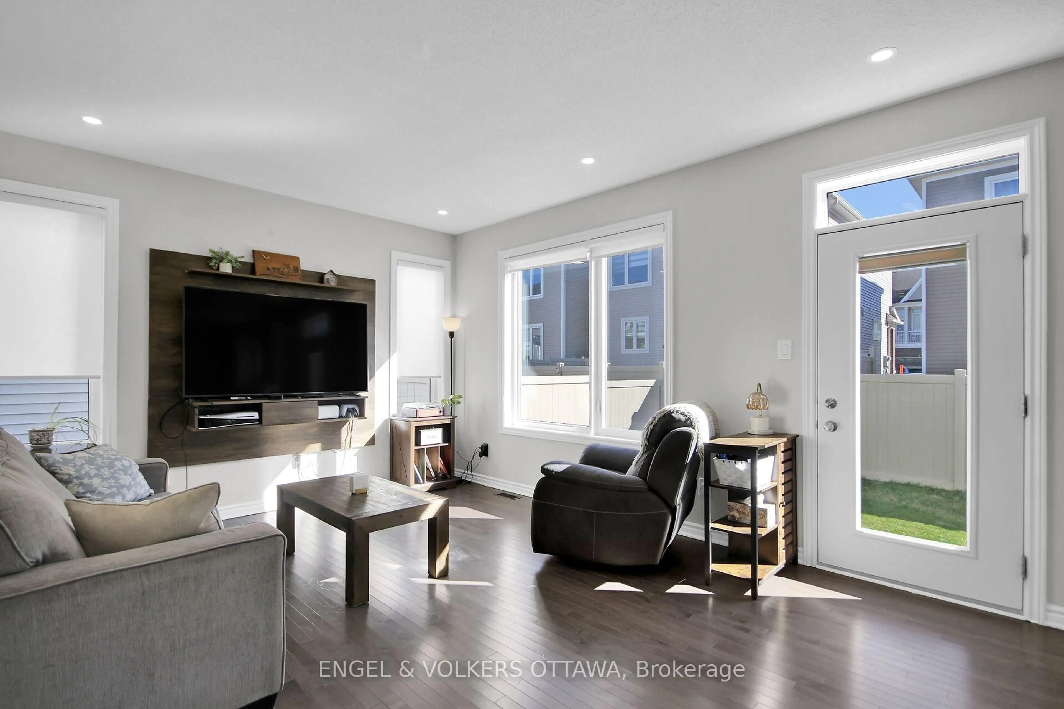
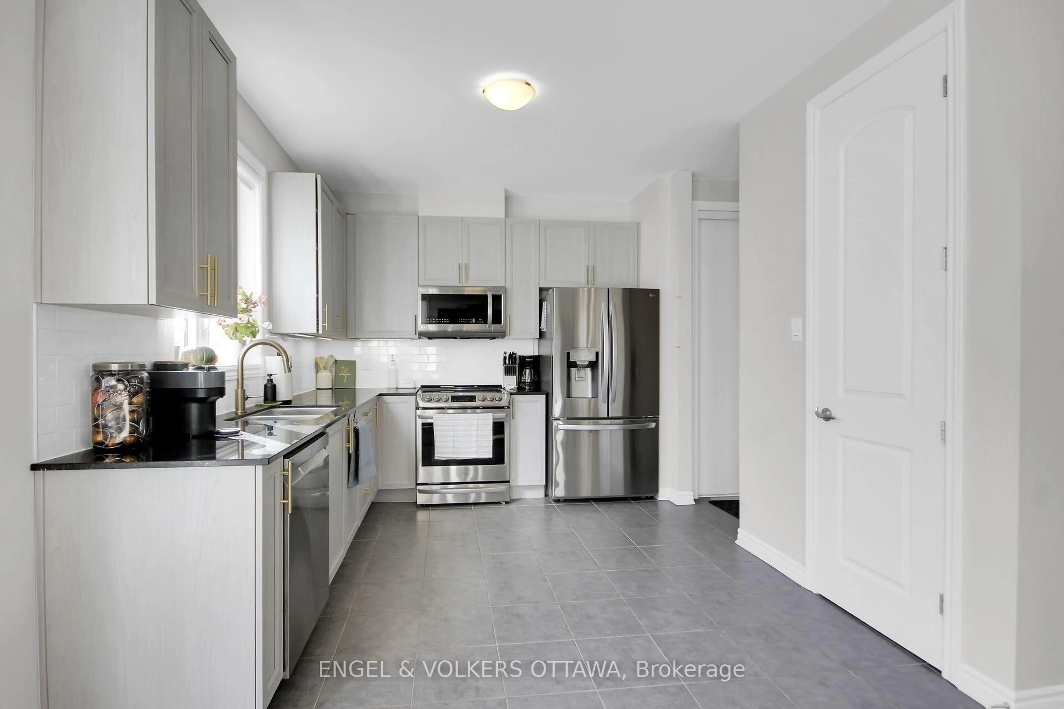
Welcome to The Ridge in Barrhaven! Built in 2022, this beautiful, move-in-ready home features 3 bedrooms and 2.5 bathrooms, making it an ideal choice for families.Located on a quiet, family-friendly street just a block from a park, this home offers convenient access to schools, shopping, and major highways.The main level boasts high ceilings and a bright, open-concept layout, perfect for everyday living and entertaining. The kitchen features upgraded appliances, adding both style and functionality.Upstairs, you'll find three spacious bedrooms, including a generous primary bedroom with ample storage and a private ensuite.The fully finished basement offers versatile additional living space, ideal for a home theatre, gym, playroom, or family retreat, along with plenty of extra storage.Step outside to enjoy the fully fenced backyard, perfect for relaxing, entertaining, or letting the kids play.With its modern design, desirable location, and family-friendly surroundings, this home offers the best of the Barrhaven lifestyle!Book your showing today and make this wonderful home yours!
Upcoming Open House
Property Details
Interior
Features
Main Floor
Dining
5.13 x 3.71Living
5.13 x 18.0Kitchen
3.15 x 2.95Powder Rm
1.32 x 1.68Exterior
Features
Parking
Garage spaces 1
Garage type Attached
Other parking spaces 1
Total parking spaces 2
Property History
 35


