6050 Old Richmond Rd, Richmond, Ontario K0A 2Z0
Contact us about this property
Highlights
Estimated valueThis is the price Wahi expects this property to sell for.
The calculation is powered by our Instant Home Value Estimate, which uses current market and property price trends to estimate your home’s value with a 90% accuracy rate.Not available
Price/Sqft$590/sqft
Monthly cost
Open Calculator
Description
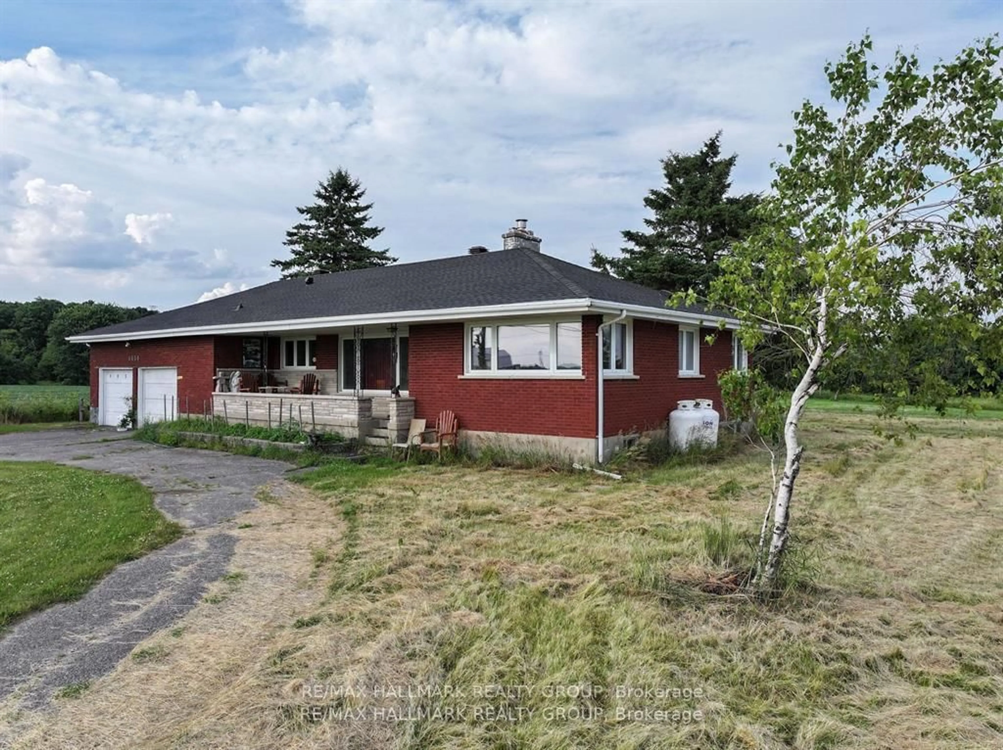
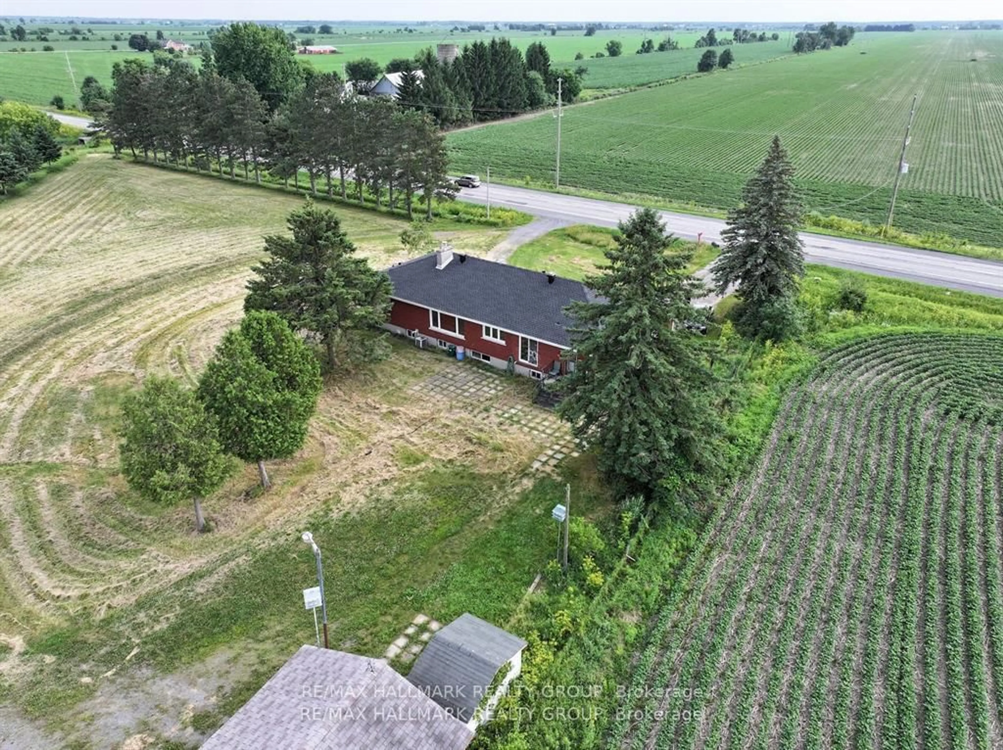
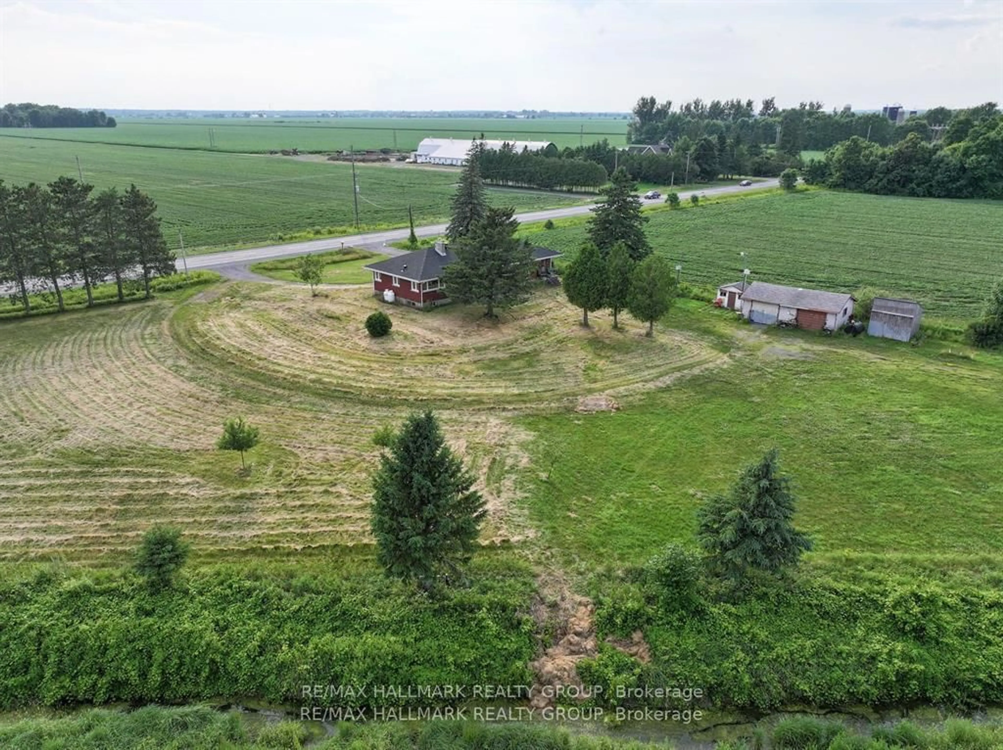
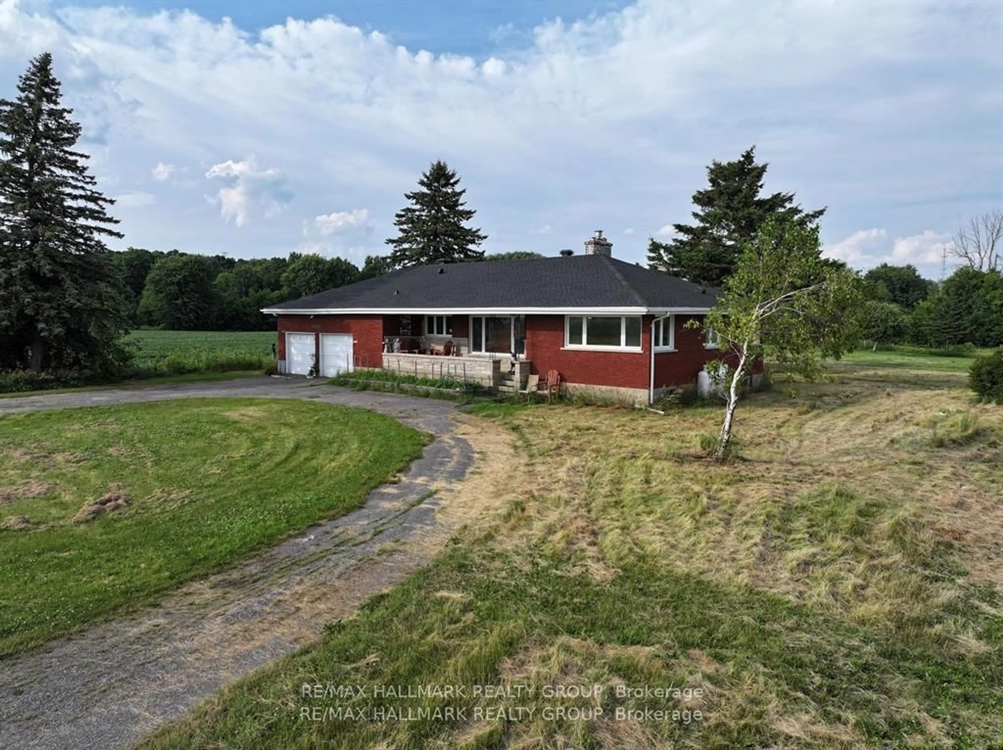
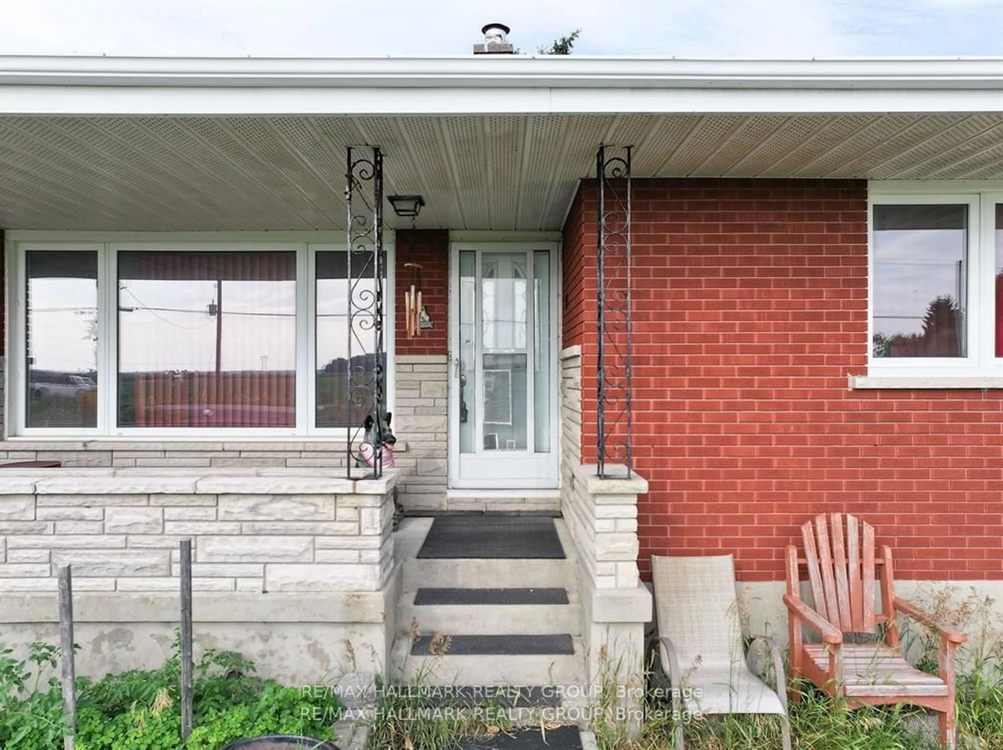
Welcome to 6050 Old Richmond Road, a rare opportunity to enjoy space, privacy, and convenience all in one exceptional property. Set on over two acres of land, this charming bungalow offers the perfect balance between peaceful country living and city accessibility. Surrounded by nature and open space, the property provides endless potential for families, hobbyists, or those looking to operate a home-based business. Inside, the home features a functional layout with two well-sized bedrooms. The large basement offers incredible potential to be redeveloped and customized to suit your needs - whether it's additional living space, an in-law suite, recreation area, or home office. Outside, you'll find a spacious two-car garage and a separate workshop, perfect for car enthusiasts, contractors, or anyone needing extra storage and workspace. Located in a highly desirable pocket between Richmond and Barrhaven, this property offers the best of both worlds. Enjoy the charm and growing appeal of Richmond, known for its community feel and expanding amenities, while being just minutes from Barrhaven's shopping, schools, restaurants, and everyday conveniences. Quick access to Highway 416 ensures an easy commute, and major retailers like Costco Wholesale are just a short drive away. Whether you're looking for more space, a quieter lifestyle, or a property with future potential, 6050 Old Richmond Road delivers a unique blend of opportunity and location. Solid, private, and full of potential - don't miss your chance to make it yours. Schedule a viewing today!
Property Details
Interior
Features
Exterior
Features
Parking
Garage spaces 3
Garage type Attached
Other parking spaces 4
Total parking spaces 7
Property History
 30
30