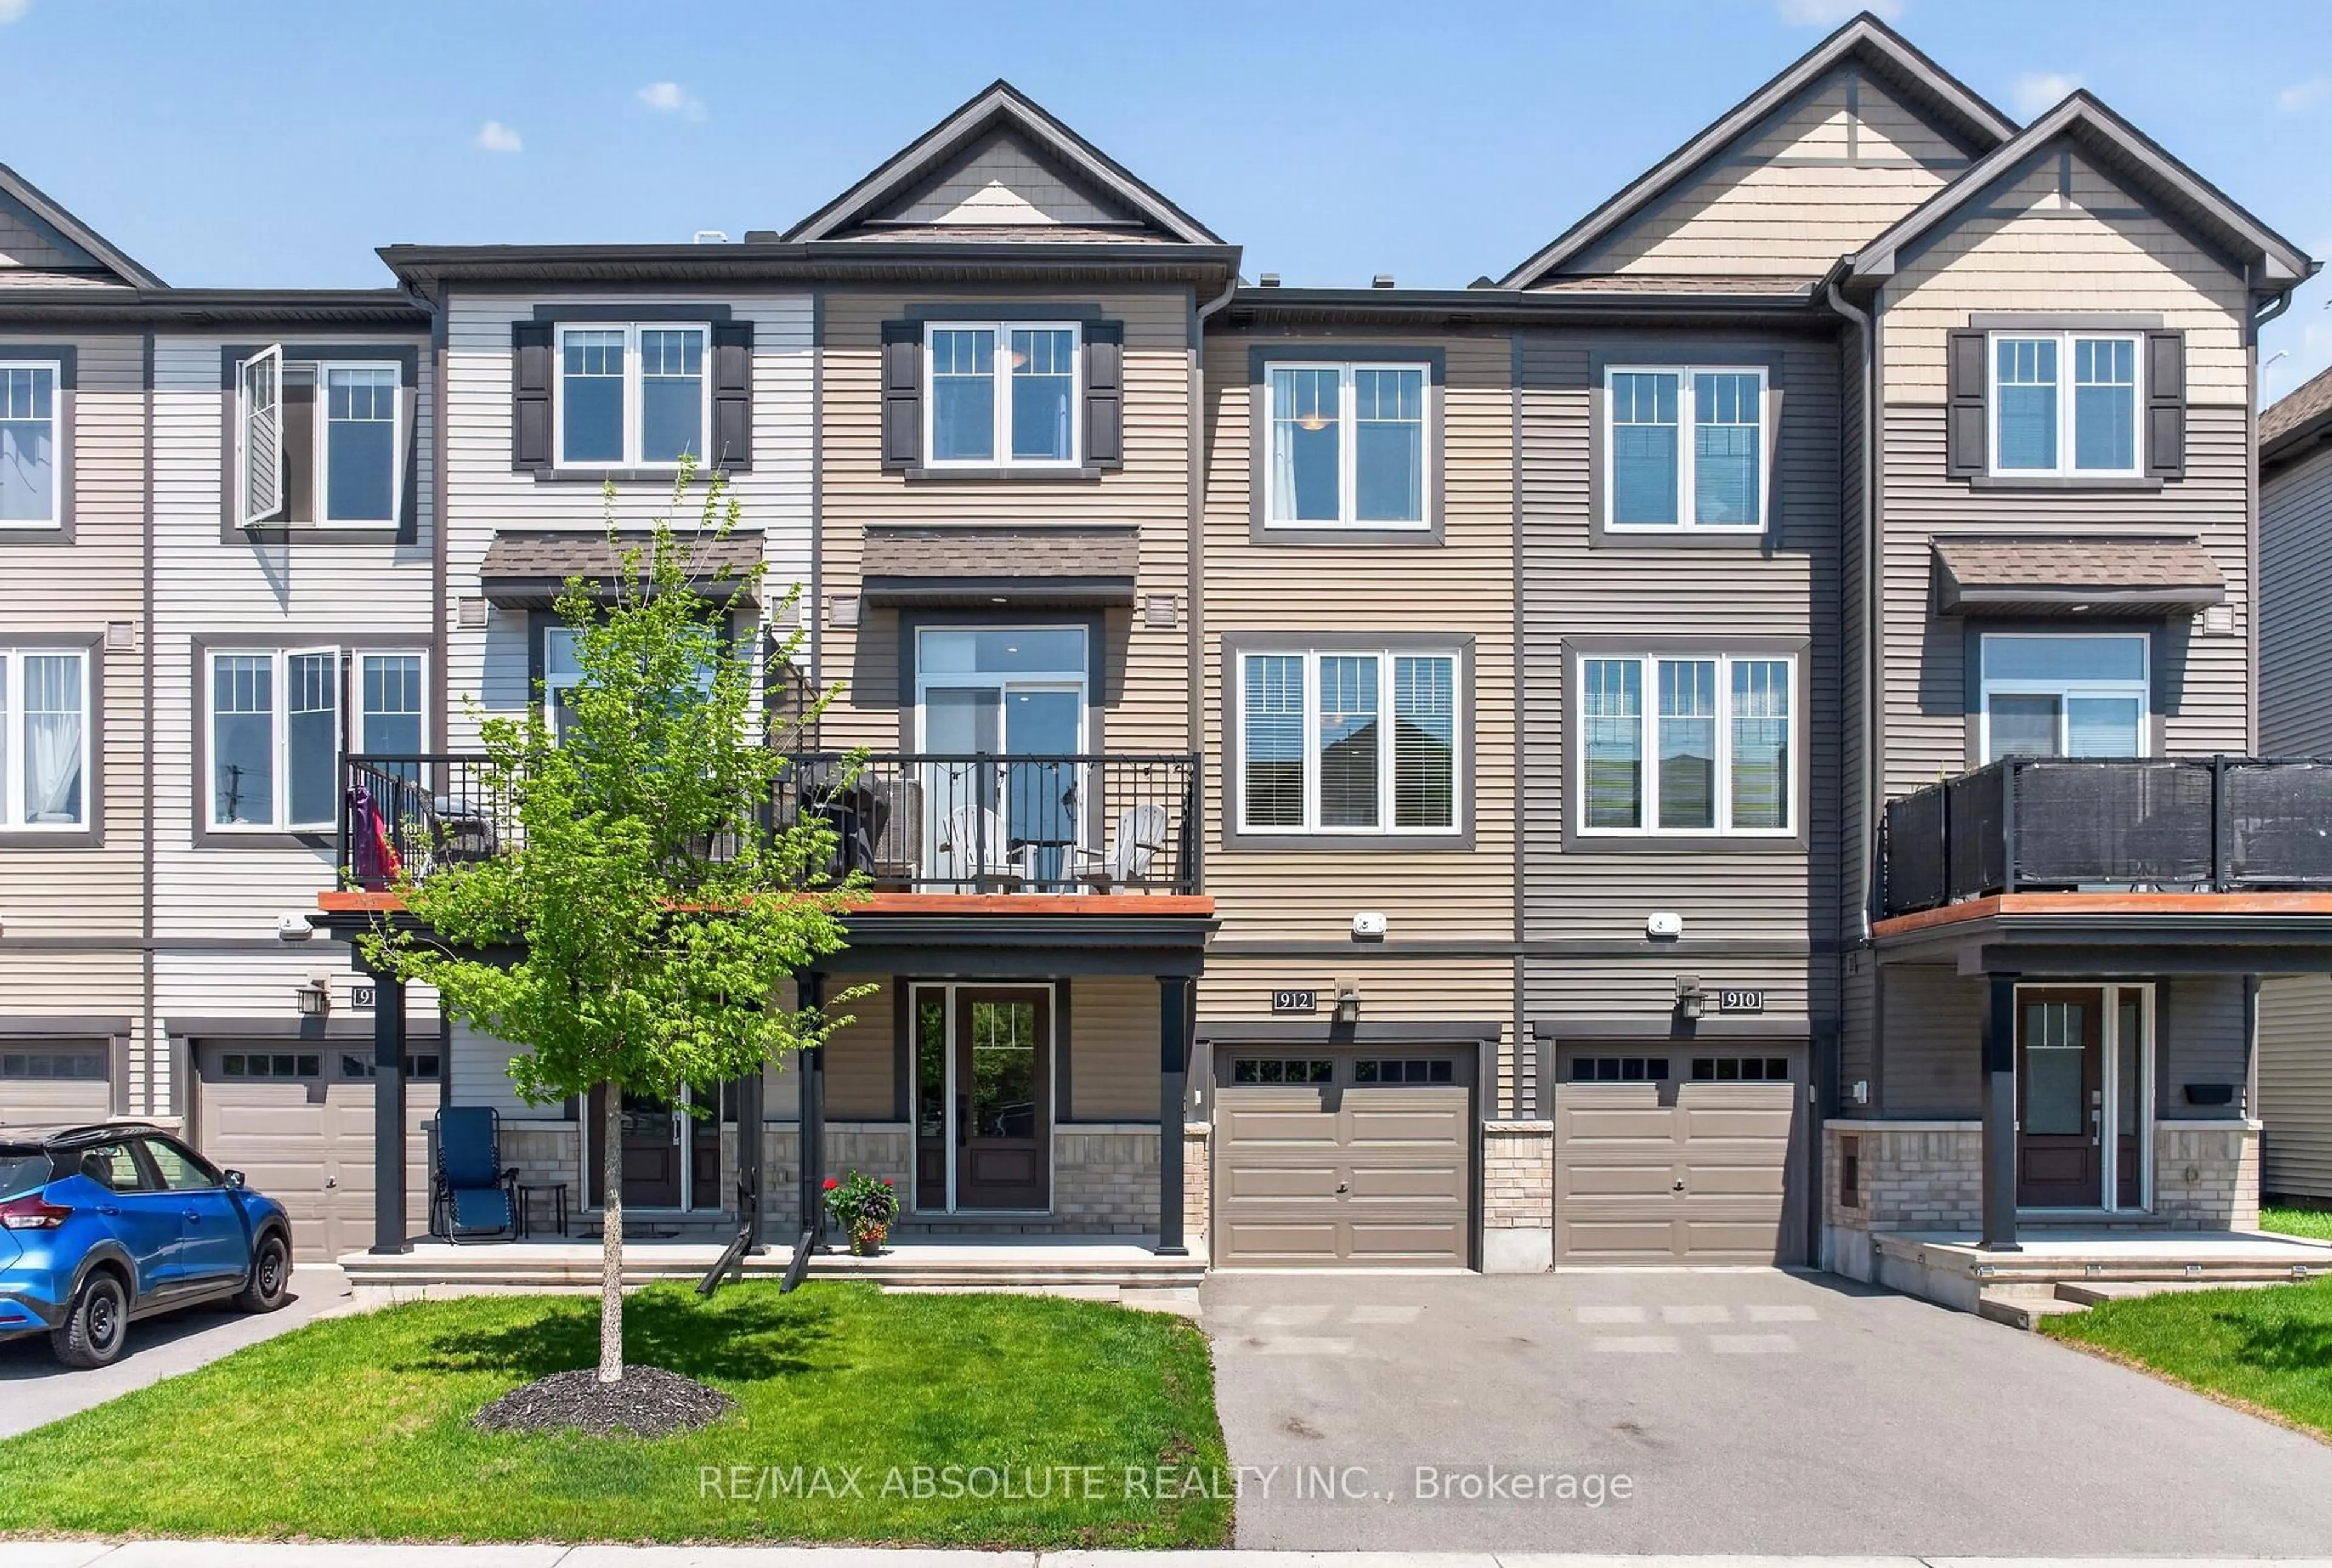
912 Lixnaw Crt, Ottawa, Ontario K2C 3H2
Contact us about this property
Highlights
Estimated valueThis is the price Wahi expects this property to sell for.
The calculation is powered by our Instant Home Value Estimate, which uses current market and property price trends to estimate your home’s value with a 90% accuracy rate.Not available
Price/Sqft$394/sqft
Monthly cost
Open Calculator
Description
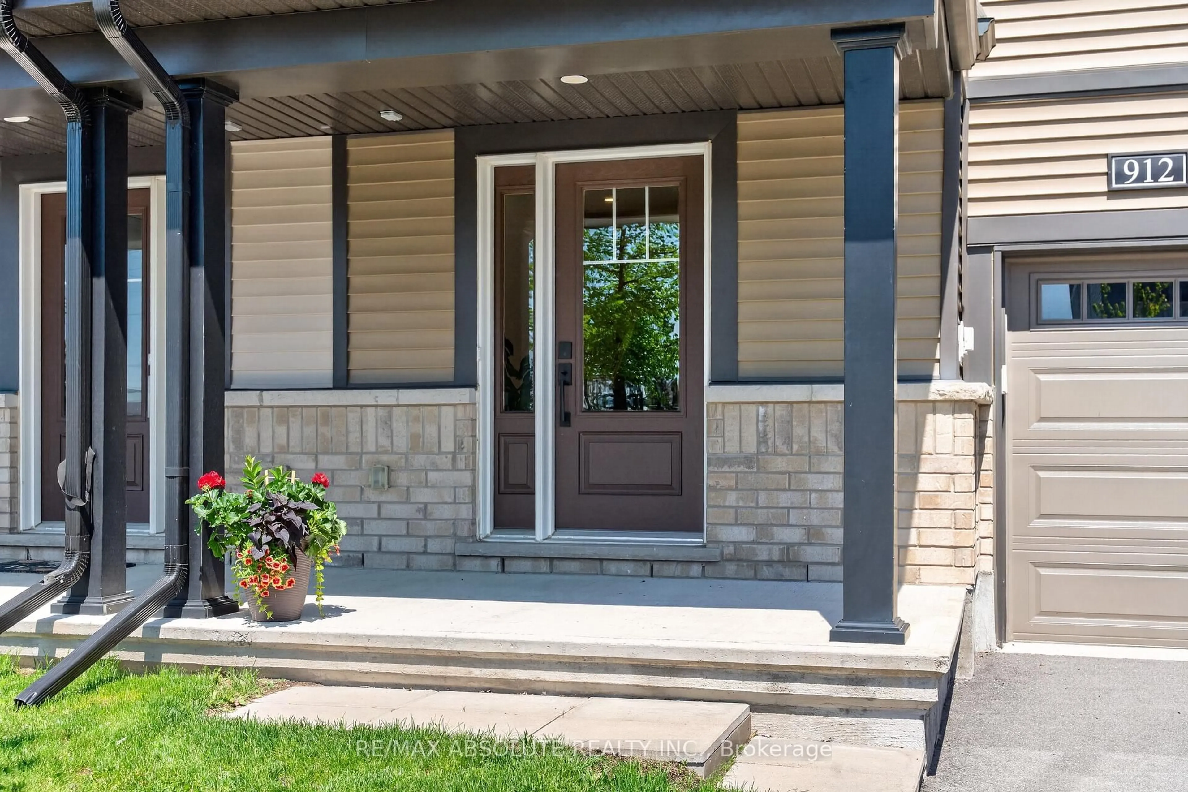
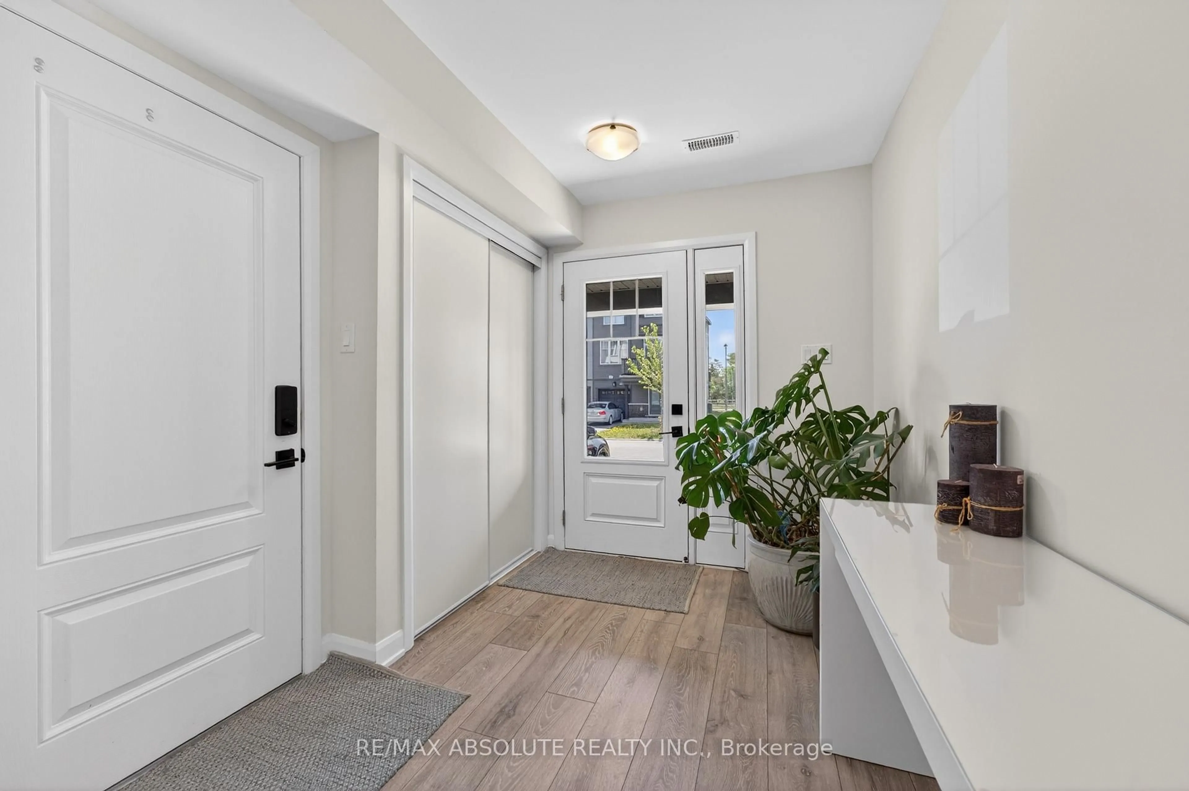
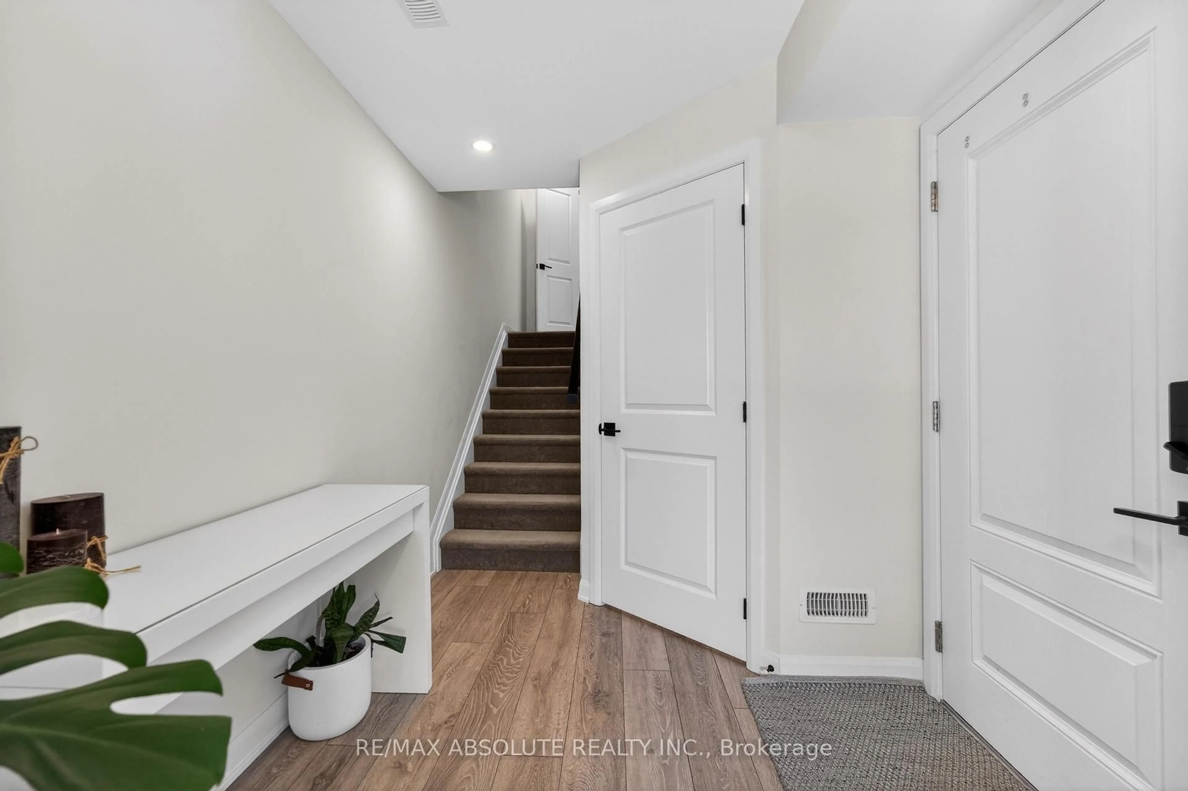
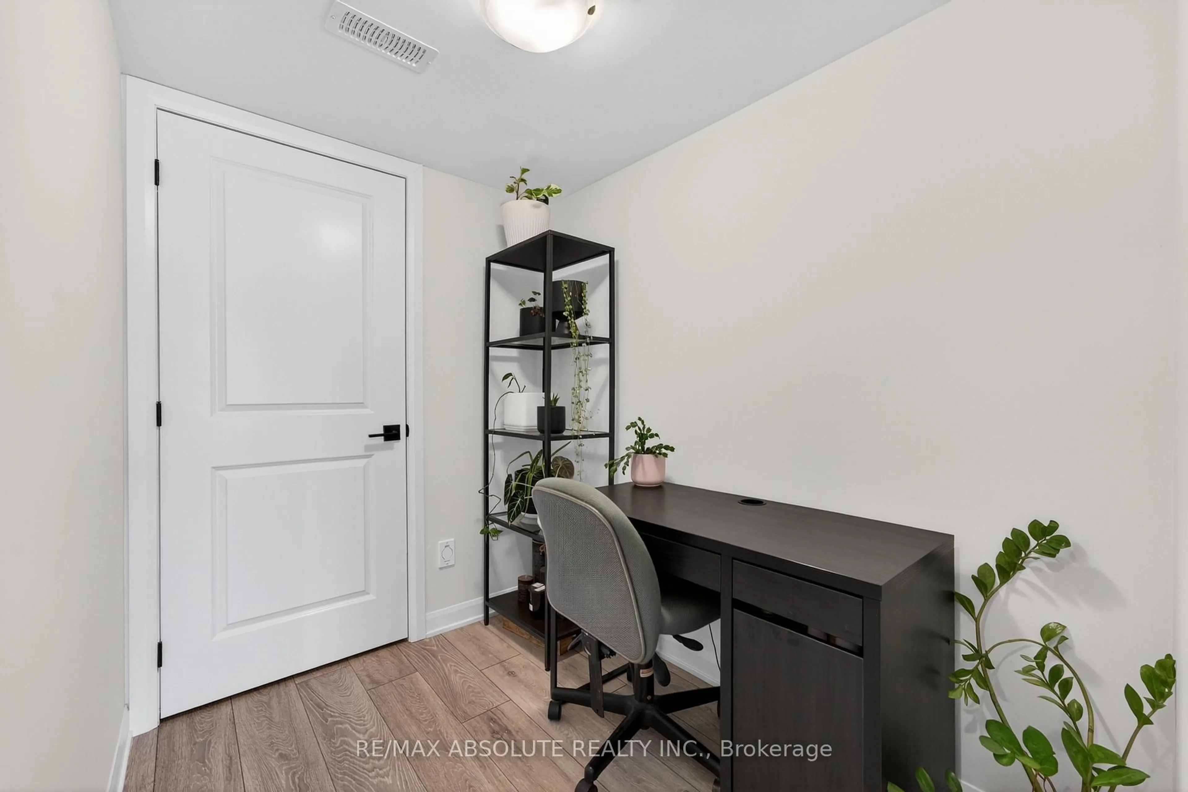
Step inside to a bright and spacious foyer that sets the tone for this beautifully designed home. A versatile den/home office on this level offers the ideal space for remote work or study, while the attached garage with inside entry and EV charger adds both convenience and modern functionality. Upstairs, the expansive living and dining areas provide the perfect setting for entertaining, flowing seamlessly into the gourmet kitchen featuring quartz countertops, elegant gold hardware, a deep Blanco sink, a large island, generous pantry, and stylish accent lighting. Patio doors lead to a sun-soaked balcony, creating the perfect space for morning coffee or summer BBQs. A convenient powder room completes this level.On the upper floor, you will find two generously sized bedrooms along with a full bathroom, while the upper-level laundry adds everyday ease and practicality. Ideally located within walking distance to schools, parks, and future transit, this move-in-ready home presents an exceptional opportunity to enjoy stylish, low-maintenance living in a highly desirable community.
Upcoming Open House
Property Details
Interior
Features
Main Floor
Foyer
2.27 x 3.92Office
1.72 x 2.37Exterior
Features
Parking
Garage spaces 1
Garage type Attached
Other parking spaces 2
Total parking spaces 3
Property History
 29
29

