1516 Briarfield Cres, Ottawa, Ontario K4A 1W6
Contact us about this property
Highlights
Estimated valueThis is the price Wahi expects this property to sell for.
The calculation is powered by our Instant Home Value Estimate, which uses current market and property price trends to estimate your home’s value with a 90% accuracy rate.Not available
Price/Sqft$425/sqft
Monthly cost
Open Calculator
Description
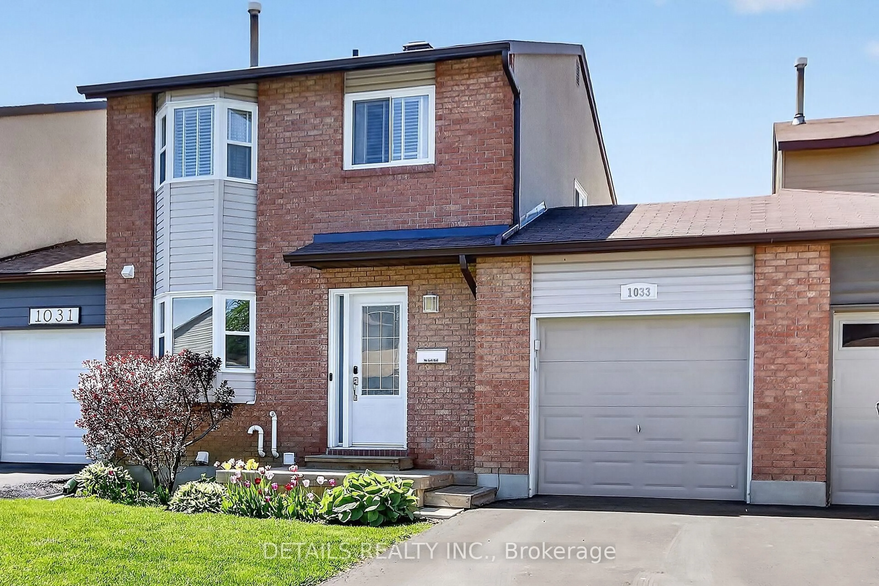
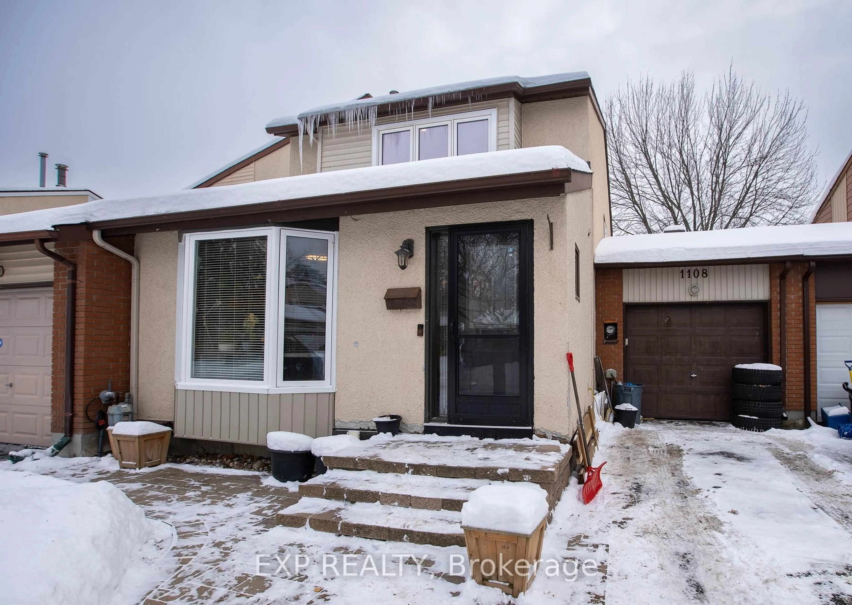
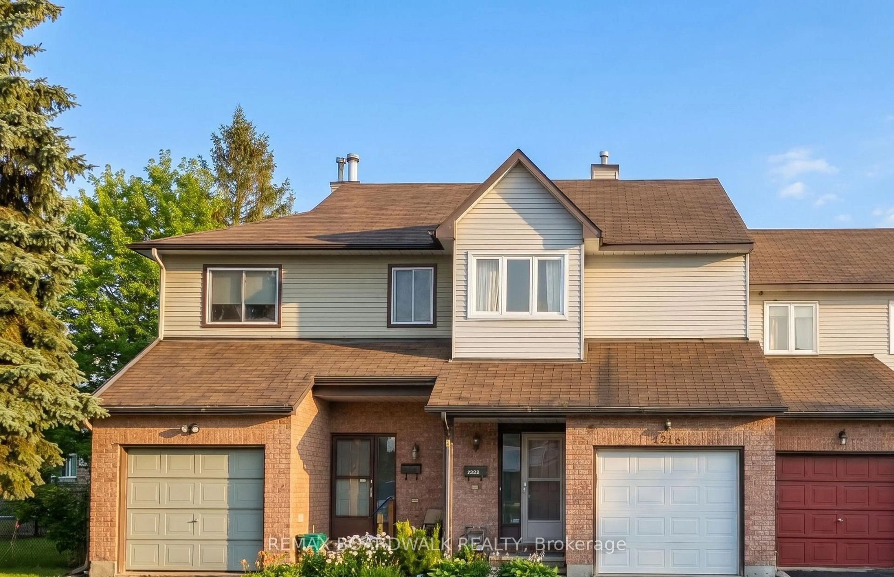
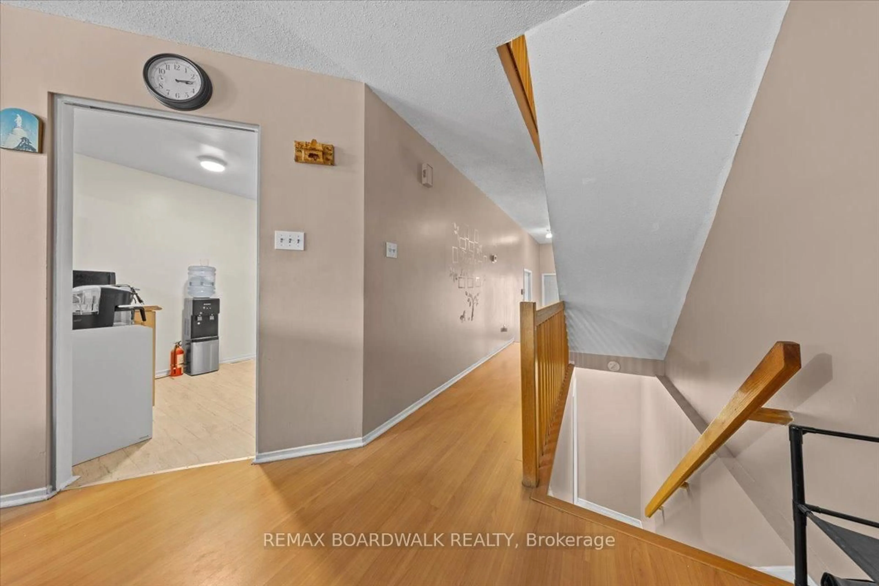
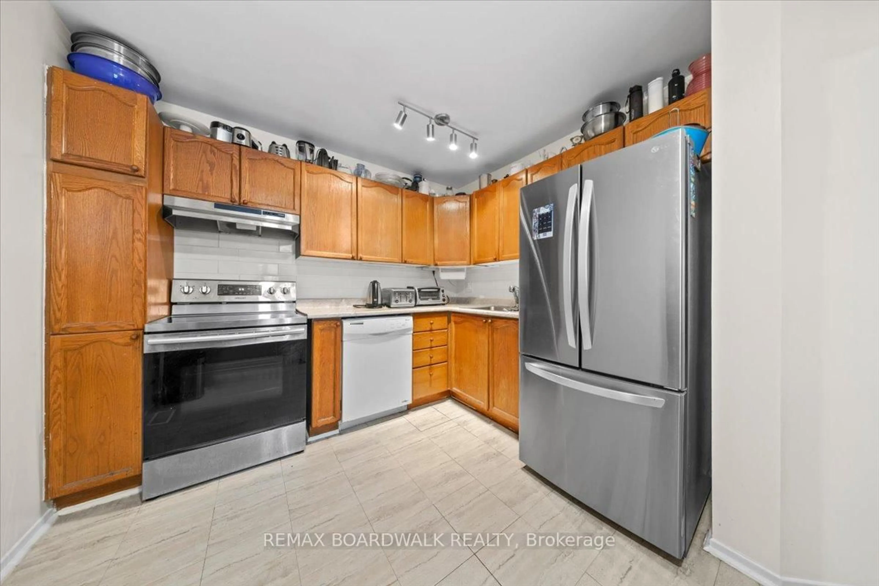
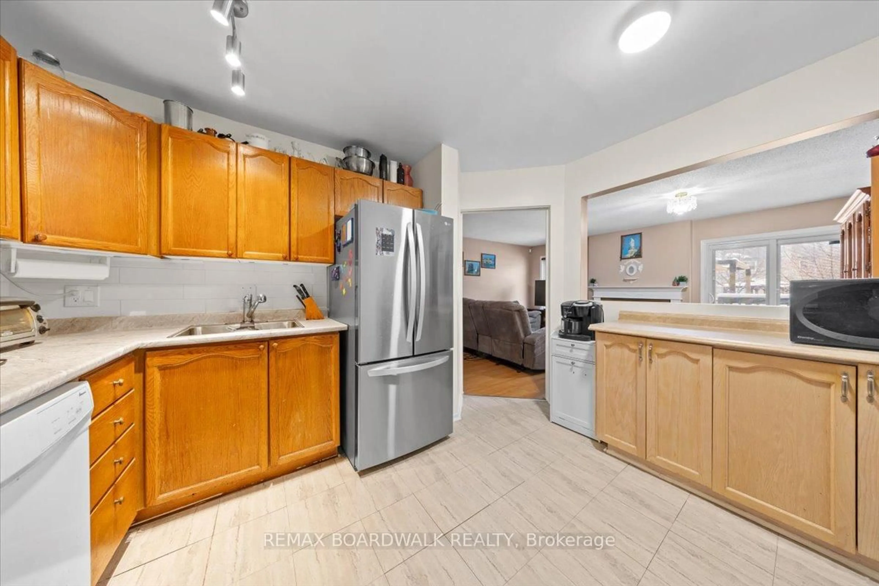
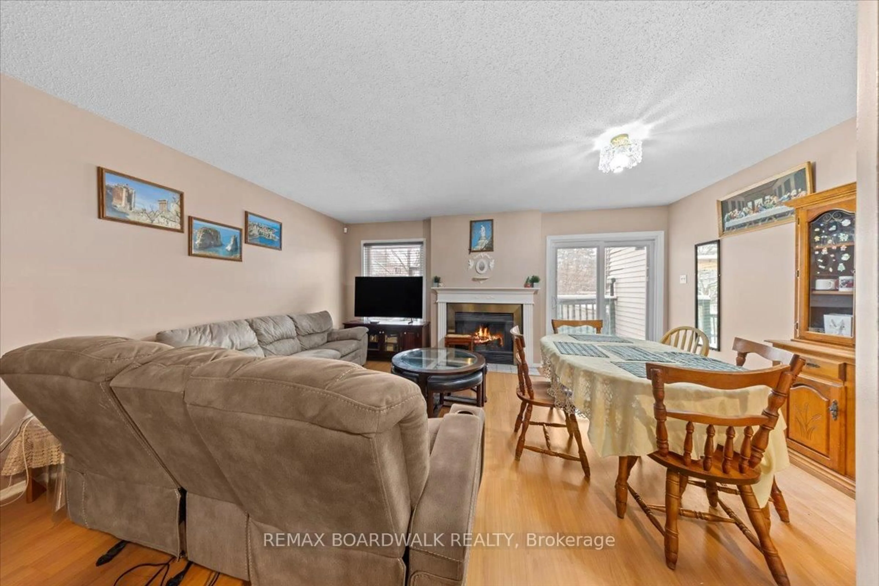
Young families, first-time homebuyers and investors alike, searching for your ideal home in the family-friendly Fallingbrook neighborhood of Orléans, you have found it right here at 1516 Briarfield Crescent! This three-bedroom, four-bathroom freehold townhome features thoughtful upgrades throughout, beginning with an extended driveway that provides additional parking. The main level offers a convenient powder room, direct garage access and great sized kitchen. The living and dining areas are enhanced by a cozy wood-burning fireplace and access to the fully fenced backyard. Upstairs, the spacious primary bedroom boasts an expansive walk-in closet and updated four-piece ensuite. Two additional generously sized bedrooms and a renovated main bathroom complete the second level. Discover additional living space in the finished basement, ideal for a second living room or recreation area, complete with ample storage and a fourth bathroom. Step outside to your extra-deep, fully fenced backyard, featuring a wooden deck and a recently installed pergola - perfect for relaxing or entertaining. Located within walking distance to parks, schools, shops, restaurants and more. This home truly checks all the boxes, book your showing today! Upgrades include: carpet on stairs and basement hallway (2026), freshly painted kitchen and basement (2026), pergola (2025), kitchen - countertops, backsplash, sink, hood fan (2025), basement pot lights (2024), main bathroom (2024), Ensuite (2022), both half bath toilets (2022), hot water tank - rental (2022), basement window (2021), garage door (2020), patio door (2011).
Property Details
Interior
Features
Main Floor
Bathroom
1.09 x 2.18Living
3.08 x 8.61Dining
2.23 x 3.84Kitchen
3.08 x 3.69Exterior
Features
Parking
Garage spaces 1
Garage type Built-In
Other parking spaces 4
Total parking spaces 5
Property History
 25
25