179 Trail Side Circ, Orleans, Ontario K4A 5B4

Detached
3
4
~2000-2500 sqft
$824,900
Get pre-qualifiedPowered by nesto
Detached
3
4
~2000-2500 sqft

Contact us about this property

Call

Highlights

Property Estimate

Estimated valueNot available

Price/Sqft$371/sqft

Monthly cost

Open Calculator

Description

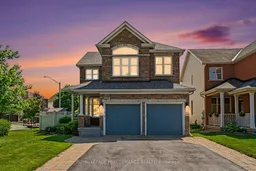
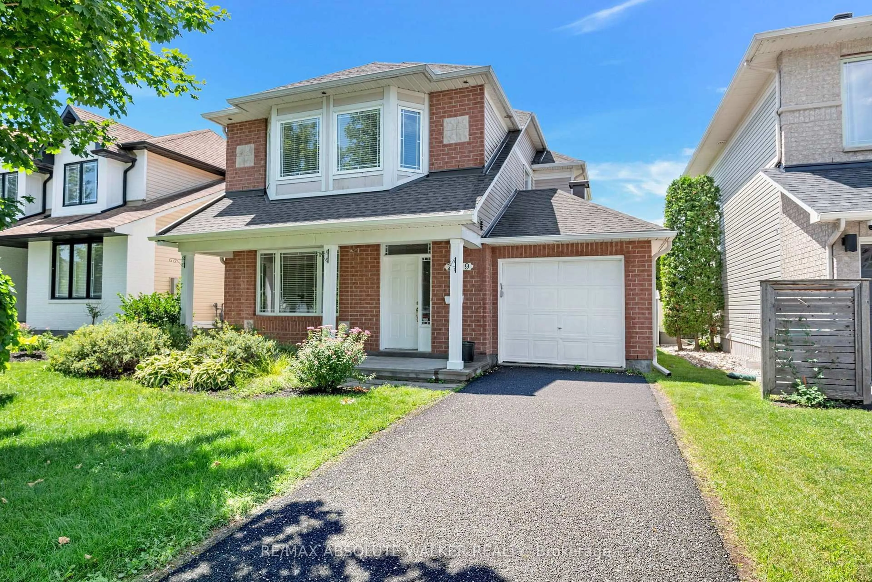
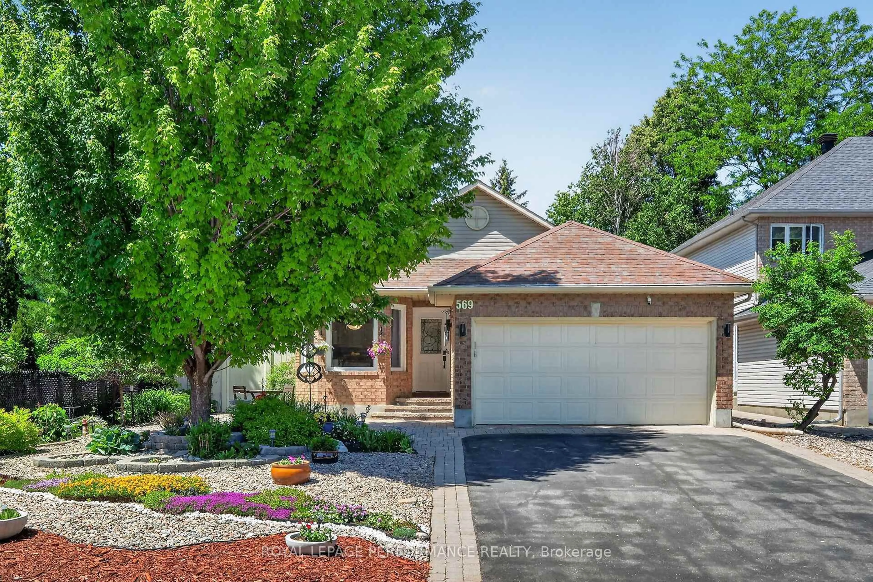
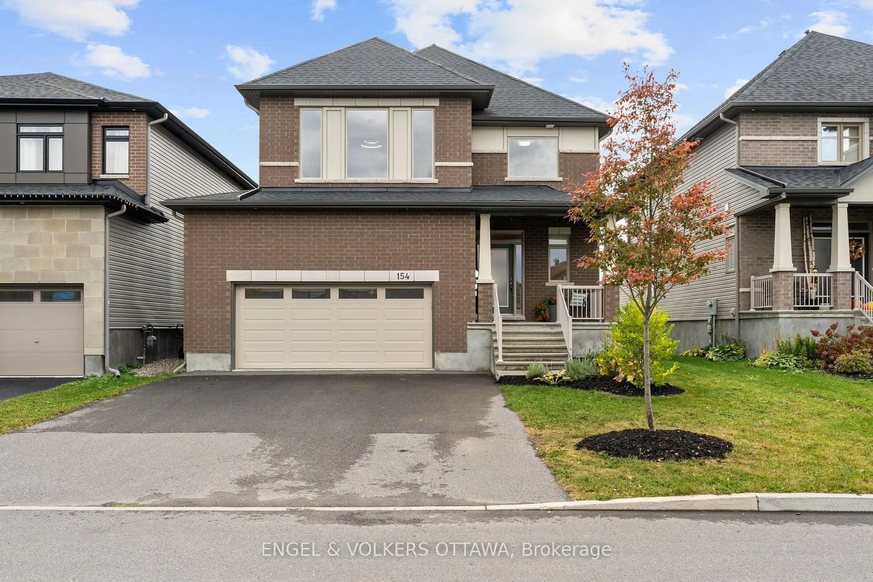
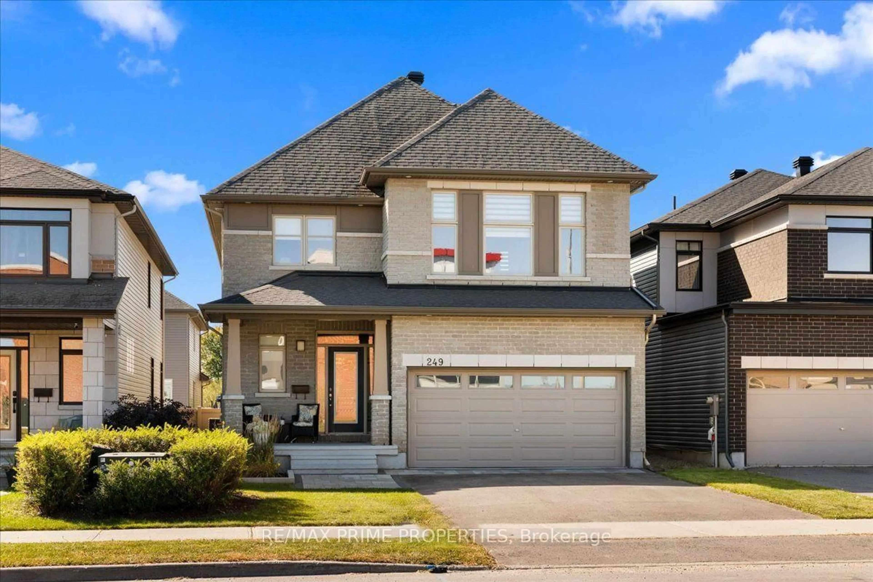
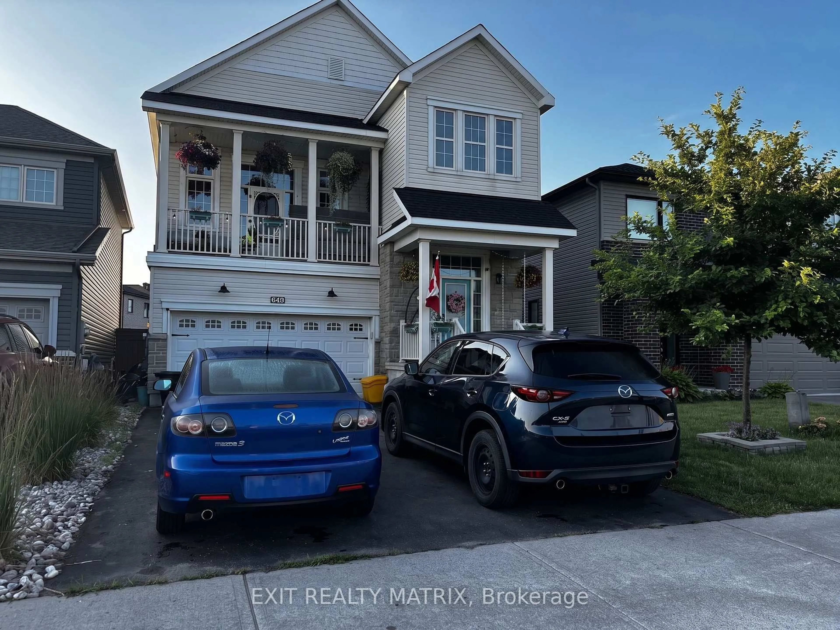
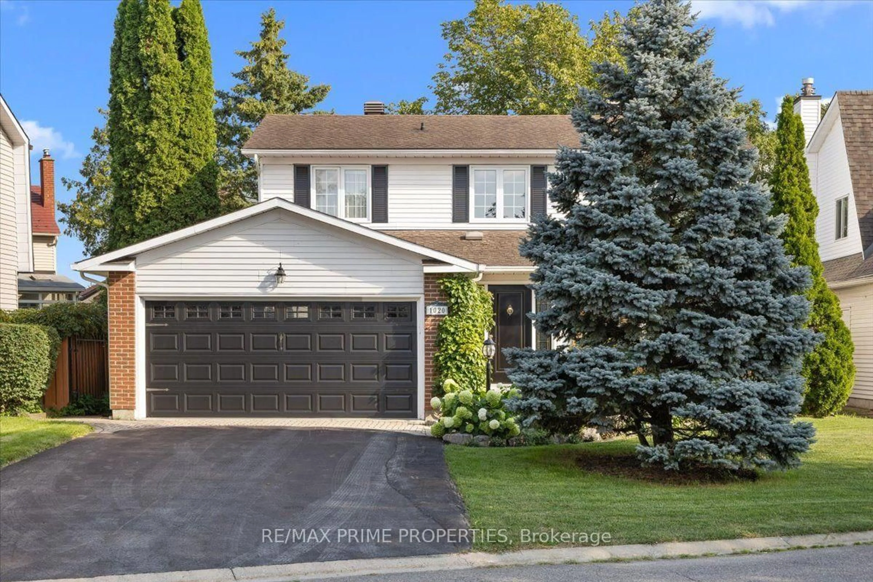
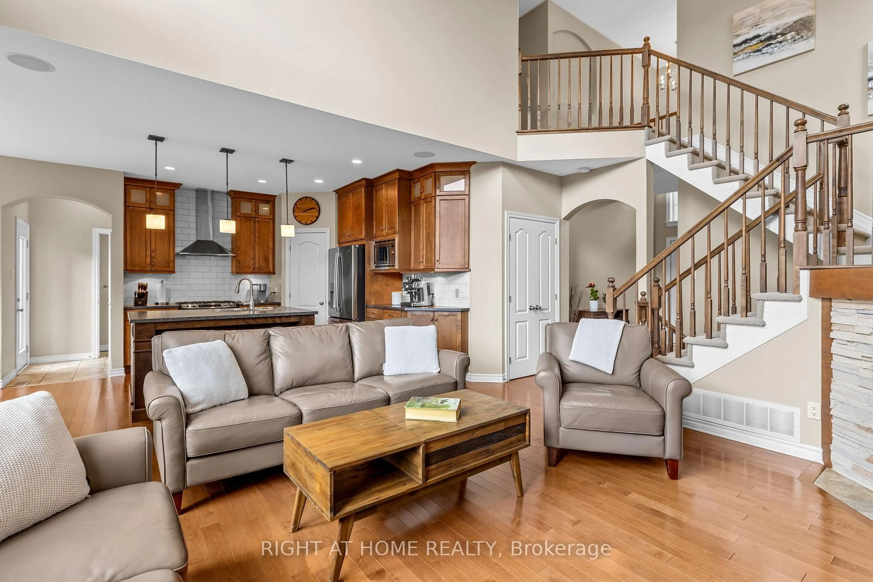
Beautifully maintained & updated detached 3 bedroom, 3.5-bathroom home with a double-car garage, offering approximately 2,800 sq. ft. of living space, ideally located on a quiet street in a desirable neighbourhood. A charming covered front porch welcomes you into this bright inviting home, filled with natural light throughout the day. The main floor features a tiled foyer, two-piece powder room, main floor office, elegant living and dining rooms with hardwood flooring with a cozy gas fireplace. The well-appointed kitchen offers ample modern cabinetry, pot lights, dolomite countertops, a large centre island with a sitting eating area-perfect for everyday living. Superb cathedral ceiling makes the main floor awesome! The second level boasts a generous primary bedroom with large windows, a walk-in closet, and a beautifully renovated four-piece ensuite that includes a large renovated walk-in shower. Two additional well-sized bedrooms and a full bathroom complete this level.The fully finished lower level adds valuable living space with a recreation room, an exercise room, three-piece bathroom, laundry room and ample storage. Enjoy outdoor living in the fully fenced backyard featuring a patio and gazebo. Ideally located close to transit, schools, parks, shopping, restaurants, and more. Recent updates and renovations include many significant improvements over the years, including: kitchen (2023), basement bathroom (2015), A/C (2019), hardwood on second level (2020), interlock, PVC fence (2025), Roof (2024), updated fireplace, and more. A beautifully updated, move-in-ready home that shows pride of ownership throughout-an opportunity not to be missed.


Property Details

Style2-Storey
View-
Age of property16-30
SqFt~2000-2500 SqFt
Lot Size4,884 SqFt(108.27 x 45.11)
Parking Spaces6
MLS ®NumberX13548814
Community NameOrleans Avalon - Notting Gate - Fallingbrook - Gardenway South
Data SourceTRREB
Listing byROYAL LEPAGE PERFORMANCE REALTY

Features

Heating: Forced Air
Cooling: Central Air
Fireplace
Basement: Full, Finished

Main Floor

Foyer

3.65 x 1.21

Office

3.05 x 3.0

Living

5.4 x 4.57

Dining

3.8 x 3.65


Features

Lot size: 4,884 SqFt

Parking

Garage spaces 2

Garage type Attached

Other parking spaces 4

Total parking spaces 6


Property History

Date unavailable
ListedActive
$824,900
< 1h on market
history photo preview34
Listing by trreb®
Property listed by ROYAL LEPAGE PERFORMANCE REALTY, Brokerage

Agent Banner Image
Interested in this property?Get in touch to get the inside scoop.
Market Data - Orleans Avalon - Notting Gate - Fallingbrook - Gardenway South

Geo Zone Map ThumbnailOrleans Avalon - Notting Gate - Fallingbrook - Gardenway South

Strong Seller's Market

View Market Data

Detached house - for the past 30 days

Buyer's market Seller's market

Avg. Days on Market

Past 30 days

30 days

Compared to

2025

21 days

2024

24 days

2023

33 days

New Listings

Past 30 days

51 listings

Compared to

2025

73 listings

2024

69 listings

2023

47 listings

Units sold

Past 30 days

50 units

Compared to

2025

50 units

2024

56 units

2023

33 units

Median Sold Price

Past 30 days

$780,000

Compared to

2025

$757,000

2024

$797,000

2023

$800,000


Population and Demographics

Overview

Total population 47550
Average household income $154,843

Age (%)

0 to 19
26%
20 to 34
17%
35 to 49
22%
50 to 64
21%
65 and plus
13%

Household composition (%)

Single family
80%
Single person
17%
Multi person
3%
Multi family
0%

Mother tongue (%)

English
53%
French
32%
Others
4%
English and French
4%
Arabic
4%
Spanish
1%

House tenancy (%)

Owners
89%
Renters
11%

What’s nearby?Essentials within 5 km

Local Logic

Transportation Scores

Estimated Budget