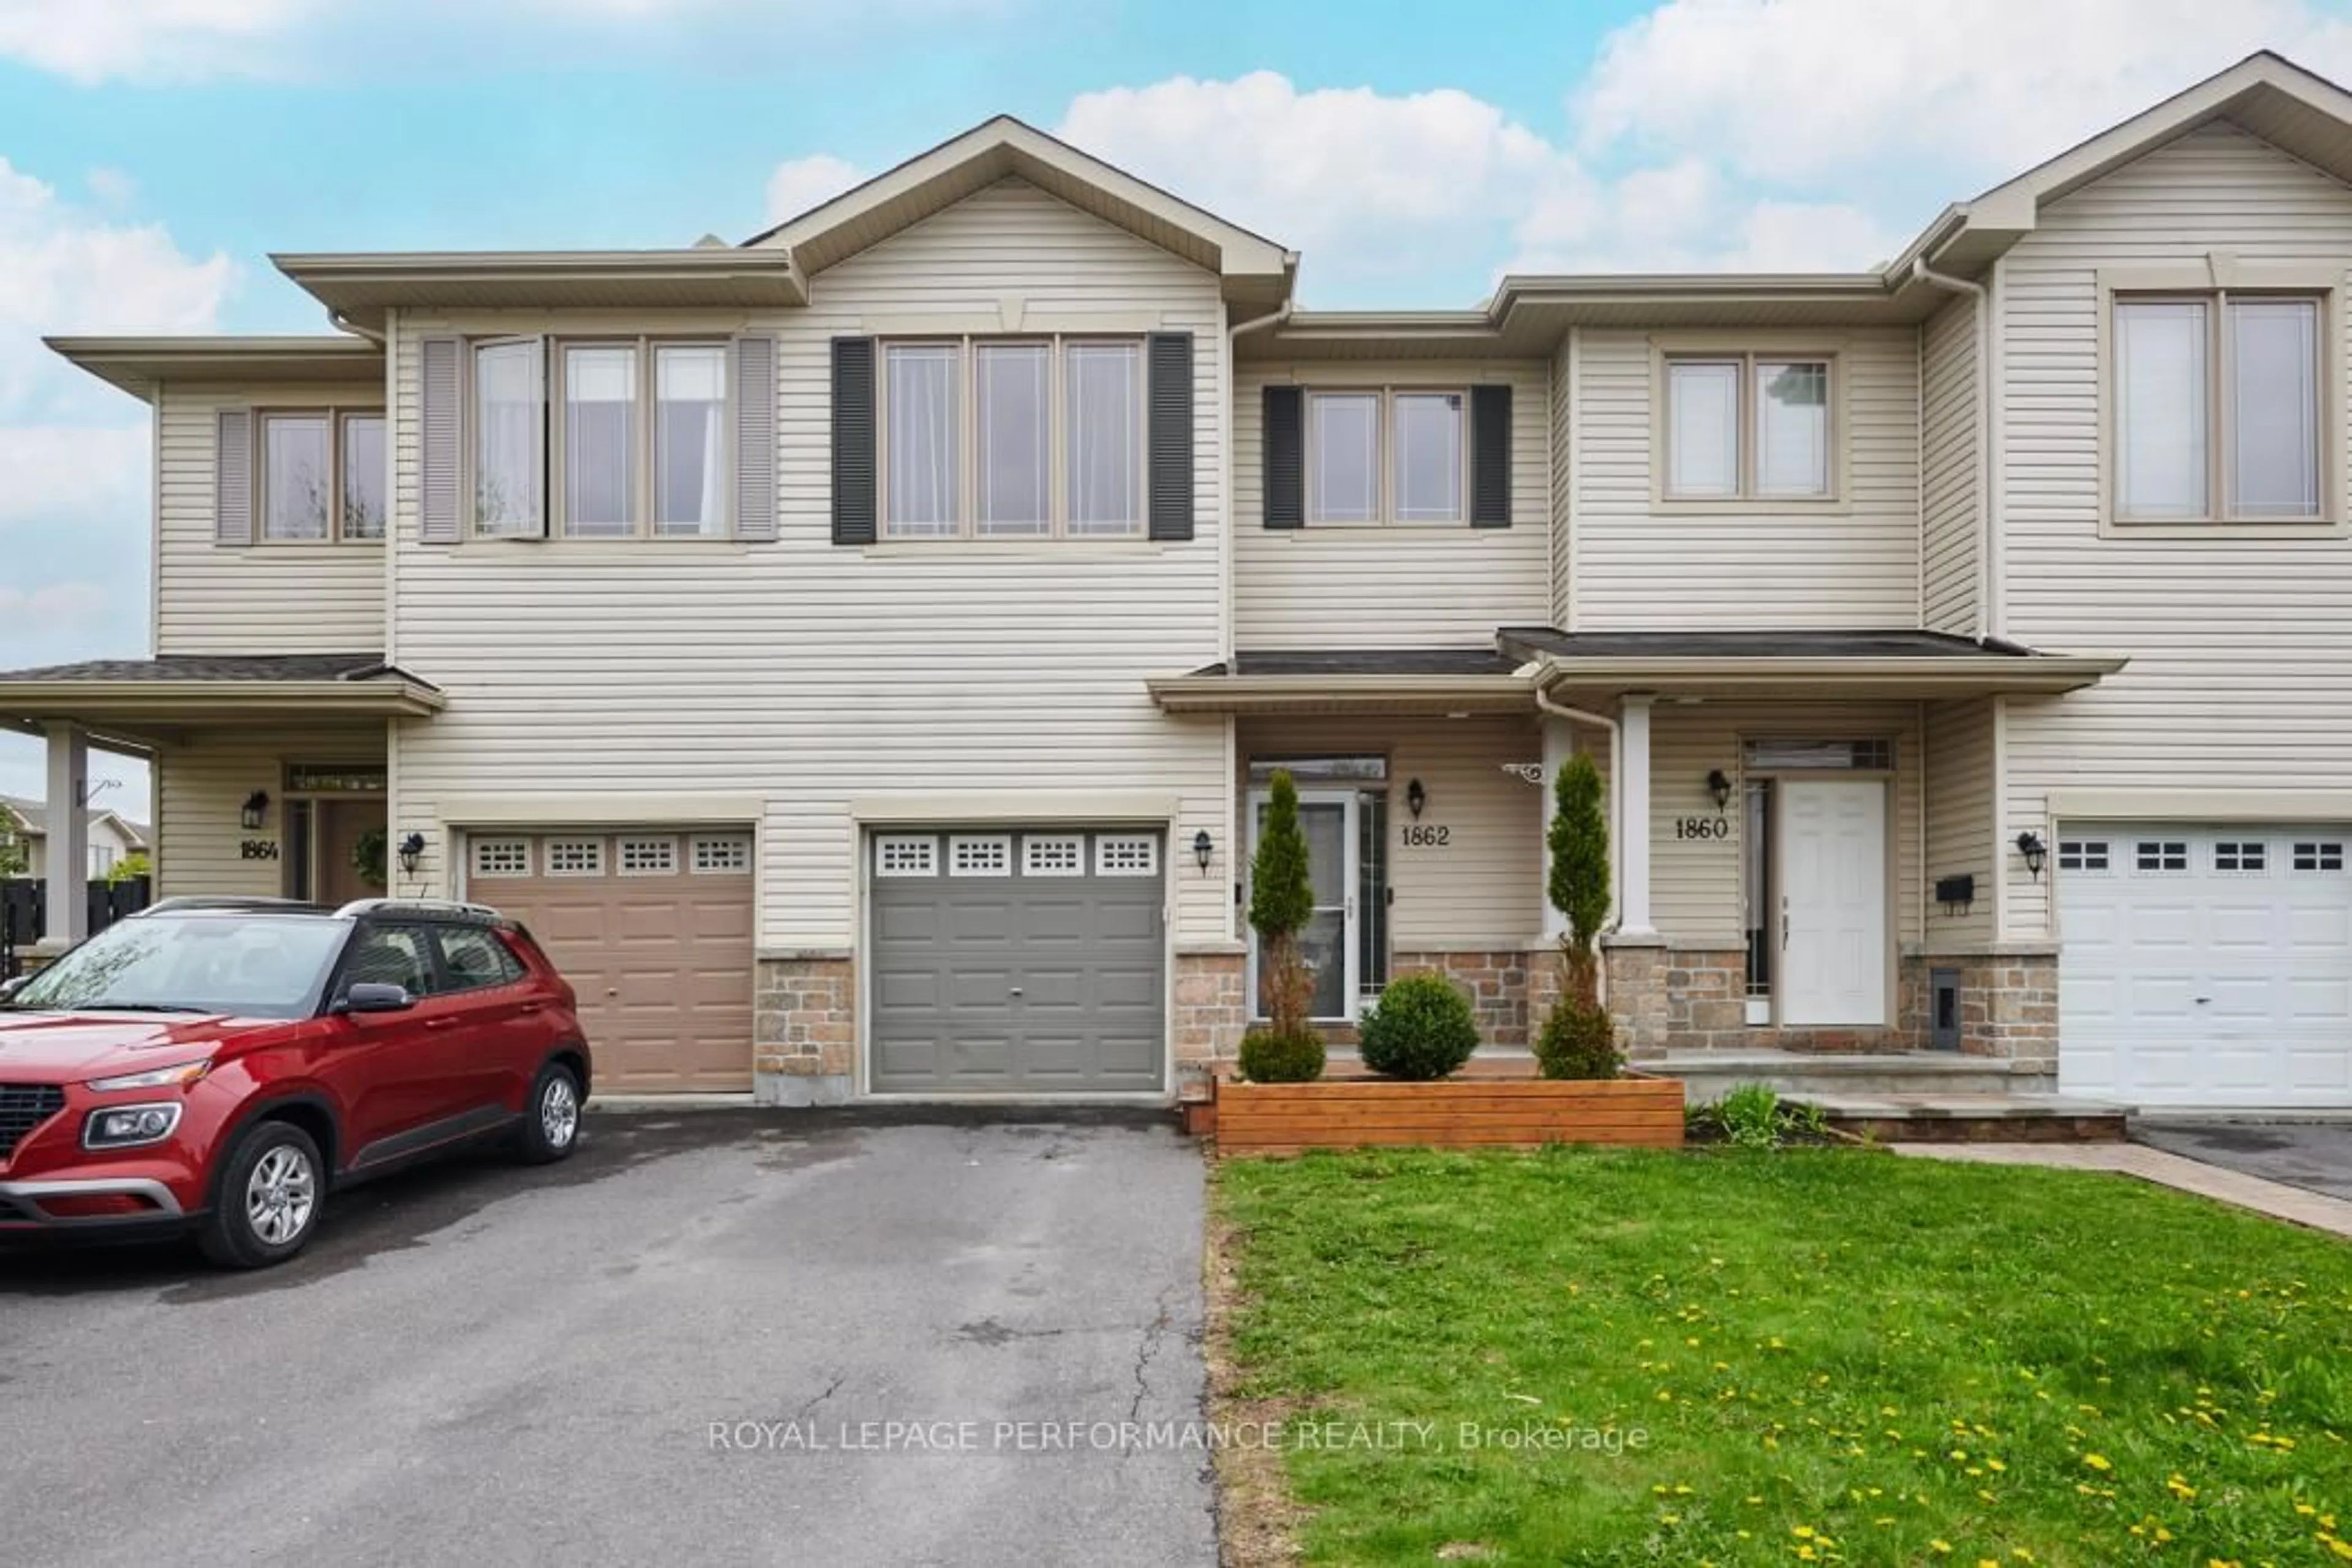
1862 Arrowgrass Way, Ottawa, Ontario K4A 0C9
Contact us about this property
Highlights
Estimated valueThis is the price Wahi expects this property to sell for.
The calculation is powered by our Instant Home Value Estimate, which uses current market and property price trends to estimate your home’s value with a 90% accuracy rate.Not available
Price/Sqft$349/sqft
Monthly cost
Open Calculator
Description
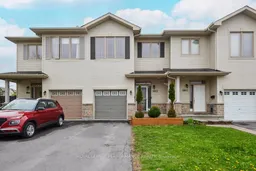
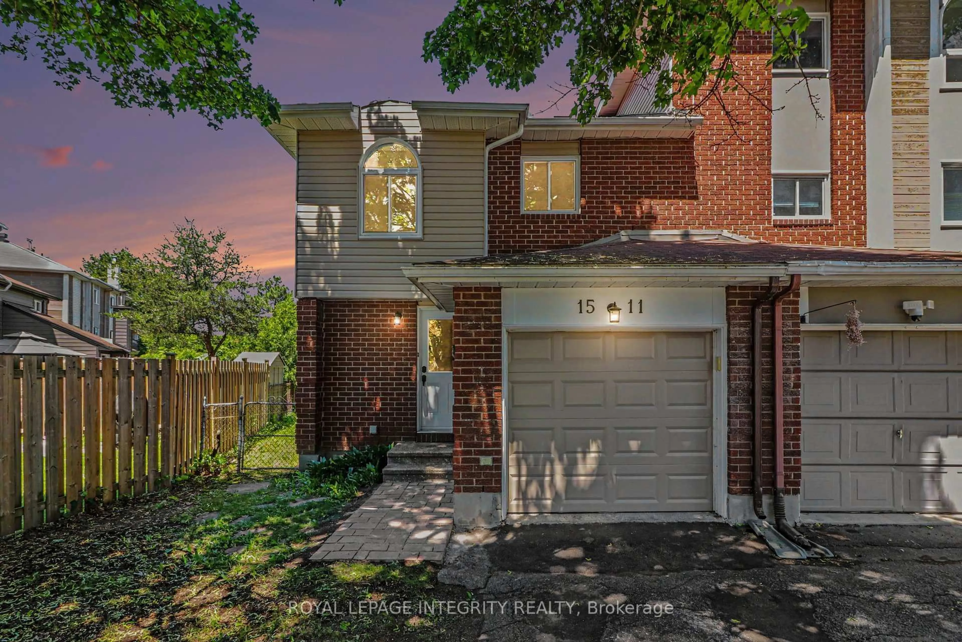
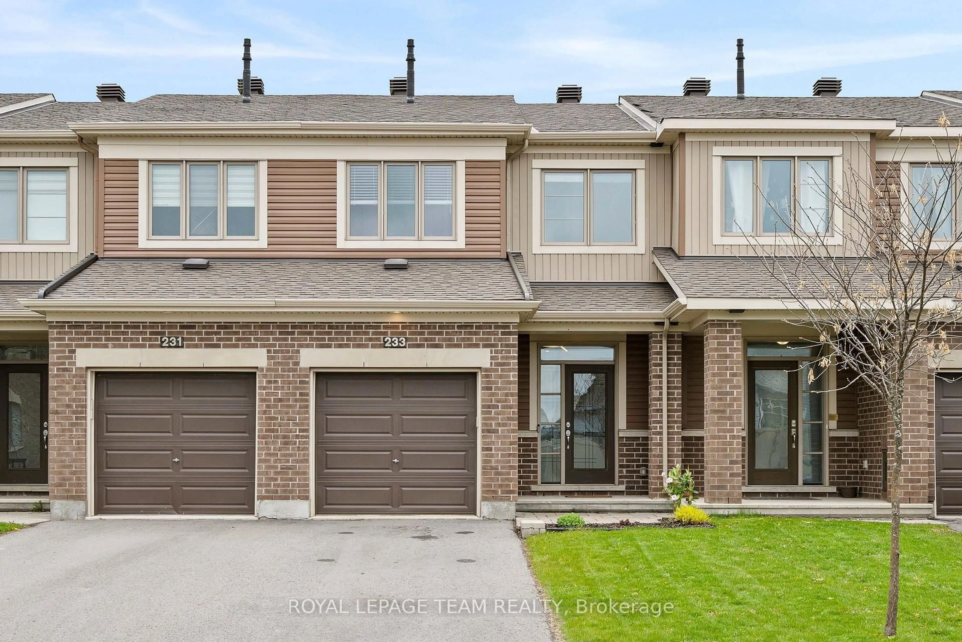
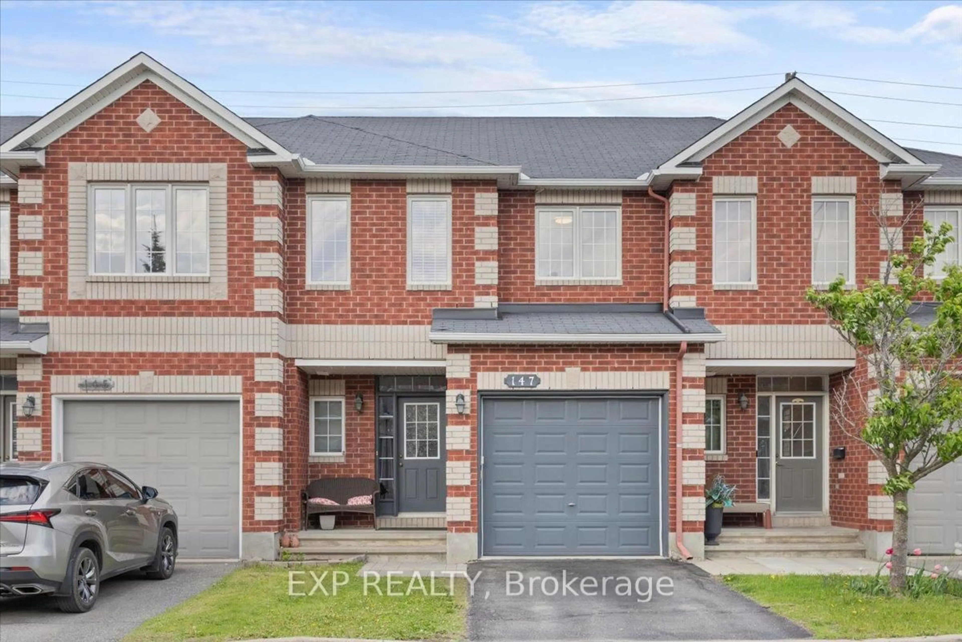
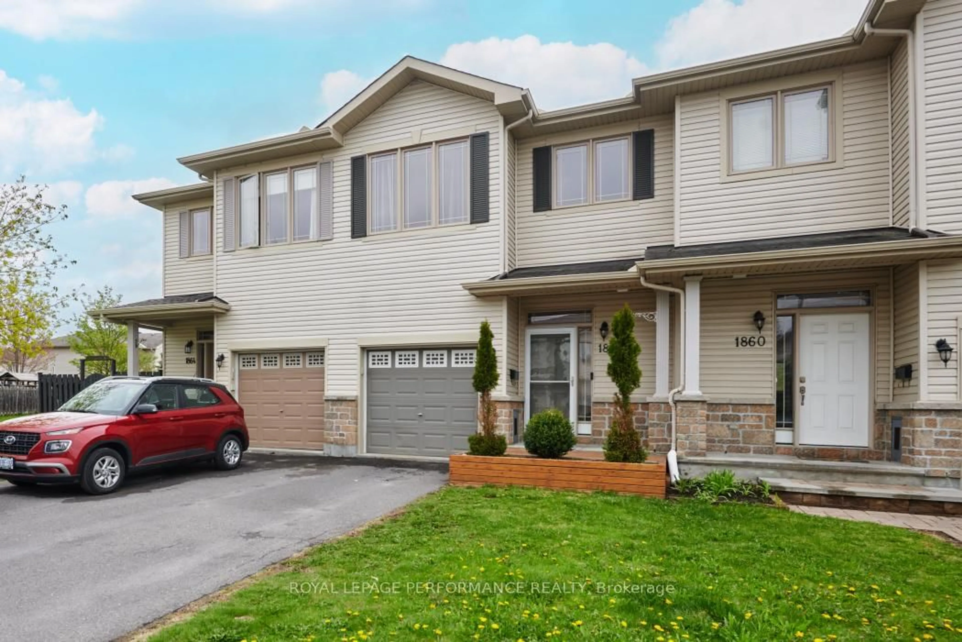
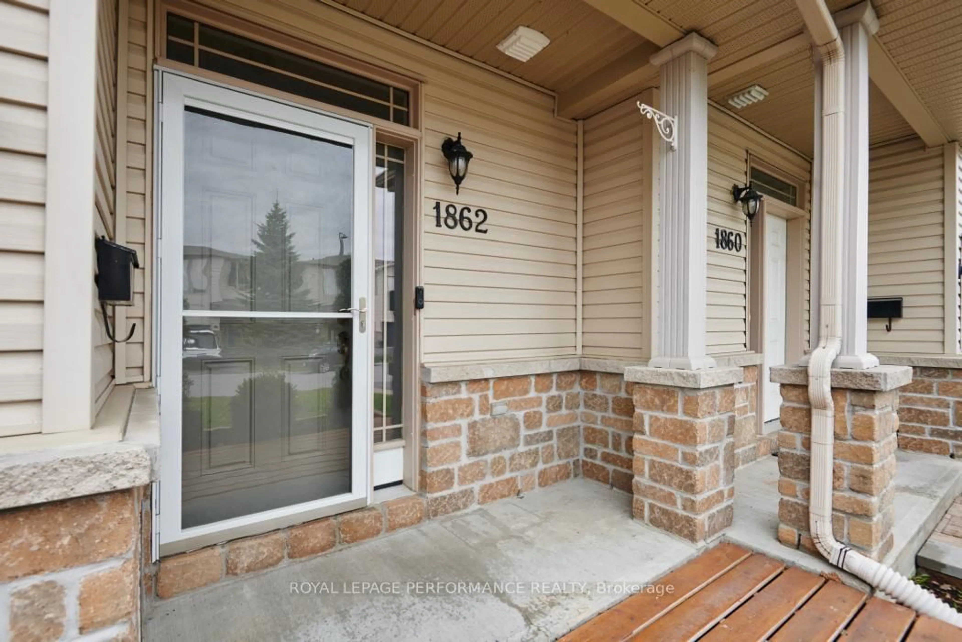
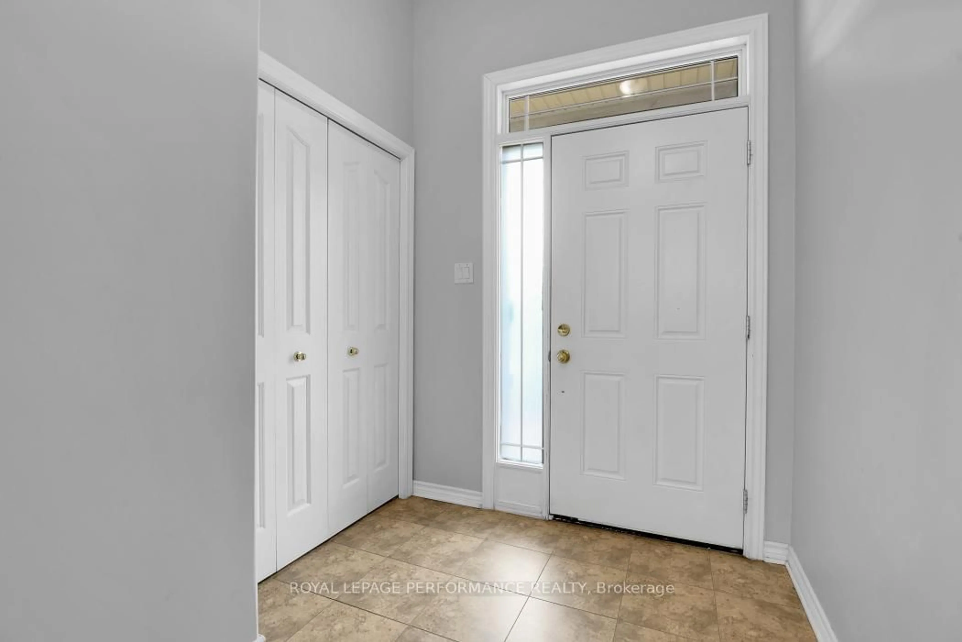
Welcome to this beautifully maintained 3-bedroom, 3-bathroom home ideally situated close to amenities: walking trails, schools, parks, shopping, and transit. Thoughtfully designed for both comfort and functionality, this home offers generous living space and stylish finishes throughout. A spacious foyer creates a warm and inviting first impression with plenty of room to welcome guests. The bright and open-concept main floor features lovely hardwood flooring, fresh paint (fall 2025), a cozy fireplace focal point, upgraded kitchen cabinetry, stainless steel appliances, and a large kitchen island perfect for gathering with family and friends. Upstairs, the well-appointed primary retreat offers a walk-in closet and a luxurious 4-piece ensuite, while the additional bedrooms are all generously sized. Brand new carpeting and newly painted second-level spaces (Winter 2026) add a fresh, modern touch. The fully finished basement expands your living space with a recreation room ideal for movie nights, a workout area, plus a laundry and storage area (rough in for a bathroom already framed in) for added convenience. Additional updates include the fireplace and furnace professionally serviced in Spring 2026. Step outside to enjoy the fully fenced backyard featuring a huge two-tiered deck - perfect for entertaining, summer barbecues, or simply relaxing outdoors.
Property Details
Interior
Features
Main Floor
Living
5.26 x 3.352Hardwood Floor
Kitchen
3.76 x 3.15Dining
3.124 x 2.464Hardwood Floor
Foyer
4.65 x 1.63Ceramic Floor
Exterior
Features
Parking
Garage spaces 1
Garage type Attached
Other parking spaces 2
Total parking spaces 3
Property History
 35
35