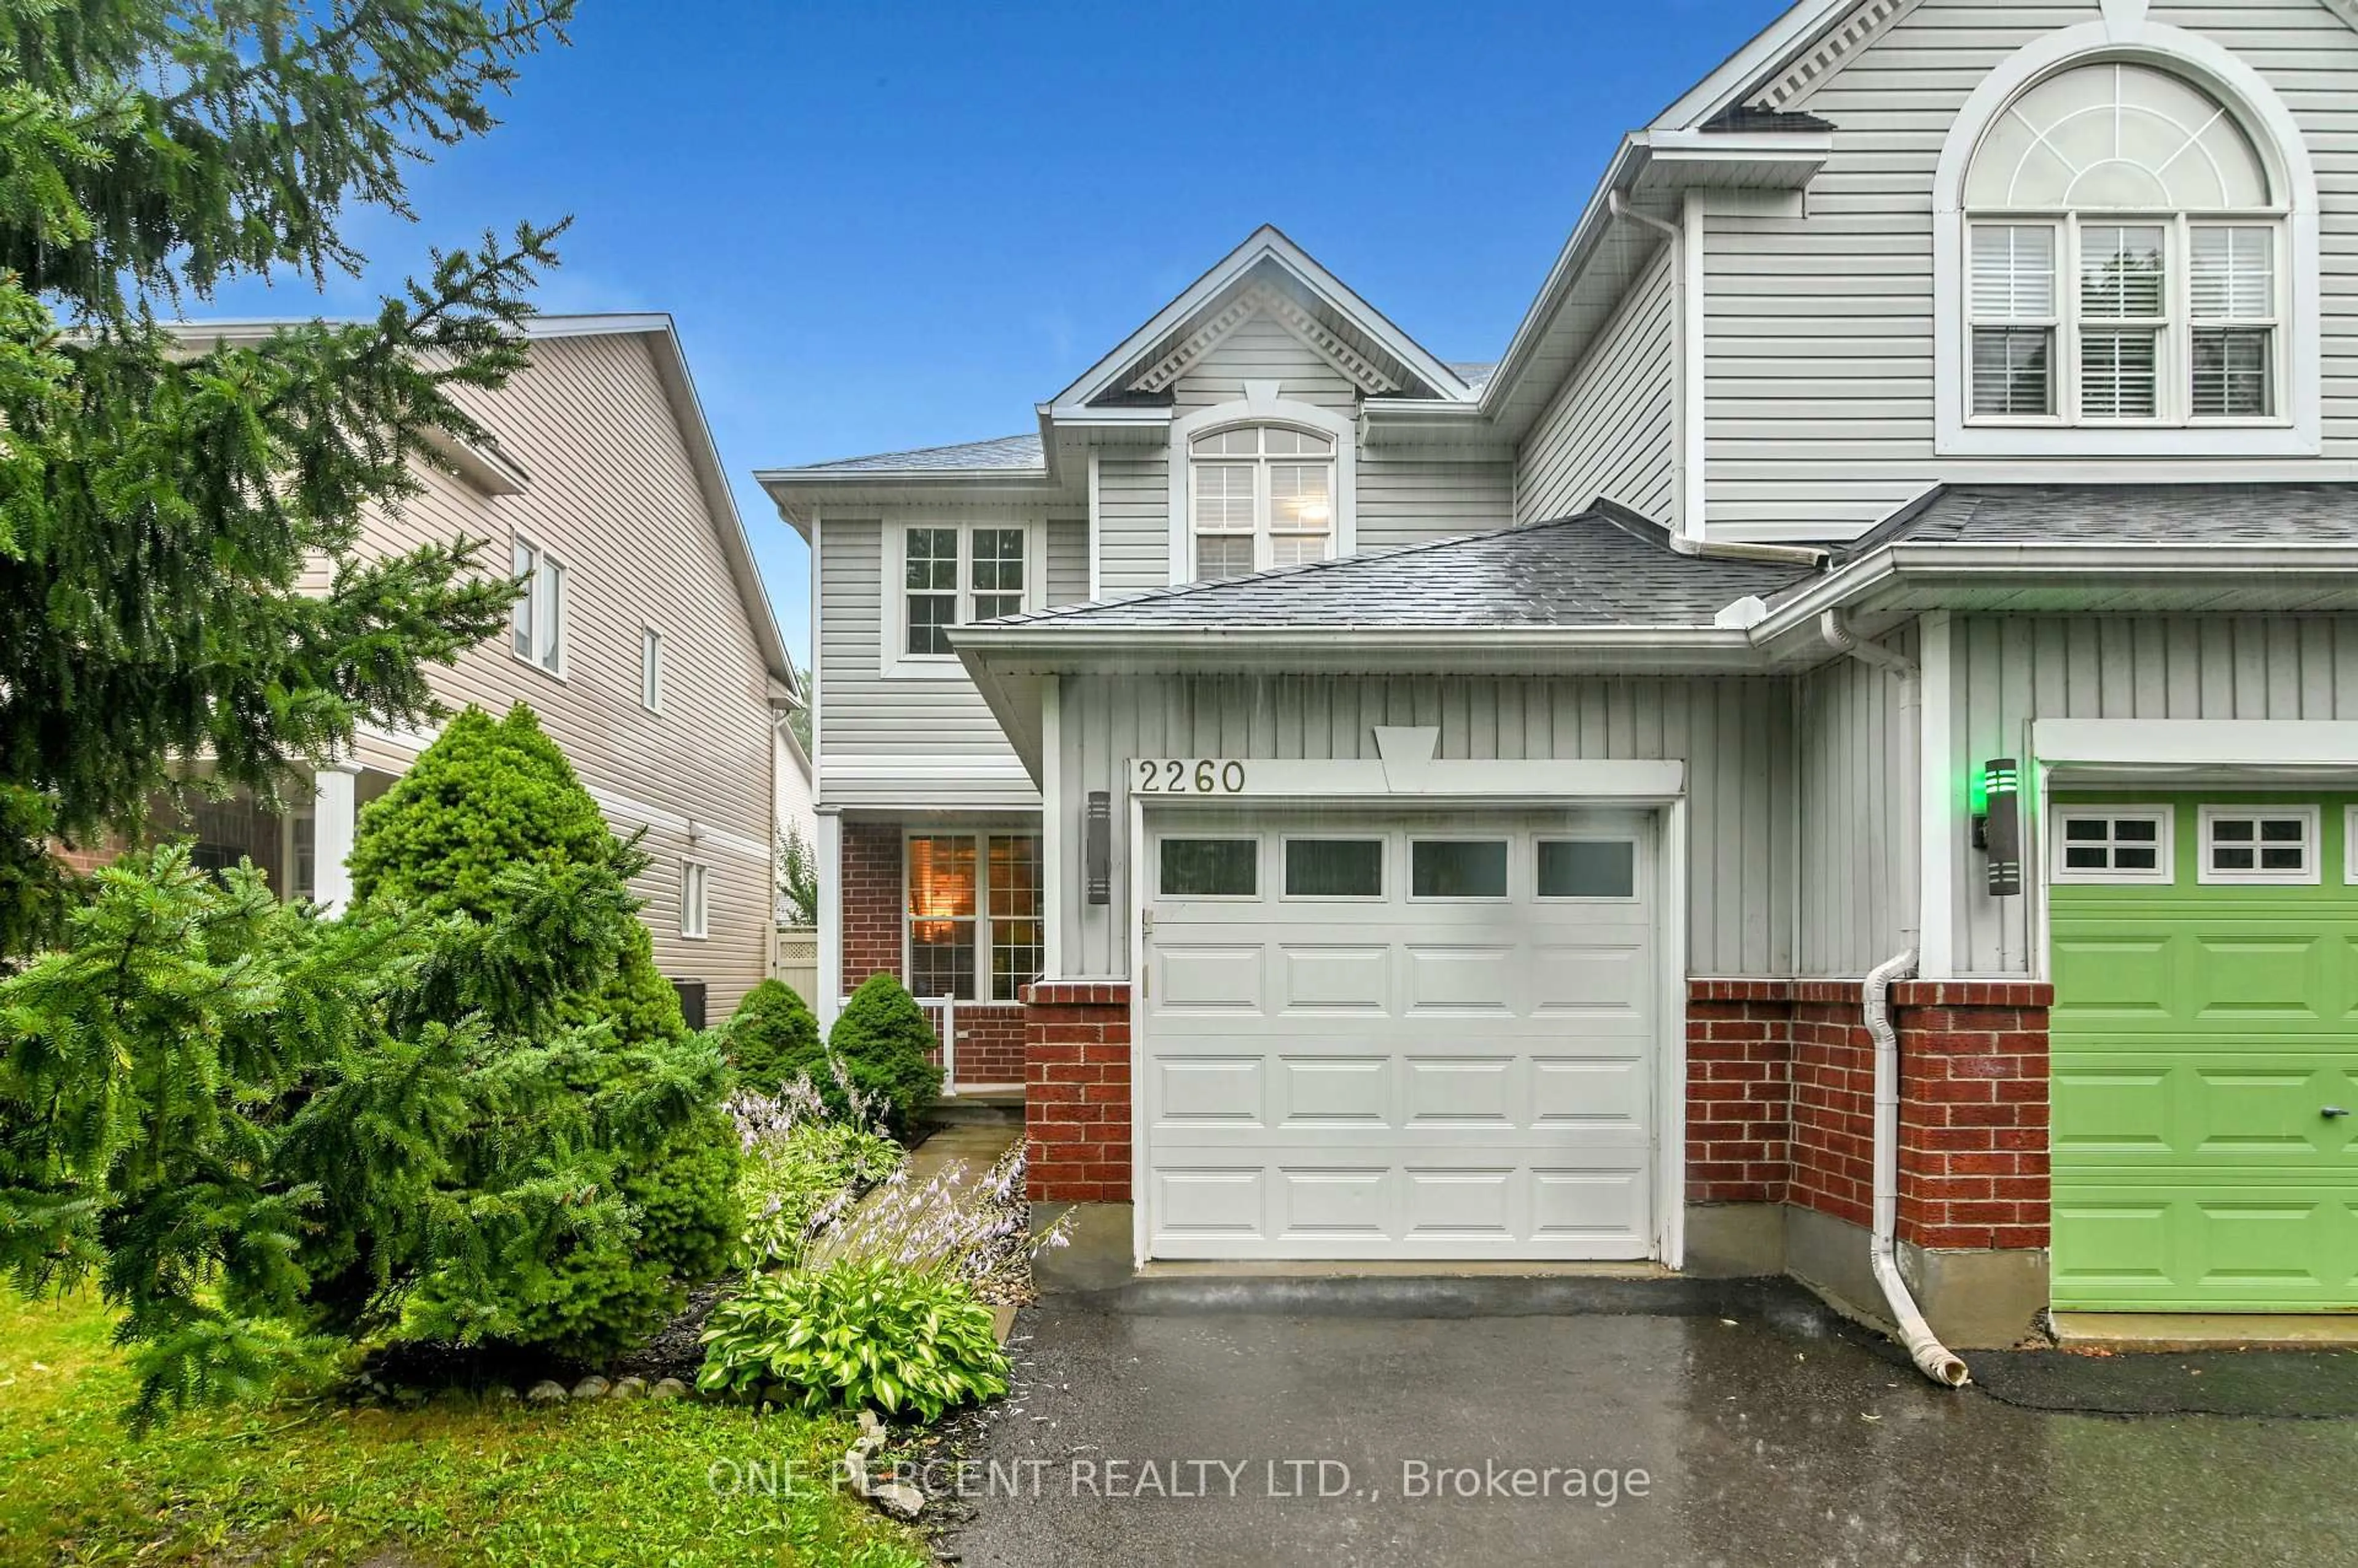
2260 Mondavi St, Orleans, Ontario K4A 4S5
Contact us about this property
Highlights
Estimated valueThis is the price Wahi expects this property to sell for.
The calculation is powered by our Instant Home Value Estimate, which uses current market and property price trends to estimate your home’s value with a 90% accuracy rate.Not available
Price/Sqft$461/sqft
Monthly cost
Open Calculator
Description
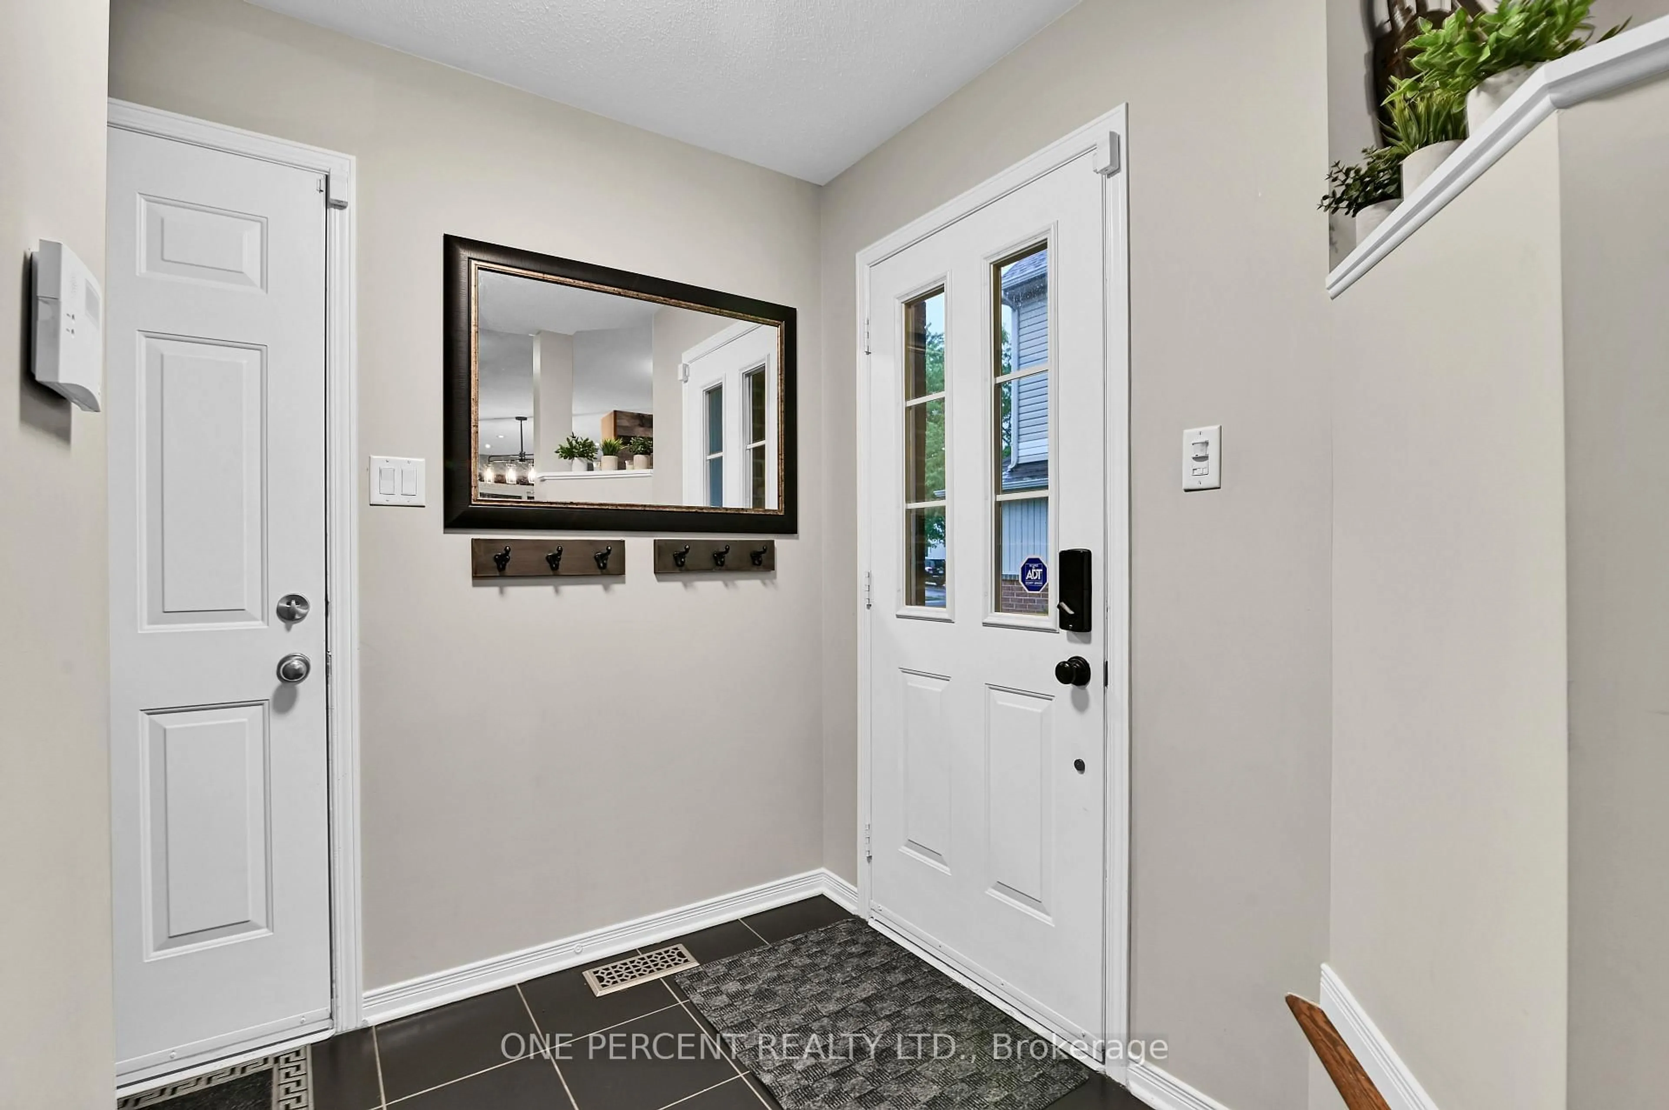
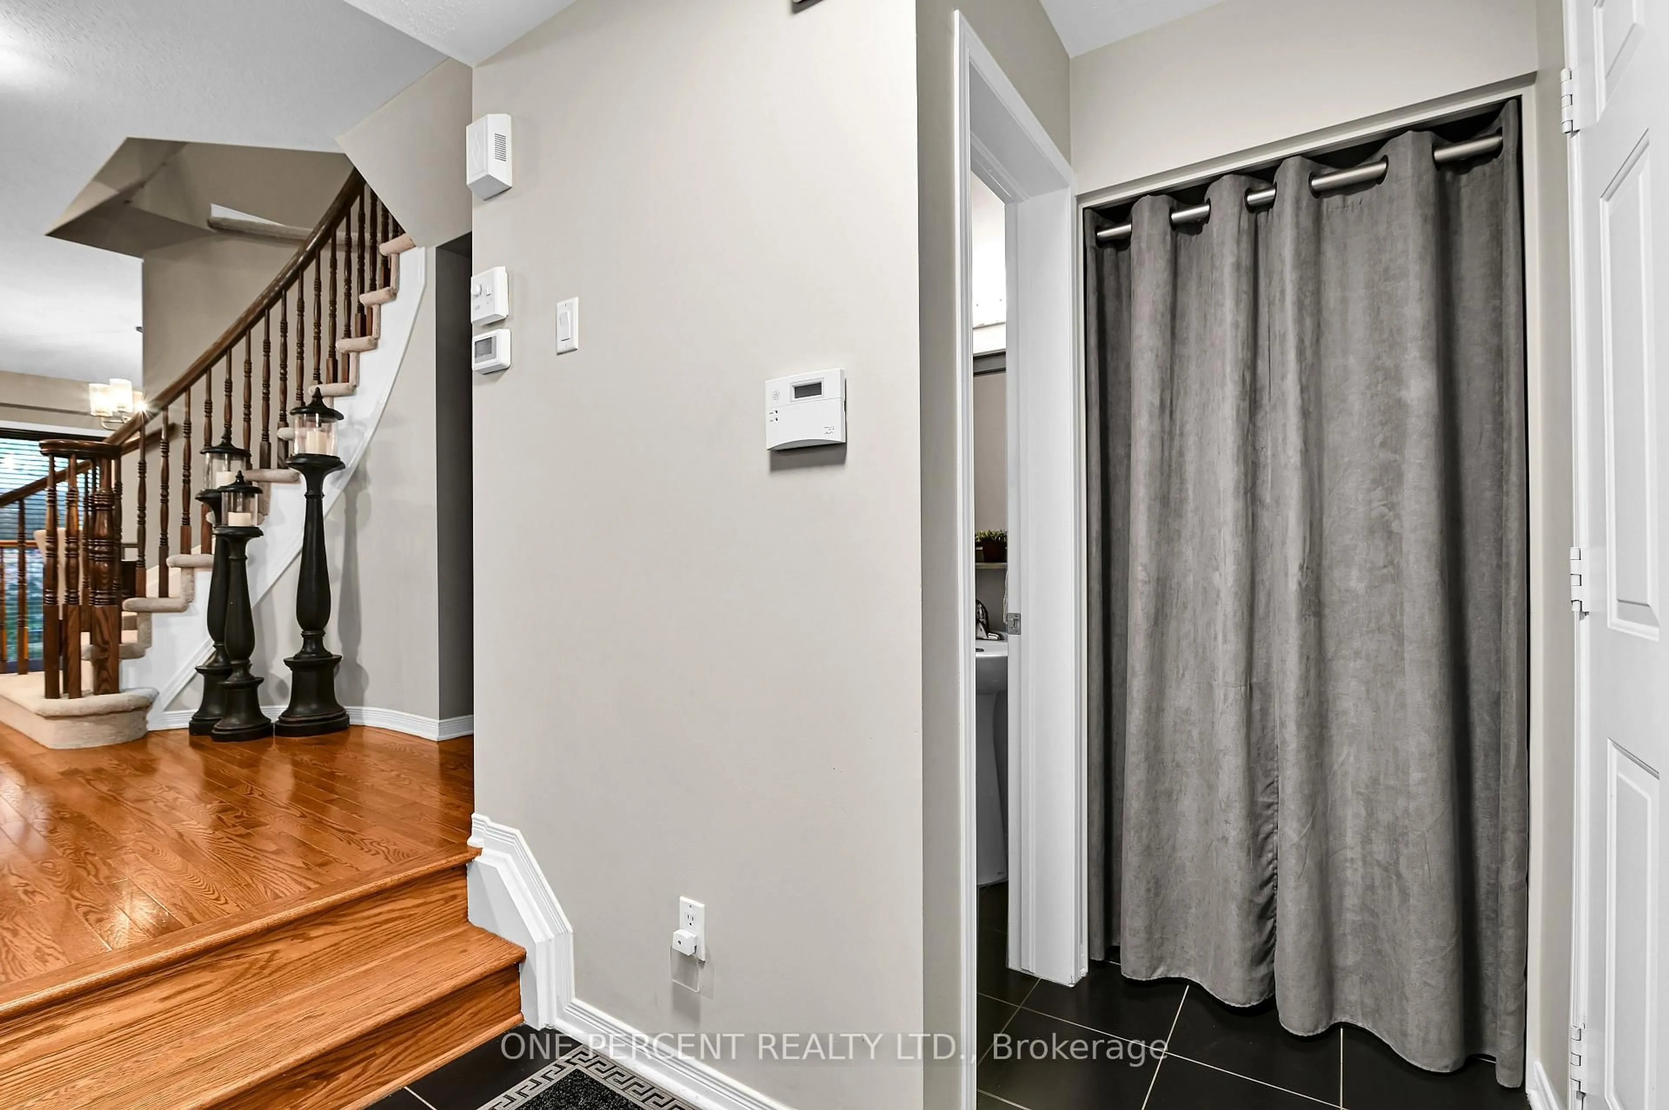
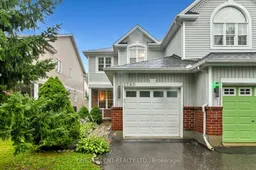
Beautifully renovated from top to bottom, this move-in-ready home offers the perfect blend of style, function, and location. The insulated, finished garage is a standout feature, complete with a convenient fold-down workbench, extensive built-in shelving, and still plenty of room to comfortably park your vehicle. Step outside into your own private backyard oasis. The fully landscaped, vinyl-fenced yard is designed for entertaining and relaxing, featuring a gazebo, durable composite storage shed, and beautifully maintained garden beds. The custom-finished basement adds exceptional living space, including a modern 3-piece bathroom with a full-size tub, an incredible laundry room with built-in cabinetry, a stainless steel utility sink, and a stackable washer and dryer. The spacious recreation room showcases stylish accent walls and a versatile nook that's perfect for a home office, reading area, play space, gym, or hobby room. The major updates have already been taken care of, including a tankless hot water system, roof, furnace, and flooring-giving you peace of mind for years to come. Ideally situated on a quiet street, this semi-detached home backs onto (or is adjacent to) an expansive park offering nature trails, a dog park, tennis and pickleball courts, a skating rink, beach volleyball courts, an outdoor fitness circuit, and more. You'll also enjoy being within walking distance of shopping and restaurants at both the Sobeys plaza on Innes Road and Crown Pointe Centre, as well as a fantastic selection of highly regarded elementary and secondary schools. This is a home that truly checks all the boxes-beautifully updated, thoughtfully designed, and perfectly located. Don't forget to checkout the 3D TOUR and FLOOR PLANS! Call your Realtor to book a showing today!
Property Details
Interior
Features
Exterior
Features
Parking
Garage spaces 1
Garage type Attached
Other parking spaces 2
Total parking spaces 3
Property History
 38
38

