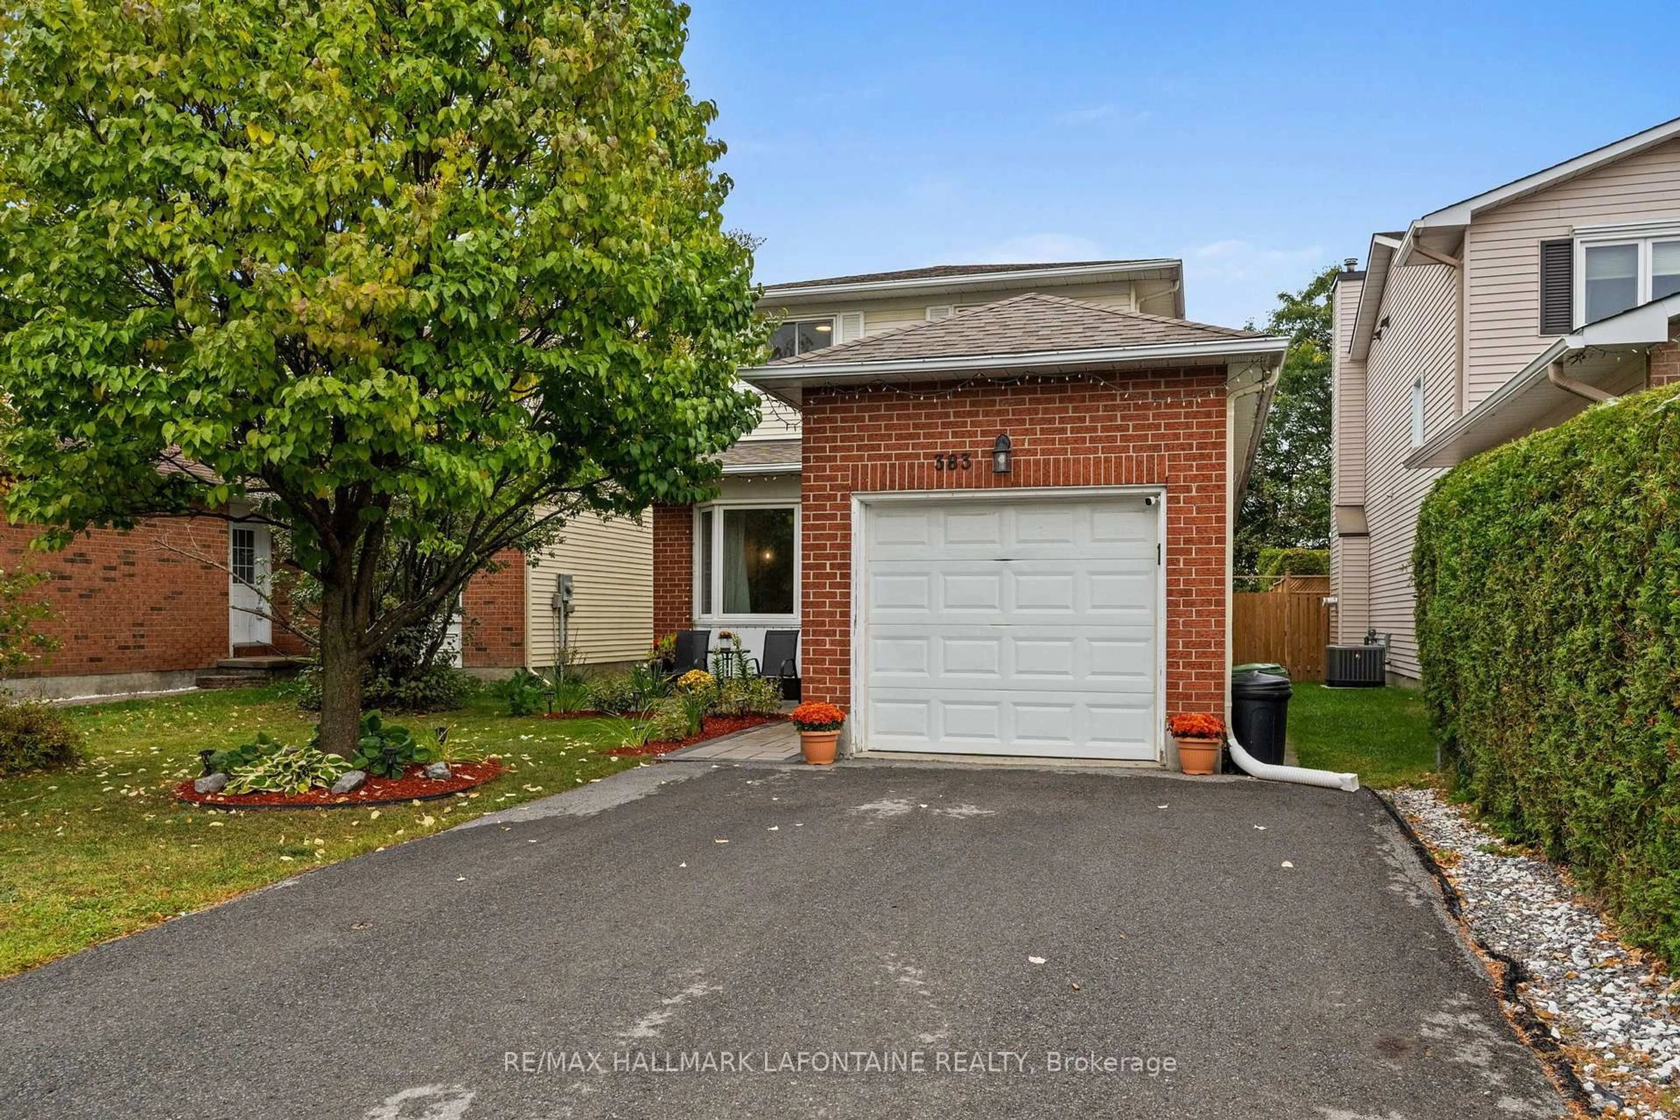
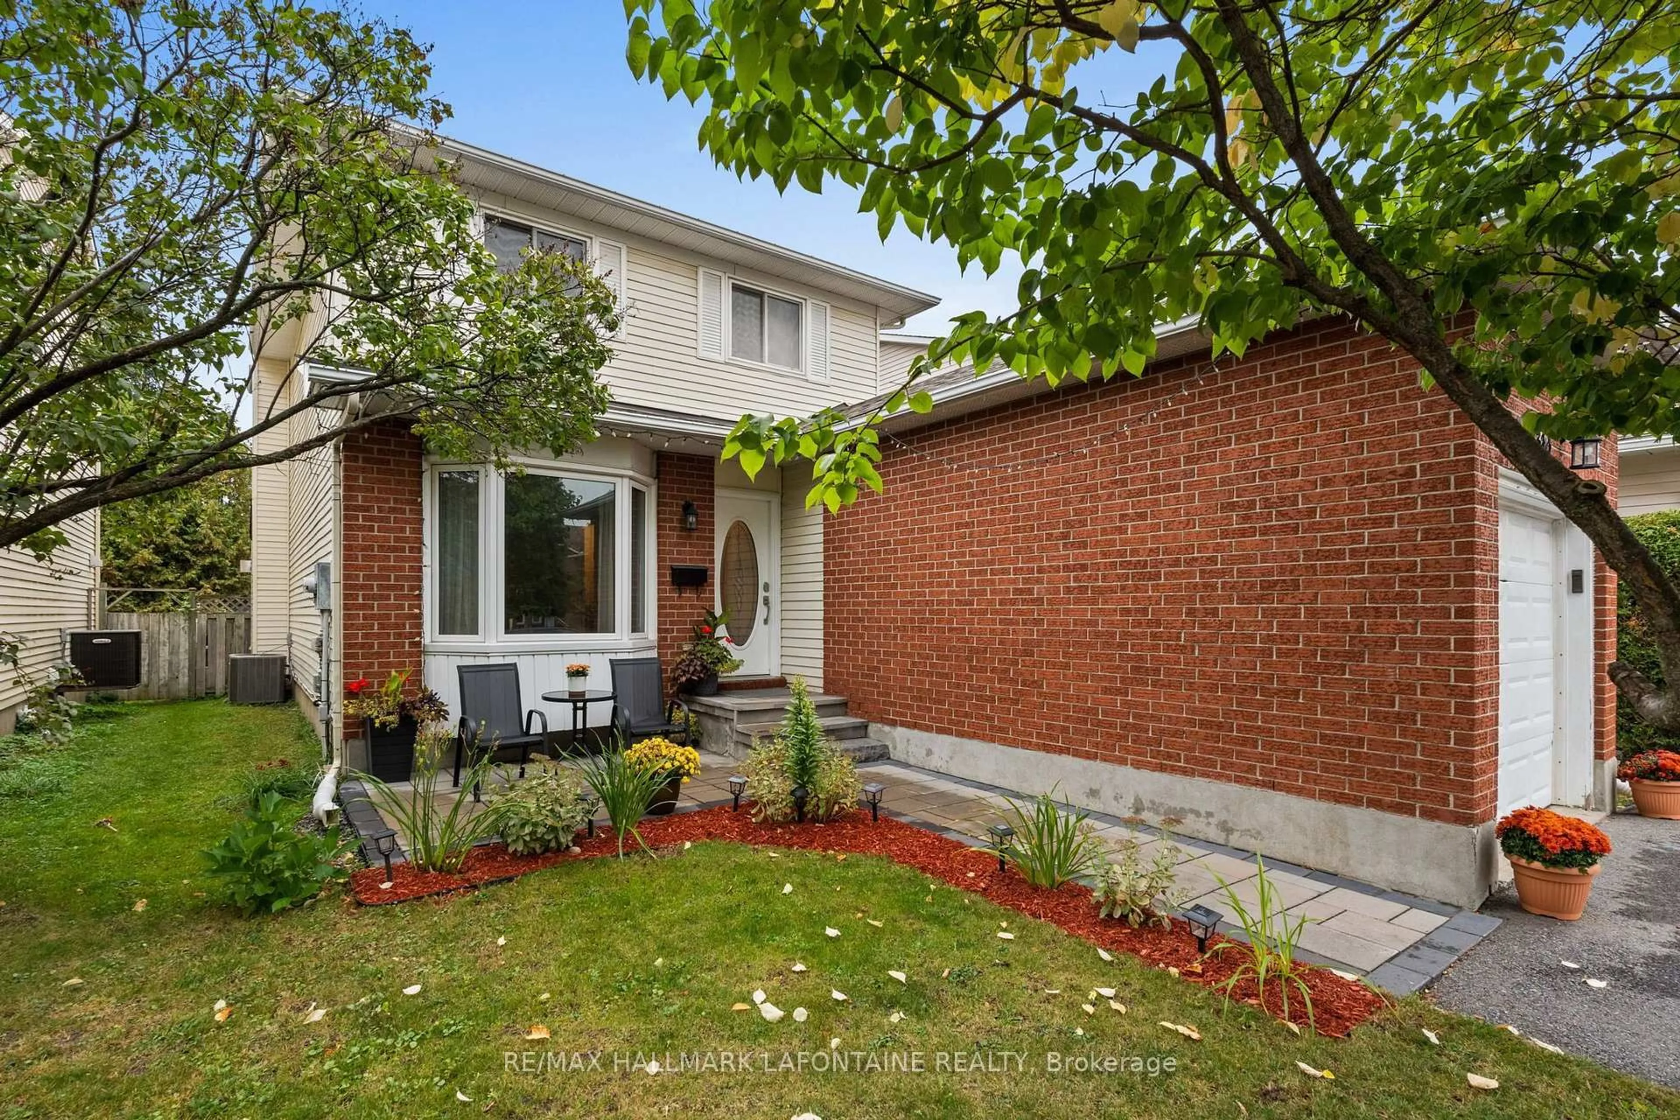
383 Oaklawn Cres, Ottawa, Ontario K4A 3J4
Contact us about this property
Highlights
Estimated valueThis is the price Wahi expects this property to sell for.
The calculation is powered by our Instant Home Value Estimate, which uses current market and property price trends to estimate your home’s value with a 90% accuracy rate.Not available
Price/Sqft$417/sqft
Monthly cost
Open Calculator
Description
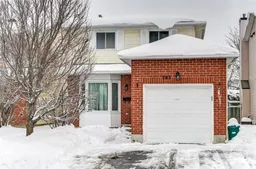
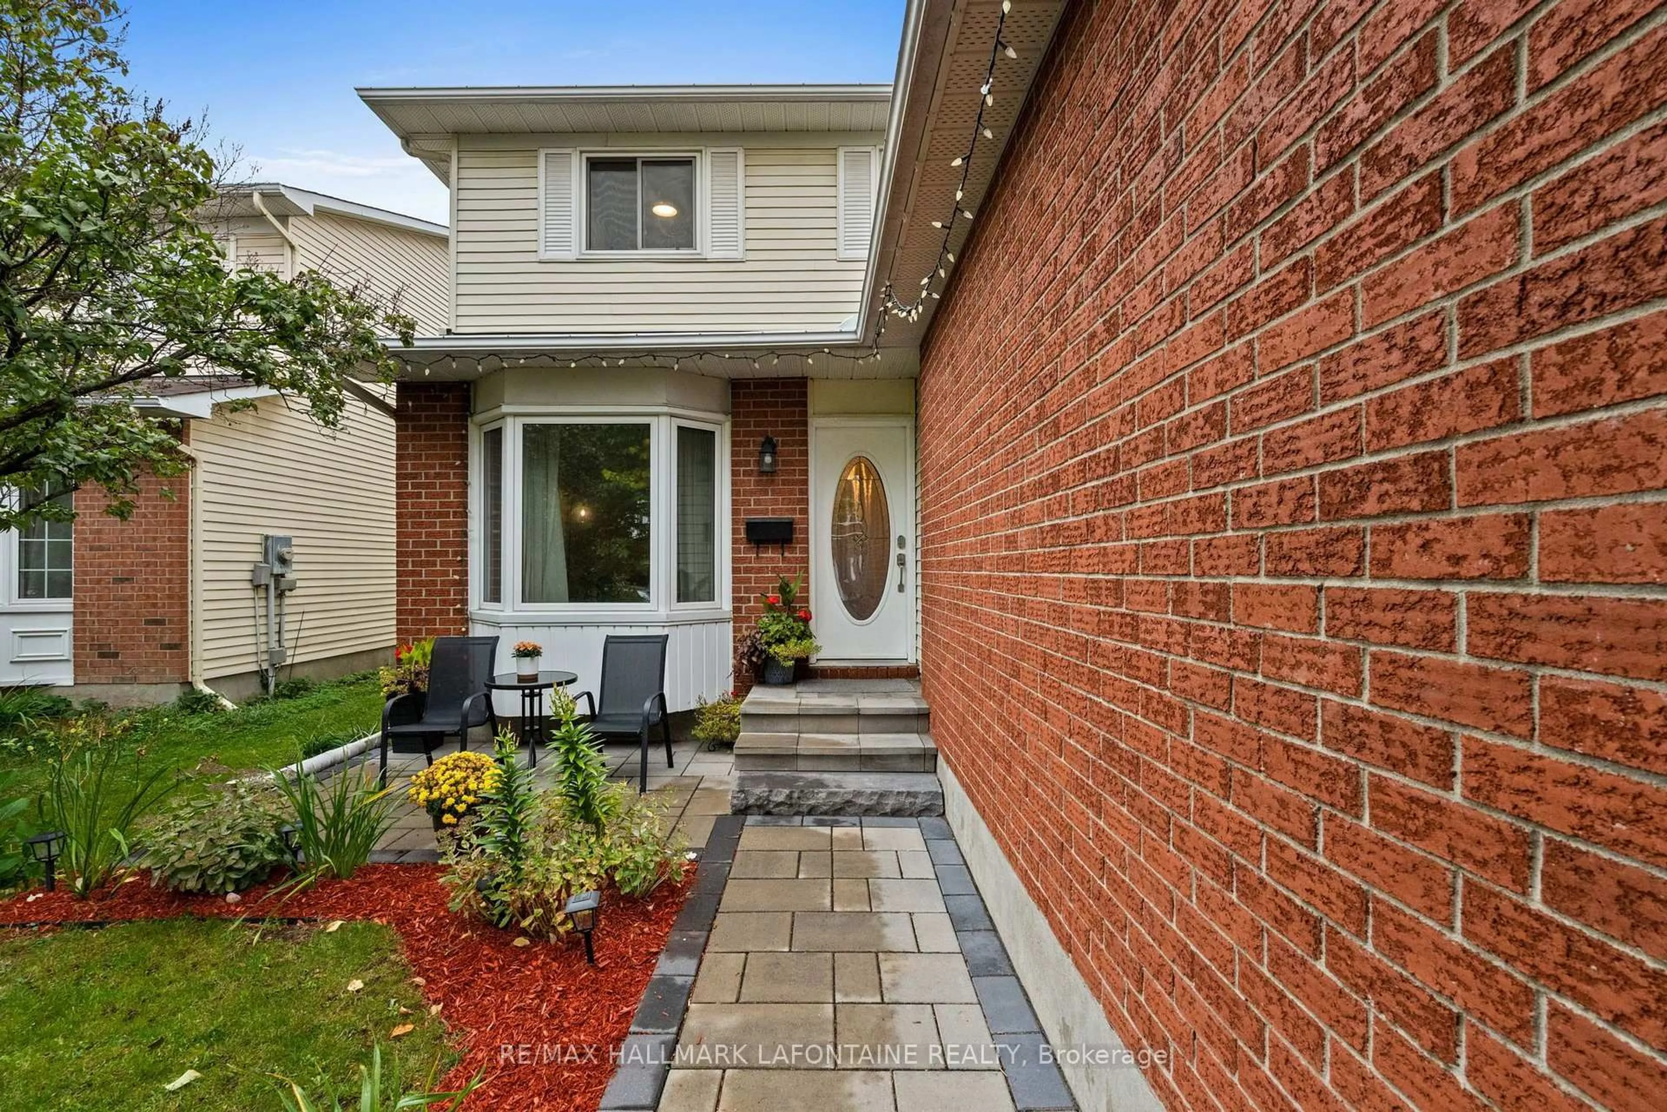
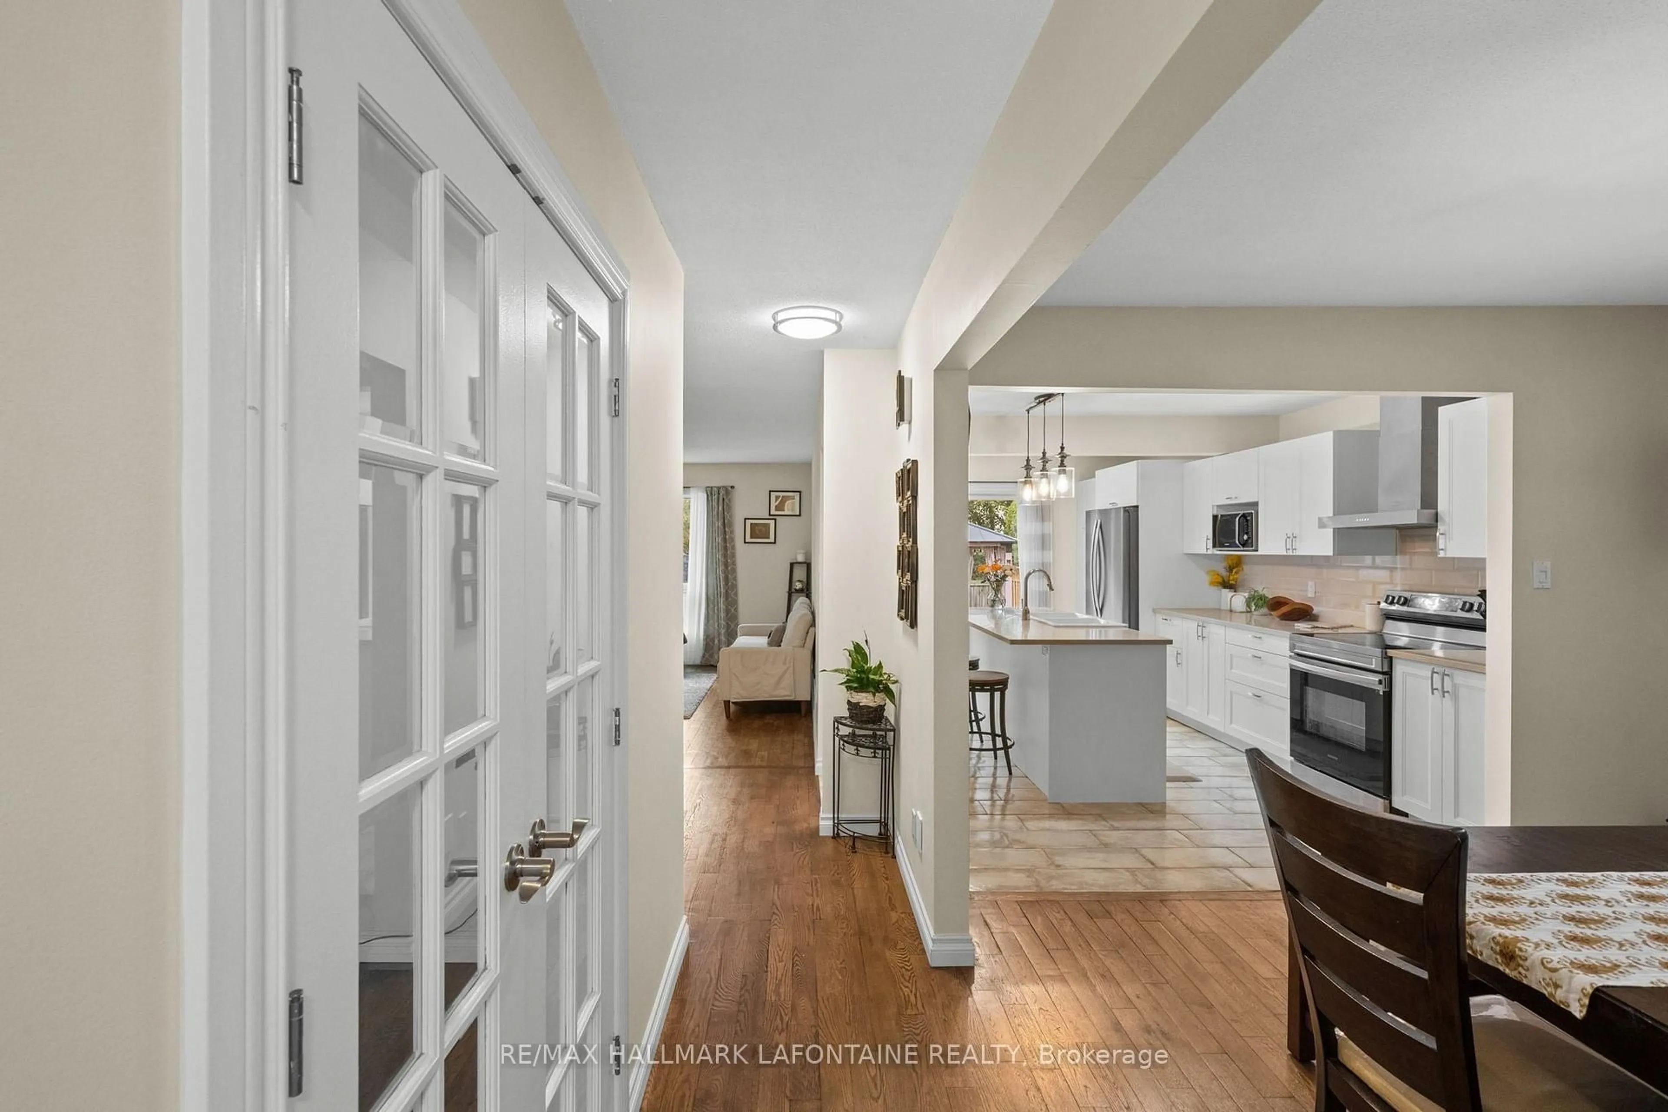
Welcome to 383 Oaklawn Crescent, a spacious 3+1 bedroom home offering a functional layout, thoughtful updates and room for the whole family. The main level gives you something increasingly hard to find-multiple living spaces-with a bright living room, separate family room with gas fireplace, dining area and a renovated kitchen featuring white cabinetry, generous counter space and a large peninsula perfect for casual meals and entertaining. Hardwood flooring and large windows add warmth and natural light throughout. Upstairs, you'll find three well-proportioned bedrooms, including an impressive primary bedroom with walk-in closet and cheater ensuite access, along with an updated full bathroom. The finished lower level extends the living space even further with a generous recreation room, fourth bedroom and 3-piece bathroom-an ideal setup for overnight guests, teens, a home office or additional family space. Outside, enjoy a private, landscaped backyard with deck and newer interlock, offering plenty of room to relax, play or entertain. An attached garage with interior access, central air and ample storage round out the home. Set in the established Fallingbrook/Gardenway community, 383 Oaklawn delivers the space and versatility to grow into-not out of.
Upcoming Open House
Property Details
Interior
Features
Main Floor
Dining
3.02 x 3.38Kitchen
3.44 x 5.2Living
3.66 x 6.42Exterior
Features
Parking
Garage spaces 1
Garage type Attached
Other parking spaces 2
Total parking spaces 3
Property History
 42
42