Open: Sun, 2PM to 4PM
trreb/IMG-X13596422_7cebbb3d-6386-461c-a61b-1f4936b2d050-l.jpg
12 hours on Market

540 Apollo Way, Ottawa, Ontario K4A 1V7

Detached
3
2
~1500-2000 sqft
$669,900
Get pre-qualifiedPowered by nesto
Detached
3
2
~1500-2000 sqft

Contact us about this property

Call

Highlights

Property Estimate

Days on market12 hours

Estimated valueNot available

Price/Sqft$390/sqft

Monthly cost

Open Calculator

Description

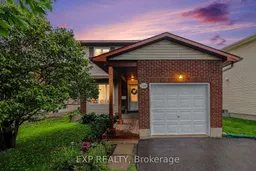
Backyard Oasis! Welcome to 540 Apollo Way, a beautifully renovated 2-storey detached home in one of Orléans' most desirable family neighbourhoods. Offering over 1,600 sq. ft., 3 bedrooms, 2 bathrooms, an attached garage, and an incredible backyard retreat, this move-in ready home is perfectly timed for families looking to settle into a top school district before back-to-school. Step inside to discover rich hardwood flooring throughout the main level and a stunning Tuscan-inspired chef's kitchen featuring custom cabinetry, quality finishes, and plenty of workspace. The convenient main-floor laundry room also offers custom cabinetry for exceptional organization. Upstairs, the spacious primary suite includes a walk-in closet, dedicated make-up area, and cheater access to the beautifully updated full bath. Two additional bedrooms are generously sized for growing families, guests, or a home office. The finished lower level provides a large recreation room perfect for movie nights, kids' play space, or a home gym, along with abundant storage. The showstopper is the spectacular backyard. Enjoy an expansive deck designed for entertaining, surrounded by mature landscaping that creates your own private botanical oasis. Apple tree, elderberries, juniper, established gardens, a children's play area, and plenty of green space combine to create an outdoor retreat that's equally suited to relaxing and family fun. Located within walking distance of excellent schools, parks, the Ray Friel Recreation Complex, the weekly farmers' market, grocery stores, cafés, restaurants, and everyday amenities, this home offers the lifestyle today's families are looking for. Add in wonderful neighbours and a welcoming community, and you'll quickly understand why this location is so highly sought after. A rare opportunity to own a beautifully updated family home in an exceptional location-just in time for the new school year!


Upcoming Open House

Jul 26Sun2:00 PM - 4:00 PM

Property Details

Style2-Storey
View-
Age of property-
SqFt~1500-2000 SqFt
Lot Size6,522 SqFt(130.79 x 49.87)
Parking Spaces5
MLS ®NumberX13596422
Community NameOrleans Avalon - Notting Gate - Fallingbrook - Gardenway South
Data SourceTRREB
Listing byEXP REALTY

Features

Heating: Forced Air
Cooling: Central Air
Fireplace
Basement: Finished

Main Floor

Living

6.28 x 3.31


Features

Lot size: 6,522 SqFt

Parking

Garage spaces 1

Garage type Attached

Other parking spaces 4

Total parking spaces 5


Property History

Jul 23, 2026
ListedActive
$669,900
12 hours on market
history photo preview33
Listing by trreb®
Property listed by EXP REALTY, Brokerage
Agent Banner Image
Interested in this property?Get in touch to get the inside scoop.

Market Data - Orleans Avalon - Notting Gate - Fallingbrook - Gardenway South

Geo Zone Map ThumbnailOrleans Avalon - Notting Gate - Fallingbrook - Gardenway South

Strong Seller's Market

View Market Data

Detached house - for the past 30 days

Buyer's market Seller's market

Avg. Days on Market

Past 30 days

30 days

Compared to

2025

21 days

2024

24 days

2023

33 days

New Listings

Past 30 days

51 listings

Compared to

2025

73 listings

2024

69 listings

2023

47 listings

Units sold

Past 30 days

50 units

Compared to

2025

50 units

2024

56 units

2023

33 units

Median Sold Price

Past 30 days

$780,000

Compared to

2025

$757,000

2024

$797,000

2023

$800,000


Population and Demographics

Overview

Total population 47550
Average household income $154,843

Age (%)

0 to 19
26%
20 to 34
17%
35 to 49
22%
50 to 64
21%
65 and plus
13%

Household composition (%)

Single family
80%
Single person
17%
Multi person
3%
Multi family
0%

Mother tongue (%)

English
53%
French
32%
Others
4%
English and French
4%
Arabic
4%
Spanish
1%

House tenancy (%)

Owners
89%
Renters
11%

What’s nearby?Essentials within 5 km

Local Logic

Transportation Scores

Estimated Budget