751 Clearcrest Cres, Ottawa, Ontario K4A 3E7
Contact us about this property
Highlights
Estimated valueThis is the price Wahi expects this property to sell for.
The calculation is powered by our Instant Home Value Estimate, which uses current market and property price trends to estimate your home’s value with a 90% accuracy rate.Not available
Price/Sqft$429/sqft
Monthly cost
Open Calculator
Description
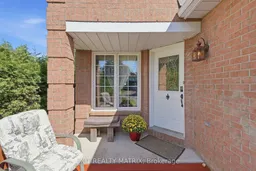
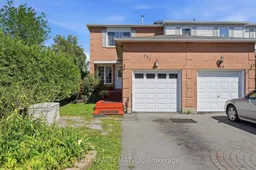
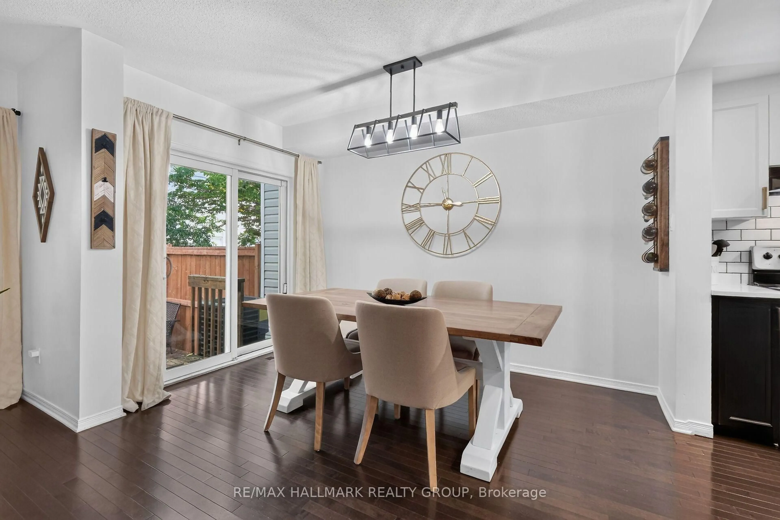
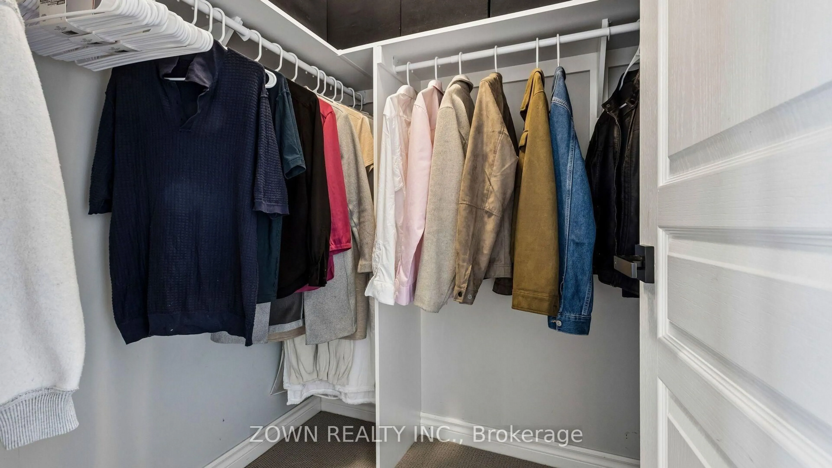
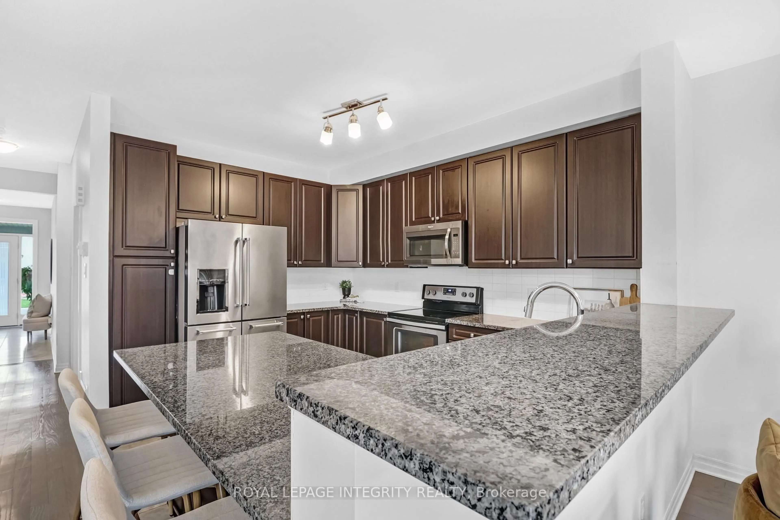
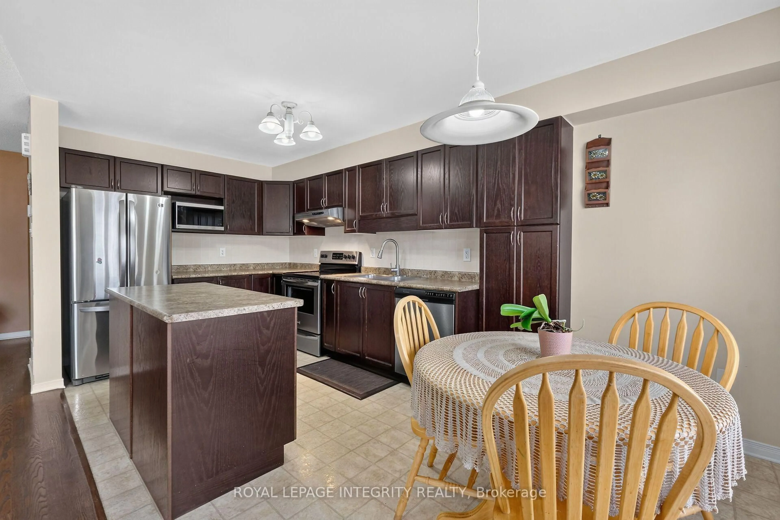
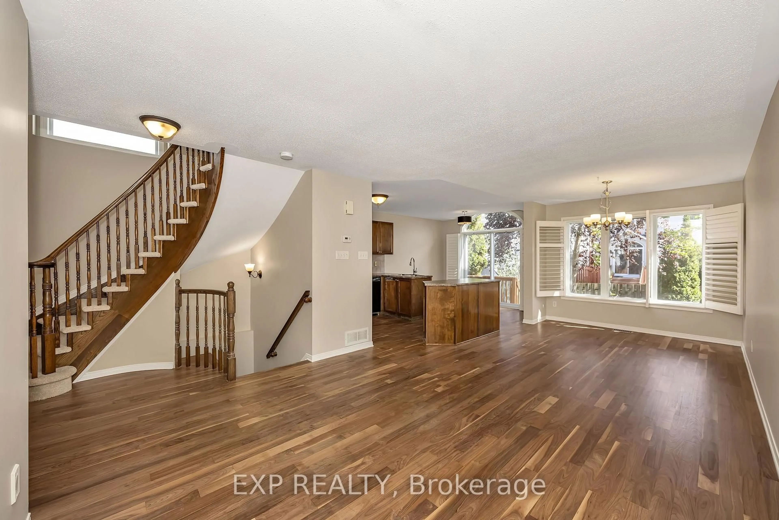
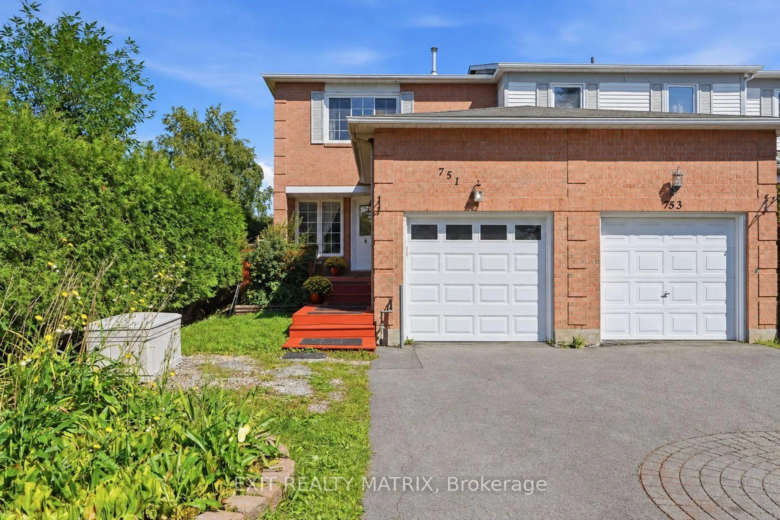
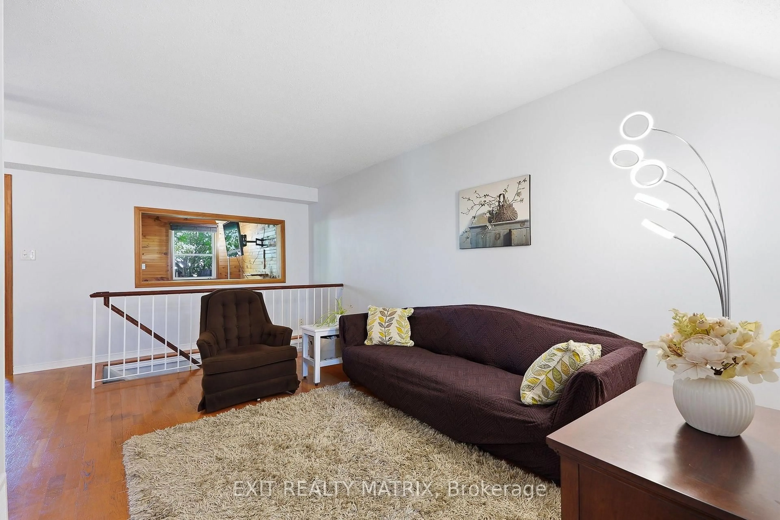
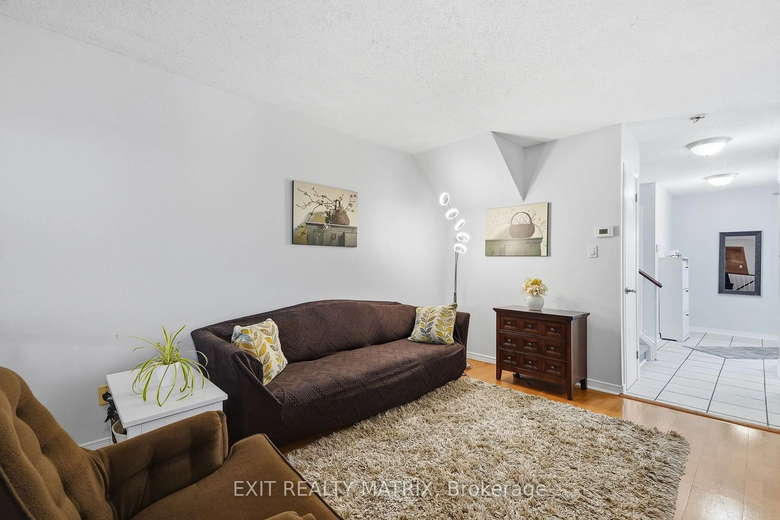
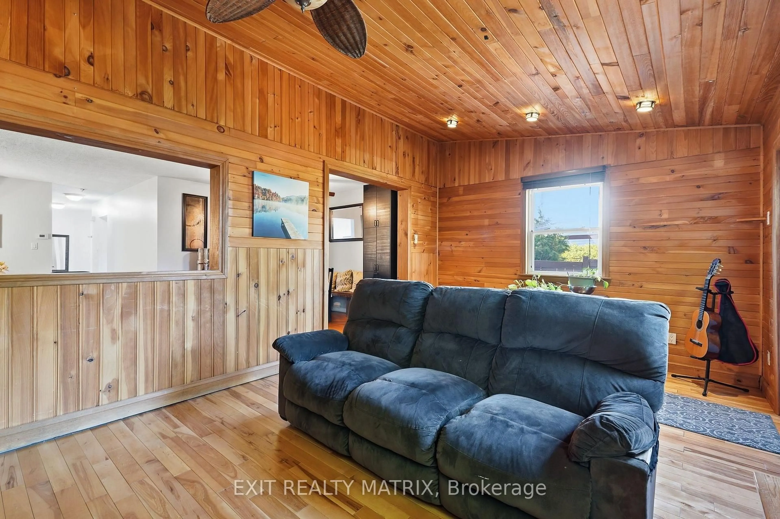
Welcome to this private end-unit home featuring four bedrooms, three bathrooms, a long driveway, and more than 1,500 sq. ft. of finished living space. The main level features comfortable living and dining areas, refreshed flooring, and fresh paint throughout. The bright white kitchen offers generous cabinetry, updated appliances, a tiled backsplash, and a large window that fills the space with natural light. Just beyond, the four-season sunroom features insulated walls, warm wood finishes, and an inviting atmosphere, providing a versatile space for a bright morning nook, lounging, or a cozy family retreat. The second level features a spacious primary bedroom with generous closet space and a private ensuite. Two additional bedrooms and a full bathroom are just a few steps away. The finished basement adds even more living space, featuring a recreation room with updated flooring, recessed lighting, and a cozy fireplace, along with a fourth bedroom perfect for a teen's room, guest room, home office, or private retreat. Situated beside a walking trail, the property boasts a fully fenced backyard surrounded by mature trees, offering plenty of room to relax, entertain, garden, or for children to play. Close to parks, schools, school bus routes, transit, recreation, and everyday amenities, this home offers a spacious layout, privacy, and a convenient location.
Property Details
Interior
Features
Main Floor
Kitchen
3.54 x 2.57Breakfast
2.57 x 2.14Living
7.19 x 2.88Dining
3.37 x 2.67Exterior
Features
Parking
Garage spaces 1
Garage type Attached
Other parking spaces 2
Total parking spaces 3
Property History
 38
38