1 day on Market

937 Markwick Cres, Ottawa, Ontario K4A 4J1

Townhouse
3
3
~1100-1500 sqft
$569,900
Get pre-qualifiedPowered by nesto
Townhouse
3
3
~1100-1500 sqft

Contact us about this property

Call

Highlights

Property Estimate

Days on market1 day

Estimated valueNot available

Price/Sqft$449/sqft

Monthly cost

Open Calculator

Description

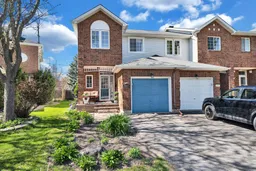
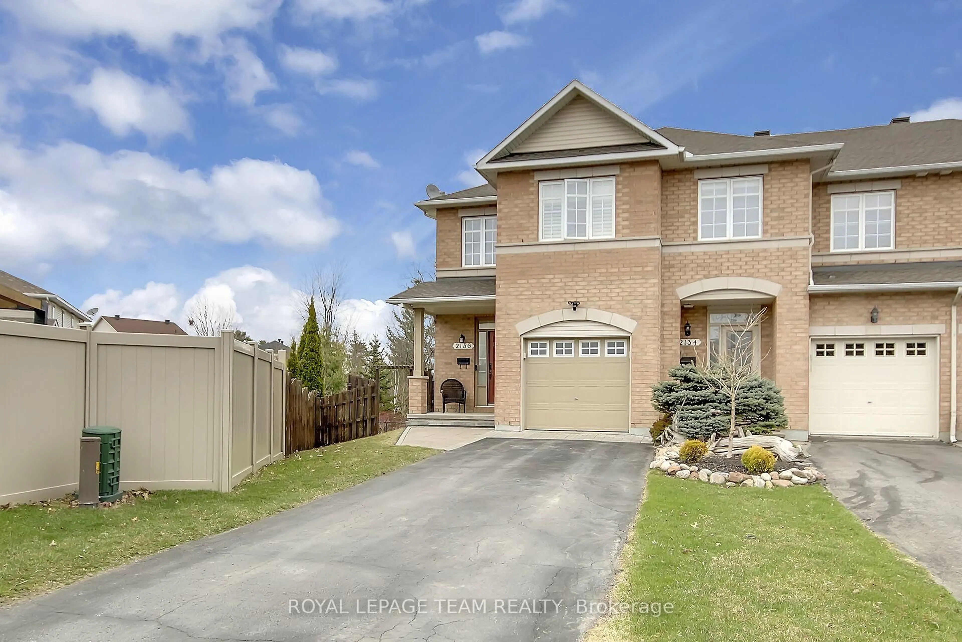
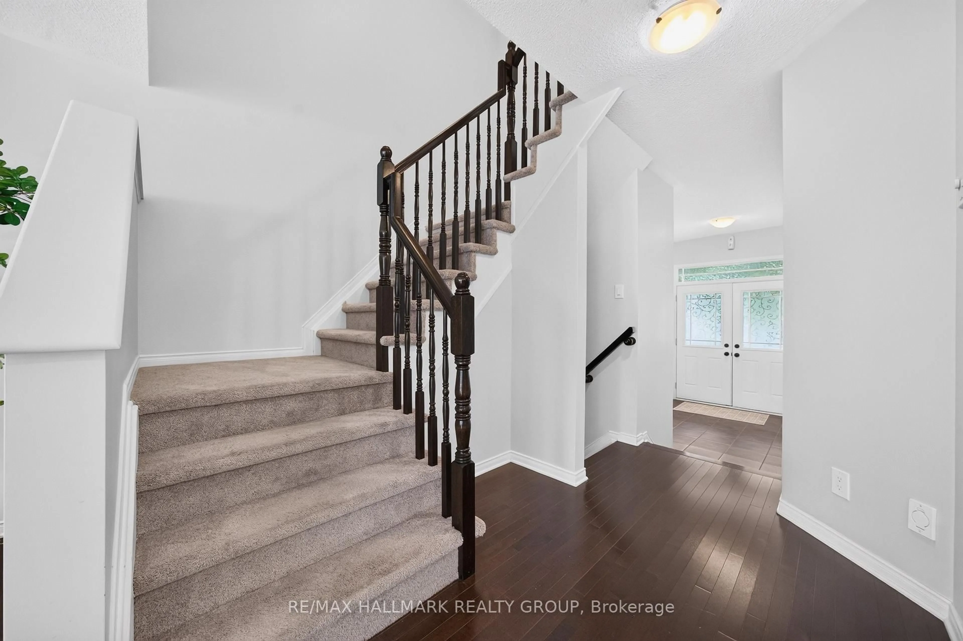
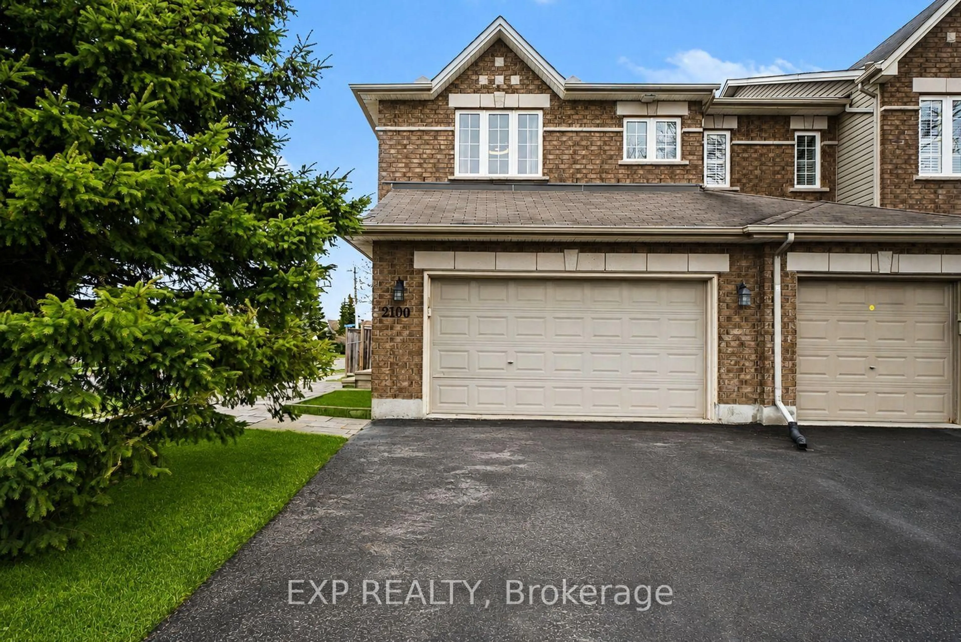
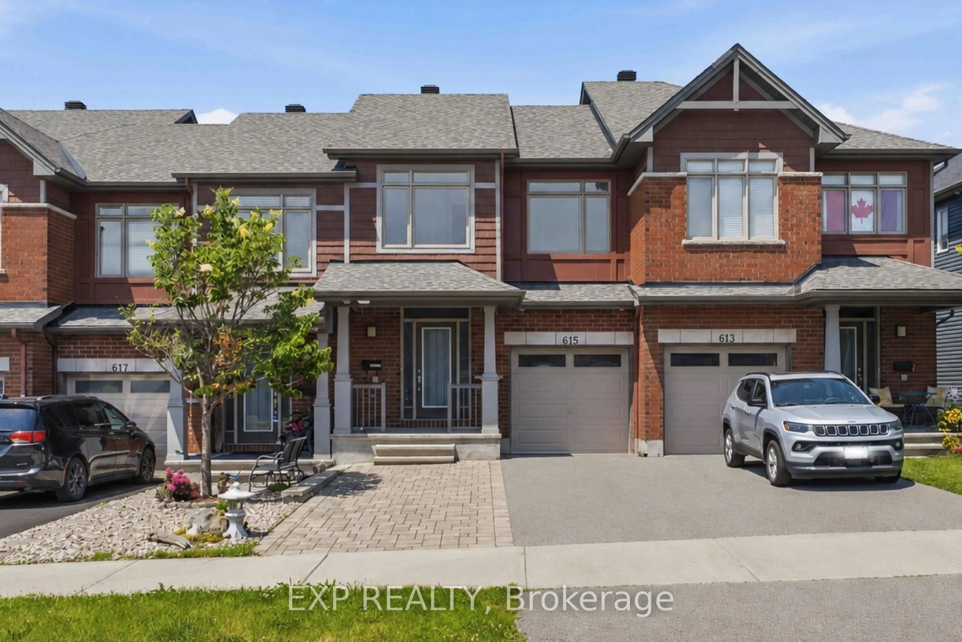
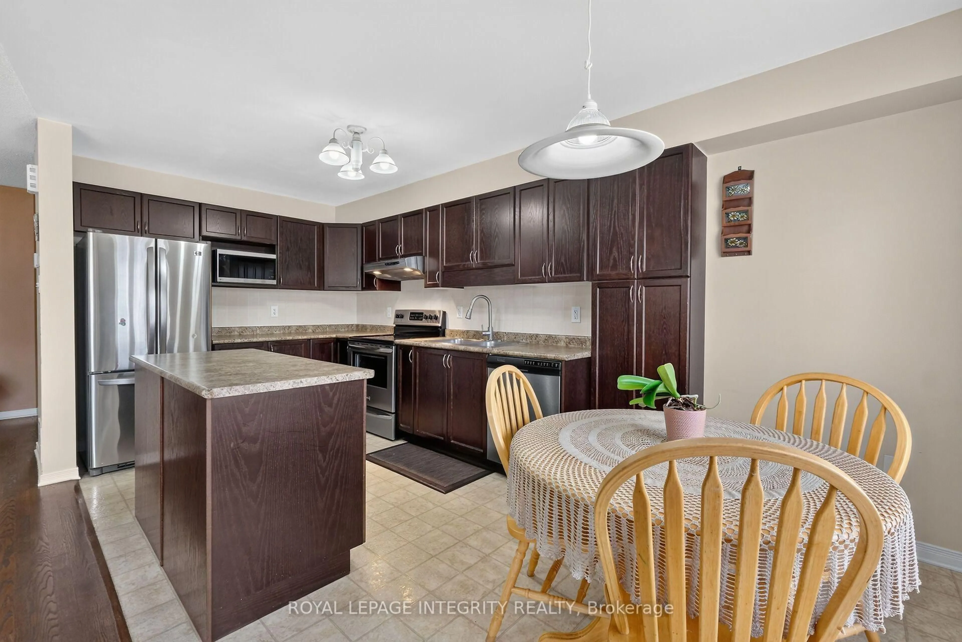
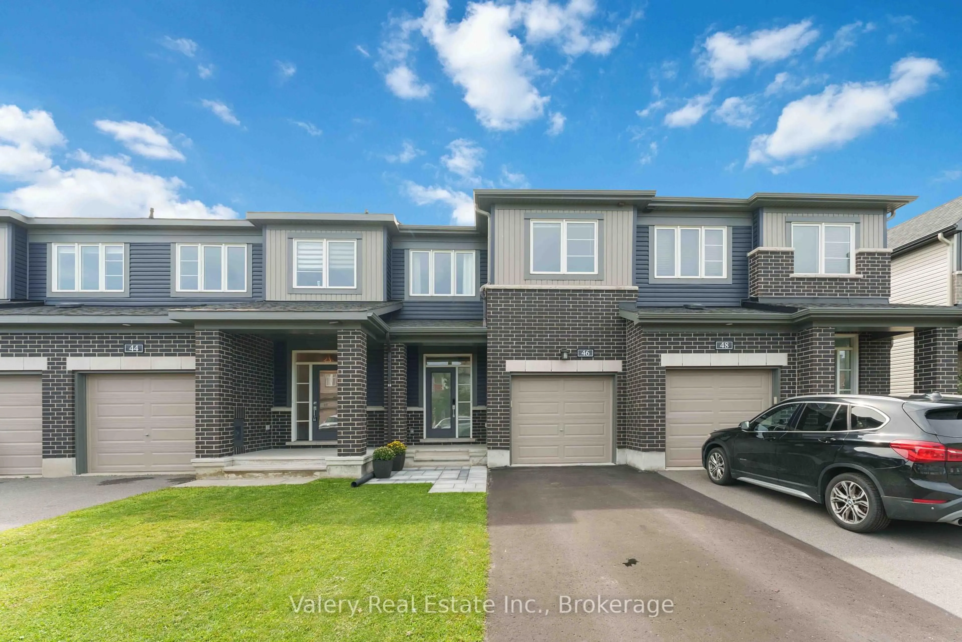
Looking for a beautiful and professionally freshly painted end unit townhouse with a big yard and no rear neighbours? This 3 bedrooms and 3 bathrooms townhouse is located in sought after neighbourhood of Notting hill and close to numerous schools, parcs, shopping and so much more. Large foyer with direct access to the garage and pocket door to the partial bathroom. The main level feature hardwood and crown moulding in the living and dining room, breakfast bar kitchen with granite counter top, gas stove and pantry. The second level feature hardwood flooring in all the bedrooms, crown moulding, a walk in closet in the primary bedroom and the main bathroom with corner shower and jet tub with access to primary bedroom. The fully finished basement feature a large entertainment size family room with large windows, berber carpet, pot lights, a laundry room, a 3 piece bathroom with shower, a storage area with water filtration system and utility room. The entire house was professionally painted in May 2026. The deep fully fenced backyard has no rear neighbours and feature a freshly stained deck, interlock patio and storage shed. Hi efficiency furnace and central air conditioner replaced in 2024. What are you waiting for? Come and have a look at this beautiful end unit townhouse, you will not be disappointed.


Property Details

Style2-Storey
View-
Age of property16-30
SqFt~1100-1500 SqFt
Lot Size2,487 SqFt(113.99 x 21.82)
Parking Spaces3
MLS ®NumberX13169690
Community NameOrleans Avalon - Notting Gate - Fallingbrook - Gardenway South
Data SourceTRREB
Listing byCOLDWELL BANKER FIRST OTTAWA REALTY

Features

Heating: Forced Air
Cooling: Central Air
Basement: Finished

Main Floor

Foyer

3.73 x 1.52

Tile Floor

Dining

3.4 x 2.64

hardwood floor / Crown Moulding / Combined W/Living

Living

5.84 x 4.87

hardwood floor / Crown Moulding / Combined W/Dining

Kitchen

4.95 x 2.74

Granite Counter / Breakfast Bar / Pantry


Features

Lot size: 2,487 SqFt

Parking

Garage spaces 1

Garage type Attached

Other parking spaces 2

Total parking spaces 3


Property History

May 25, 2026
ListedActive
$569,900
1 day on market
history photo preview40
Listing by trreb®
Property listed by COLDWELL BANKER FIRST OTTAWA REALTY, Brokerage

Agent Banner Image
Interested in this property?Get in touch to get the inside scoop.
Market Data - Orleans Avalon - Notting Gate - Fallingbrook - Gardenway South

Geo Zone Map ThumbnailOrleans Avalon - Notting Gate - Fallingbrook - Gardenway South

Strong Seller's Market

View Market Data

Townhouse - for the past 30 days

Buyer's market Seller's market

Avg. Days on Market

Past 30 days

21 days

Compared to

2025

19 days

2024

17 days

2023

15 days

New Listings

Past 30 days

54 listings

Compared to

2025

71 listings

2024

58 listings

2023

44 listings

Units sold

Past 30 days

33 units

Compared to

2025

37 units

2024

35 units

2023

48 units

Median Sold Price

Past 30 days

$569,900

Compared to

2025

$585,000

2024

$592,900

2023

$566,500


Population and Demographics

Overview

Total population 47550
Average household income $154,843

Age (%)

0 to 19
26%
20 to 34
17%
35 to 49
22%
50 to 64
21%
65 and plus
13%

Household composition (%)

Single family
80%
Single person
17%
Multi person
3%
Multi family
0%

Mother tongue (%)

English
53%
French
32%
Others
4%
English and French
4%
Arabic
4%
Spanish
1%

House tenancy (%)

Owners
89%
Renters
11%

What’s nearby?Essentials within 5 km

Local Logic

Transportation Scores

Estimated Budget