4 days on Market

1310 Cousineau St, Orleans, Ontario K1C 1A7

Detached
4 + 2
2
~1100-1500 sqft
$875,000
Get pre-qualifiedPowered by nesto
Detached
4 + 2
2
~1100-1500 sqft

Contact us about this property

Call

Highlights

Property Estimate

Days on market4 days

Estimated valueNot available

Price/Sqft$689/sqft

Monthly cost

Open Calculator

Description

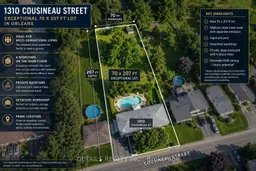
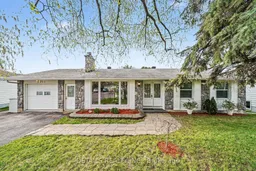
LOCATION, LOCATION, LOCATION! Rare opportunity to own a truly unique and exceptionally spacious family home on an incredible 70 x 207 ft lot in a highly desirable area of Orléans. Perfect for multi-generational living, this home offers the rare feeling of two families living together while still enjoying their own private spaces. The main floor features large principal rooms and a versatile fourth bedroom currently used as a dining room, ideally positioned just off the kitchen and perfect for a live-in parent, family member, home office, family room, or hobby space. The expansive walkout-style lower level with its own separate entrance feels far beyond a typical basement. With abundant space, natural light, two bedrooms, full bathroom, kitchen, and large living area, it offers an ideal setup for extended family, aging parents, adult children saving for a down payment, guests, or in-law accommodations, subject to buyer due diligence and approvals. It truly feels like having two homes in one. Step outside and enjoy a backyard setting that feels almost like having your own cottage at home. The 207-foot-deep lot offers privacy, natural topography, an inground pool, winter sledding hill, and a very large detached workshop perfect for hobbies, storage, projects, recreational use, or a personal retreat. Located close to shopping, transit, future transit expansion, parks, schools, and many amenities. The desirable N3B zoning may also offer exciting future redevelopment potential for the right buyer. Buyers are encouraged to conduct their own due diligence with the City regarding permitted uses, zoning, and future development possibilities.


Property Details

StyleBungalow
View-
Age of property-
SqFt~1100-1500 SqFt
Lot Size14,490 SqFt(207 x 70)
Parking Spaces5
MLS ®NumberX13144664
Community NameOrleans Central
Data SourceTRREB
Listing byDETAILS REALTY INC.

Features

Heating: Forced Air
Cooling: Central Air
Basement: Fin W/O, W/O

Main Floor

Dining

4.38 x 3.15

Breakfast

4.06 x 2.45

Kitchen

4.25 x 4.06

Primary

4.45 x 4.05


Features

Lot size: 14,490 SqFt
Pool: Inground

Parking

Garage spaces 1

Garage type Attached

Other parking spaces 4

Total parking spaces 5


Property History

May 19, 2026
ListedActive
$875,000
4 days on market
history photo preview27
Listing by trreb®
Property listed by DETAILS REALTY INC., Brokerage

Agent Banner Image
Interested in this property?Get in touch to get the inside scoop.

Market Data - Orleans Central

Geo Zone Map ThumbnailOrleans Central

Strong Seller's Market

View Market Data

Detached house - for the past 30 days

Buyer's market Seller's market

Avg. Days on Market

Past 30 days

0 day

Compared to

2025

10 days

2024

7 days

2023

76 days

New Listings

Past 30 days

5 listings

Compared to

2025

4 listings

2024

2 listings

2023

2 listings

Units sold

Past 30 days

0 unit

Compared to

2025

3 units

2024

2 units

2023

1 unit

Median Sold Price

Past 30 days

$0

Compared to

2025

$760,000

2024

$777,500

2023

$650,000


Population and Demographics

Overview

Total population 2884
Average household income $129,275

Age (%)

0 to 19
20%
20 to 34
16%
35 to 49
19%
50 to 64
19%
65 and plus
26%

Household composition (%)

Single family
72%
Single person
24%
Multi person
4%
Multi family
1%

Mother tongue (%)

English
54%
French
32%
English and French
4%
Arabic
4%
Others
3%
Spanish
1%

House tenancy (%)

Owners
80%
Renters
20%

What’s nearby?Essentials within 5 km

Local Logic

Transportation Scores

Estimated Budget