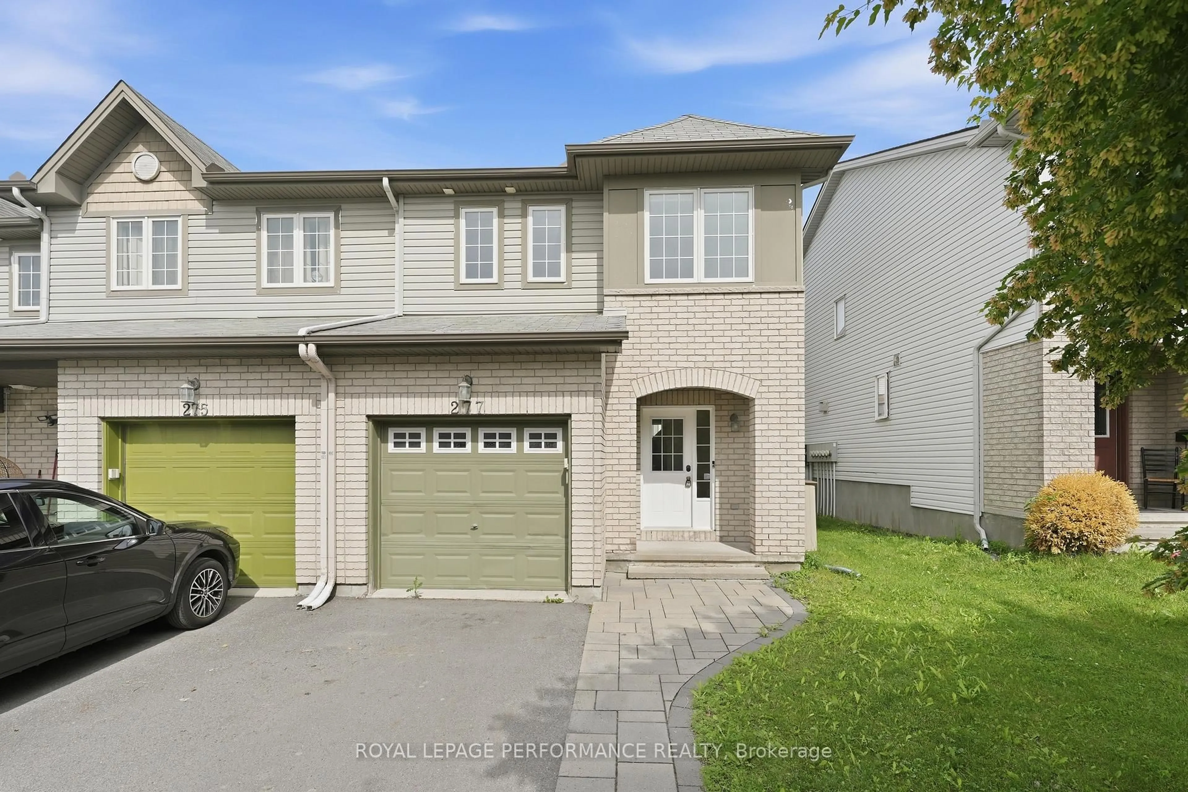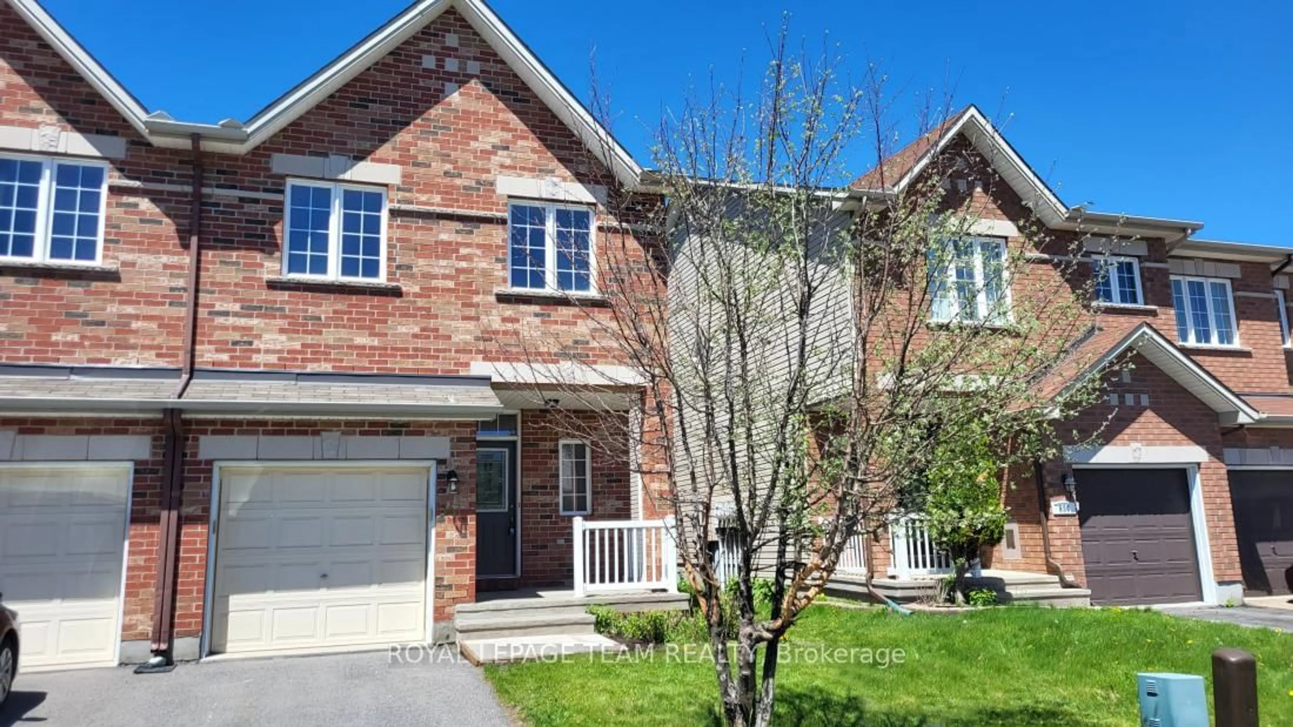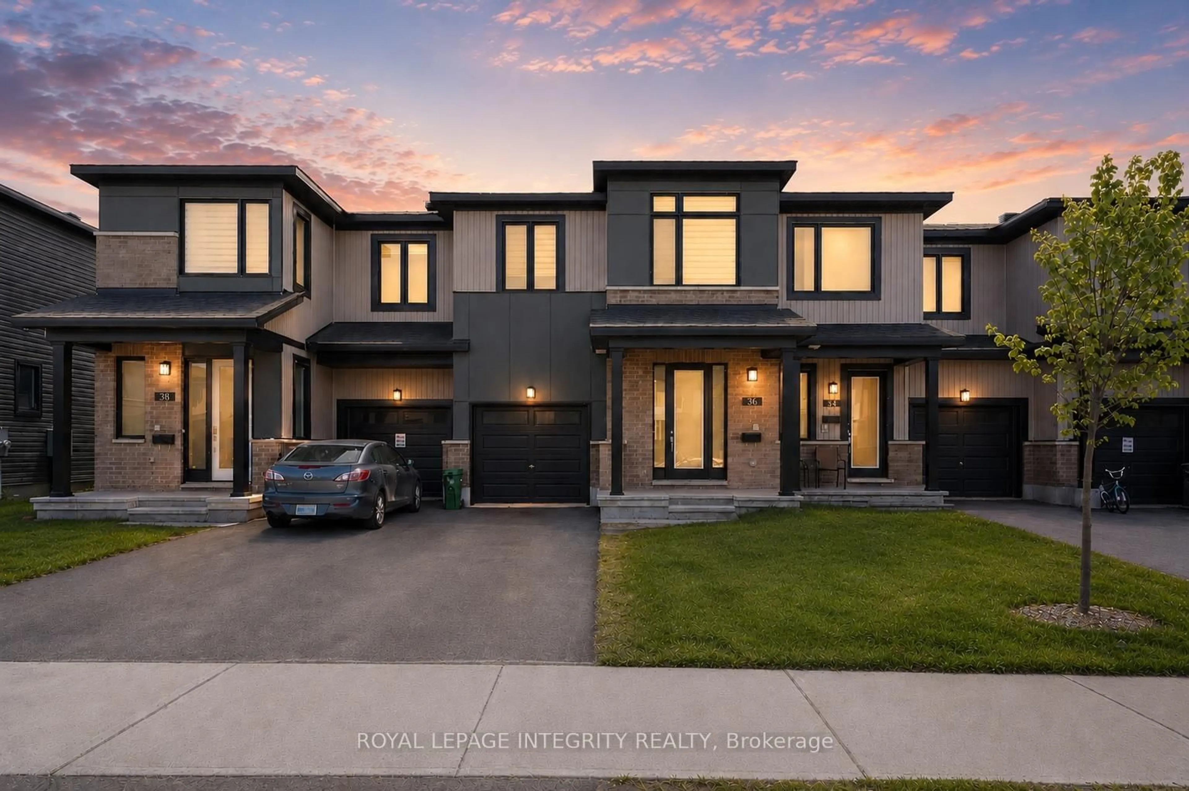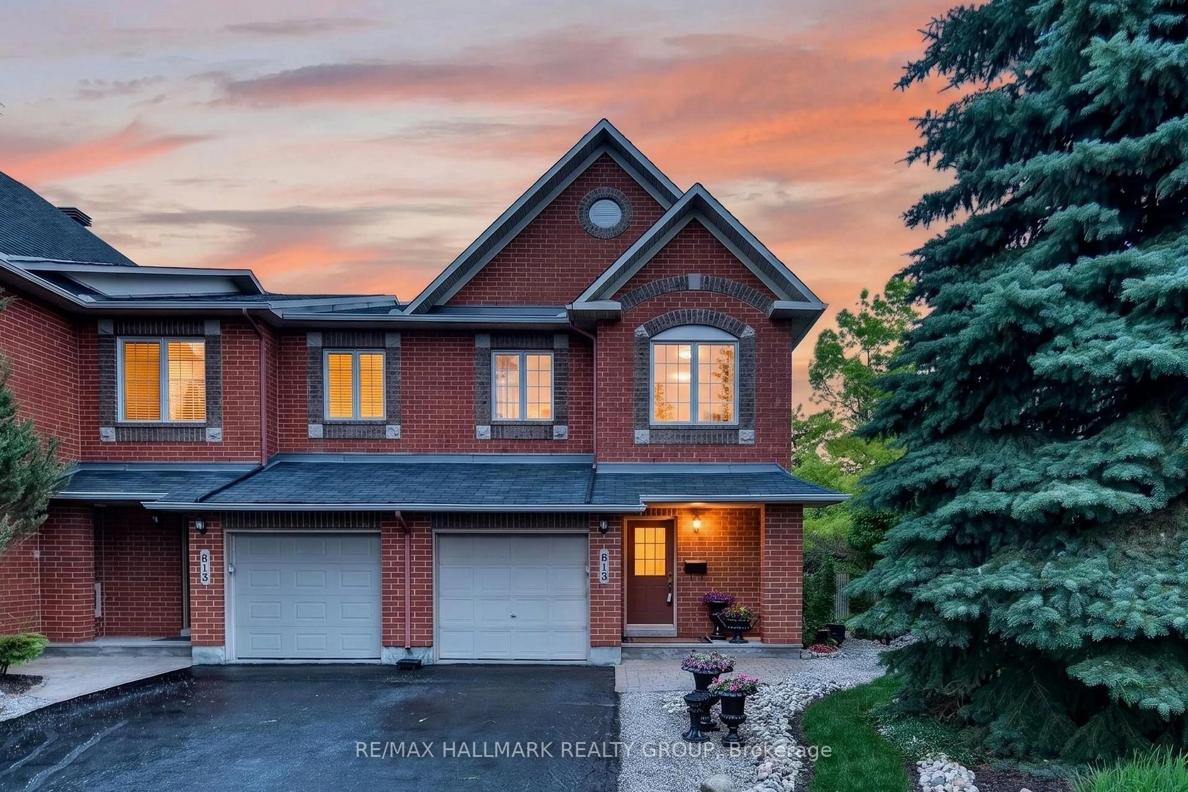
300 Rolling Meadow Cres, Ottawa, Ontario K1W 0A7
Contact us about this property
Highlights
Estimated valueThis is the price Wahi expects this property to sell for.
The calculation is powered by our Instant Home Value Estimate, which uses current market and property price trends to estimate your home’s value with a 90% accuracy rate.Not available
Price/Sqft$349/sqft
Monthly cost
Open Calculator
Description
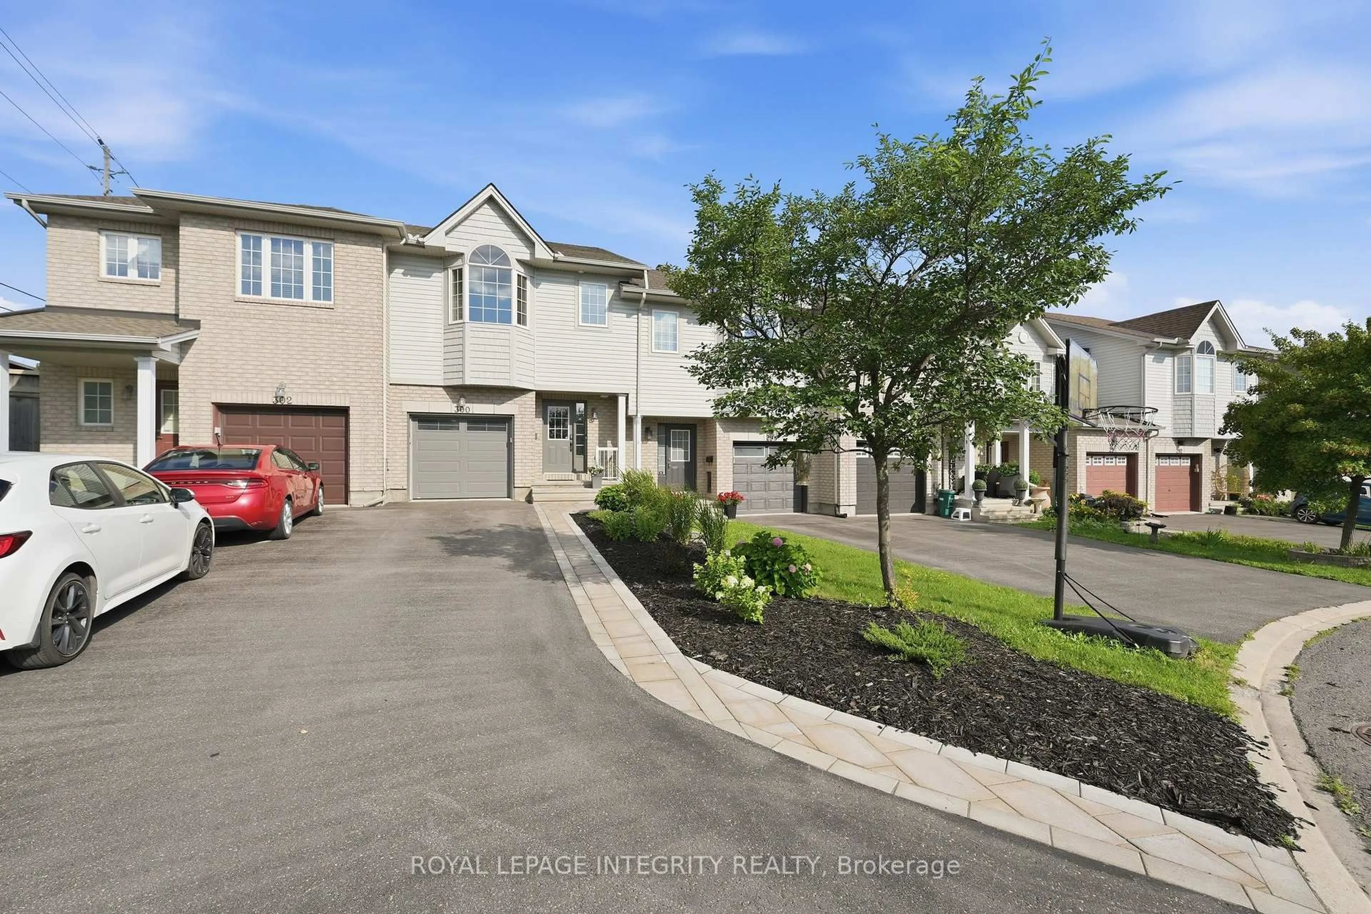
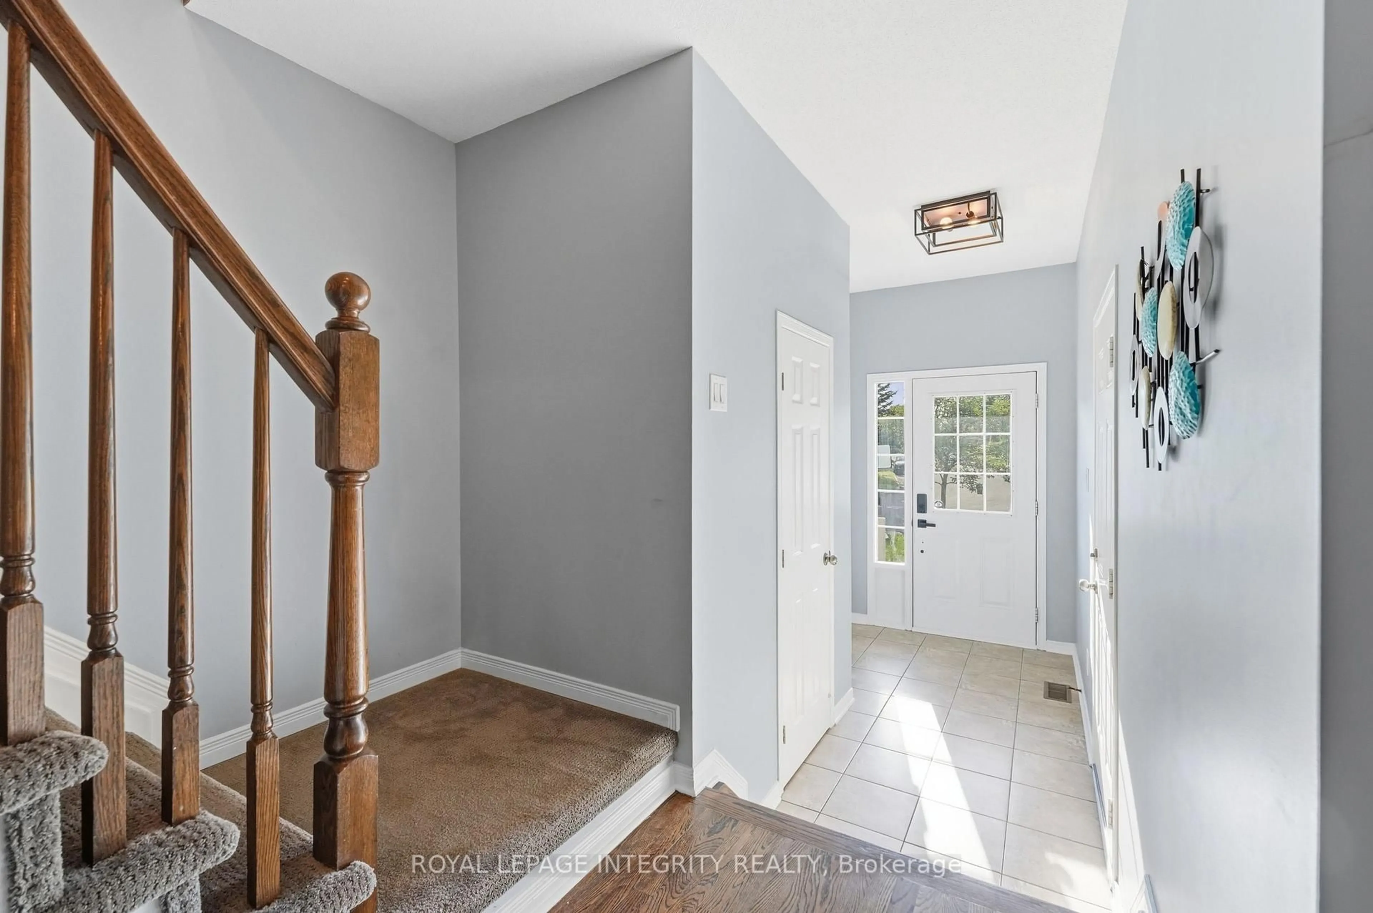
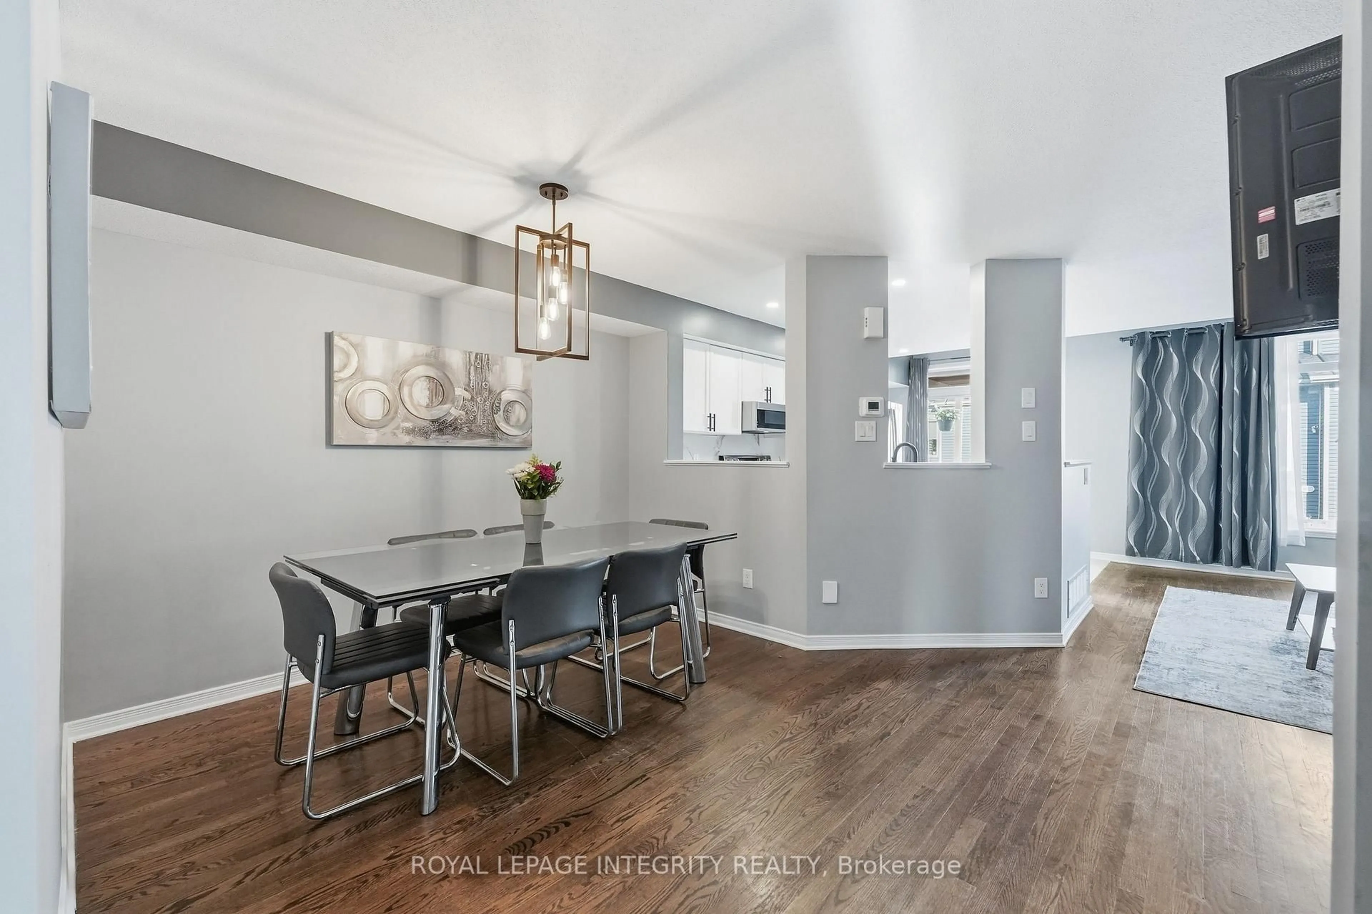
Welcome to 300 Rolling Meadow Crescent. An impeccably maintained freehold townhome in the heart of sought-after Bradley Estates. Built by Claridge, this move-in ready home offers the perfect blend of comfort, style, and convenience for families, professionals, or first-time buyers. Step inside to a bright, open-concept main floor featuring beautiful hardwood flooring, a cozy gas fireplace, and an inviting layout designed for both everyday living and entertaining. The spacious kitchen is finished with ceramic tile flooring, stainless steel appliances, and plenty of cabinetry and workspace. This home offers a clean, modern feel from the moment you walk in. Upstairs, you'll find three generously sized bedrooms, including a spacious primary retreat complete with a walk-in closet and a private 4-piece ensuite featuring a relaxing soaker tub and separate shower. An additional full bathroom and convenient main-floor powder room provide functionality for the whole family. Step outside to enjoy the fully fenced backyard featuring a two-level deck-perfect for summer BBQs, entertaining, or relaxing in your own private outdoor space. The attached garage and private driveway offer convenient parking and additional storage.Located just steps from parks, schools, public transit, and the scenic Russell Trail, this home combines peaceful suburban living with exceptional convenience. Downtown Ottawa is only a 15-minute commute, making it an ideal location for those seeking easy access to the city while enjoying one of Orléans' most established family-friendly communities.Beautifully updated, meticulously maintained, and truly move-in ready, 300 Rolling Meadow Crescent is an exceptional opportunity you won't want to miss. Book your private showing today!
Property Details
Interior
Features
Main Floor
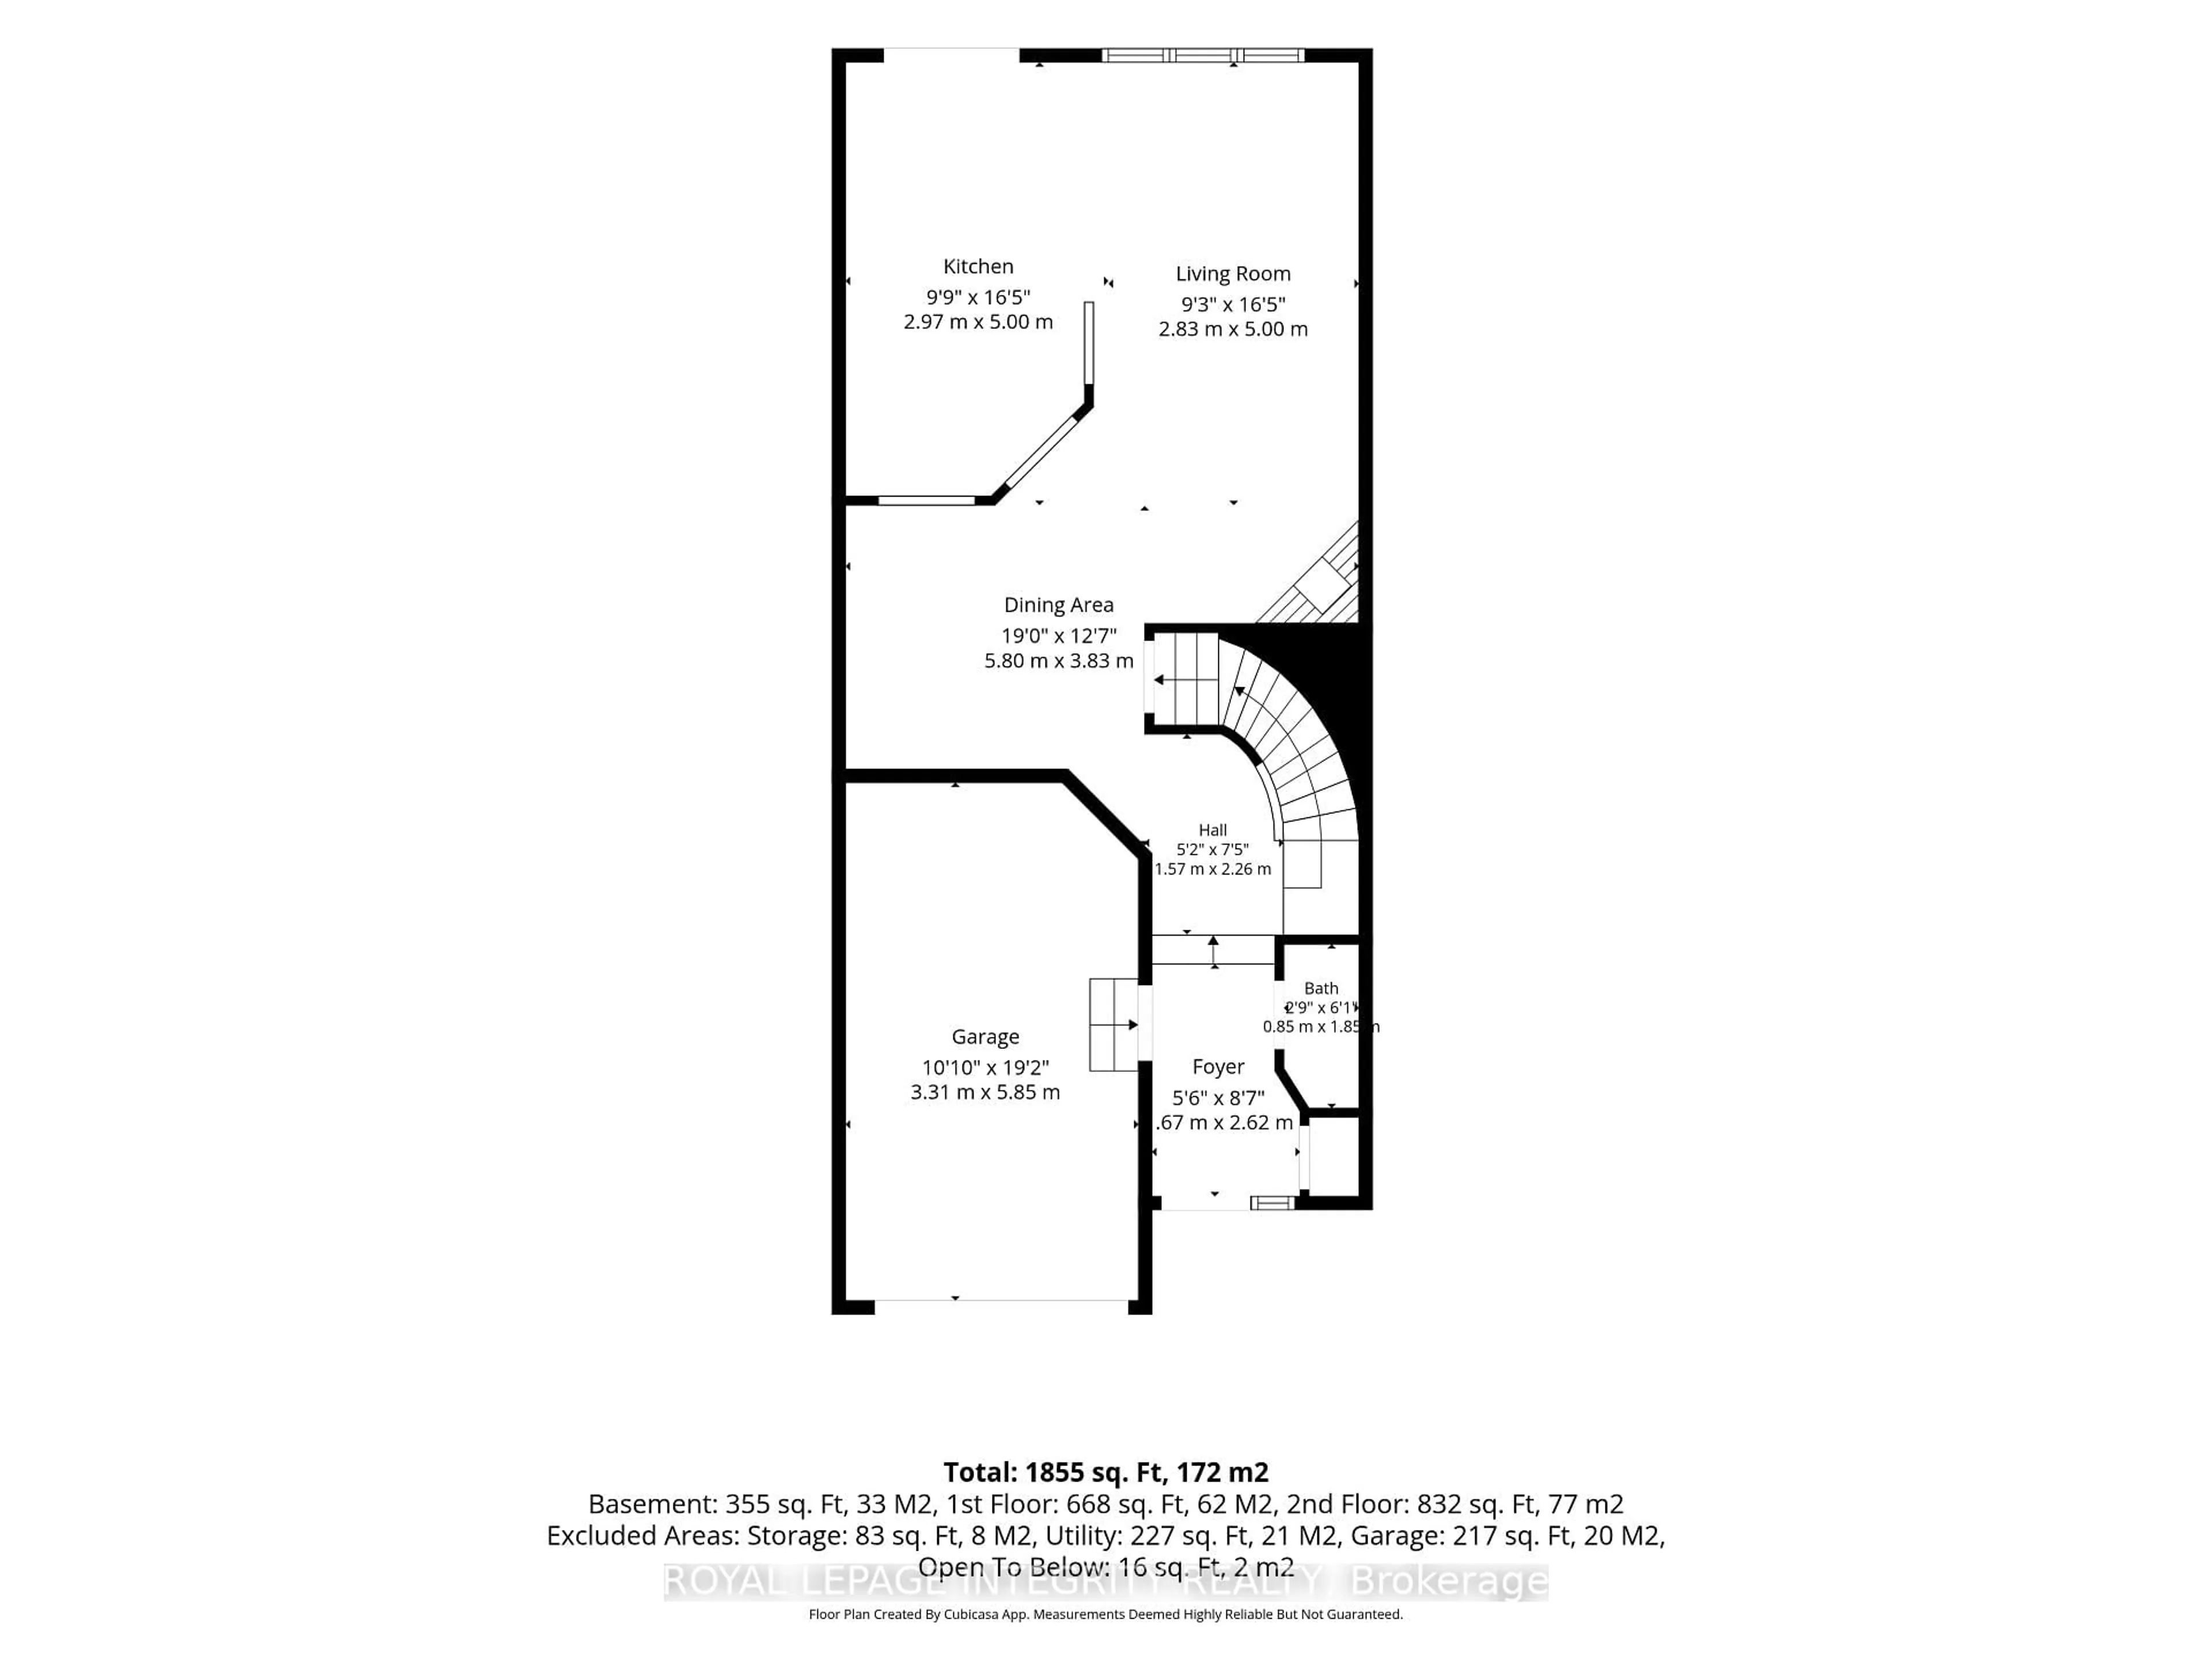
Living
16.5 x 9.3Powder Rm
0.85 x 1.85Kitchen
2.97 x 5.0Dining
5.8 x 3.83Exterior
Parking
Garage spaces 1
Garage type Built-In
Other parking spaces 3
Total parking spaces 4
Property History
 40
40